(720) 435-4455 georgesellsre@gmail.com AveNew Realty
    Traffic Dashboard
    Home
    • Search
      • Search Florida
      • Search Colorado
      • Featured Listings
    • Communities
      • Explore Colorado
      • Explore Florida
    • Buying
    • Selling
    • About
      • Meet George
      • What My Clients Say
    • Connect
    Traffic Dashboard
    George Fleischmann
    (720) 435-4455 georgesellsre@gmail.com
    About
    • Home
    • About
    • Contact
    Search
    • Search Properties
    Local Guide
    • Search by City
    • Search by Subdivision
    • Search by Zip
    • Search by Area
    Legal
    • Privacy
    • Terms
    • DMCA
    • Accessibility
    • Fair Housing
    Account
    • Dashboard
    • Logout
    • Login
    George Fleischmann | AveNew Realty - Footer Logo
    ©2026 AveNew Realty. All rights reserved.
    Website built by CloseHack.
    REcolorado
    Based on information submitted to the MLS GRID as of 2026-09-10 06:57:36 UTC. All data is obtained from various sources and may not have been verified by broker or MLS GRID. Supplied Open House information is subject to change without notice. All information should be independently reviewed and verified for accuracy. Properties may or may not be listed by the office/agent presenting the information.
    My Florida Regional MLS DBA Stellar MLS

    IDX information is provided exclusively for personal, non-commercial use, and may not be used for any purpose other than to identify prospective properties consumers may be interested in purchasing. Information is deemed reliable but not guaranteed. Some IDX listings have been excluded from this website. Listing Information presented by local MLS brokerage: George Fleischmann | AveNew Realty

    Florida Gulf Coast MLS

    IDX information is provided exclusively for personal, non-commercial use, and may not be used for any purpose other than to identify prospective properties consumers may be interested in purchasing. Information is deemed reliable but not guaranteed.

    Return
    • All Types+ null more
    • House+2 more
    • $900K-$1.5M
    • Bed/Bath
    • Size
    • Dates
    • Filters
    • Amenities
    • Save
    • Share
    Listings
    No results
    Sort
    Home / Weeki Wachee / TBD MIRAGE AVENUE
    TBD MIRAGE AVENUE Weeki Wachee, FL 34614 TBD MIRAGE AVENUE Weeki Wachee, FL 34614 TBD MIRAGE AVENUE Weeki Wachee, FL 34614 TBD MIRAGE AVENUE Weeki Wachee, FL 34614 TBD MIRAGE AVENUE Weeki Wachee, FL 34614 TBD MIRAGE AVENUE Weeki Wachee, FL 34614 TBD MIRAGE AVENUE Weeki Wachee, FL 34614 TBD MIRAGE AVENUE Weeki Wachee, FL 34614 TBD MIRAGE AVENUE Weeki Wachee, FL 34614 TBD MIRAGE AVENUE Weeki Wachee, FL 34614 TBD MIRAGE AVENUE Weeki Wachee, FL 34614 TBD MIRAGE AVENUE Weeki Wachee, FL 34614 TBD MIRAGE AVENUE Weeki Wachee, FL 34614 TBD MIRAGE AVENUE Weeki Wachee, FL 34614 TBD MIRAGE AVENUE Weeki Wachee, FL 34614 TBD MIRAGE AVENUE Weeki Wachee, FL 34614 TBD MIRAGE AVENUE Weeki Wachee, FL 34614 TBD MIRAGE AVENUE Weeki Wachee, FL 34614 TBD MIRAGE AVENUE Weeki Wachee, FL 34614 TBD MIRAGE AVENUE Weeki Wachee, FL 34614 TBD MIRAGE AVENUE Weeki Wachee, FL 34614 TBD MIRAGE AVENUE Weeki Wachee, FL 34614 TBD MIRAGE AVENUE Weeki Wachee, FL 34614 TBD MIRAGE AVENUE Weeki Wachee, FL 34614 TBD MIRAGE AVENUE Weeki Wachee, FL 34614 TBD MIRAGE AVENUE Weeki Wachee, FL 34614 TBD MIRAGE AVENUE Weeki Wachee, FL 34614 TBD MIRAGE AVENUE Weeki Wachee, FL 34614 TBD MIRAGE AVENUE Weeki Wachee, FL 34614 View All Photos

    $304,900

    | Active

    TBD MIRAGE AVENUE

    Weeki Wachee, FL 34614

    2,358
    Square Feet
    4
    Beds
    2
    Baths
    0.49
    Acres
    13
    Days on Market
    MFRO6437099
    MLS#
    House
    Structure
    Residential
    Zone
    Contact

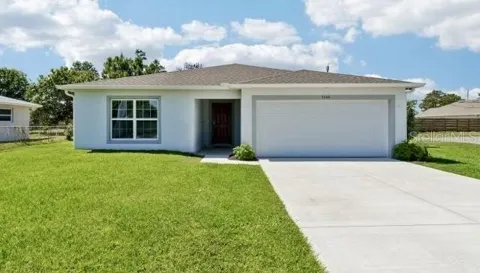
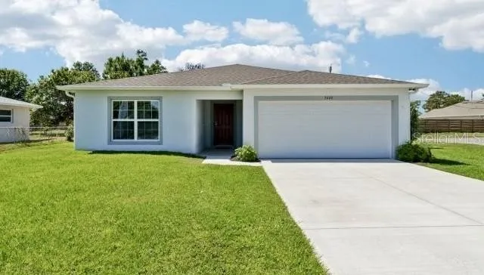
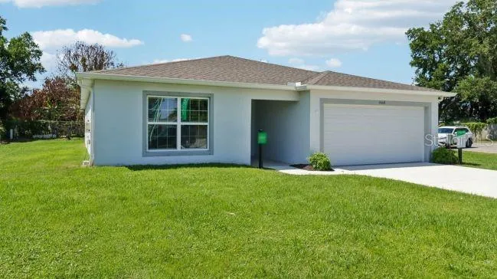
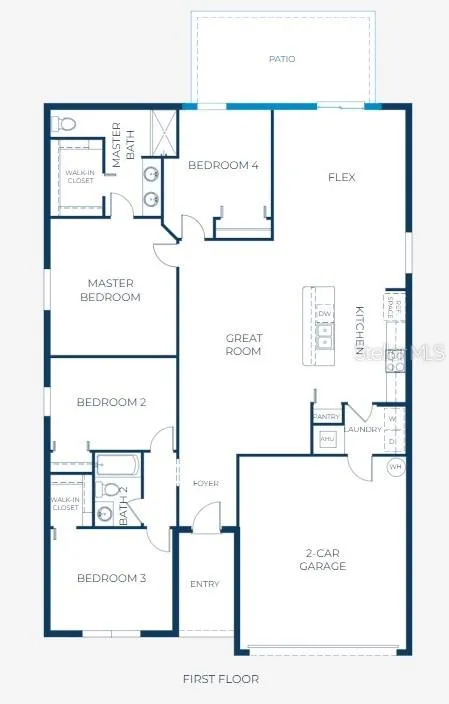
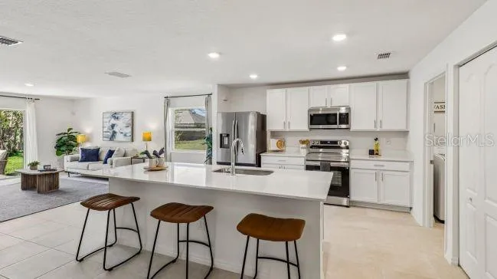
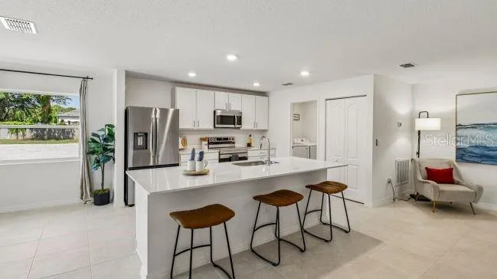
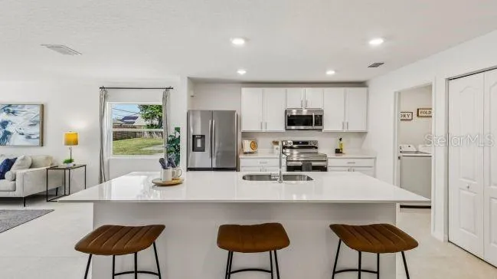
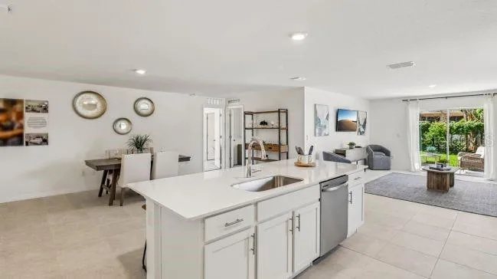
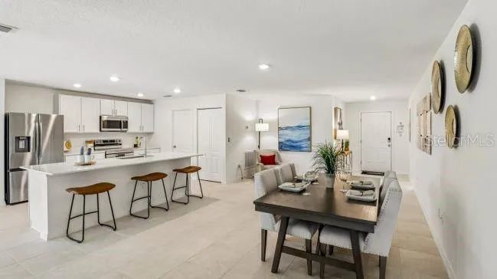
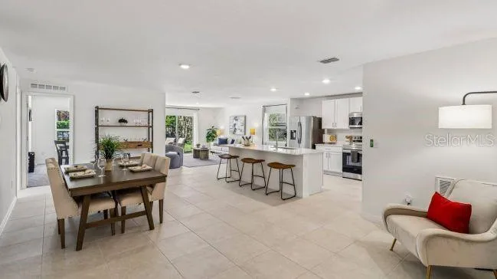
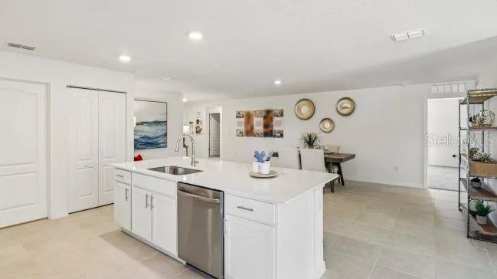
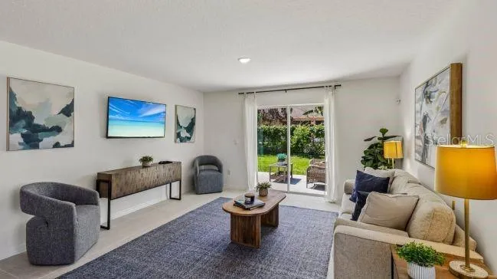
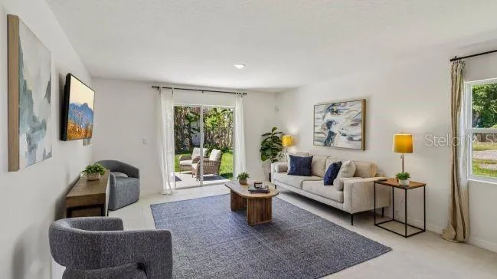
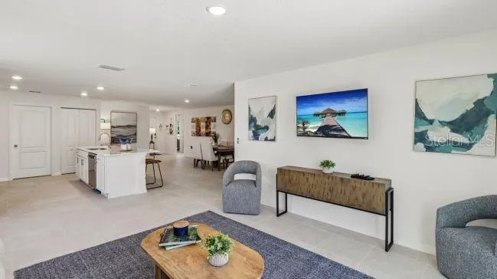
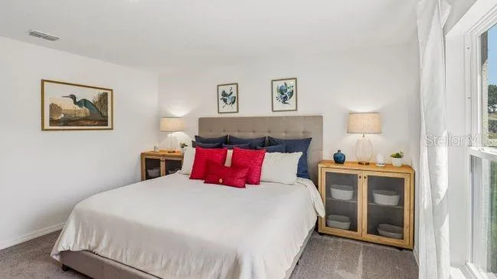
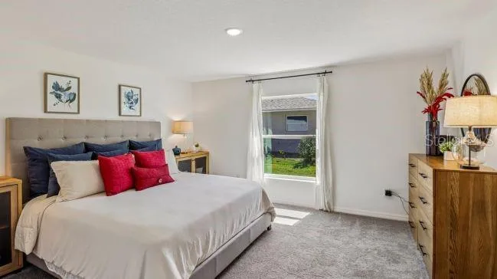
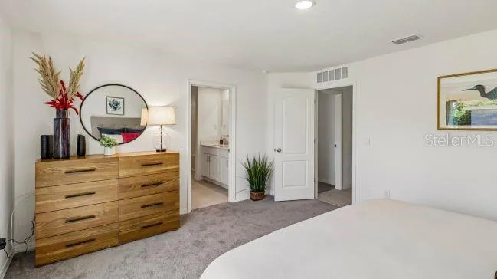
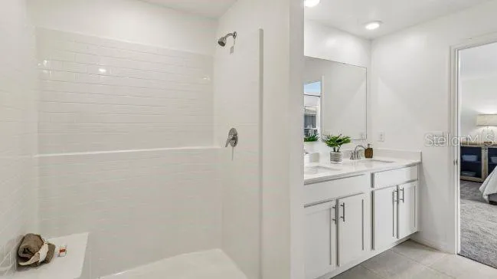
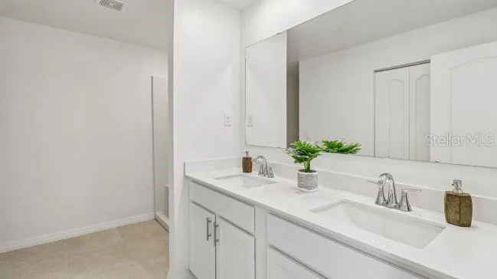
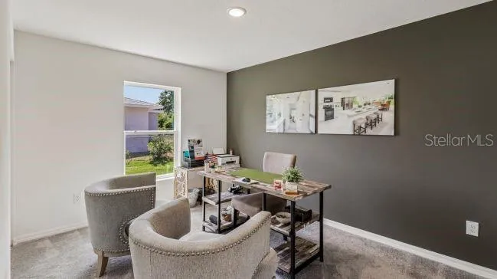
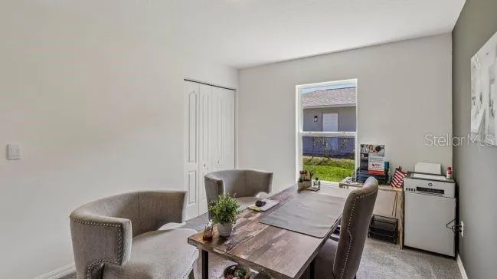
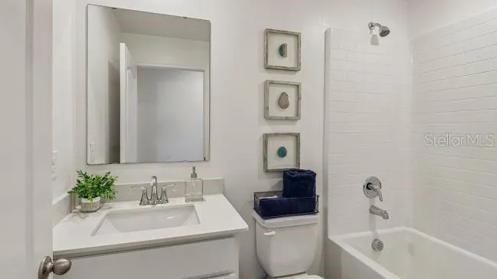
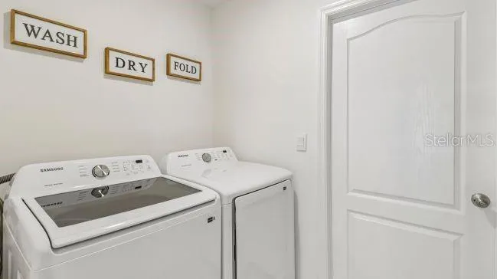
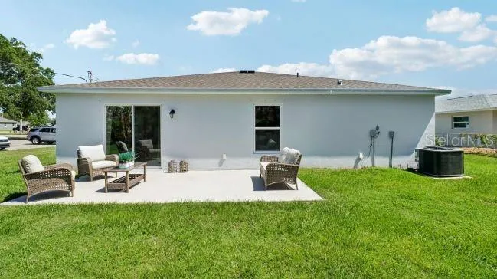
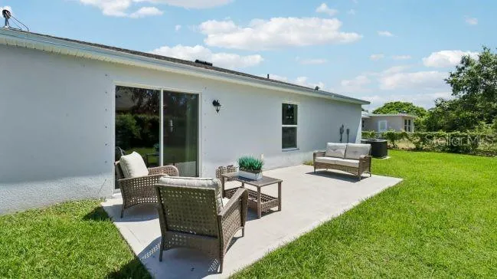
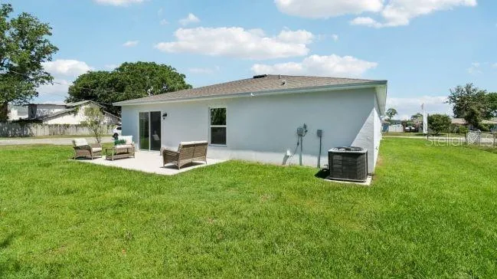
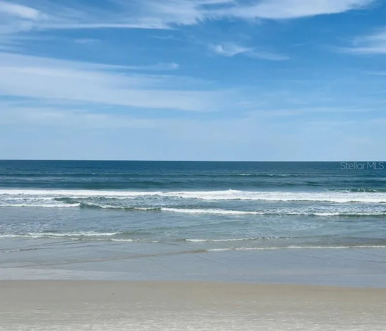
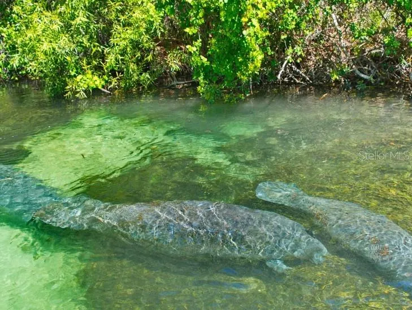
    Pre-Construction. To be built. Discover the Marigold floor plan in Royal Highlands, where quiet residential living is paired with everyday practicality. Set in a peaceful setting removed from heavy traffic and congestion, the community maintains strong connectivity to US-19 and major roadways for streamlined travel throughout the region. With no HOA or CDD fees, homeowners enjoy greater freedom and long-term savings This home is on a corner lot & thoughtfully designed for comfort and functionality, the Marigold features a spacious open-concept layout with a welcoming foyer leading into an expansive great room. At the heart of the home, the chef-inspired kitchen features quartz countertops, stainless steel appliances including an ENERGY STAR side-by-side refrigerator, a 9’ center island, and a generous pantry. Just off the main living area, the versatile flex space can be used as a dining area, home office, sitting room, or hobby space. The open layout continues outdoors through sliding glass doors to a 10' x 20' extended patio slab, creating additional space for relaxing or entertaining. All bedrooms are thoughtfully positioned for privacy, including the spacious primary suite with a walk-in shower, dual vanities, and a generous walk-in closet. Additional bedrooms provide comfortable and flexible spaces for guests or other needs. A walk-through laundry room provides convenient access to the spacious two-car garage. Interior finishes include ceramic tile flooring throughout the main living areas and carpet in the bedrooms, a clean, and modern look. Exterior features include architectural shingles, landscaping, irrigation for front & sides, and attractive curb appeal details. Smart home features include a Ring Video Doorbell, Smart Thermostat, Keyless Entry Smart Door Lock, and Deako Switches. Located along Florida’s Nature Coast, the area places Weeki Wachee Springs State Park within the region, along with Gulf Coast recreation found at Hernando Beach and Pine Island Beach. The surroundings support an active outdoor lifestyle with boating, kayaking, fishing, and seasonal scalloping all part of daily living in this coastal setting. With no HOA fees and a full builder warranty, the Marigold combines thoughtful design, modern finishes, and practical everyday convenience. Schedule your private tour today. We can’t wait to welcome you home!

    Property Details
    Interior
    Eat-in Kitchen, Kitchen/Family Room Combo, Open Floorplan, Primary Bedroom Main Floor, Smart Home, Stone Counters, Thermostat, W
    Heating
    Central, Electric
    Cooling Features
    Central Air
    Bedrooms
    4
    Bathrooms
    2.0
    Full Baths
    2
    Lot Features
    Corner Lot, Landscaped, Oversized Lot
    Lot Description
    Corner Lot, Landscaped, Oversized Lot
    Acres
    0.49
    Square Feet
    2358.0
    Parking Features
    Driveway, Garage Door Opener
    Parking
    1
    Parking Type
    Driveway
    Parking Garage Spaces
    2.0
    Property Type
    Purchase
    Year Built
    2027
    Foundation
    Slab
    Roof
    Shingle
    Sewer Information
    Septic Tank
    Utility Source
    Well
    Utility Features
    Cable Available
    Appliances
    Dishwasher, Disposal, Electric Water Heater, Microwave, Range, Refrigerator
    Subdivision
    ROYAL HIGHLANDS
    Elementary School
    Winding Waters K8
    Middle School
    Winding Waters K-8
    High School
    Weeki Wachee High School
    County
    Hernando
    Region
    WEEKI WACHEE
    Zoning
    RES
    Original List Price
    $304,900
    Days on Market (Cumulative)
    13
    Taxes Annual
    $610
    Ownership
    Fee Simple
    MLS #
    O6437099
    Location
    Legal

    IDX information is provided exclusively for personal, non-commercial use, and may not be used for any purpose other than to identify prospective properties consumers may be interested in purchasing. Information is deemed reliable but not guaranteed. Some IDX listings have been excluded from this website. Listing Information presented by local MLS brokerage: George Fleischmann | AveNew Realty

    Provided By
    Listed by Taryn Mashburn (#MFR261240001)
    Listing Office: NEW HOME STAR FLORIDA LLC (#MFR261011365)

    George Fleischmann | AveNew Realty Have a question about this home?

    Interested in Purchasing TBD MIRAGE AVENUE?

    Get an estimate on monthly payments on this property.

    $
    years
    Down Payment
    $
    %
    Interest Rate
    %
    Tax Rate
    %
    $
    $annually
    $monthly
    Estimated Monthly Payment
    $0.00
    Loan Amount
    $0.00