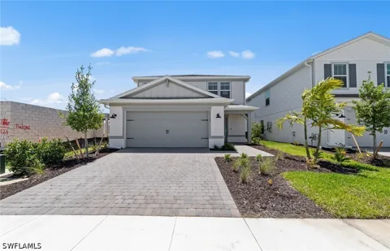
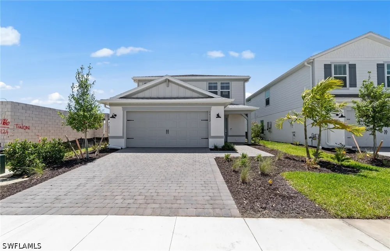
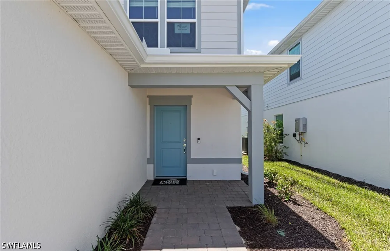
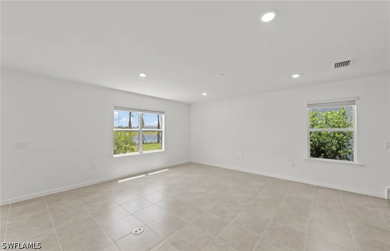
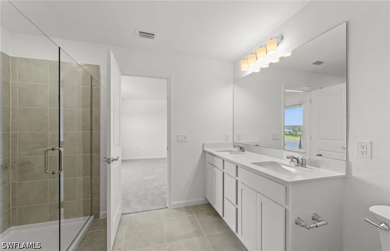
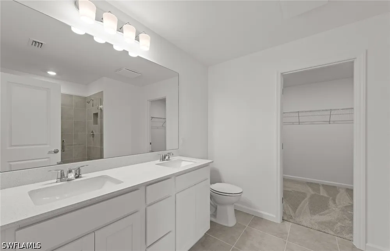
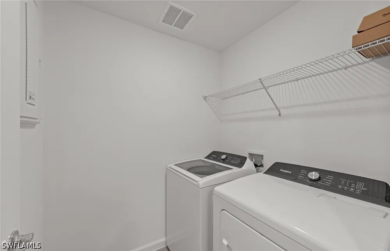
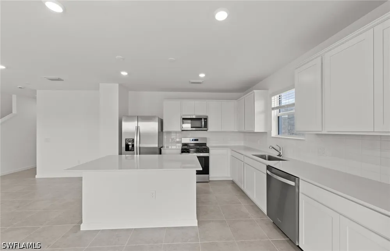
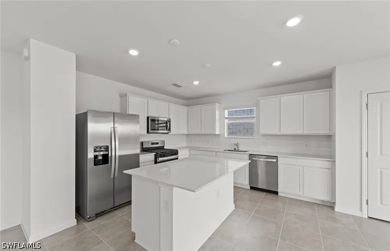
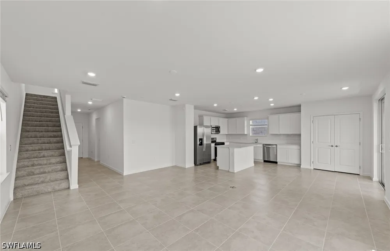
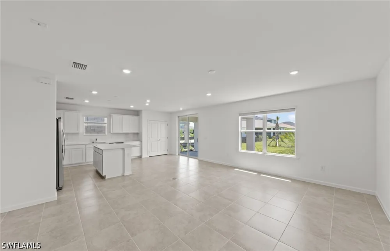
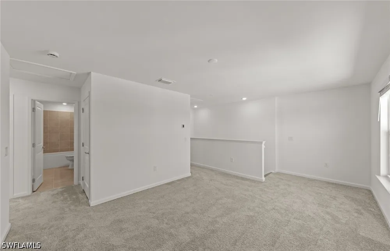
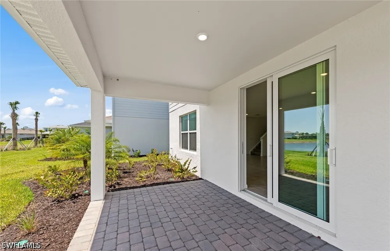
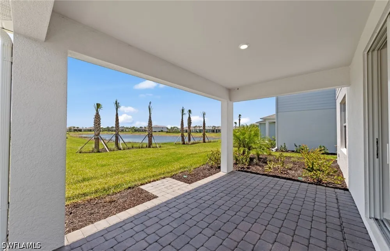
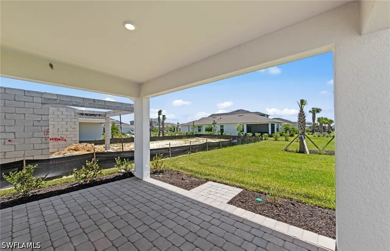
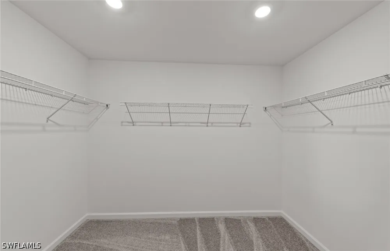
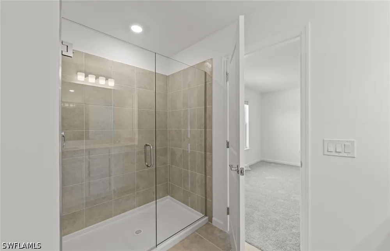
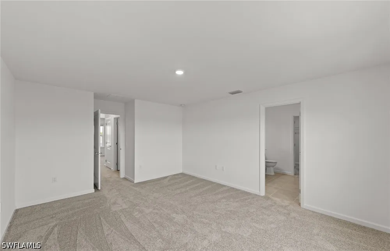
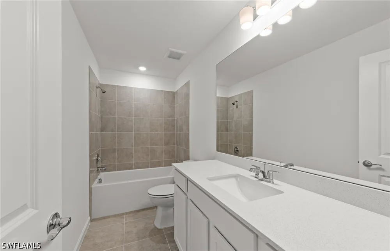
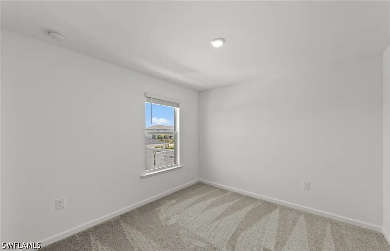
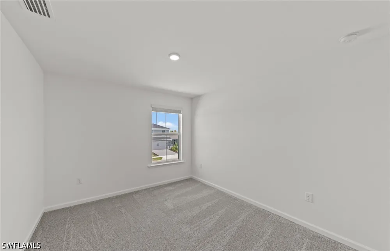
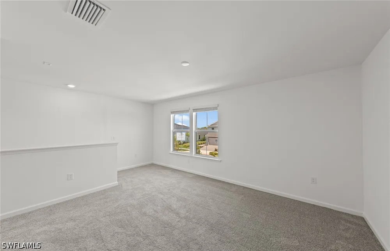
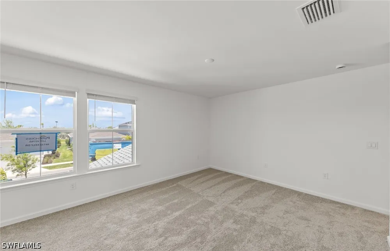
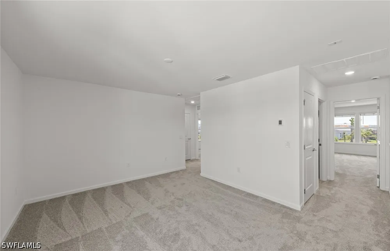
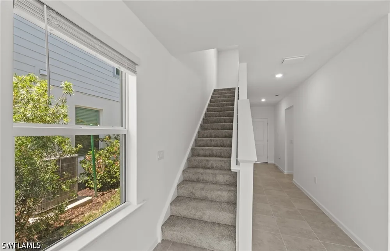
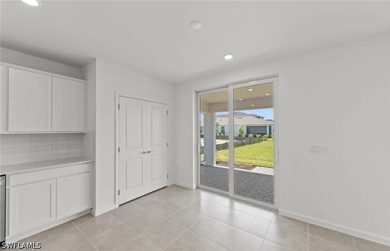
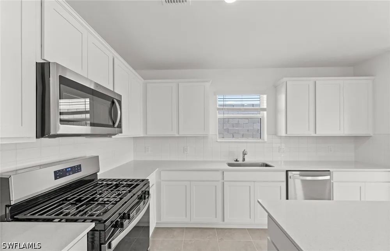
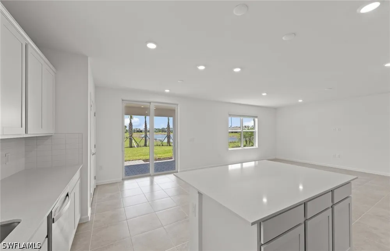
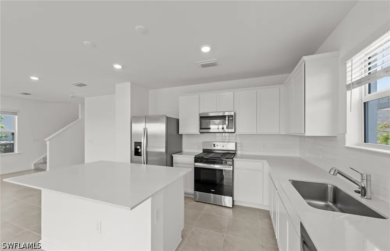
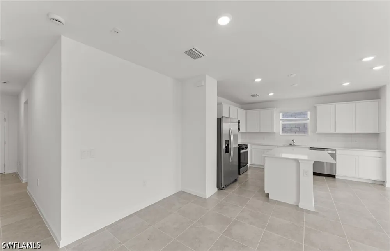
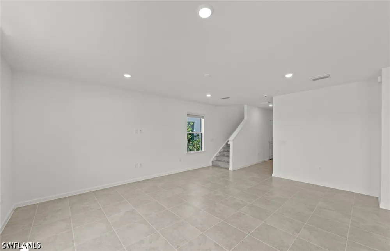
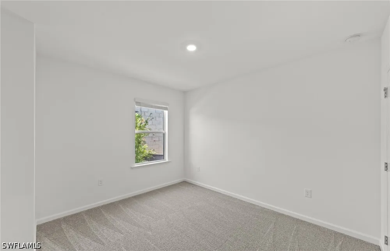
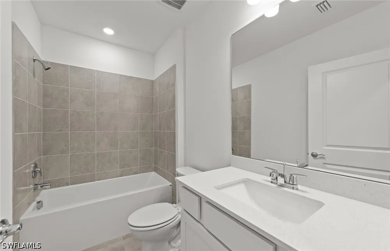
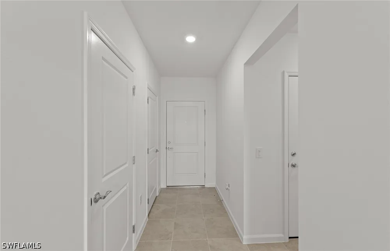
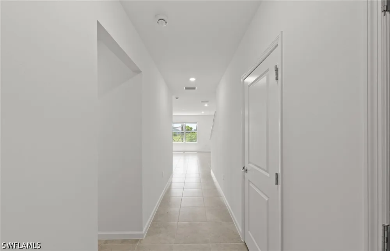
Discover comfort, functionality, and modern living in this beautifully designed Mill Run floor plan. Thoughtfully crafted with spacious living areas, abundant natural light, and a layout that maximizes both privacy and entertaining, this home offers the perfect blend of style and practicality. The open-concept main living area creates a welcoming atmosphere, while the well-appointed kitchen serves as the heart of the home. Whether you're looking for a primary residence, seasonal retreat, or investment opportunity, this home delivers exceptional value and livability.
Property Details
- Interior
- Breakfast Bar, Bedroom On Main Level, Dual Sinks, Entrance Foyer, Kitchen Island, Living Dining Room, Pantry, Shower Only, Separ
- Cooling
- 1
- Heating
- Central, Electric
- Cooling Features
- Central Air, Electric
- Bedrooms
- 4
- Bathrooms
- 3.0
- Full Baths
- 3
- View
- Landscaped
- Lot Features
- Rectangular Lot, Sprinklers Automatic
- Stories
- 2
- Lot Description
- Rectangular Lot, Sprinklers Automatic
- Pool Description
- Community
- Pool Features
- Community
- Exterior Features
- Security High Impact Doors, Sprinkler Irrigation
- Exterior Materials
- Security High Impact Doors, Sprinkler Irrigation
- Acres
- 0.0
- Square Feet
- 2203.0
- Lot Size (sqft)
- 0.12
- Parking Features
- Attached, Driveway, Garage, Paved, Two Spaces, Electric Vehicle Charging Stations, Garage Door Opener
- Parking
- 1
- Parking Type
- Garage
- Parking Garage Spaces
- 2.0
- Parking Carport Spaces
- 0.0
- Property Type
- Purchase
- Style
- Two Story
- Property Subtype Additional
- Single Family Residence
- Year Built
- 2026
- Roof
- Shingle
- Sewer Information
- Public Sewer
- Utility Source
- Public
- Utility Features
- Cable Available, Natural Gas Available, High Speed Internet Available, Underground Utilities
- Appliances
- Dryer, Dishwasher, Freezer, Gas Cooktop, Disposal, Microwave, Range, Refrigerator, Self Cleaning Oven, Tankless Water Heater, Wa
- Subdivision
- VERDE
- Community Features
- Non Gated, Street Lights
- Elementary School
- Babcock Neighborhood School
- Middle School
- Babcock Neighborhood School
- High School
- River Hall High School
- County
- Charlotte
- Region
- Punta Gorda
- Original List Price
- $464,425
- Days on Market (Cumulative)
- 16
- Taxes Annual
- $7,189
- HOA
- 1
- HOA Fees
- 136.0
- Ownership
- Single Family
- MLS #
- 226030598
Location
Legal
IDX information is provided exclusively for personal, non-commercial use, and may not be used for any purpose other than to identify prospective properties consumers may be interested in purchasing. Information is deemed reliable but not guaranteed.
Provided By
Listed by Mckenna Potts (#B3650316)
Listing Office: Pulte Realty Inc (#BPRI)