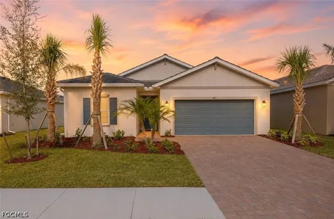
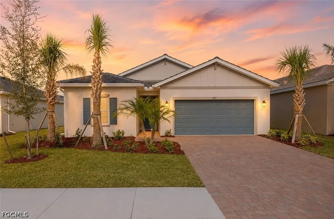
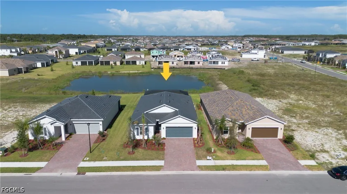
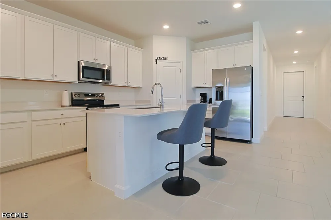
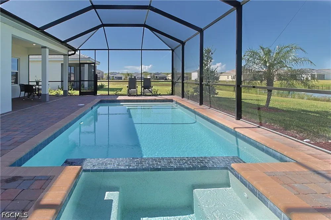
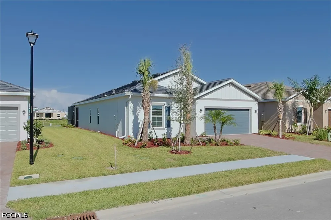
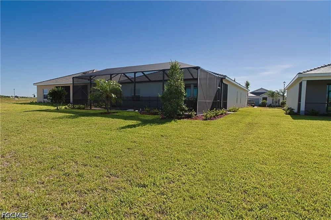
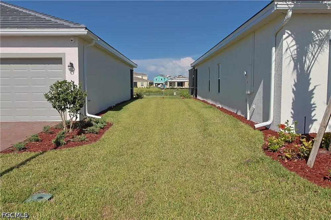
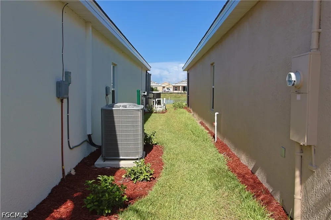
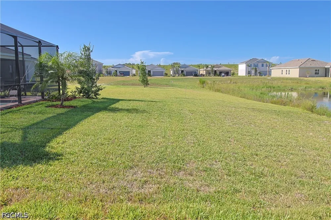
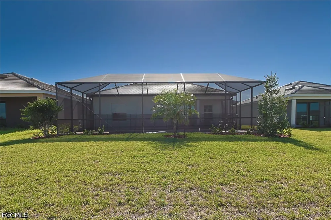
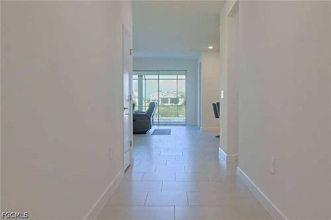
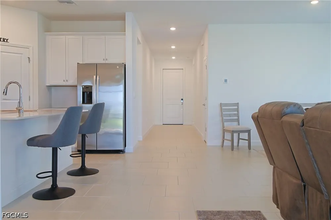
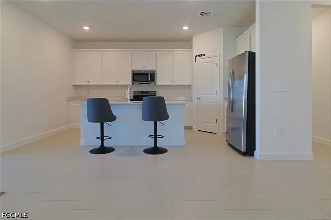
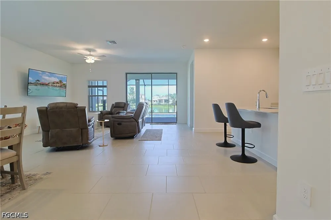
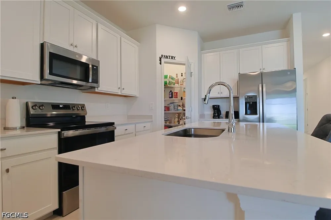
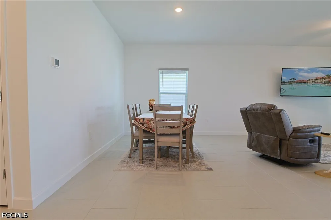
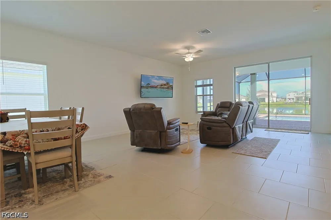
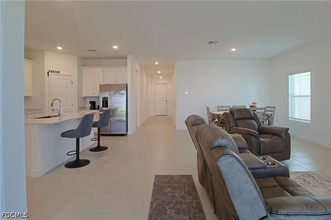
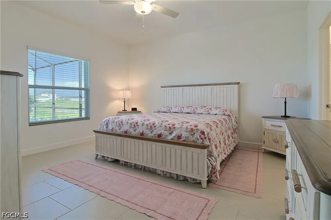
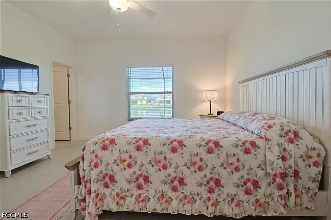
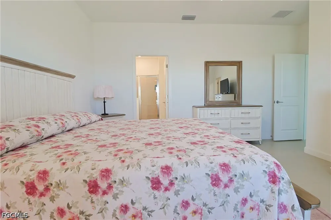
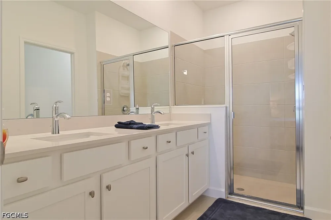
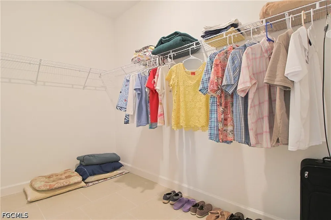
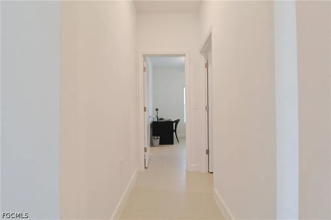
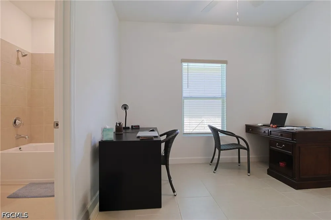
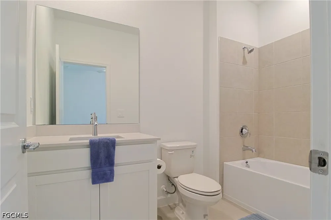
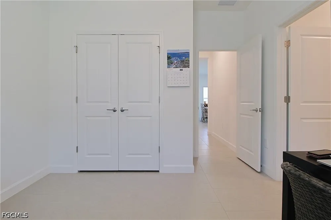
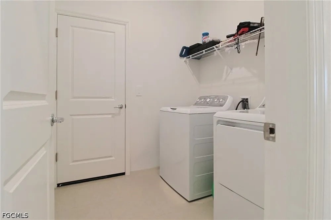
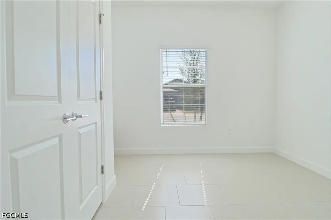
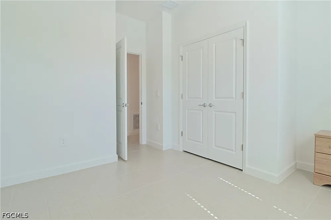
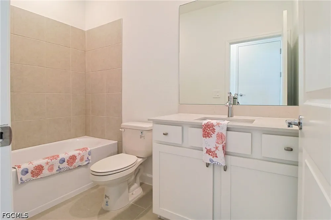
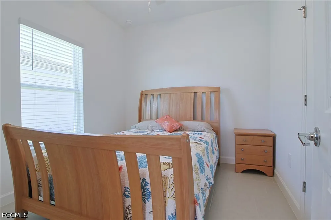
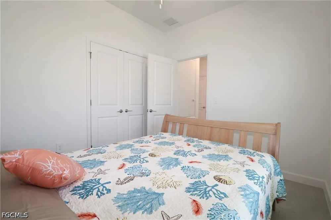
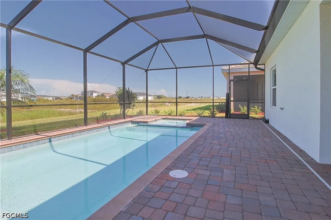
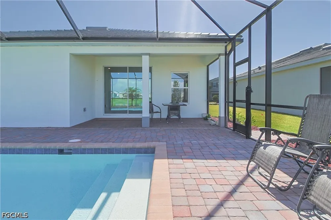
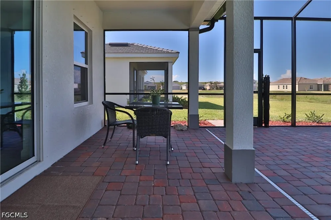
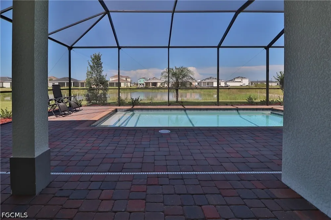
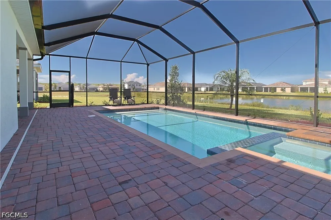
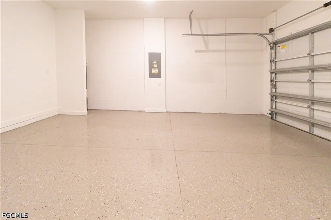
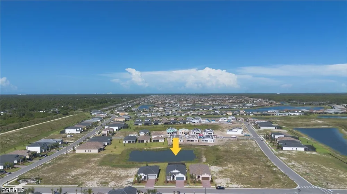
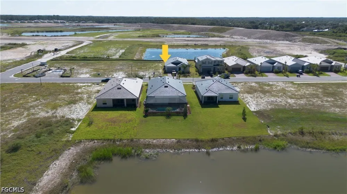
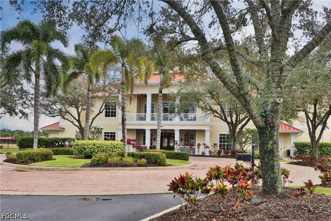
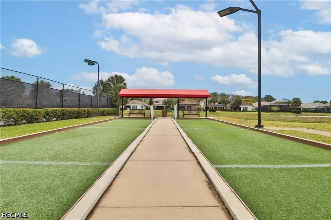
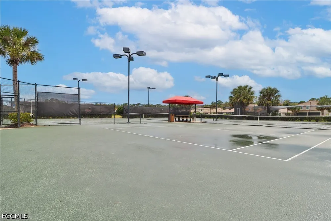
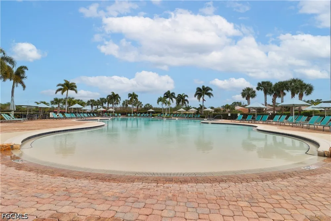
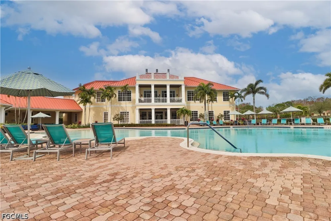
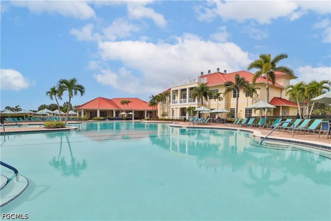
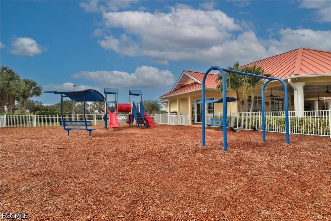
Welcome to 3947 Coneflower in Hampton Lakes at River Hall! This brand-new lake view, move-in-ready construction offers 4 bedrooms, 3 full bathrooms, 1,933 sq. ft. of single-story living space, and a private, brand-new heated pool and spa. Step onto your screened lanai and cool off in your sparkling, newly built private pool and spa—perfect for swimming, sunbathing, or hosting outdoor gatherings. 4 Bedrooms & 3 Full Bathrooms: Designed with an intelligent split floor plan, providing ultimate privacy for guests or space for a home office/flex room. Modern Open Concept: High ceilings and tiled living areas naturally flow from the open foyer into a spacious family room and dining area. Chef’s Kitchen: Features a large center island, sleek countertops, white cabinetry, pantry storage, and brand-new stainless appliances. Primary Suite Retreat: Nestled at the back of the home for maximum quiet, featuring a generous walk-in closet and a private en-suite bathroom. Private Guest Suite (Bedroom 4): Located separately around the corner from the entry is a 4th bedroom featuring its own private en-suite bathroom. This acts as a mini-suite, ideal for overnight guests, in-laws, or an isolated home office/hobby room. Lanai / Outdoor Access: Sliding glass doors lead from the main family room directly out to the covered rear lanai (or expanded screened pool deck). Epoxy Garage Floor: The 2-car garage has been upgraded with a clean, durable epoxy coating for a polished finish and easy maintenance. Resort-Style Amenities: Located in a gated neighborhood with access to River Hall's premier amenities—including a lagoon-style pool, fitness center, tennis and pickleball courts, clubhouse, and walking trails.
Property Details
- Interior
- Dual Sinks, Entrance Foyer, Living Dining Room, Pantry, Shower Only, Separate Shower, High Speed Internet
- Cooling
- 1
- Heating
- Central, Electric
- Cooling Features
- Central Air, Ceiling Fans, Electric
- Bedrooms
- 4
- Bathrooms
- 3.0
- Full Baths
- 3
- View
- Lake
- Lot Features
- Rectangular Lot, Sprinklers Automatic
- Stories
- 1
- Lot Description
- Rectangular Lot, Sprinklers Automatic
- Pool
- 1
- Pool Description
- Concrete, Electric Heat, Heated, In Ground, Community
- Pool Features
- Concrete, Electric Heat, Heated, In Ground, Community
- Exterior Features
- Sprinkler Irrigation, Shutters Manual
- Exterior Materials
- Sprinkler Irrigation, Shutters Manual
- Acres
- 0.0
- Square Feet
- 1933.0
- Lot Size (sqft)
- 0.168
- Parking Features
- Attached, Garage, Garage Door Opener
- Parking
- 1
- Parking Type
- Garage
- Parking Garage Spaces
- 2.0
- Parking Carport Spaces
- 0.0
- Property Type
- Purchase
- Style
- Ranch, One Story
- Property Subtype Additional
- Single Family Residence
- Year Built
- 2026
- Roof
- Shingle
- Sewer Information
- Assessment Paid, Public Sewer
- Utility Source
- Assessment Paid, Public
- Utility Features
- Cable Available, High Speed Internet Available
- Appliances
- Dryer, Dishwasher, Freezer, Microwave, Refrigerator, Self Cleaning Oven, Washer
- Subdivision
- HAMPTON LAKES
- Community Features
- Gated, Street Lights
- County
- Lee
- Region
- Alva
- Original List Price
- $409,990
- Days on Market (Cumulative)
- 4
- Taxes Annual
- $2,669
- HOA
- 1
- HOA Fees
- 498.0
- Ownership
- Single Family
- MLS #
- 2026037649
Location
Legal
IDX information is provided exclusively for personal, non-commercial use, and may not be used for any purpose other than to identify prospective properties consumers may be interested in purchasing. Information is deemed reliable but not guaranteed.
Provided By
Listed by Chad Erickson (#3232038)
Listing Office: Priceless Realty (#FPLES2)