(720) 435-4455 georgesellsre@gmail.com AveNew Realty
    Traffic Dashboard
    Home
    • Search
      • Search Florida
      • Search Colorado
      • Featured Listings
    • Communities
      • Explore Colorado
      • Explore Florida
    • Buying
    • Selling
    • About
      • Meet George
      • What My Clients Say
    • Connect
    Traffic Dashboard
    George Fleischmann
    (720) 435-4455 georgesellsre@gmail.com
    About
    • Home
    • About
    • Contact
    Search
    • Search Properties
    Local Guide
    • Search by City
    • Search by Subdivision
    • Search by Zip
    • Search by Area
    Legal
    • Privacy
    • Terms
    • DMCA
    • Accessibility
    • Fair Housing
    Account
    • Dashboard
    • Logout
    • Login
    George Fleischmann | AveNew Realty - Footer Logo
    ©2026 AveNew Realty. All rights reserved.
    Website built by CloseHack.
    REcolorado
    Based on information submitted to the MLS GRID as of 2026-09-10 10:47:30 UTC. All data is obtained from various sources and may not have been verified by broker or MLS GRID. Supplied Open House information is subject to change without notice. All information should be independently reviewed and verified for accuracy. Properties may or may not be listed by the office/agent presenting the information.
    My Florida Regional MLS DBA Stellar MLS

    IDX information is provided exclusively for personal, non-commercial use, and may not be used for any purpose other than to identify prospective properties consumers may be interested in purchasing. Information is deemed reliable but not guaranteed. Some IDX listings have been excluded from this website. Listing Information presented by local MLS brokerage: George Fleischmann | AveNew Realty

    Florida Gulf Coast MLS

    IDX information is provided exclusively for personal, non-commercial use, and may not be used for any purpose other than to identify prospective properties consumers may be interested in purchasing. Information is deemed reliable but not guaranteed.

    Return
    • All Types+ null more
    • House+2 more
    • $900K-$1.5M
    • Bed/Bath
    • Size
    • Dates
    • Filters
    • Amenities
    • Save
    • Share
    Listings
    No results
    Sort
    Home / Naples / Caldera Circle
    Caldera Circle Naples, FL 34119 Caldera Circle Naples, FL 34119 Caldera Circle Naples, FL 34119 Caldera Circle Naples, FL 34119 Caldera Circle Naples, FL 34119 Caldera Circle Naples, FL 34119 Caldera Circle Naples, FL 34119 Caldera Circle Naples, FL 34119 Caldera Circle Naples, FL 34119 Caldera Circle Naples, FL 34119 Caldera Circle Naples, FL 34119 Caldera Circle Naples, FL 34119 Caldera Circle Naples, FL 34119 Caldera Circle Naples, FL 34119 Caldera Circle Naples, FL 34119 Caldera Circle Naples, FL 34119 Caldera Circle Naples, FL 34119 Caldera Circle Naples, FL 34119 Caldera Circle Naples, FL 34119 Caldera Circle Naples, FL 34119 Caldera Circle Naples, FL 34119 Caldera Circle Naples, FL 34119 Caldera Circle Naples, FL 34119 Caldera Circle Naples, FL 34119 Caldera Circle Naples, FL 34119 Caldera Circle Naples, FL 34119 Caldera Circle Naples, FL 34119 Caldera Circle Naples, FL 34119 Caldera Circle Naples, FL 34119 Caldera Circle Naples, FL 34119 Caldera Circle Naples, FL 34119 Caldera Circle Naples, FL 34119 Caldera Circle Naples, FL 34119 Caldera Circle Naples, FL 34119 Caldera Circle Naples, FL 34119 Caldera Circle Naples, FL 34119 Caldera Circle Naples, FL 34119 Caldera Circle Naples, FL 34119 Caldera Circle Naples, FL 34119 Caldera Circle Naples, FL 34119 Caldera Circle Naples, FL 34119 Caldera Circle Naples, FL 34119 Caldera Circle Naples, FL 34119 Caldera Circle Naples, FL 34119 Caldera Circle Naples, FL 34119 Caldera Circle Naples, FL 34119 Caldera Circle Naples, FL 34119 Caldera Circle Naples, FL 34119 View All Photos

    $1,845,000

    | Active

    Caldera Circle

    Naples, FL 34119

    3,072
    Square Feet
    3
    Beds
    3.5
    Baths
    20
    Days on Market
    226029975
    MLS#
    House
    Structure
    Residential
    Zone
    Contact

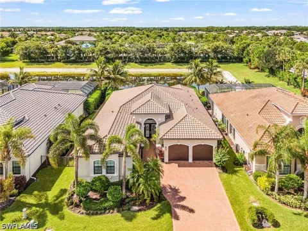
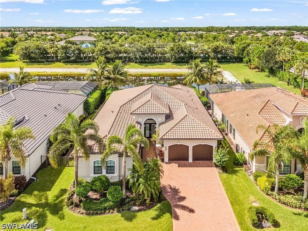
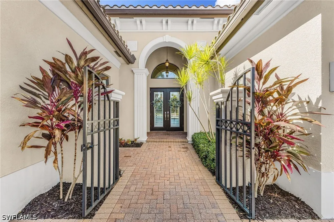
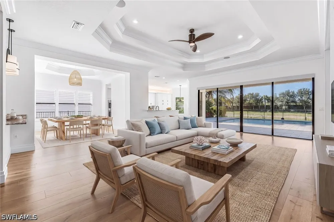
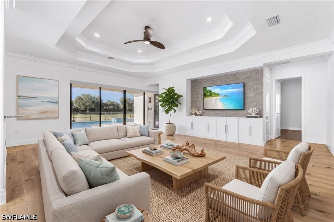
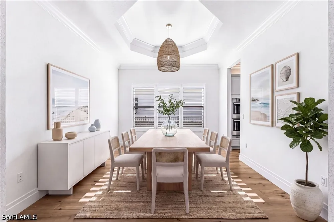
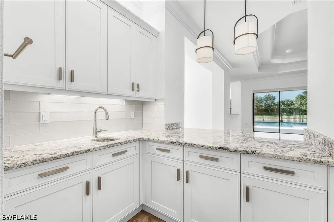
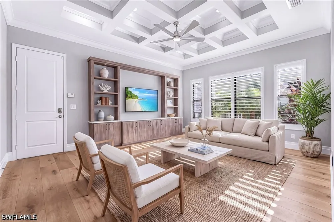
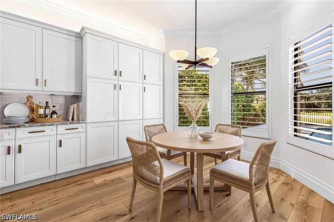
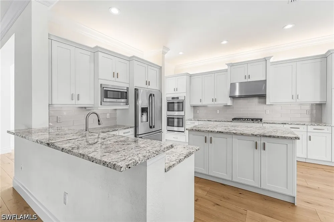
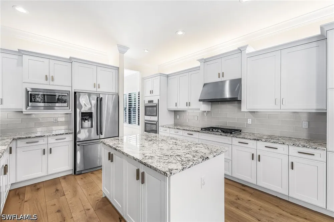
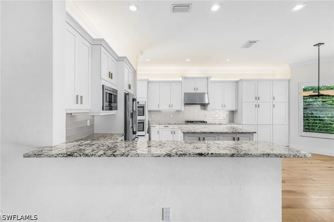
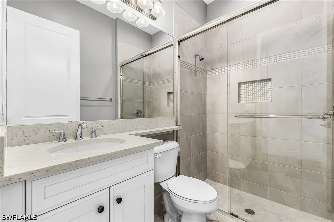
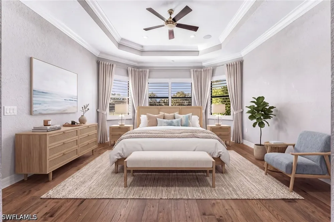
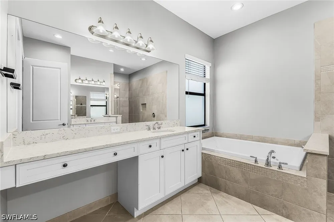
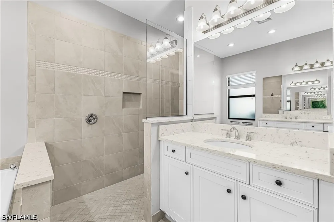
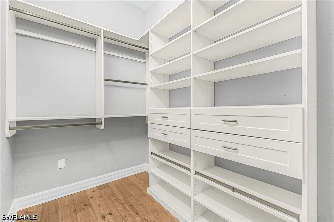
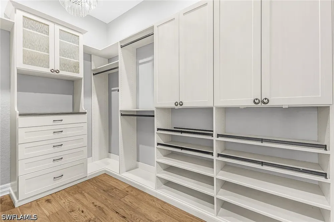
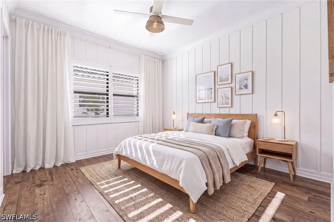
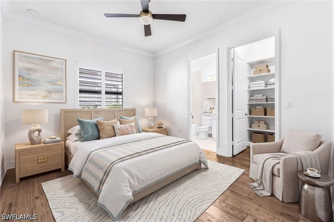
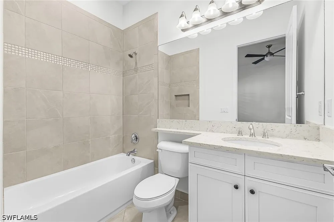
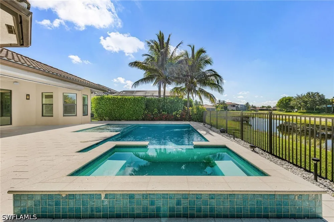
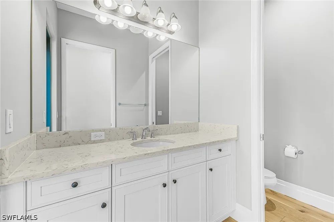
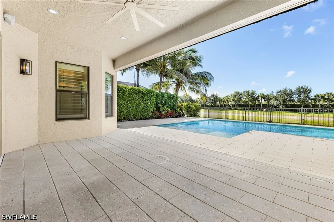
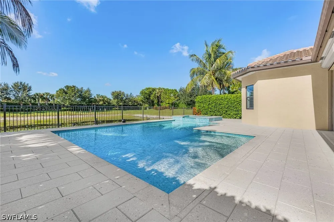
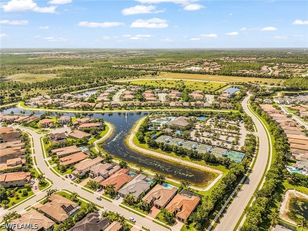
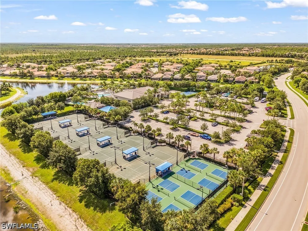
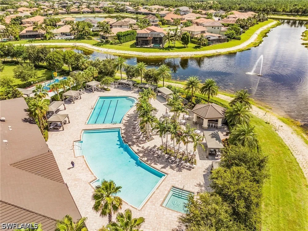
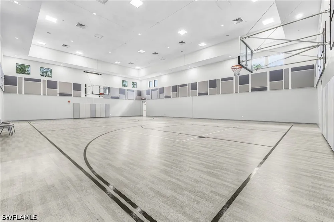
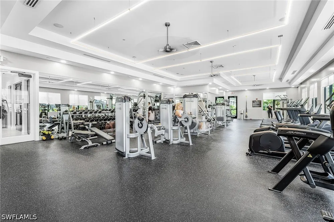
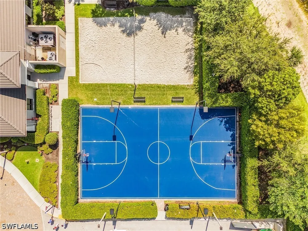
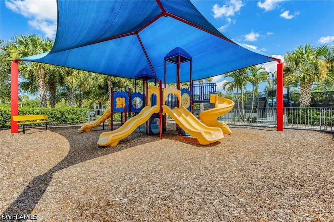
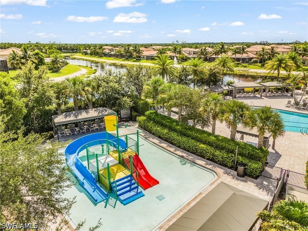
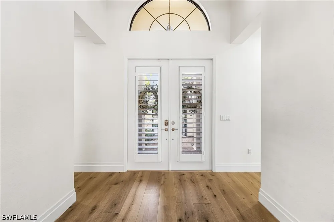
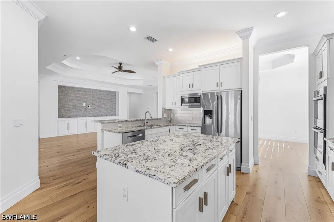
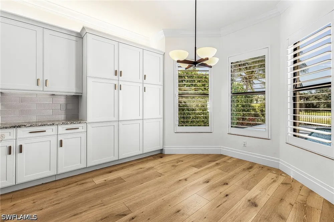
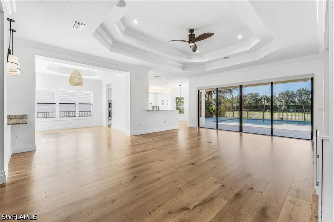
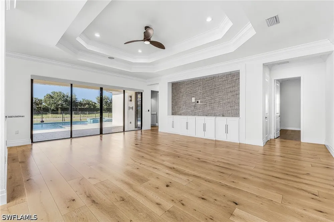
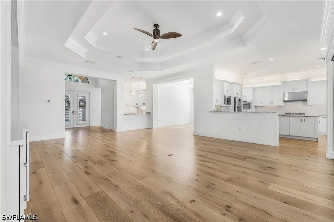
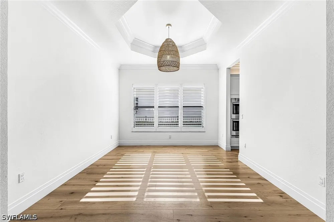
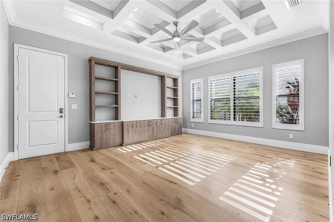
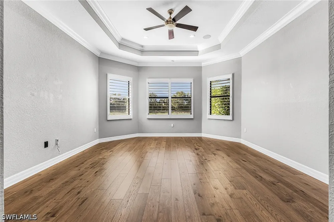
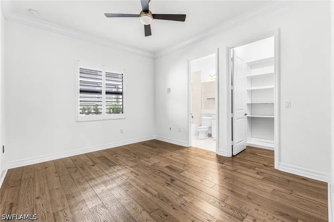
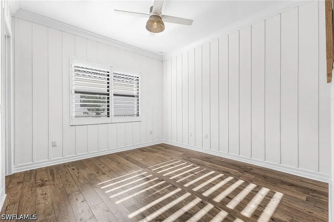
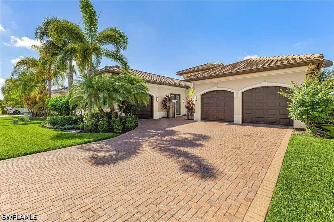
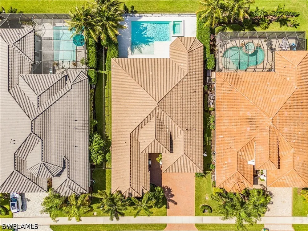
    One or more photo(s) has been virtually staged, AI generated or rendered. Rare Carlyle Floor Plan with Exceptional Upgrades and Resort-Style Living in Stonecreek. Incredible opportunity to own a rarely available Carlyle floor plan with an impressive array of upgrades in the highly sought-after community of Stonecreek. From the moment you enter the private foyer, soaring ceilings and abundant natural light create a bright, inviting atmosphere throughout the open-concept floor plan, thoughtfully designed for both everyday living and entertaining. The elegant, coastal-inspired kitchen features natural stone countertops, stainless steel appliances, a natural gas range, center island, and custom KraftMaid cabinetry throughout. A custom wet bar and beautifully designed entertainment walls with cabinetry add both style and functionality to the main living spaces. Custom hardwood flooring, added in 2022, further enhances the home's sophisticated interior. This spacious 3-bedroom plus den, 3.5-bath residence offers a desirable split-bedroom layout, providing privacy for the primary suite and guest accommodations. The luxurious primary suite features his-and-hers custom closets, while each en-suite guest bedroom also offers custom closet organization. Thoughtful upgrades continue throughout the home, including a Sonos whole-home sound system, Lutron lighting system, power blinds in the primary bedroom and great room, and power privacy shades for the lanai. A Generac whole-home generator provides added peace of mind. The pool features a brand-new pool heater installed in May 2026, allowing for comfortable enjoyment throughout the year. Step outside to your private outdoor oasis, highlighted by a custom resort-style pool and spa surrounded by a beautiful shell terrazzo paver pool deck, all overlooking stunning southern-exposure lake views. The expansive lanai provides an ideal setting for relaxing, entertaining, and enjoying the best of the Florida lifestyle. Location within Stonecreek is another standout feature, with the home offering a convenient walk to the community center and its exceptional amenities. Stonecreek's Lifestyle Complex includes two pools, Tiki Hut, spa, shaded cabanas, fitness center, five lighted Har-Tru tennis courts, four pickleball courts, children's water-play area, social room, billiards, and a full-time activities director. With its rare Carlyle floor plan, extensive custom upgrades, stunning lake views, resort-style pool and spa, shell terrazzo paver pool deck, and convenient proximity to the community amenities, this exceptional Stonecreek residence offers a truly elevated Florida lifestyle.

    Property Details
    Interior
    Breakfast Bar, Built In Features, Breakfast Area, Bathtub, Tray Ceilings, Closet Cabinetry, Entrance Foyer, Separate Shower, Cab
    Cooling
    1
    Heating
    Central, Electric
    Cooling Features
    Central Air, Electric
    Bedrooms
    3
    Bathrooms
    3.5
    Full Baths
    3
    Half Baths
    1
    View
    Canal,Landscaped
    Lot Features
    Other
    Stories
    1
    Lot Description
    Other
    Pool
    1
    Pool Description
    Gas Heat, Heated, In Ground, Community
    Pool Features
    Gas Heat, Heated, In Ground, Community
    Exterior Features
    Security High Impact Doors, None
    Exterior Materials
    Security High Impact Doors, None
    Acres
    0.0
    Square Feet
    3072.0
    Lot Size (sqft)
    0.22
    Parking Features
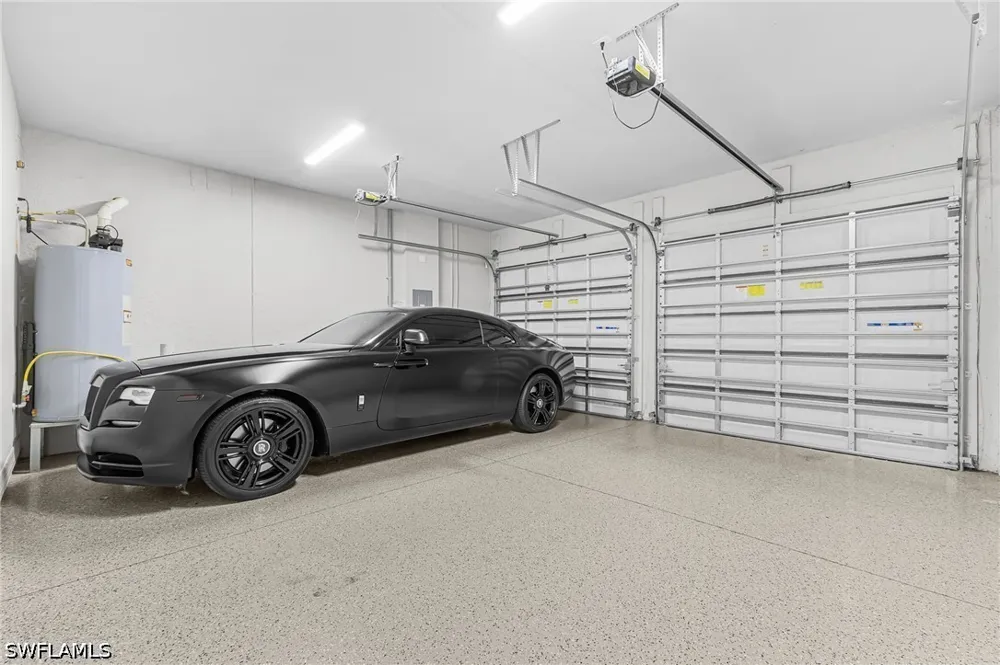
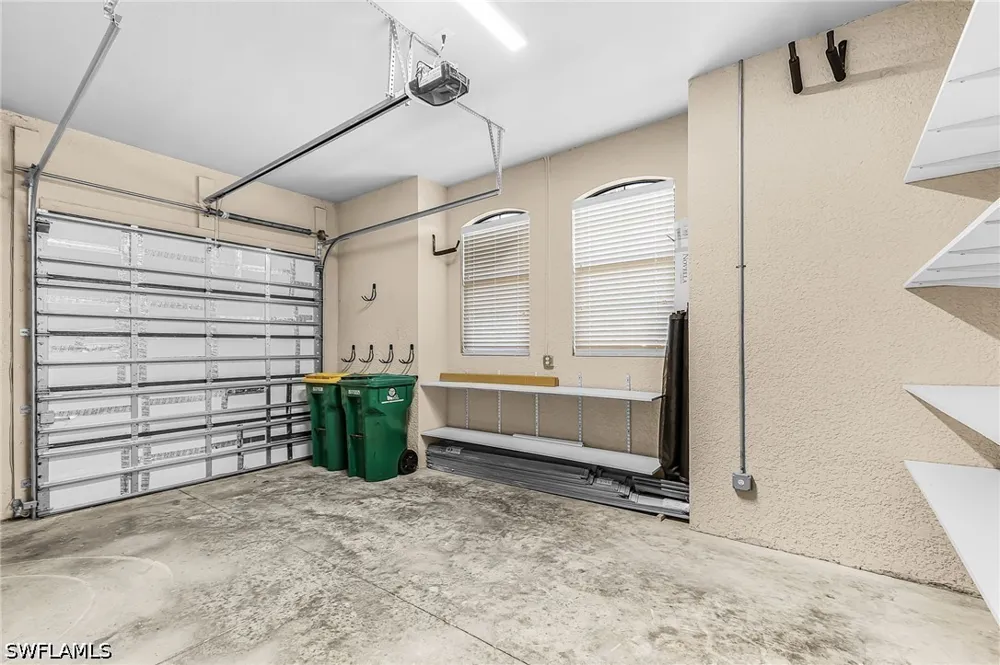
    Attached, Garage, Garage Door Opener
    Parking
    1
    Parking Type
    Garage
    Parking Garage Spaces
    3.0
    Parking Carport Spaces
    0.0
    Property Type
    Purchase
    Style
    Ranch, One Story
    Property Subtype Additional
    Single Family Residence
    Year Built
    2017
    Roof
    Tile
    Sewer Information
    Public Sewer
    Utility Source
    Public
    Utility Features
    Cable Available, High Speed Internet Available, Underground Utilities
    Appliances
    Dishwasher, Freezer, Gas Cooktop, Disposal, Refrigerator
    Subdivision
    STONECREEK
    Community Features
    Gated
    County
    Collier
    Region
    Naples
    Original List Price
    $1,895,000
    Days on Market (Cumulative)
    20
    Taxes Annual
    $10,825
    HOA
    1
    HOA Fees
    0.0
    Pets
    Call, Conditional
    Ownership
    Single Family
    MLS #
    226029975
    Location
    Legal

    IDX information is provided exclusively for personal, non-commercial use, and may not be used for any purpose other than to identify prospective properties consumers may be interested in purchasing. Information is deemed reliable but not guaranteed.

    Provided By
    Listed by Samira Koser (#N626501)
    Listing Office: Pinnacle RE Services of Naples (#NPRESNA)

    George Fleischmann | AveNew Realty Have a question about this home?

    Interested in Purchasing Caldera Circle?

    Get an estimate on monthly payments on this property.

    $
    years
    Down Payment
    $
    %
    Interest Rate
    %
    Tax Rate
    %
    $
    $annually
    $monthly
    Estimated Monthly Payment
    $0.00
    Loan Amount
    $0.00