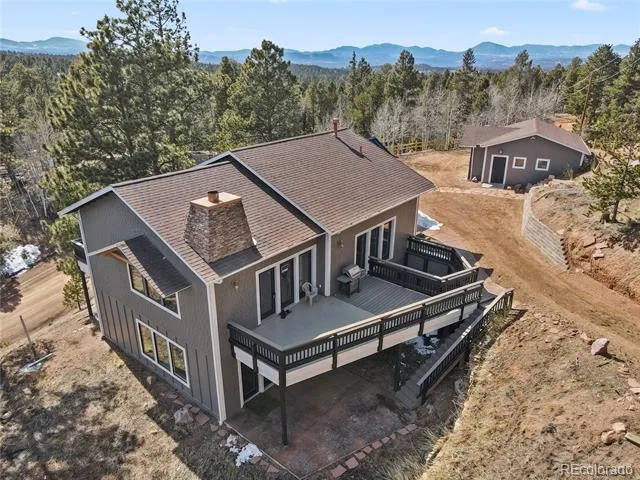
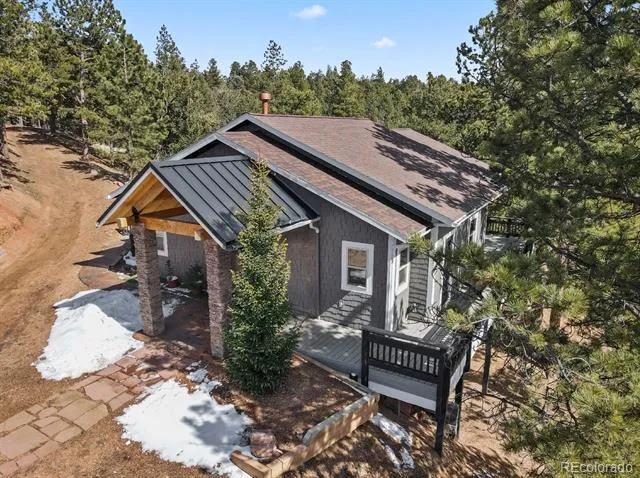
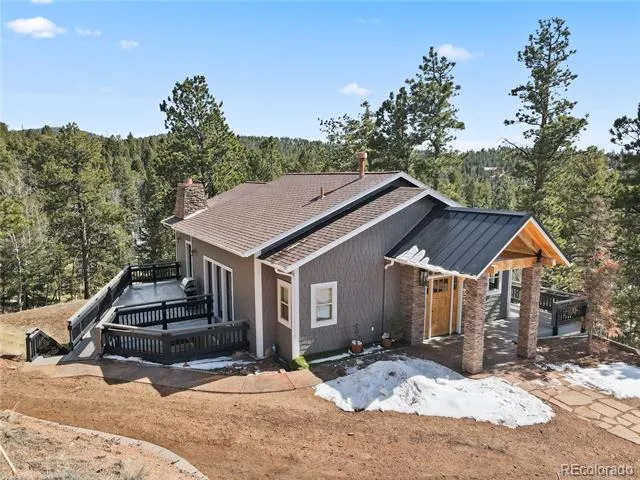
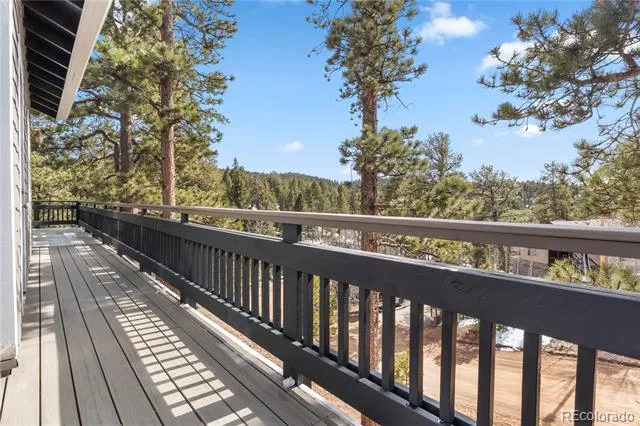
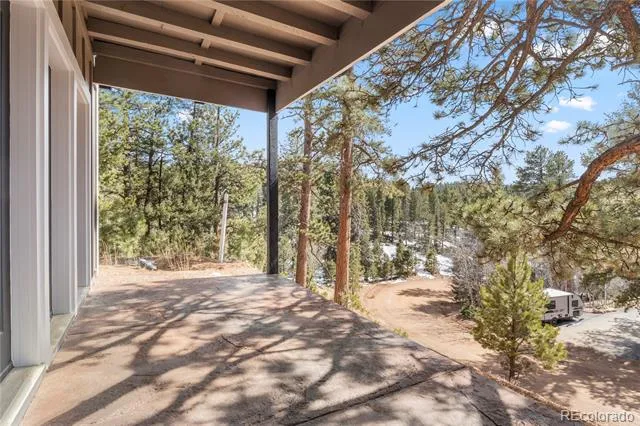
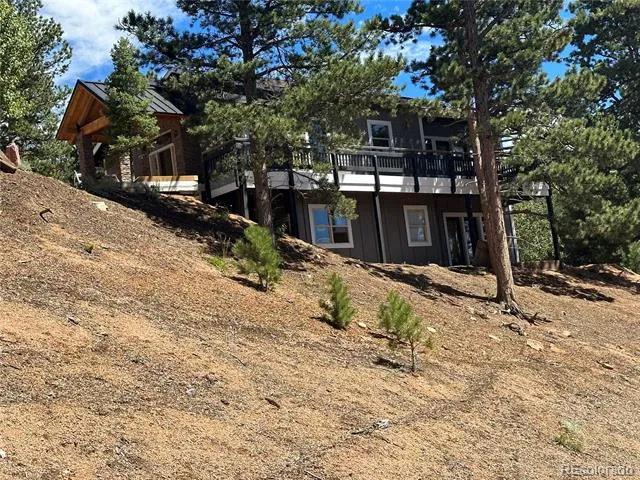
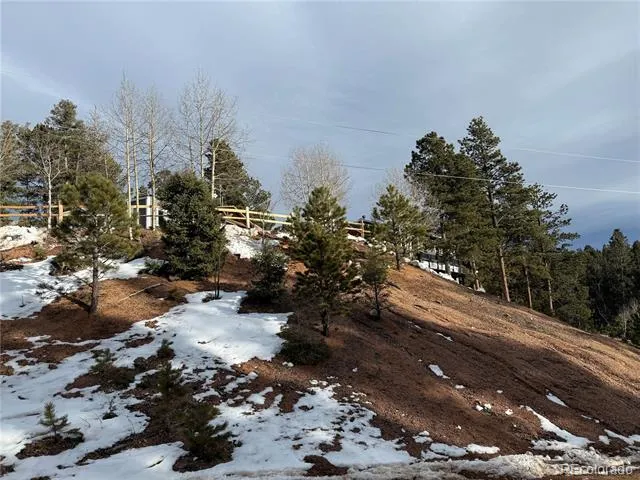
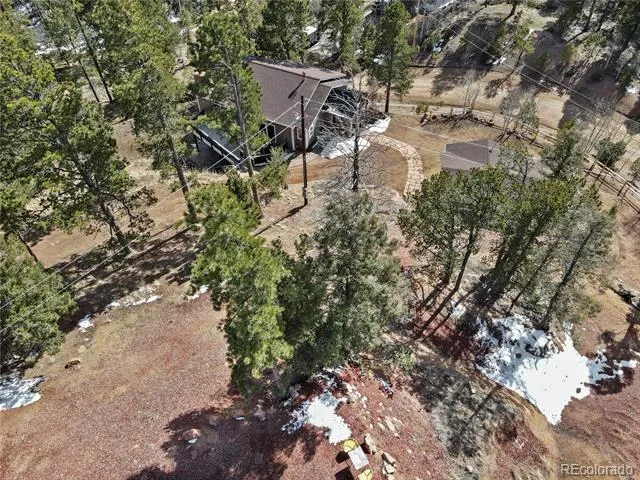
This mountain retreat is nestled among towering trees just minutes from Divide, offering breathtaking views for miles. This beautifully crafted 3-bedroom, 2.5-bathroom home blends rustic charm with modern luxury—ideal as a full-time residence or mountain getaway.
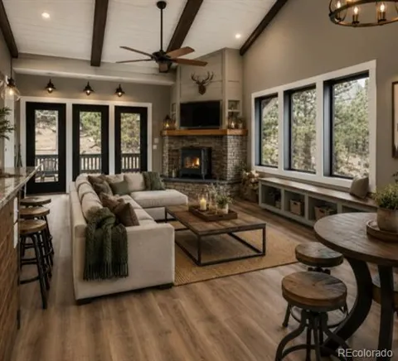
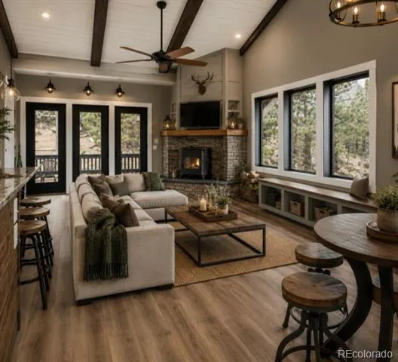
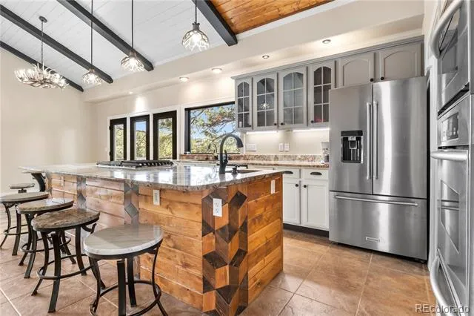
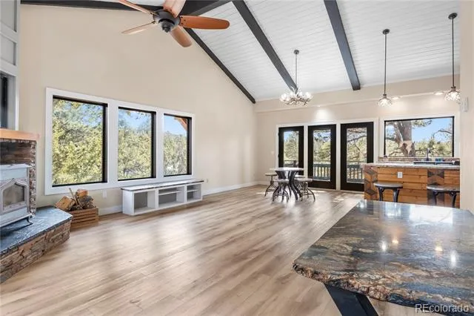
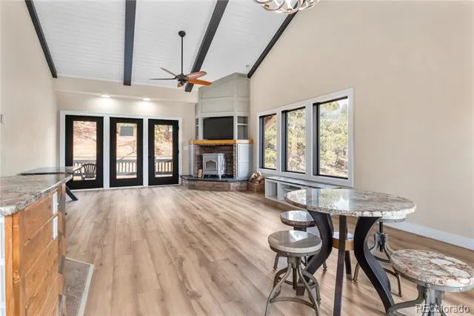
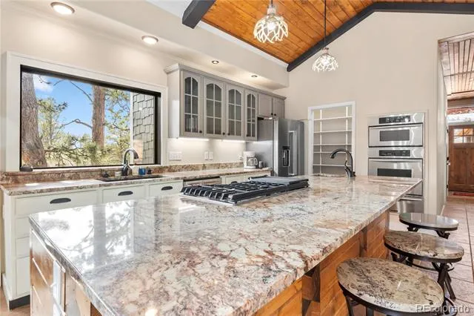
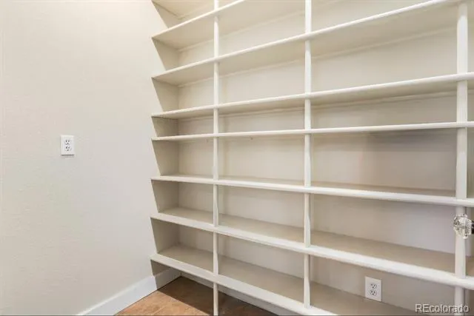
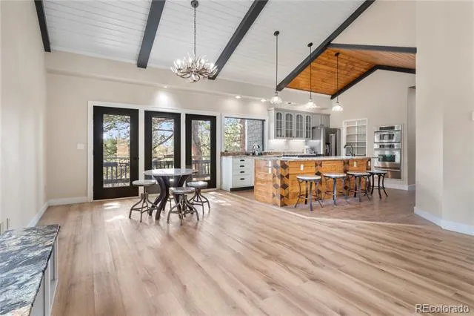
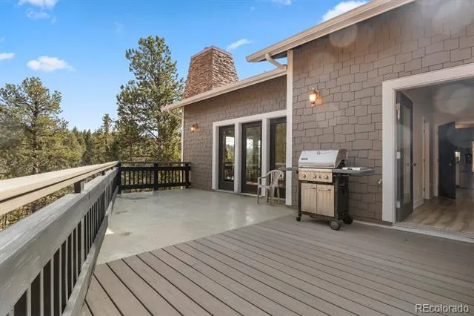
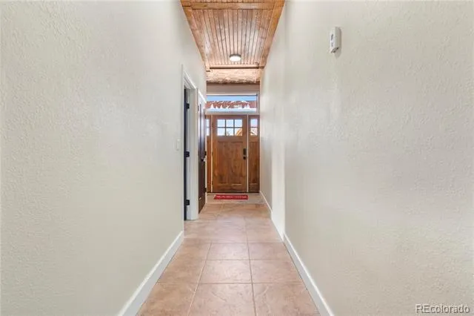
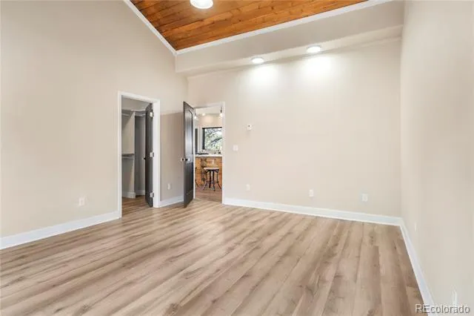
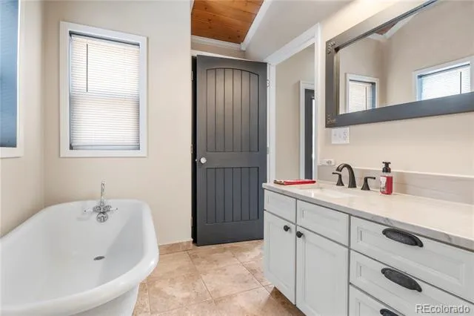
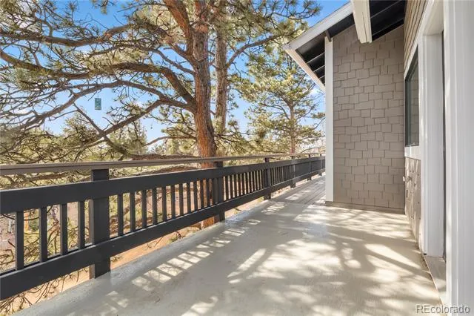
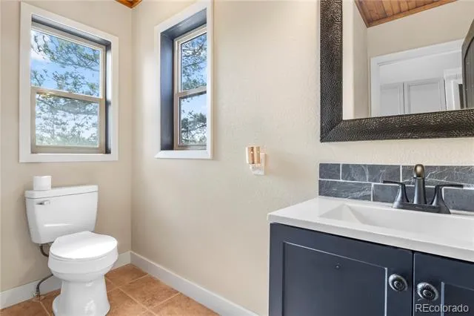
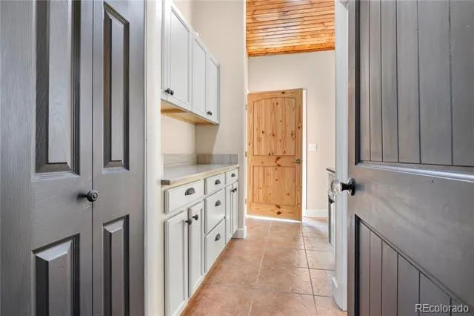
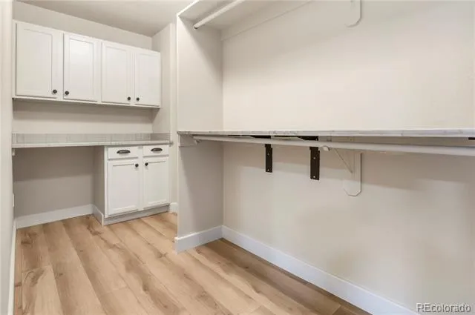
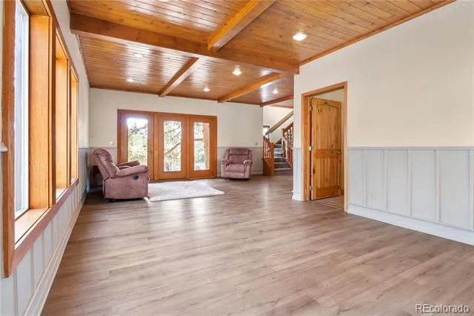
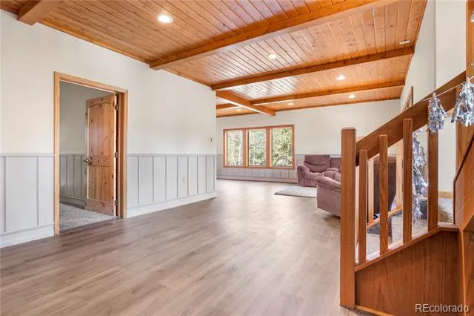
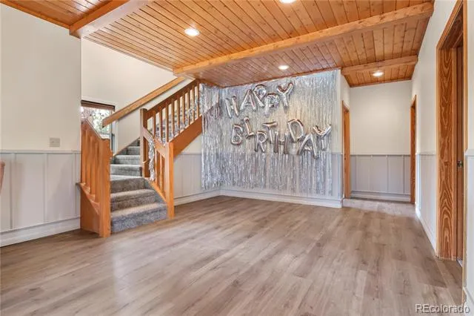
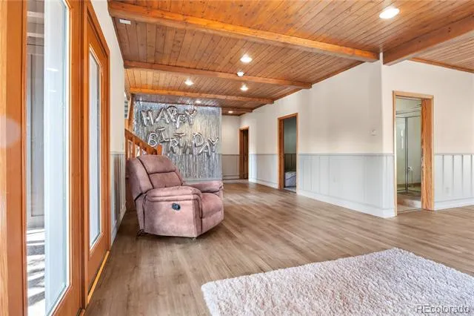
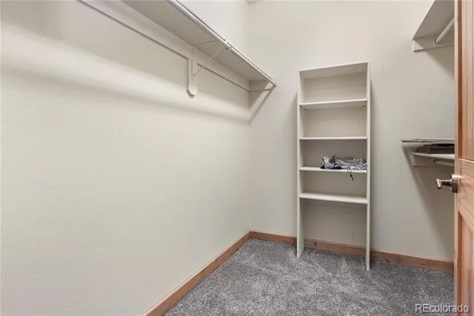
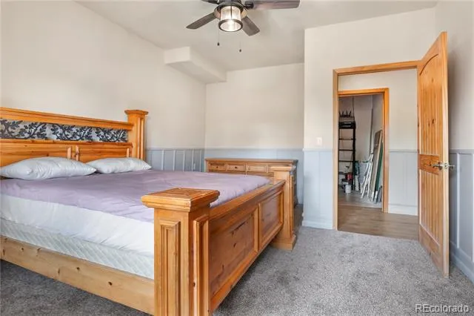
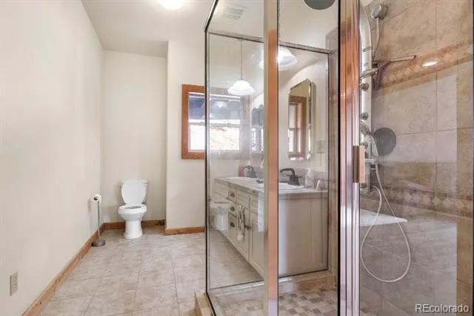
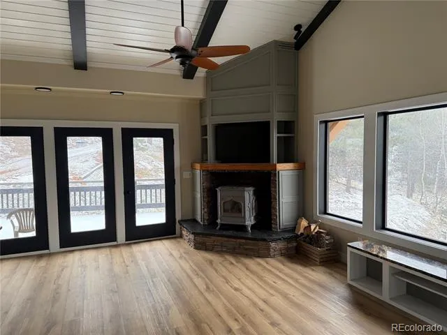
Inside, you’ll find soaring tongue-and-groove ceilings and an open floor plan designed for comfort and entertaining. The upper level hosts the spacious primary bedroom with a full bath and a luxurious en suite featuring a built-in steam shower. French doors open from the primary suite to the deck. Also on this level:kitchen with center island, vegetable sink, and premium KitchenAid appliances; dining room; powder room; and laundry room with built-in cabinetry with ample counter space. The living room is a true highlight, featuring a Woodstock Soapstone wood stove and wraparound windows that fill the space with natural light and frame the stunning wilderness views. Radiant in-floor heating, powered by efficient natural gas, adds cozy warmth throughout the main level. Two decks wrap most of the home, offering seamless indoor-outdoor living.
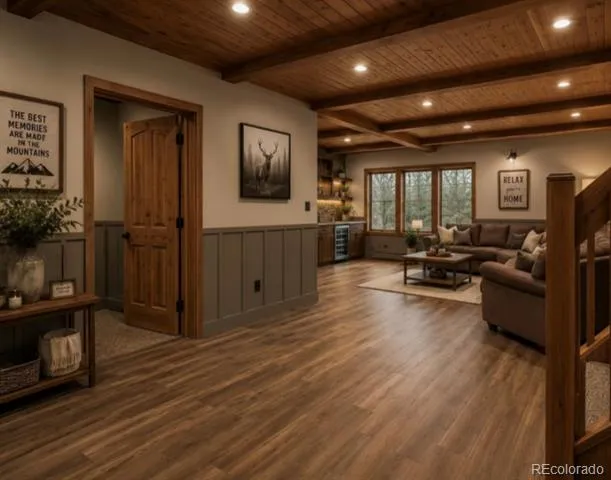
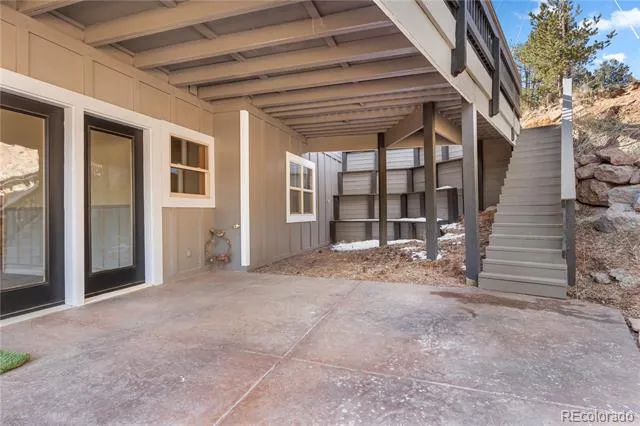
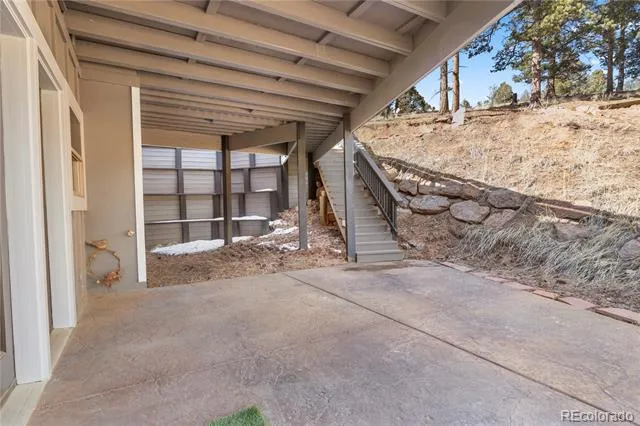
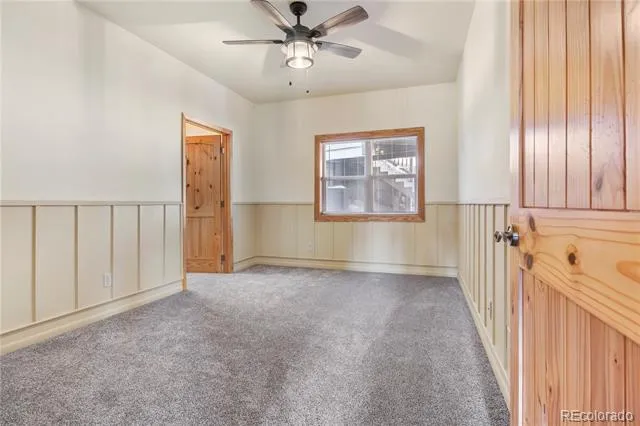
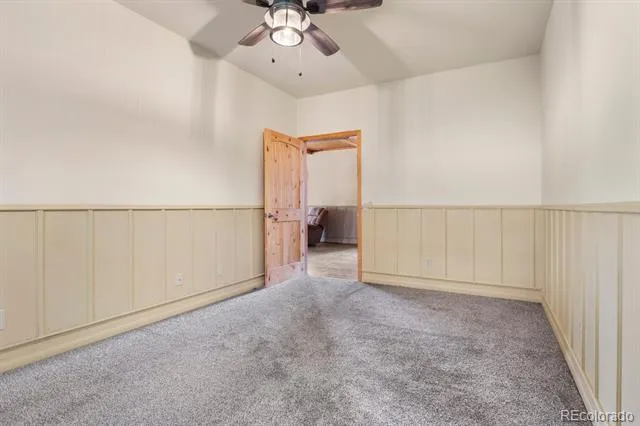
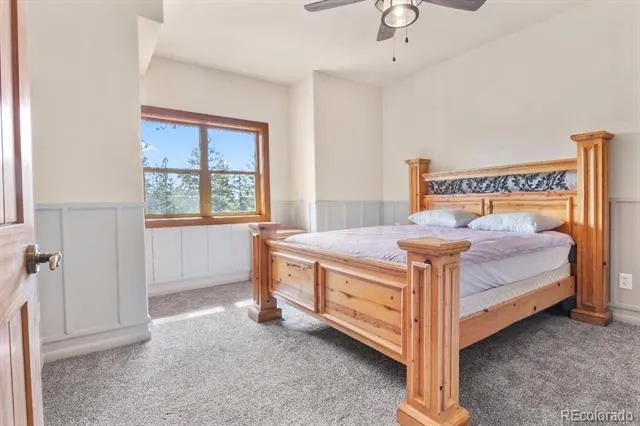
The lower level includes 2 additional cozy bedrooms, a 3/4 bath, and a family room—perfect for guests or family. A well-kept utility room, wraparound windows, and two walk-out doors lead to concrete patios, ideal for entertaining or a hot tub.
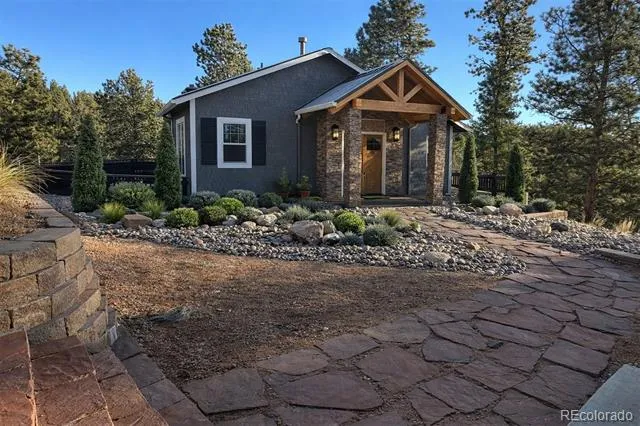
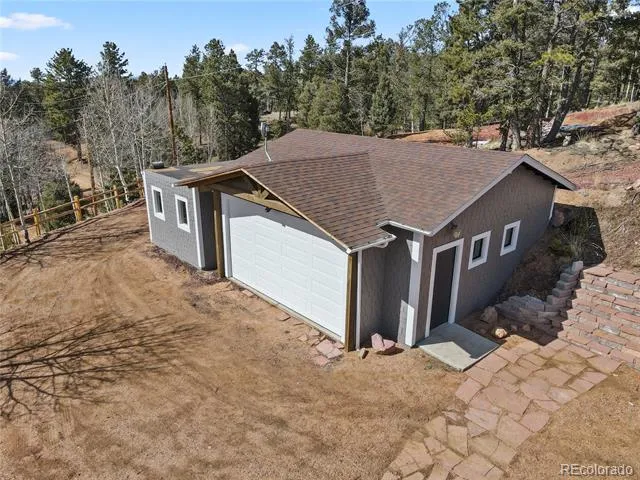
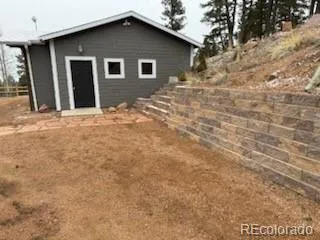
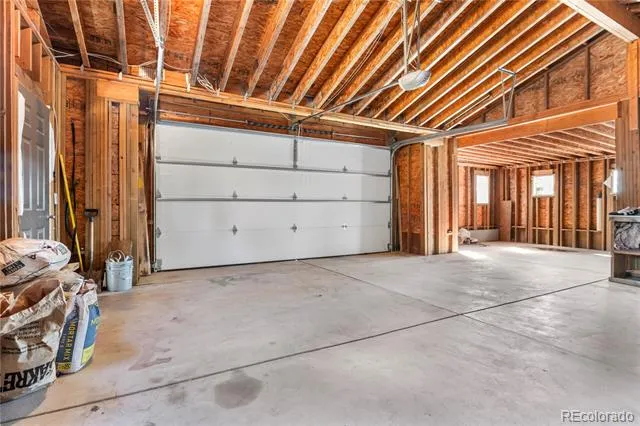
Outdoors, enjoy a detached two-car garage with extra shop space, a custom stone block wall, and stairs leading to a charming patio—perfect for morning coffee. There’s room for planters and landscaping, including a built-in plant wall by the lower walkout patio, ideal for your garden oasis. Frequent wildlife sightings and nearby ATV and hiking trails enhance the appeal, with quick access to Cripple Creek for more adventure.
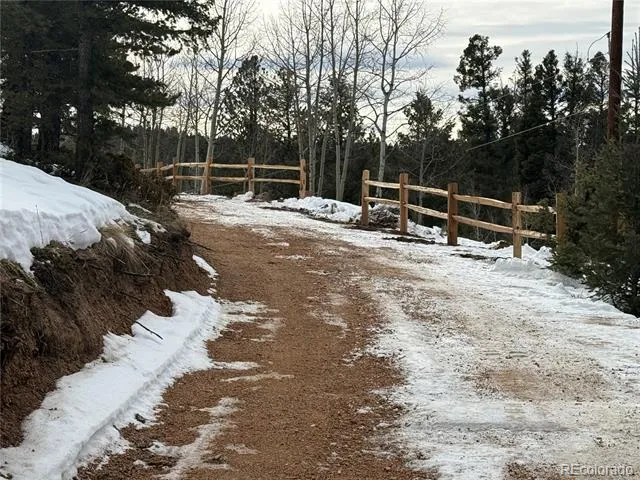
Built for comfort & self-sufficiency, this energy-efficient home features ZIP System sheathing and was fully restored in 2024 with updates inside and out, including a new driveway and retaining walls.
Property Details
- Interior
- Built-in Features, Ceiling Fan(s), Eat-in Kitchen, Five Piece Bath, High Ceilings, Kitchen Island, Open Floorplan, Pantry, Prima
- Fireplaces
- 1
- Cooling
- Other
- Heating
- Radiant Floor
- Cooling Features
- Other
- Bedrooms
- 3
- Bathrooms
- 2.25
- Full Baths
- 1
- Half Baths
- 1
- 3/4 Baths
- 1
- Lot Features
- Corner Lot, Landscaped, Many Trees, Mountainous, Open Lot, Rolling Slope, Secluded, Sloped
- Stories
- 2
- Lot Description
- Corner Lot, Landscaped, Many Trees, Mountainous, Open Lot, Rolling Slope, Secluded, Sloped
- Exterior Features
- Barbecue
- Exterior Materials
- Barbecue
- Acres
- 0.0
- Square Feet
- 2774
- Lot Size (sqft)
- 1.44
- Parking Spaces
- 2
- Parking Type
- Garage
- Parking Garage Spaces
- 2
- Property Type
- Purchase
- Basement
- 1
- Basement Description
- Daylight, Exterior Entry, Finished, Walk-Out Access
- Basement Finished
- 1
- Year Built
- 2008
- Roof
- Composition
- Sewer Information
- Septic Tank
- Utility Source
- Well
- Appliances
- Convection Oven, Cooktop, Dishwasher, Disposal, Electric Water Heater, Microwave, Oven, Refrigerator, Warming Drawer
- Subdivision
- Trout Haven
- School District
- Woodland Park RE-2
- Elementary School
- Gateway
- Middle School
- Woodland Park
- High School
- Woodland Park
- County
- Teller
- Region
- Florissant
- Zoning
- R-1
Location
Legal
Based on information submitted to the MLS GRID as of 2026-09-07T14:33:42Z UTC. All data is obtained from various sources and may not have been verified by broker or MLS GRID. Supplied Open House information is subject to change without notice. All information should be independently reviewed and verified for accuracy. Properties may or may not be listed by the office/agent presenting the information.
Provided By
Listed by Courtney Monroe-Gregg (#dbbb903026508f870e02017458a8bbe5)
Listing Office: Realty One Group Premier
Legal Notice
This publication is designed to provide information with regard to the subject matter covered. It is displayed with the understanding that the publisher and authors are not engaged in rendering real estate, legal, accounting, tax, or other professional services and that the publisher and authors are not offering such advice in this publication. If real estate, legal, or other expert assistance is required, the services of a competent, professional person should be sought.
The information contained in this publication is subject to change without notice. METROLIST, INC., DBA RECOLORADO MAKES NO WARRANTY OF ANY KIND WITH REGARD TO THIS MATERIAL, INCLUDING, BUT NOT LIMITED TO, THE IMPLIED WARRANTIES OF MERCHANTABILITY AND FITNESS FOR A PARTICULAR PURPOSE. METROLIST, INC., DBA RECOLORADO SHALL NOT BE LIABLE FOR ERRORS CONTAINED HEREIN OR FOR ANY DAMAGES IN CONNECTION WITH THE FURNISHING, PERFORMANCE, OR USE OF THIS MATERIAL.
Buyer Agency Compensation
The listing broker’s offer of compensation is made only to participants of the MLS where the listing is filed.