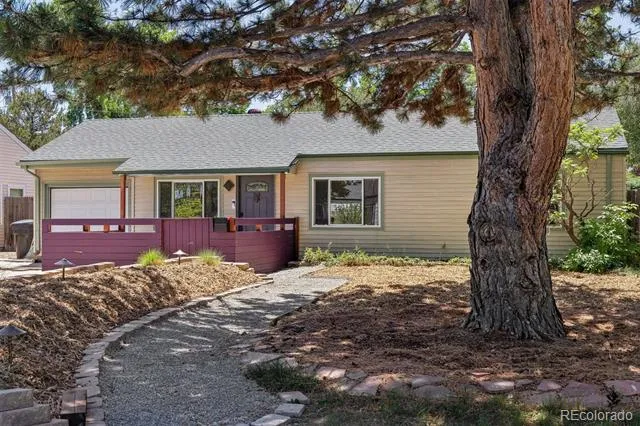
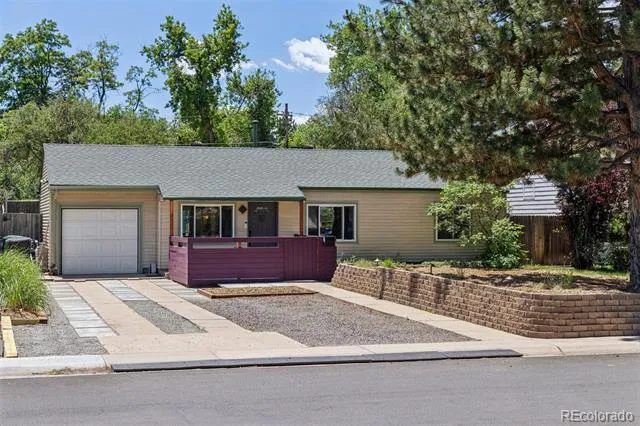
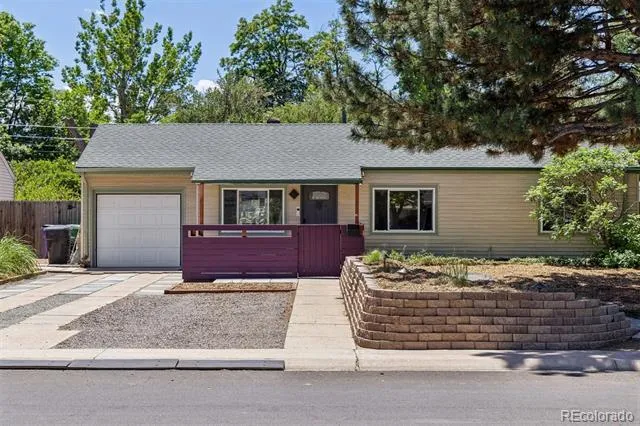
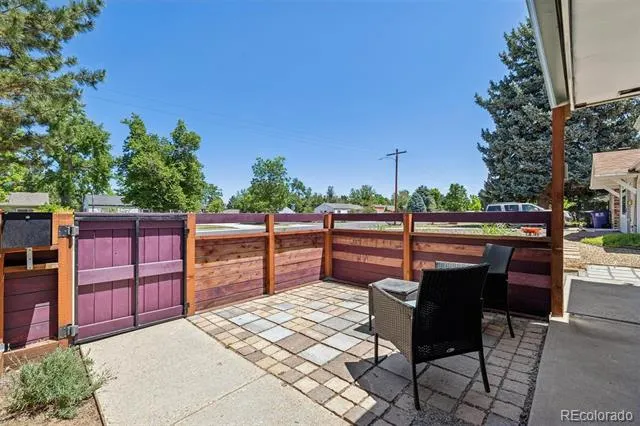
AS OF 9/8/26, SELLER IS OFFERING A SELLER CONCESSION OF UP TO $8,500 FOR INTEREST RATE BUY DOWN WITH AN ACCEPTED OFFER! This Beautifully updated and ideally positioned in sought-after University Hills, this move-in-ready ranch offers the perfect blend of modern upgrades and outdoor lifestyle. Backing directly to the scenic High Line Canal Trail, enjoy unparalleled access to miles of walking, running, and biking paths right from your backyard.
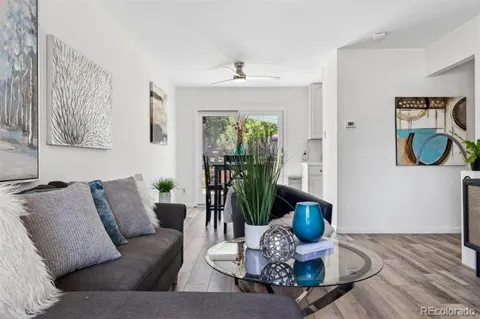
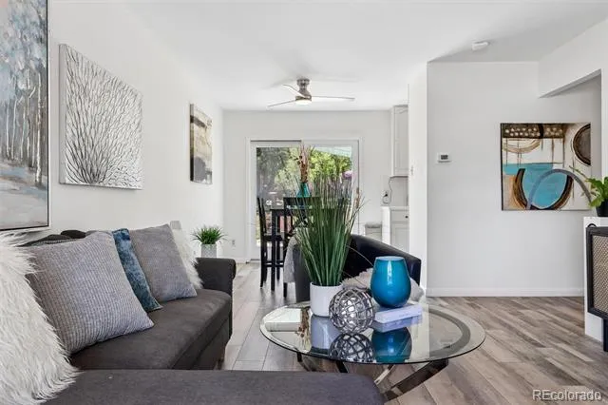
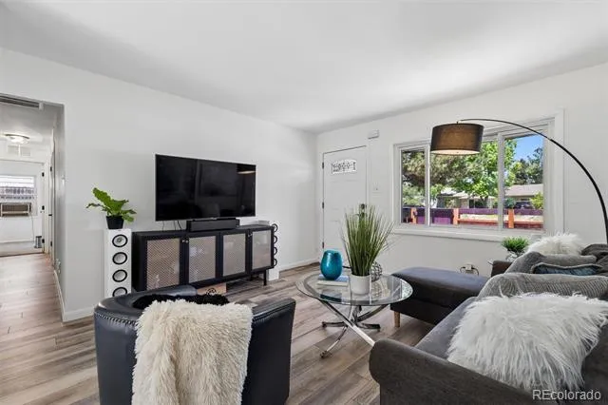
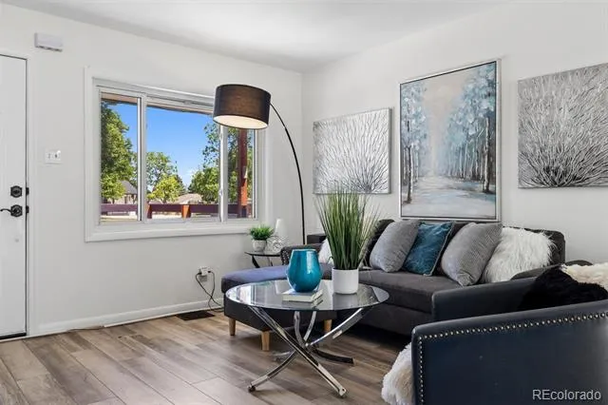
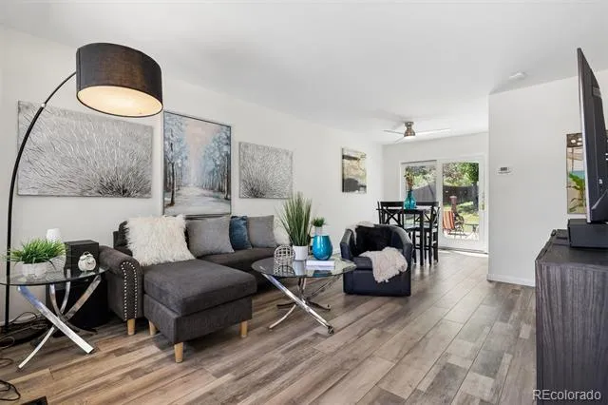
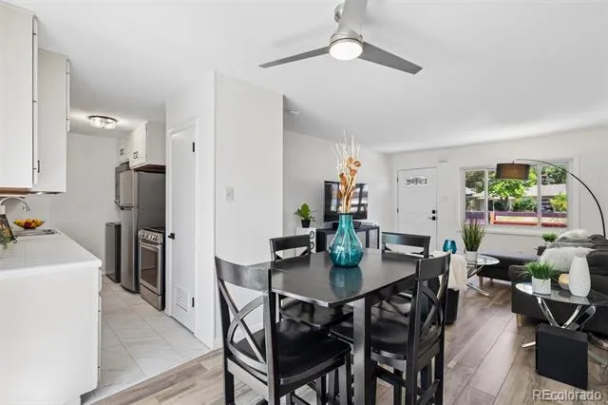
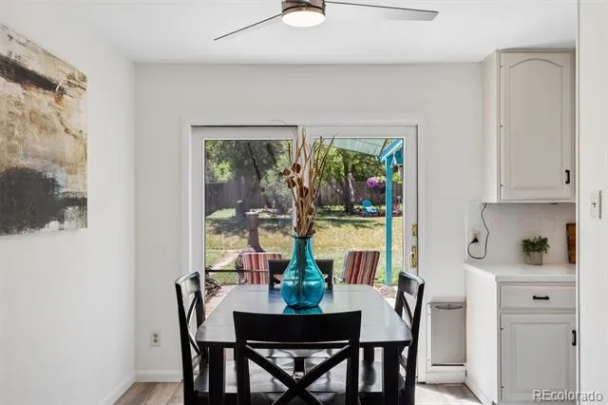
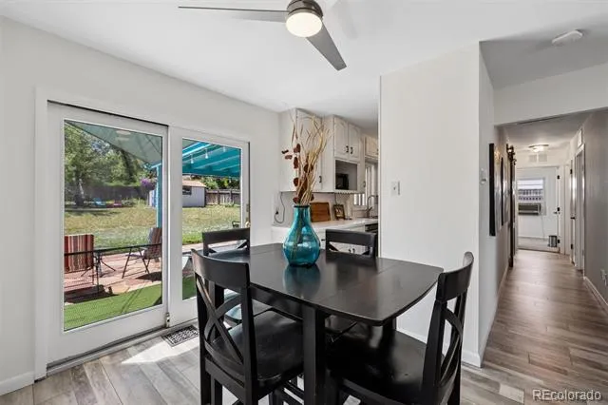
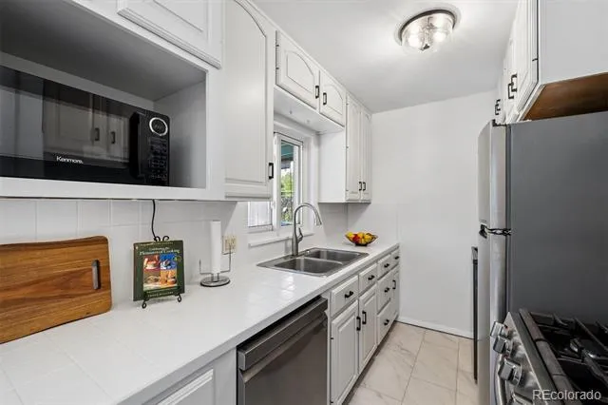
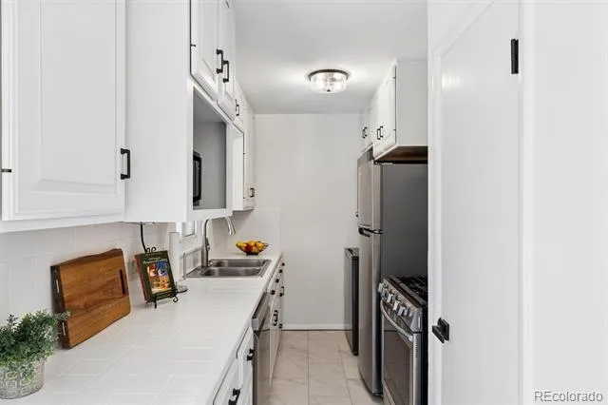
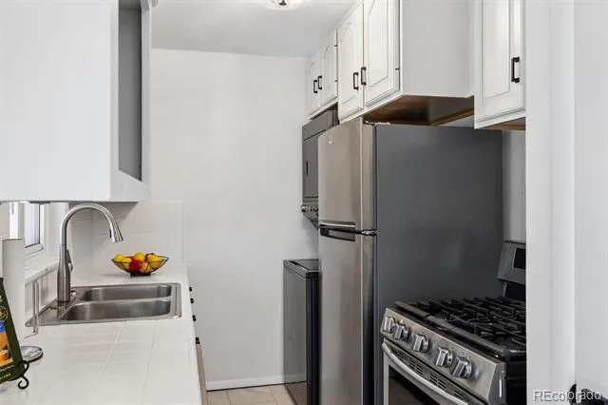
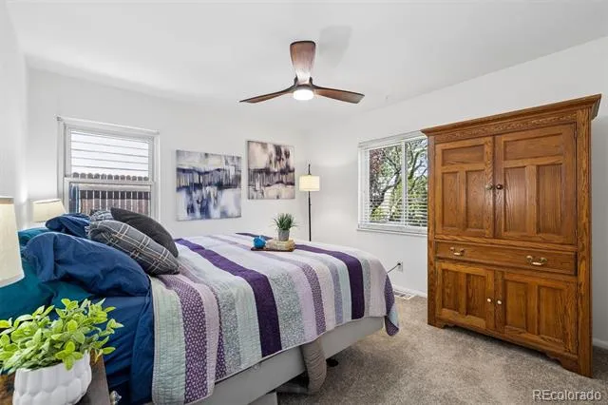
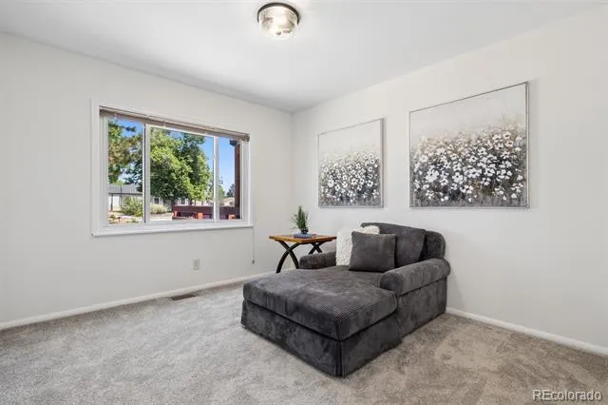
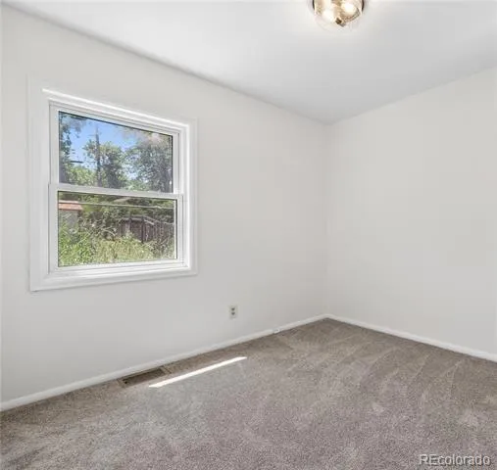
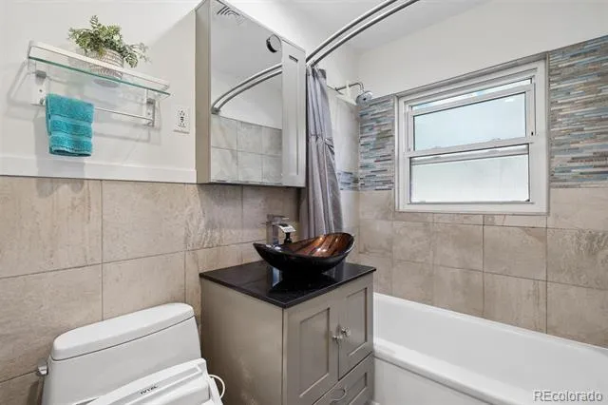
Inside, you'll find numerous recent updates that include new furnace,newer roof, new appliances, new flooring and paint throughout. .The interior enhance both style and functionality, creating a fresh and inviting living environment. Thoughtful improvements throughout the home provide peace of mind while preserving its classic charm. The light-filled floor plan offers comfortable everyday living, with spaces designed for both relaxation and entertaining.
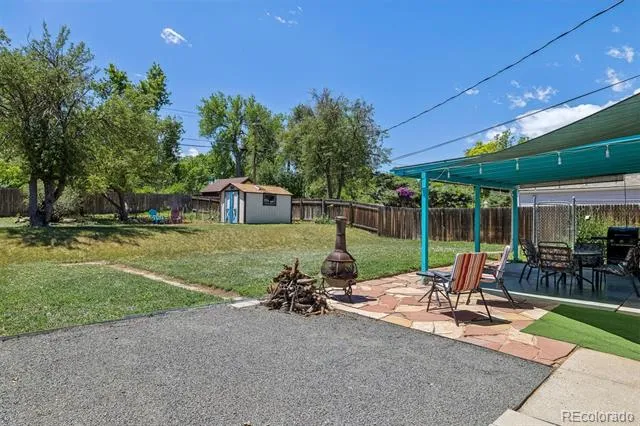
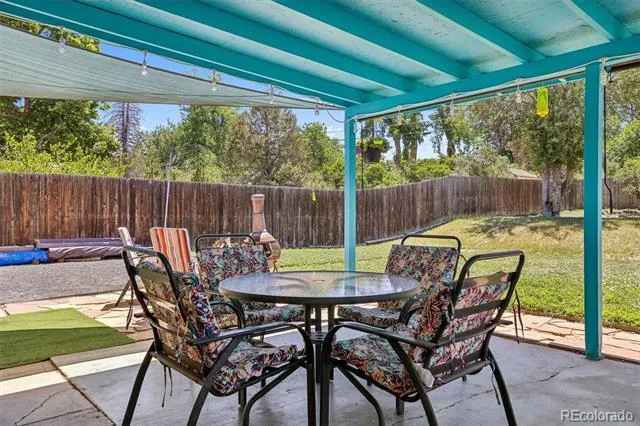
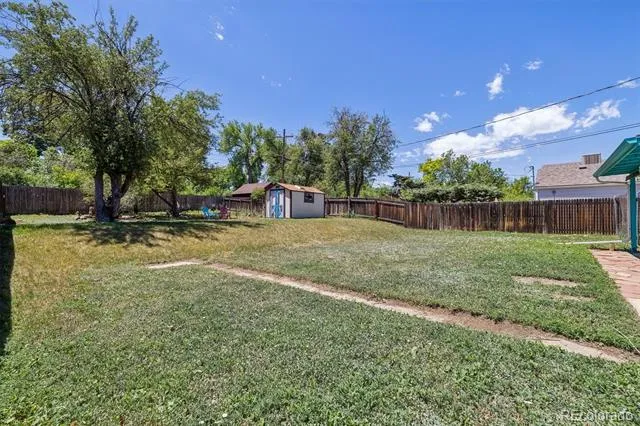
Step outside to a spacious backyard oasis where the High Line Canal serves as your backdrop, offering privacy, mature landscaping, and a unique connection to nature rarely found in the city. Whether enjoying your morning coffee, hosting friends, or taking an evening stroll along the trail, this setting is truly special.
Conveniently located near shopping, dining, parks, public transportation, and major commuter routes, this exceptional property combines an updated home, an oversized lot, and one of Denver's most desirable outdoor amenities. A rare opportunity to enjoy turnkey living with direct access to the High Line Canal in the heart of University Hills. High Line Canal Trail. This home wastes no square footage and feels much larger in person and with the oversized lot, there is plenty of room to expand in the future. Recent updates and special features include: New flooring and paint throughout. Newer furnace. New refrigerator and dishwasher. BUYERS CAN ADD A GATE TO HAVE DIRECT ACCESS THE HIGH LINE CANAL WALKING PATH
Property Details
- Cooling
- Air Conditioning-Room
- Heating
- Forced Air
- Cooling Features
- Air Conditioning-Room
- Bedrooms
- 3
- Bathrooms
- 1.0
- Full Baths
- 1
- Lot Features
- Level
- Stories
- 1
- Lot Description
- Level
- Acres
- 0.23
- Square Feet
- 901
- Lot Size (sqft)
- 10000.0
- Parking Spaces
- 1
- Parking Type
- Garage
- Parking Garage Spaces
- 1
- Property Type
- Purchase
- Year Built
- 1951
- Foundation
- Slab
- Roof
- Composition
- Sewer Information
- Community, Public Sewer
- Subdivision
- University Hills
- School District
- Denver 1
- Elementary School
- Bradley
- Middle School
- Hamilton
- High School
- Thomas Jefferson
- County
- DENVER
- Region
- Denver
- Zoning
- S-SU-D
Location
Legal
Based on information submitted to the MLS GRID as of 2026-09-08T22:34:53Z UTC. All data is obtained from various sources and may not have been verified by broker or MLS GRID. Supplied Open House information is subject to change without notice. All information should be independently reviewed and verified for accuracy. Properties may or may not be listed by the office/agent presenting the information.
Provided By
Listed by Chase Huddleston (#6a7e34c46cf69e98bddf30d805d51dc8)
Listing Office: LIV Sotheby's International Realty
Legal Notice
This publication is designed to provide information with regard to the subject matter covered. It is displayed with the understanding that the publisher and authors are not engaged in rendering real estate, legal, accounting, tax, or other professional services and that the publisher and authors are not offering such advice in this publication. If real estate, legal, or other expert assistance is required, the services of a competent, professional person should be sought.
The information contained in this publication is subject to change without notice. METROLIST, INC., DBA RECOLORADO MAKES NO WARRANTY OF ANY KIND WITH REGARD TO THIS MATERIAL, INCLUDING, BUT NOT LIMITED TO, THE IMPLIED WARRANTIES OF MERCHANTABILITY AND FITNESS FOR A PARTICULAR PURPOSE. METROLIST, INC., DBA RECOLORADO SHALL NOT BE LIABLE FOR ERRORS CONTAINED HEREIN OR FOR ANY DAMAGES IN CONNECTION WITH THE FURNISHING, PERFORMANCE, OR USE OF THIS MATERIAL.
Buyer Agency Compensation
The listing broker’s offer of compensation is made only to participants of the MLS where the listing is filed.