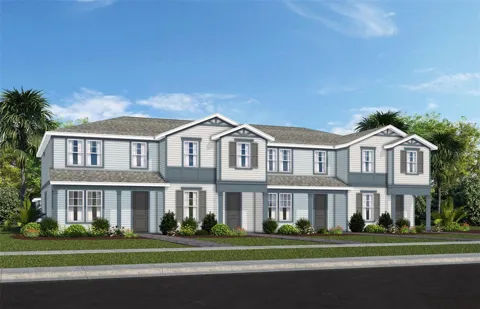
Under Construction. Discover Lakehaven Estates featuring stunning new homes and timeless lakeside style. Experience warm lake breezes and an immersive resident experience. Enjoy resort style amenities and a location on Orlando's western horizon close to area attractions and the burgeoning Wellness Way corridor.
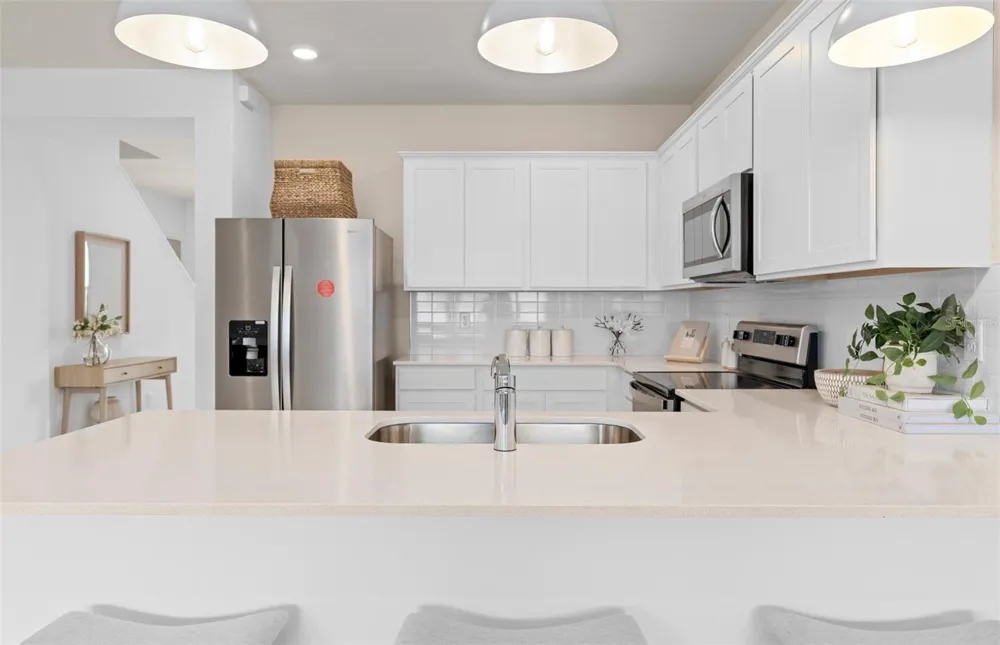
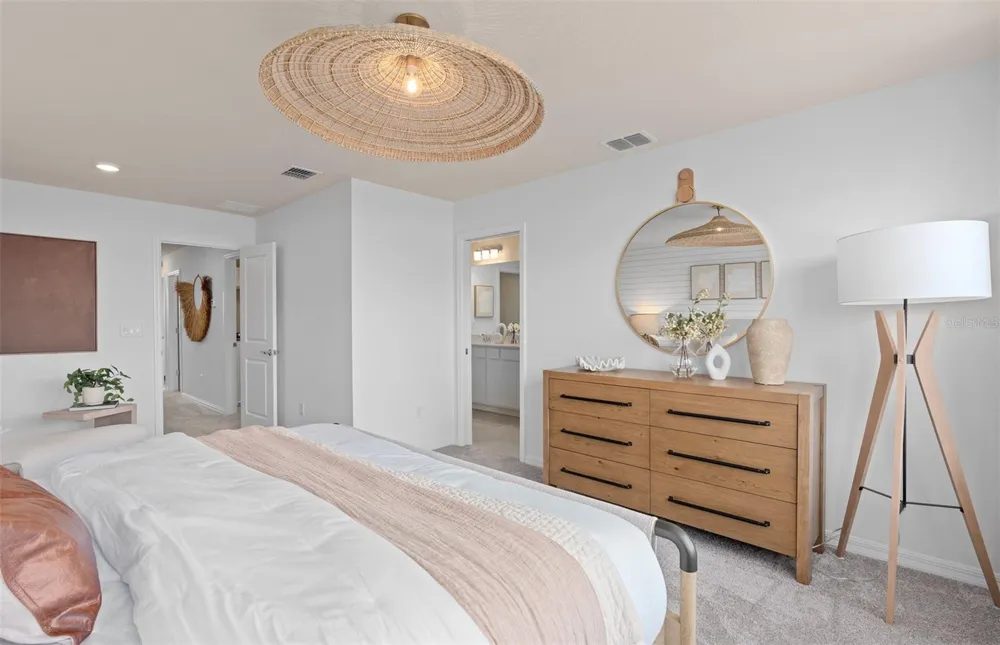
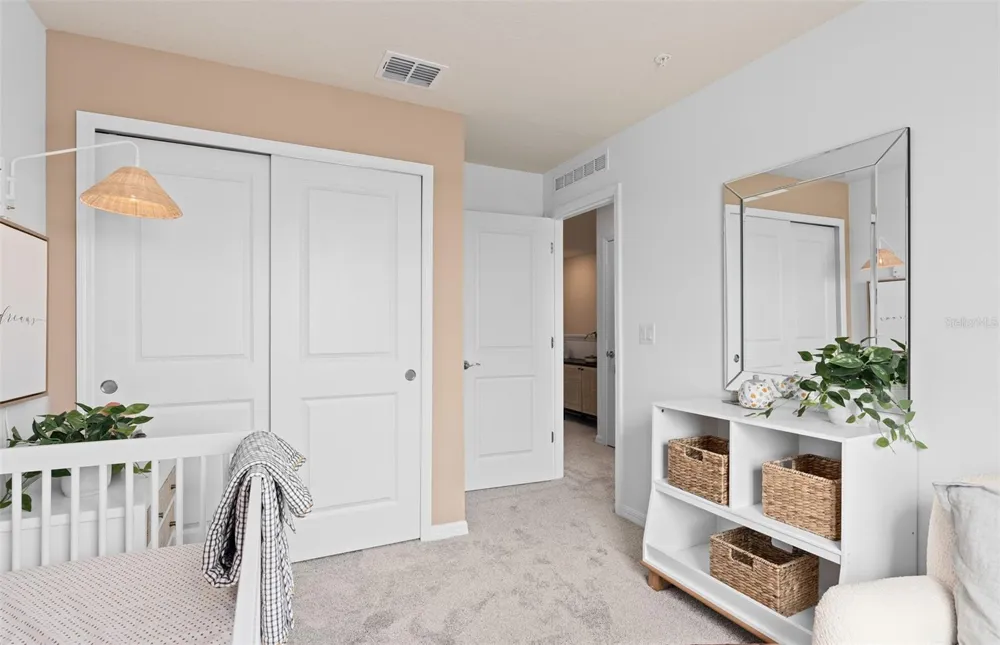
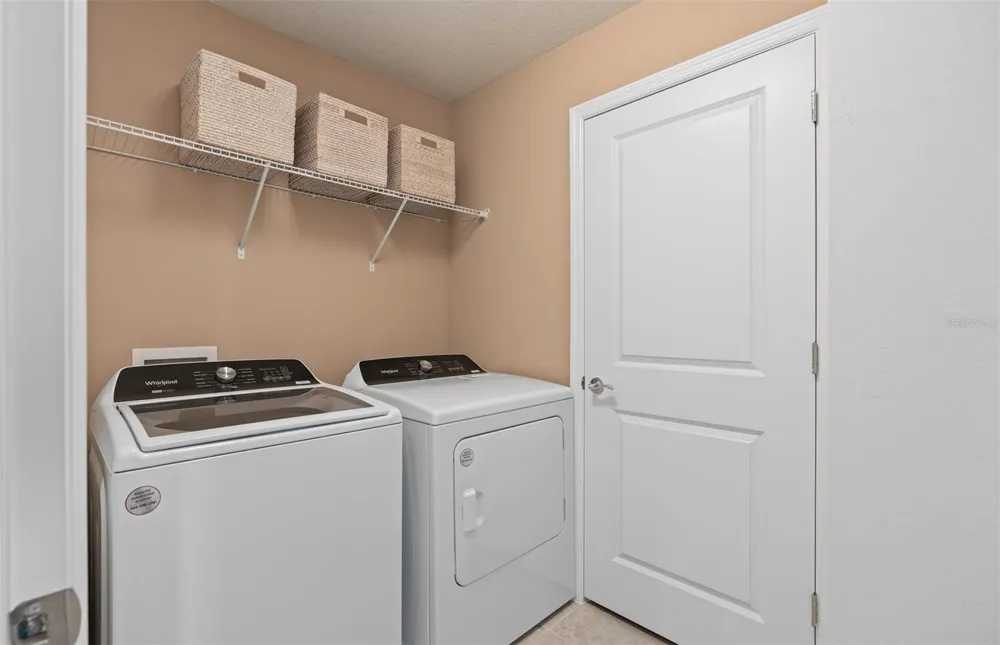
The spacious Trailwood end-unit townhome is a perfect blend of luxury and practicality, featuring 4 bedrooms, 3 bathrooms, a 2-car rear-load garage, and a private courtyard—ideal for both relaxation and entertaining. The open-concept first floor is a true highlight, with an expansive gathering room seamlessly flowing into the beautifully appointed kitchen. This chef-inspired space features Trenton Seaboard cabinetry, stunning quartz countertops, and a decorative tile backsplash. Stainless-steel Whirlpool appliances, including a refrigerator, a sleek stainless-steel single-bowl sink with an upgraded faucet, and pendant lighting pre-wiring, enhance both the functionality and style of the kitchen. Step outside through the gathering room to your private courtyard, an inviting outdoor space perfect for enjoying the fresh air in a tranquil setting. Also located on the first floor is a convenient bedroom and full bathroom, complete with an enclosed shower with a glass door, ensuring comfort and privacy for guests. For ultimate relaxation, the owner's suite is located on the second floor, offering ample natural light, a spacious walk-in closet, and a spa-inspired en suite bathroom. The owner’s bathroom is a serene escape, featuring quartz-topped dual vanity sinks, a frameless glass enclosed shower, a linen closet, and a private enclosed toilet. The second floor also includes two additional bedrooms, a full bathroom, and a laundry room, offering thoughtful separation for privacy and convenience. Wood-look luxury vinyl plank flooring spans the first-floor living areas and bedroom, providing both style and durability, while tile in the laundry room and bathrooms adds a sleek, modern touch. Plush, stain-resistant Shaw carpet completes the upstairs bedrooms, loft, and staircase for added comfort. Experience the luxury and convenience of the popular Trailwood end-unit townhome. Don’t miss your chance to make this stunning home yours!
Property Details
- Interior
- Eat-in Kitchen, Kitchen/Family Room Combo, Open Floorplan, PrimaryBedroom Upstairs, Smart Home, Split Bedroom, Stone Counters, T
- Heating
- Central, Electric, Heat Pump
- Cooling Features
- Central Air
- Bedrooms
- 4
- Bathrooms
- 3.0
- Full Baths
- 3
- Lot Features
- Cleared, Landscaped, Sidewalk, Paved
- Stories
- 2
- Lot Description
- Cleared, Landscaped, Sidewalk, Paved
- Exterior Materials
- Lighting, Rain Gutters, Sidewalk
- Pool Shared
- 1
- Acres
- 0.08
- Square Feet
- 1847.0
- Parking Features
- Alley Access, Driveway, Garage Door Opener, Garage Faces Rear
- Parking
- 1
- Parking Spaces
- 2
- Parking Type
- Driveway
- Parking Garage Spaces
- 2.0
- Property Type
- Purchase
- Year Built
- 2026
- Foundation
- Slab
- Roof
- Shingle
- Sewer Information
- Public Sewer
- Utility Source
- Public
- Utility Features
- BB/HS Internet Available, Cable Connected, Electricity Connected, Phone Available, Public, Sewer Connected, Underground Utilitie
- Appliances
- Dishwasher, Disposal, Dryer, Electric Water Heater, Microwave, Range, Refrigerator, Washer
- Subdivision
- LAKEHAVEN ESTATES
- Community Features
- Clubhouse, Community Mailbox, Fitness Center, Golf Carts OK, Irrigation-Reclaimed Water, Playground, Pool, Restaurant, Sidewalks
- Elementary School
- Sawgrass bay Elementary
- Middle School
- Windy Hill Middle
- High School
- East Ridge High
- County
- Lake
- Region
- CLERMONT
- Original List Price
- $463,140
- Days on Market (Cumulative)
- 76
- Taxes Annual
- $6,532
- HOA
- 1
- HOA Fees
- 315.0
- Pets
- Cats OK, Dogs OK, Number Limit, Yes
- Pets Allowed
- Cats OK, Dogs OK, Number Limit, Yes
- Ownership
- Fee Simple
- MLS #
- O6420015
Location
Legal
IDX information is provided exclusively for personal, non-commercial use, and may not be used for any purpose other than to identify prospective properties consumers may be interested in purchasing. Information is deemed reliable but not guaranteed. Some IDX listings have been excluded from this website. Listing Information presented by local MLS brokerage: George Fleischmann | AveNew Realty
Provided By
Listed by Adrienne Escott (#MFR261242195)
Listing Office: PULTE REALTY OF NORTH FLORIDA LLC (#MFR261016097)