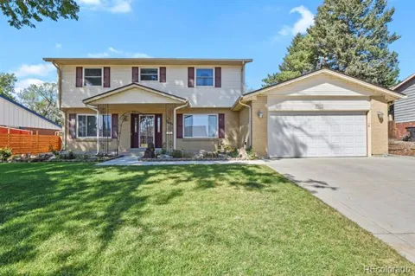
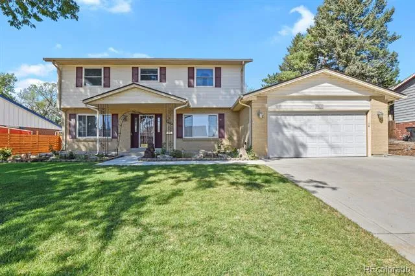
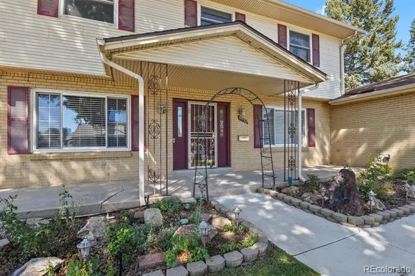
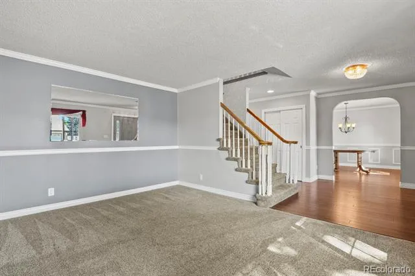
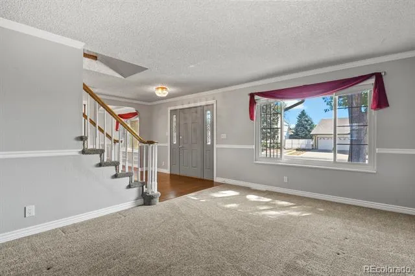
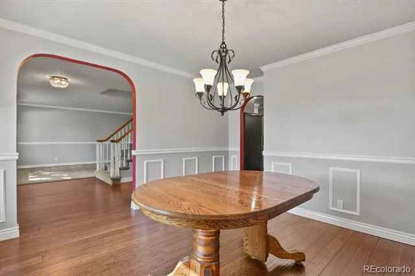
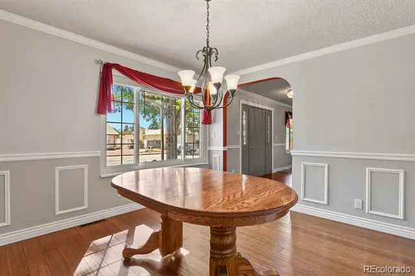
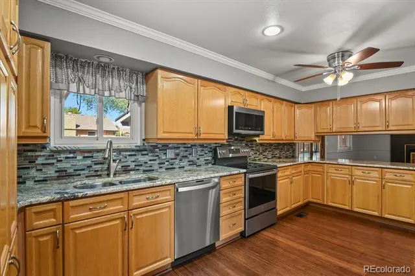
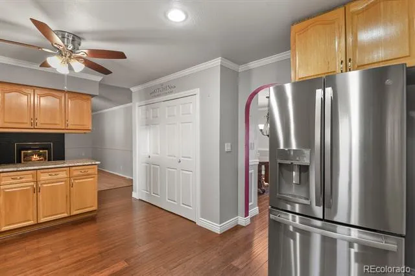
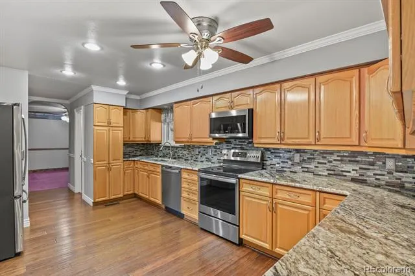
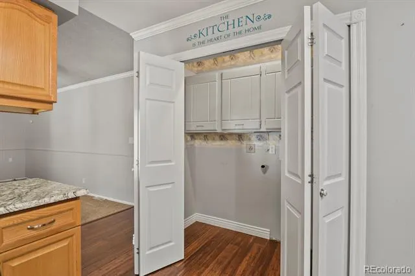
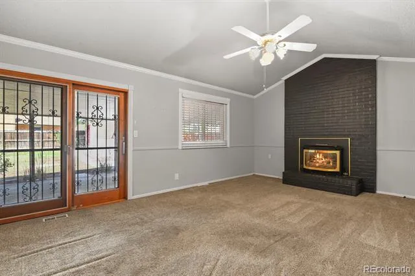
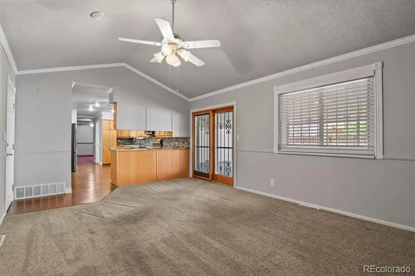
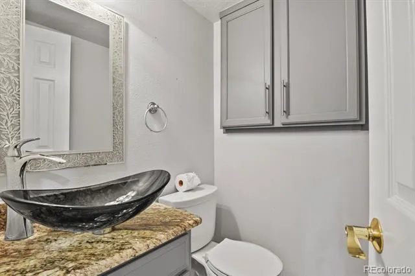
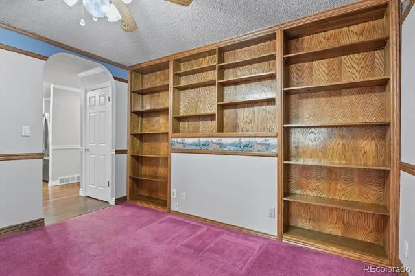
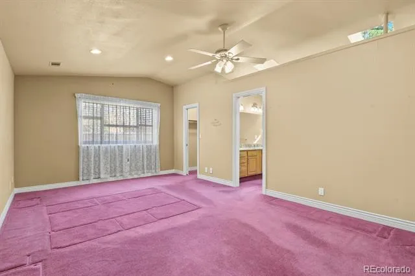
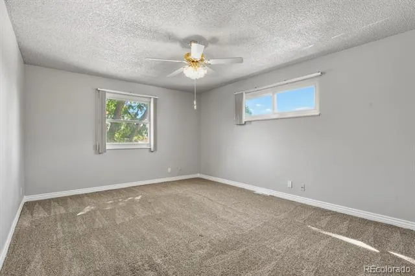
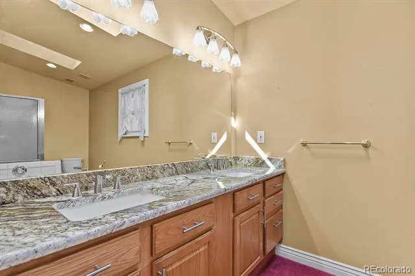
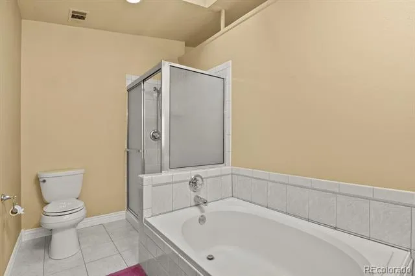
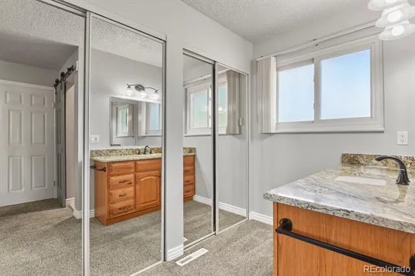
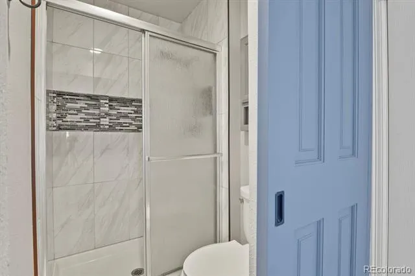
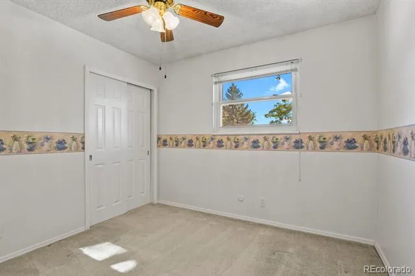
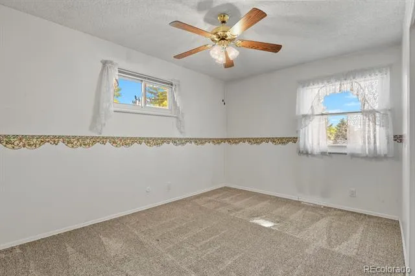
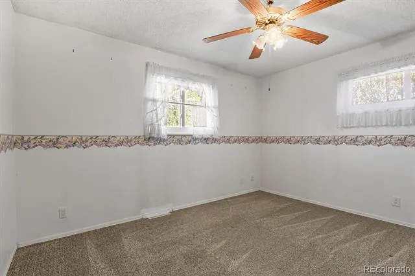
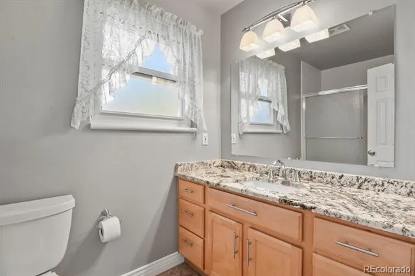
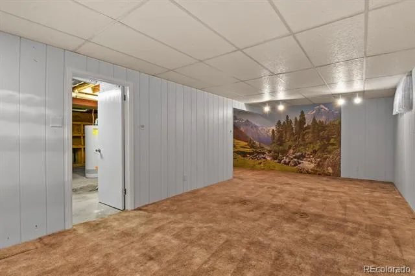
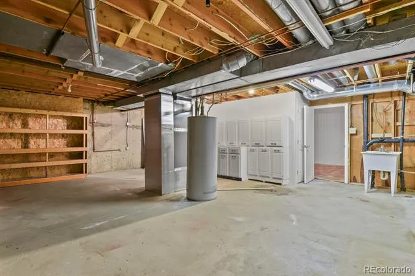
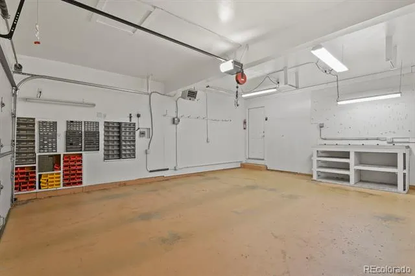
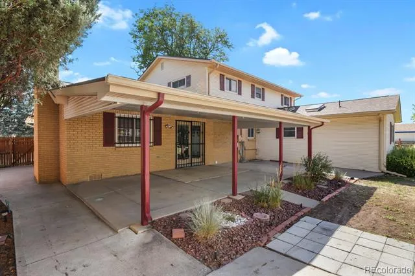
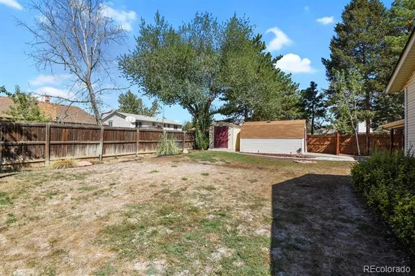
Only 15 mins to downtown Denver!!! No HOA. Appraised 7/12/26. Easy main floor living. The property at 9993 Appletree Pl, Thornton, CO 80260 in Adams County is a single-family, 2 story residence built in 1973 (addition 1999), featuring 5 beds, 4 baths, lot size 9,750 sf with a 2 car finished garage in an established neighborhood. Extended concrete slab for a parking space at driveway. Covered concrete front porch to enjoy your morning coffee. Security screen doors. Bamboo hardwood at entrance with formal living to the left & formal dining to the right. Kitchen is between the den with built ins & family room that has an electric fireplace & door to backyard patio. Laundry closet in kitchen area. Cabinet pantry. Powder bath. Two primary bedrooms one on main floor with vaulted ceiling and walk in closet, the other is upstairs. Master bedroom on main floor has a five piece attached bathroom with pocket door, walk in shower & sky light. Upstairs has the 2nd primary bedroom with bathroom inside the room: 3 closets, walk in shower & built ins. Three other guest bedrooms upstairs that shares the guest full bathroom. Downstairs has storage with a sink and a finished flexible space with carpet. Fenced yard. Covered concrete patio outback. The two storage sheds in backyard have electricity: lights & outlets. Gas line for bbq grill. Garden box. Sand box. Storage area for trash bin. Sprinklers in front & rear; some at flowerbeds as well. Garage key pad. Heater in garage. Air conditioner. 50 gal water heater. Ring doorbell. Dryer outlet is electric. Attic fan. The property is located in FEMA flood zone X, indicating minimal flood risk. Move in ready. Easy access to all.
Inclusions: Kitchen fridge, dishwasher, microwave, stove/oven, range & ring doorbell.
Property Details
- Interior
- Built-in Features, Ceiling Fan(s), Entrance Foyer, Five Piece Bath, Primary Suite, Smoke Free, Vaulted Ceiling(s), Walk-In Close
- Fireplaces
- 1
- Cooling
- Attic Fan, Central Air
- Heating
- Forced Air, Natural Gas
- Cooling Features
- Attic Fan, Central Air
- Bedrooms
- 5
- Bathrooms
- 3.5
- Full Baths
- 3
- Half Baths
- 1
- Lot Features
- Landscaped, Level, Sprinklers In Front, Sprinklers In Rear
- Stories
- 2
- Lot Description
- Landscaped, Level, Sprinklers In Front, Sprinklers In Rear
- Exterior Features
- Garden, Gas Valve, Private Yard, Rain Gutters
- Exterior Materials
- Garden, Gas Valve, Private Yard, Rain Gutters
- Acres
- 0.224
- Square Feet
- 2184
- Lot Size (sqft)
- 9750.0
- Parking Features
- 220 Volts, Concrete, Dry Walled, Finished, Floor Coating, Heated Garage, Insulated, Lighted
- Parking Spaces
- 2
- Parking Type
- Garage
- Parking Garage Spaces
- 2
- Property Type
- Purchase
- Style
- Traditional
- Basement
- 1
- Basement Description
- Partial
- Year Built
- 1973
- Foundation
- Slab
- Roof
- Composition
- Sewer Information
- Public Sewer
- Utility Source
- Public
- Utility Features
- Electricity Connected, Internet Access (Wired), Natural Gas Connected, Phone Available
- Appliances
- Cooktop, Dishwasher, Disposal, Gas Water Heater, Microwave, Oven, Refrigerator, Self Cleaning Oven
- Subdivision
- Hillcrest
- School District
- Adams 12 5 Star Schl
- Elementary School
- Hillcrest
- Middle School
- Silver Hills
- High School
- Northglenn
- County
- Adams
- Region
- Thornton
- Zoning
- Residential
Location
Legal
Based on information submitted to the MLS GRID as of 2026-09-03T11:42:11Z UTC. All data is obtained from various sources and may not have been verified by broker or MLS GRID. Supplied Open House information is subject to change without notice. All information should be independently reviewed and verified for accuracy. Properties may or may not be listed by the office/agent presenting the information.
Provided By
Listed by Amber Brown (#a40fe3567ff4d833d2fcc75ae7132c69)
Listing Office: HomeSmart
Legal Notice
This publication is designed to provide information with regard to the subject matter covered. It is displayed with the understanding that the publisher and authors are not engaged in rendering real estate, legal, accounting, tax, or other professional services and that the publisher and authors are not offering such advice in this publication. If real estate, legal, or other expert assistance is required, the services of a competent, professional person should be sought.
The information contained in this publication is subject to change without notice. METROLIST, INC., DBA RECOLORADO MAKES NO WARRANTY OF ANY KIND WITH REGARD TO THIS MATERIAL, INCLUDING, BUT NOT LIMITED TO, THE IMPLIED WARRANTIES OF MERCHANTABILITY AND FITNESS FOR A PARTICULAR PURPOSE. METROLIST, INC., DBA RECOLORADO SHALL NOT BE LIABLE FOR ERRORS CONTAINED HEREIN OR FOR ANY DAMAGES IN CONNECTION WITH THE FURNISHING, PERFORMANCE, OR USE OF THIS MATERIAL.
Buyer Agency Compensation
The listing broker’s offer of compensation is made only to participants of the MLS where the listing is filed.