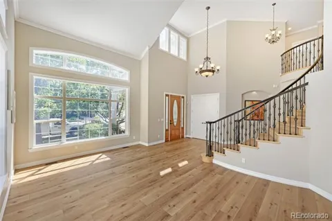
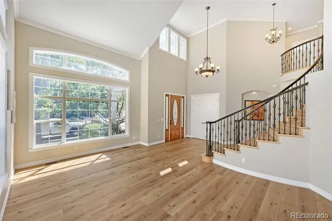
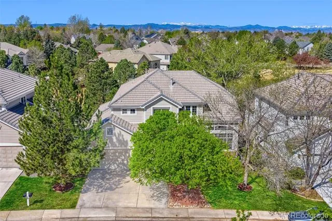
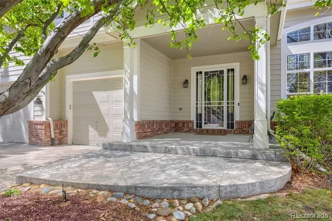
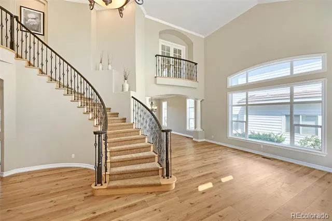
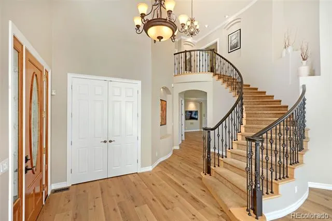
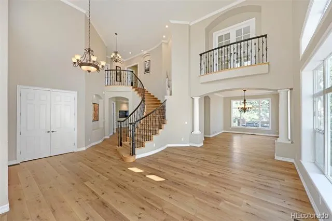
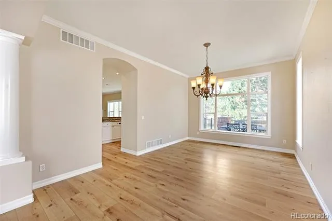
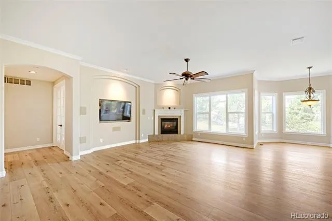
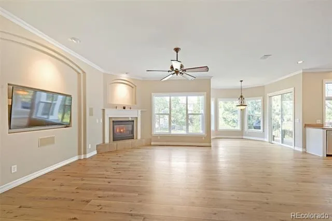
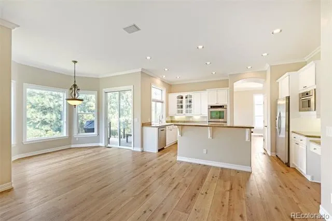
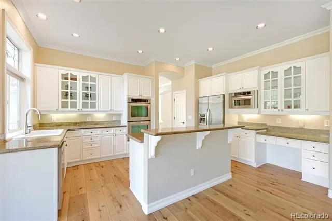
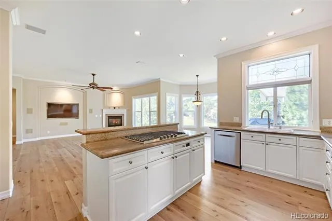
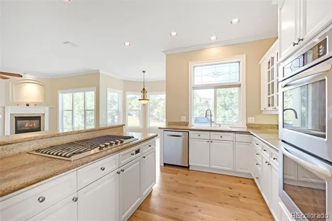
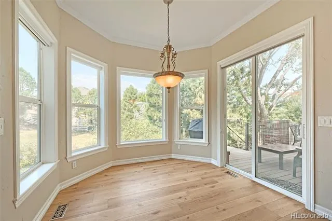
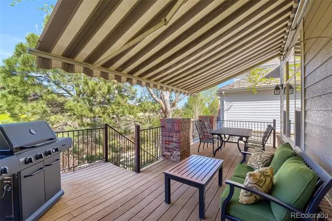
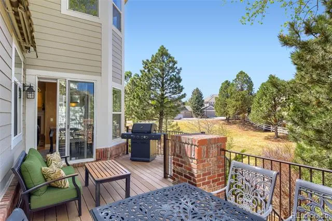
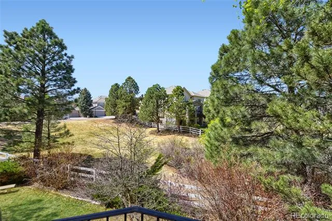
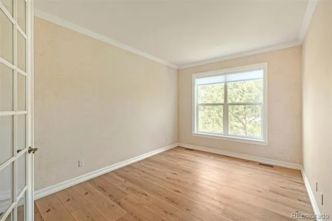
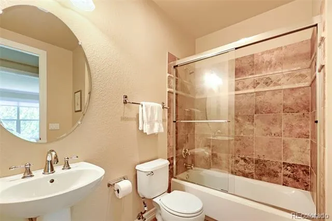
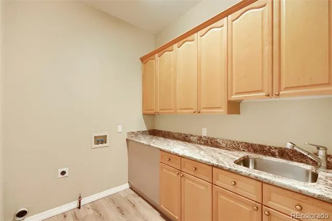
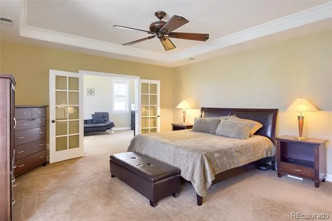
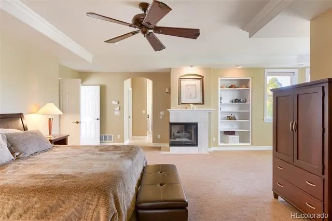
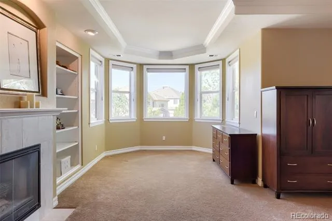
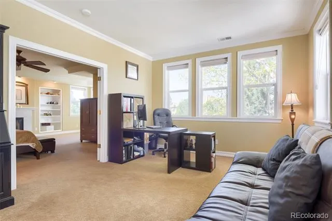
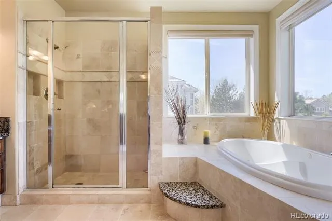
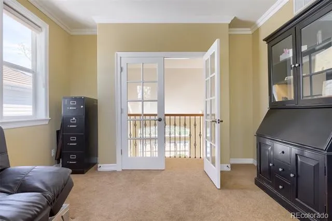
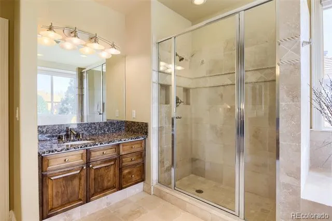
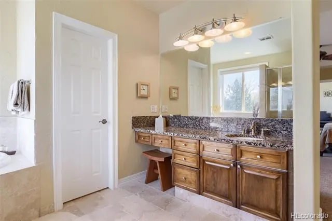
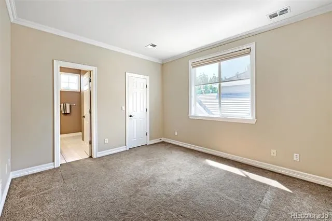
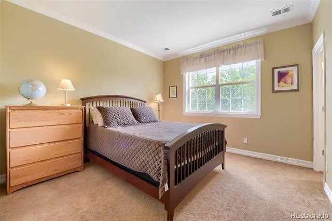
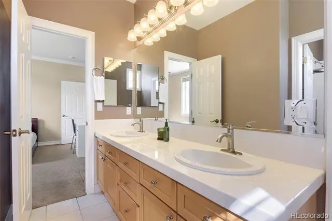
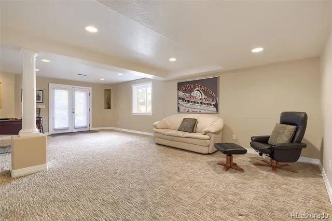
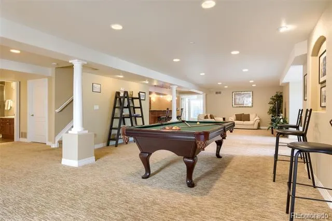
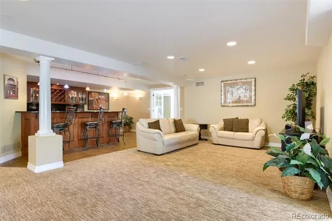
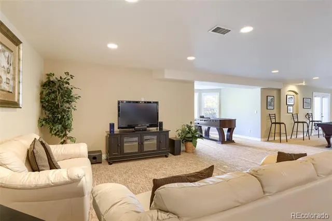
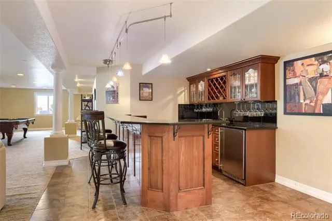
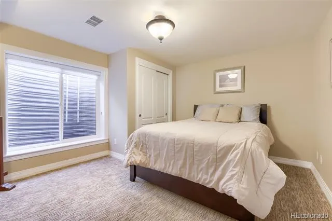
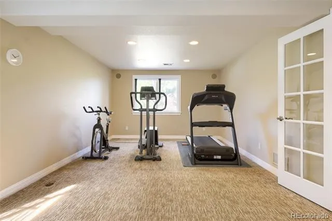
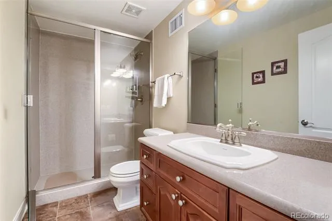
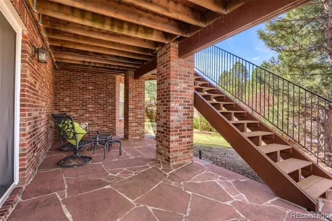
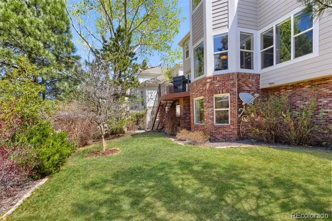
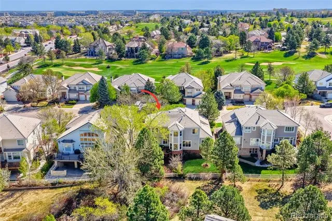
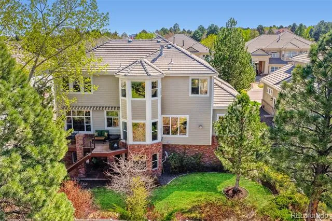
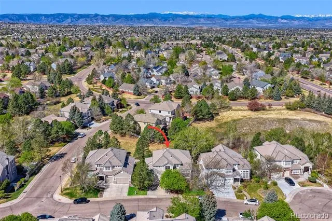
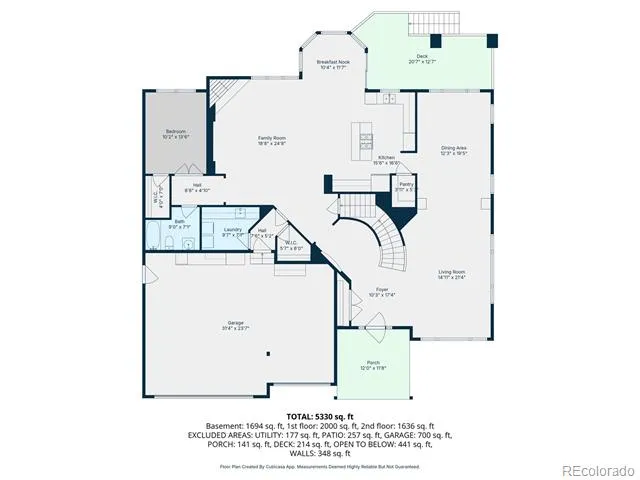
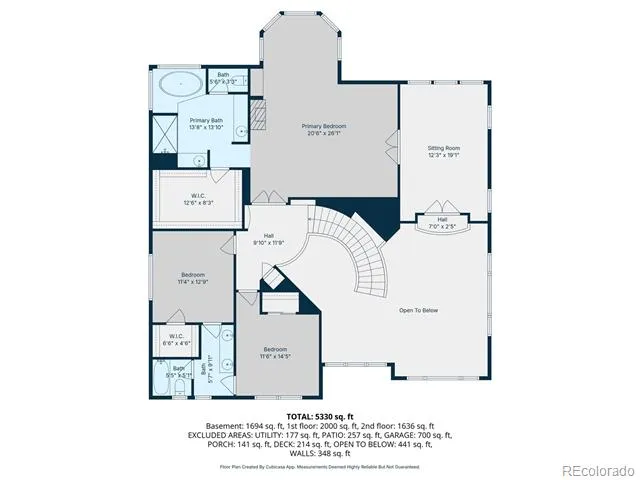
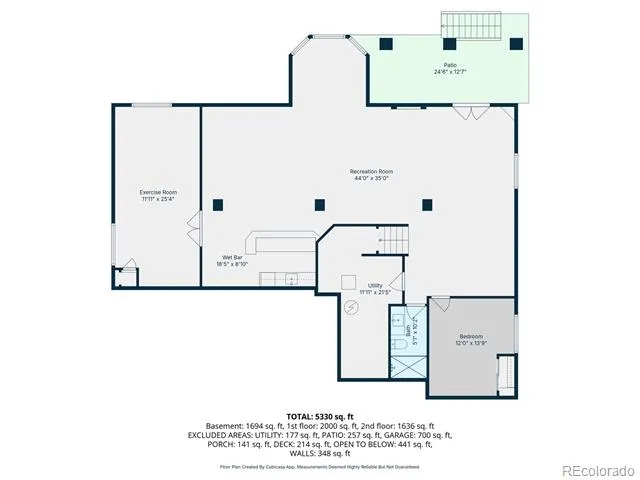
MAJOR INTERIOR REFRESH! This Carriage Club home has just received a major refresh, including new luxury vinyl plank flooring and fresh paint throughout the main level, plus freshly painted kitchen cabinetry. WELCOME to beautiful Lone Tree! Perfectly positioned on a short cul-de-sac and backing to open space, this exceptional home offers privacy, views, and over 5,600 sq. ft. of thoughtfully designed living space. A charming front porch welcomes you inside to a grand entry with soaring 20’ ceilings, a dramatic curved staircase, and elegant wrought iron balusters. The open-concept main level is ideal for both everyday living and entertaining, featuring a spacious family room with a fireplace and a well-appointed kitchen with a gas cooktop, double ovens, granite countertops, a center island, and a walk-in pantry. A main-floor bedroom with a walk-in closet and adjacent full bath offers flexibility for a private home office or multi-generational living. Upstairs, the luxurious primary suite provides a true retreat with a generous sitting area (19’ x 12’), a cozy fireplace, and a 5-piece bath with a jetted tub. Two additional bedrooms are connected by a Jack-and-Jill bath. The light-filled walk-out basement expands your living space with a large rec room, a media area, a wet bar with both wine and beverage coolers, and two additional bedrooms with large windows. Enjoy Colorado outdoor living from the composite deck overlooking open space, complete with a motorized retractable awning. Additional highlights include two newer HVAC systems, a concrete tile roof, a new water softener and sump pump, a newer water heater, and a 3-car garage. Walk to Bluffs Regional Park with miles of scenic trails and sweeping mountain views, and conveniently located near the Charles Schwab, Sky Ridge Medical Center, Park Meadows Mall, and easy access to I-25 and C-470. Visit the virtual tour at www.9969Longview.com!
Property Details
- Interior
- Breakfast Nook, Entrance Foyer, Five Piece Bath, Granite Counters, High Ceilings, Jack & Jill Bath, Jet Action Tub
- Fireplaces
- 2
- Cooling
- Central Air
- Heating
- Forced Air, Natural Gas
- Cooling Features
- Central Air
- Bedrooms
- 6
- Bathrooms
- 3.75
- Full Baths
- 3
- 3/4 Baths
- 1
- Lot Features
- Cul-De-Sac, Open Lot, Sprinklers In Front, Sprinklers In Rear
- Stories
- 2
- Lot Description
- Cul-De-Sac, Open Lot, Sprinklers In Front, Sprinklers In Rear
- Acres
- 0.19
- Square Feet
- 5612
- Lot Size (sqft)
- 8276.0
- Parking Features
- Concrete, Dry Walled, Exterior Access Door
- Parking Spaces
- 3
- Parking Type
- Garage
- Parking Garage Spaces
- 3
- Property Type
- Purchase
- Style
- Traditional
- Basement
- 1
- Basement Description
- Finished, Full, Sump Pump, Walk-Out Access
- Basement Finished
- 1
- Year Built
- 1998
- Foundation
- Concrete Perimeter, Structural
- Roof
- Concrete
- Sewer Information
- Public Sewer
- Utility Source
- Public
- Utility Features
- Cable Available, Natural Gas Connected, Phone Connected
- Appliances
- Bar Fridge, Dishwasher, Disposal, Double Oven, Down Draft, Gas Water Heater, Microwave, Refrigerator, Sump Pump, Water Softener
- Subdivision
- Carriage Club
- School District
- Douglas RE-1
- Elementary School
- Acres Green
- Middle School
- Cresthill
- High School
- Highlands Ranch
- County
- Douglas
- Region
- Lone Tree
- Zoning
- Residential
- Taxes Annual
- $7,624
- HOA
- 1
- HOA Fees
- 91
Location
Legal
Based on information submitted to the MLS GRID as of 2026-09-10T02:20:03Z UTC. All data is obtained from various sources and may not have been verified by broker or MLS GRID. Supplied Open House information is subject to change without notice. All information should be independently reviewed and verified for accuracy. Properties may or may not be listed by the office/agent presenting the information.
Provided By
Listed by Paul Sobania (#e29dd2daa202c54ccdcfec8af034bc4e)
Listing Office: RE/MAX Professionals
Legal Notice
This publication is designed to provide information with regard to the subject matter covered. It is displayed with the understanding that the publisher and authors are not engaged in rendering real estate, legal, accounting, tax, or other professional services and that the publisher and authors are not offering such advice in this publication. If real estate, legal, or other expert assistance is required, the services of a competent, professional person should be sought.
The information contained in this publication is subject to change without notice. METROLIST, INC., DBA RECOLORADO MAKES NO WARRANTY OF ANY KIND WITH REGARD TO THIS MATERIAL, INCLUDING, BUT NOT LIMITED TO, THE IMPLIED WARRANTIES OF MERCHANTABILITY AND FITNESS FOR A PARTICULAR PURPOSE. METROLIST, INC., DBA RECOLORADO SHALL NOT BE LIABLE FOR ERRORS CONTAINED HEREIN OR FOR ANY DAMAGES IN CONNECTION WITH THE FURNISHING, PERFORMANCE, OR USE OF THIS MATERIAL.
Buyer Agency Compensation
The listing broker’s offer of compensation is made only to participants of the MLS where the listing is filed.