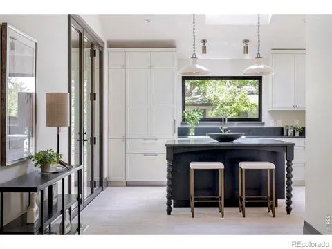
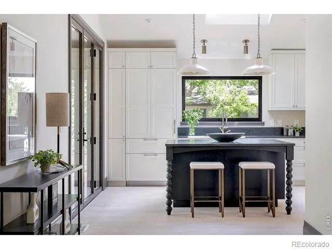
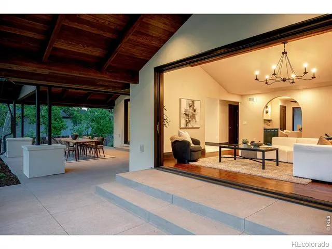
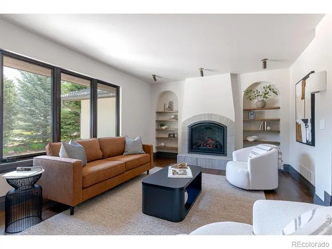
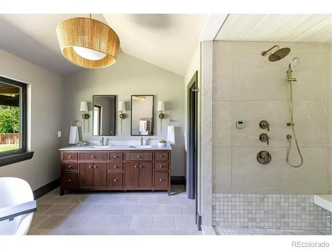
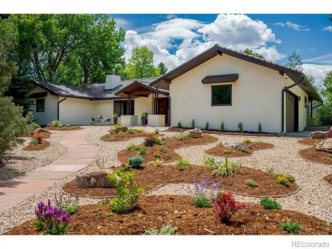
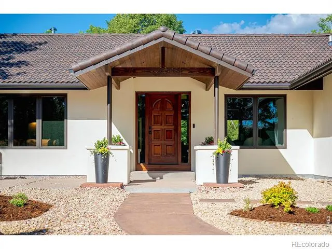
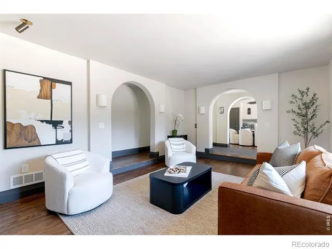
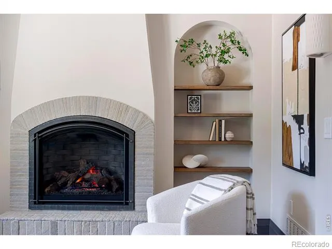
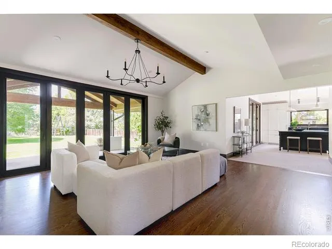
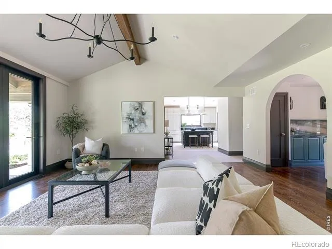
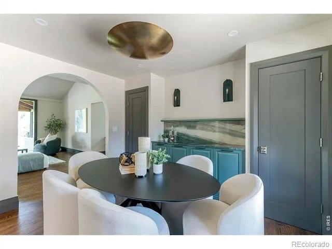
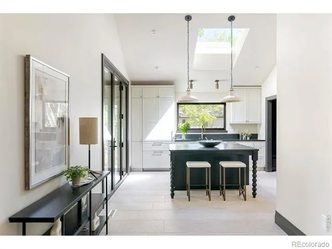
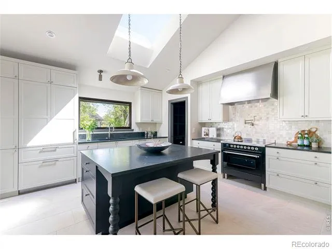
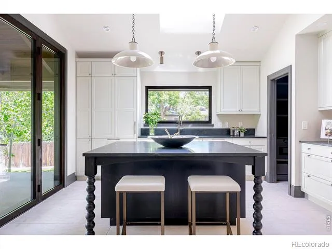
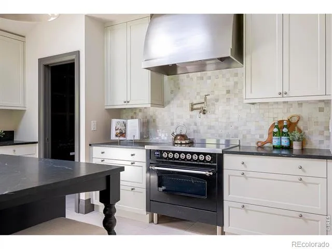
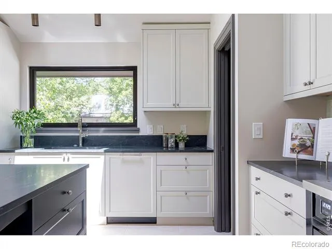
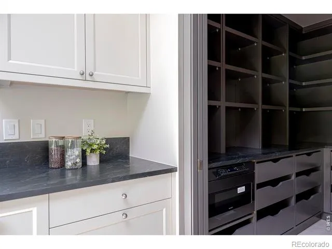
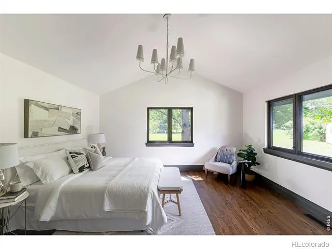
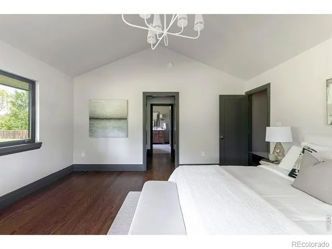
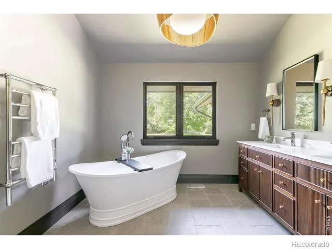
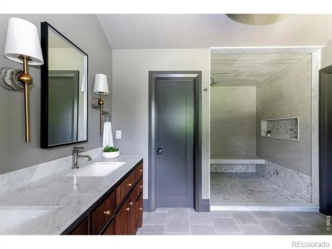
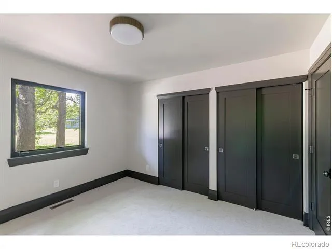
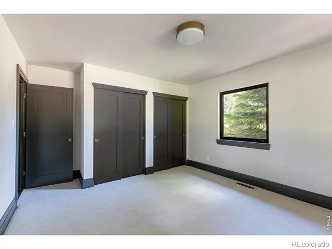
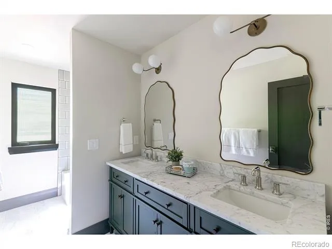
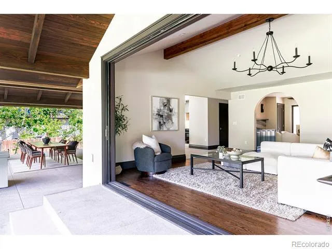
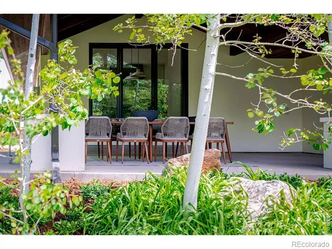
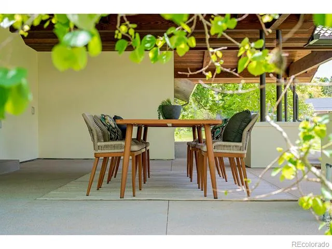
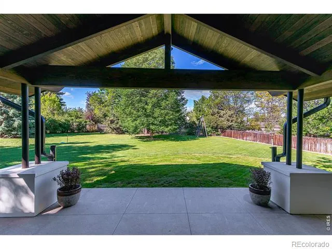
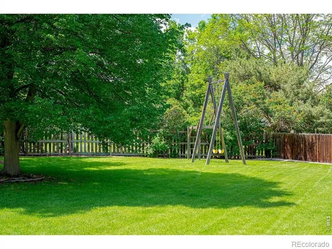
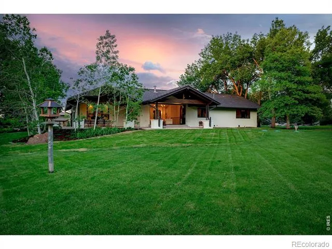
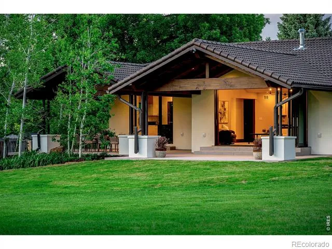
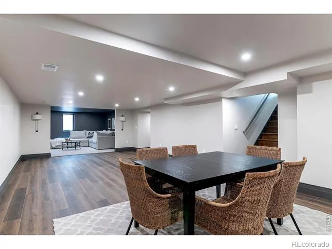
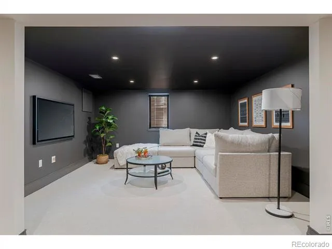
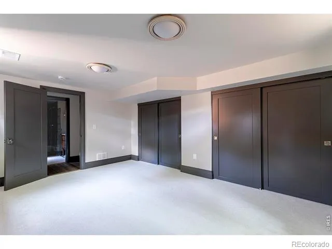
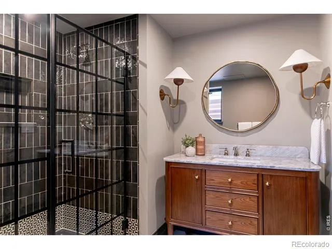
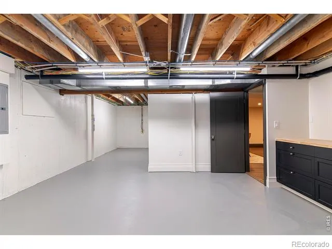
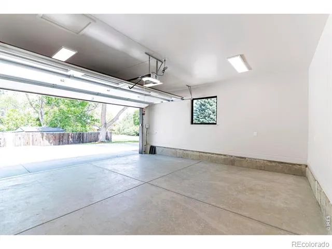
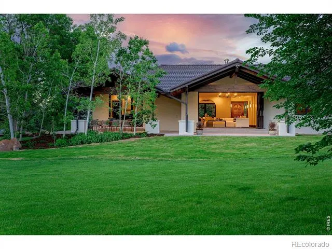
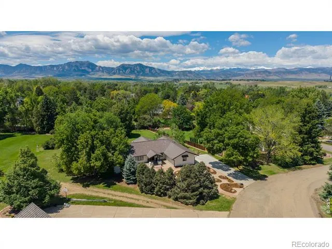
New Price!! This extraordinary remodel in coveted Paul Nor Estates is a masterclass in sophisticated design and craftsmanship. Set on a lush, 3/4 acre lot on a quiet cul-de-sac, with neighborhood access to top rated Douglass Elementary, the home offers a park-like setting with a distinct nod to Italian elegance. Inside, you'll find thoughtful details like graceful archways, designer lighting, and a warm palette of color, stone and tile. The chef-inspired kitchen is a showstopper, featuring a stylish ILVE Italian induction range, Thermador appliances, soapstone counters and a walk-in pantry. For more formal moments, gather in the sunken living room in front of the new Cerona gas fireplace, or host dinner in the dining room with built in shelving featuring a gorgeous quartzite accent piece. The family room, with its soaring vaulted ceilings, features 8-foot Nana Wall doors that seamlessly erase the boundary between the interior and the expansive outdoor living space. Outside, a new covered patio with hemlock inlayed vaulted ceilings provides the ultimate spot for al fresco dining amidst aspen trees and colorful gardens. The main floor hosts a reimagined primary suite - a true sanctuary with a steam shower, freestanding soaking tub, and a generous walk-in closet with W/D hookups. Two additional bedrooms and a full bath round out the main level, while the lower level offers a guest suite, game room, media room, and a generous storage area perfect for a wine cellar, craft room or workout area. Beyond the aesthetics, the home is mechanically superior. Updates include a 90% high-efficiency heat pump (for heating & cooling), tankless water heater, and a new Brava fire-rated 50-year tile roof. The exterior boasts 3-layer stucco, a new concrete driveway, and professionally designed xeriscaping to keep utility bills low, plus a new septic system in 2022. This is a rare opportunity to own a turnkey estate that perfectly balances luxury with a relaxed, indoor-outdoor lifestyle!
Property Details
- Interior
- Eat-in Kitchen, Five Piece Bath, Kitchen Island, Pantry, Radon Mitigation System, Vaulted Ceiling(s), Walk-In Closet(s)
- Cooling
- Central Air
- Heating
- Heat Pump
- Cooling Features
- Central Air
- Bedrooms
- 4
- Bathrooms
- 3.25
- Full Baths
- 2
- Half Baths
- 1
- 3/4 Baths
- 1
- Lot Features
- Cul-De-Sac, Level, Rock Outcropping, Sprinklers In Front
- Stories
- 1
- Lot Description
- Cul-De-Sac, Level, Rock Outcropping, Sprinklers In Front
- Acres
- 0.73
- Square Feet
- 3846
- Parking Spaces
- 2
- Parking Type
- Garage
- Parking Garage Spaces
- 2
- Property Type
- Purchase
- Style
- Contemporary
- Basement
- 1
- Basement Description
- Full, Sump Pump
- Year Built
- 1977
- Roof
- Spanish Tile
- Sewer Information
- Septic Tank
- Utility Source
- Public
- Utility Features
- Electricity Available, Internet Access (Wired), Natural Gas Available
- Appliances
- Dishwasher, Microwave, Oven, Refrigerator
- Subdivision
- Paul Nor Estates 1
- School District
- Boulder Valley RE 2
- Elementary School
- Douglass
- Middle School
- Platt
- High School
- Fairview
- County
- BOULDER
- Region
- Boulder
- Zoning
- RR
Location
Legal
Based on information submitted to the MLS GRID as of 2026-09-10T02:20:04Z UTC. All data is obtained from various sources and may not have been verified by broker or MLS GRID. Supplied Open House information is subject to change without notice. All information should be independently reviewed and verified for accuracy. Properties may or may not be listed by the office/agent presenting the information.
Provided By
Listed by Roger Walker (#bcea5f766c938271135607b24e758c55)
Listing Office: Compass - Boulder
Legal Notice
This publication is designed to provide information with regard to the subject matter covered. It is displayed with the understanding that the publisher and authors are not engaged in rendering real estate, legal, accounting, tax, or other professional services and that the publisher and authors are not offering such advice in this publication. If real estate, legal, or other expert assistance is required, the services of a competent, professional person should be sought.
The information contained in this publication is subject to change without notice. METROLIST, INC., DBA RECOLORADO MAKES NO WARRANTY OF ANY KIND WITH REGARD TO THIS MATERIAL, INCLUDING, BUT NOT LIMITED TO, THE IMPLIED WARRANTIES OF MERCHANTABILITY AND FITNESS FOR A PARTICULAR PURPOSE. METROLIST, INC., DBA RECOLORADO SHALL NOT BE LIABLE FOR ERRORS CONTAINED HEREIN OR FOR ANY DAMAGES IN CONNECTION WITH THE FURNISHING, PERFORMANCE, OR USE OF THIS MATERIAL.
Buyer Agency Compensation
The listing broker’s offer of compensation is made only to participants of the MLS where the listing is filed.