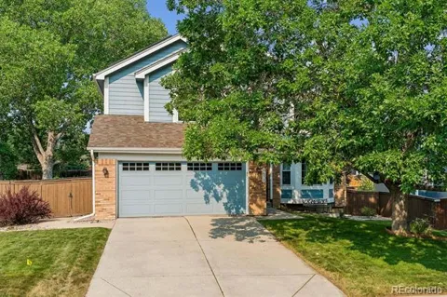
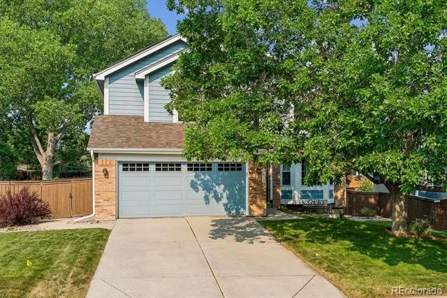
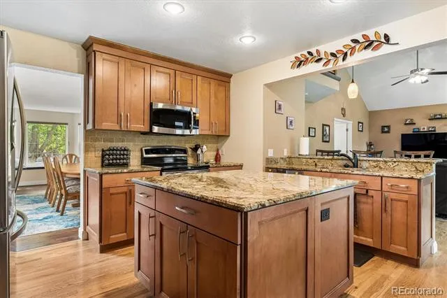
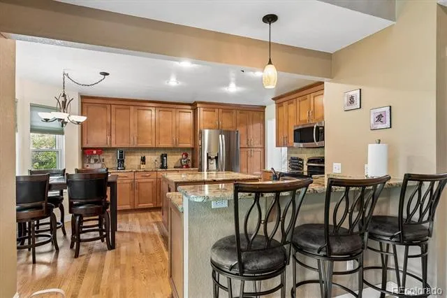
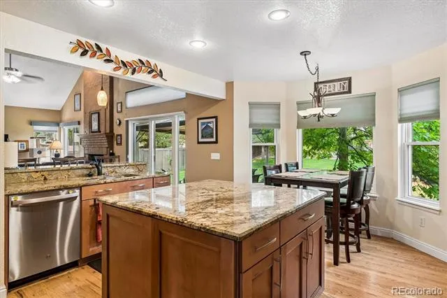
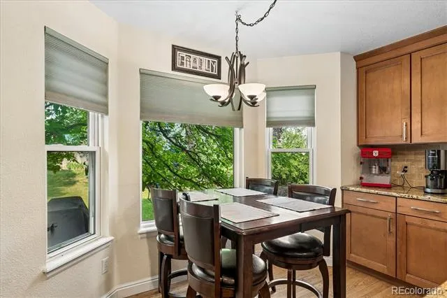
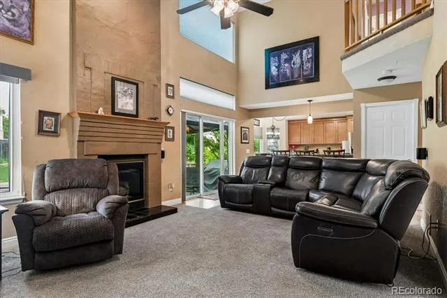
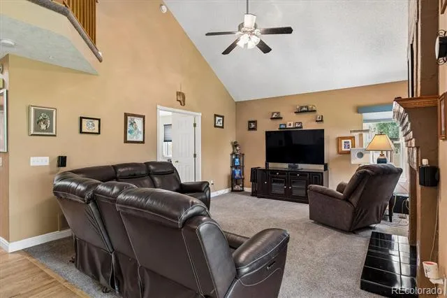
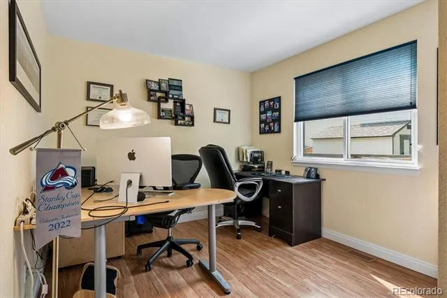
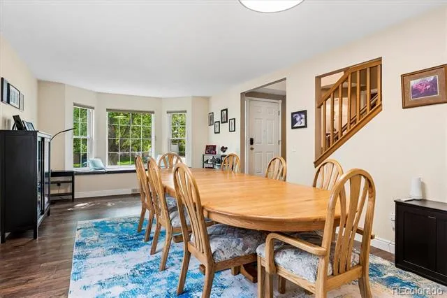
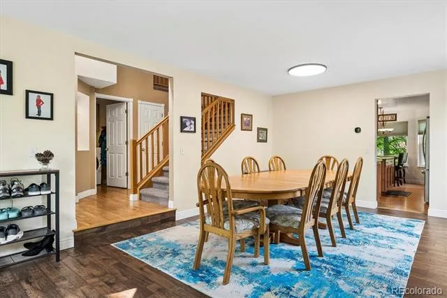
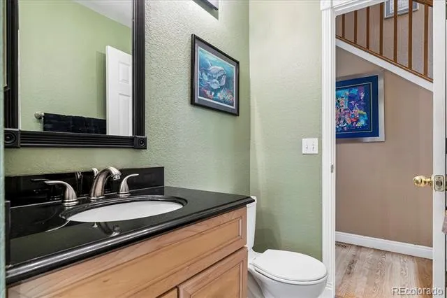
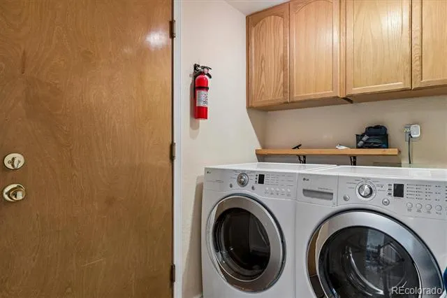
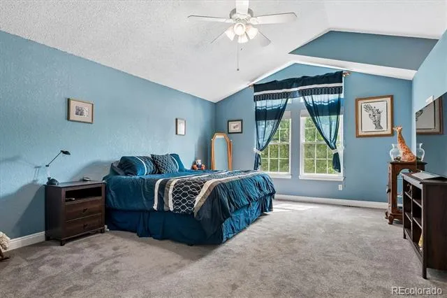
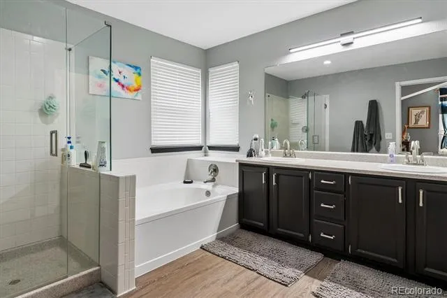
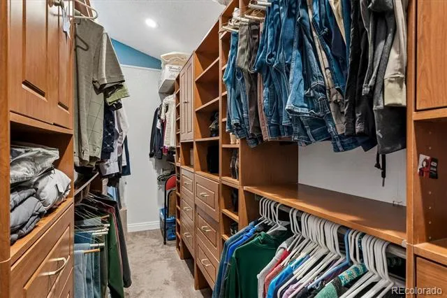
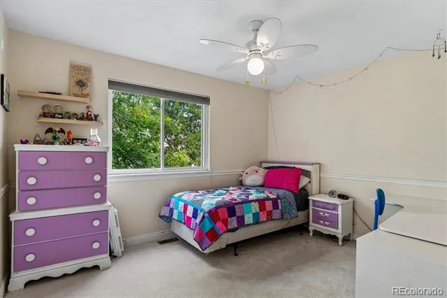
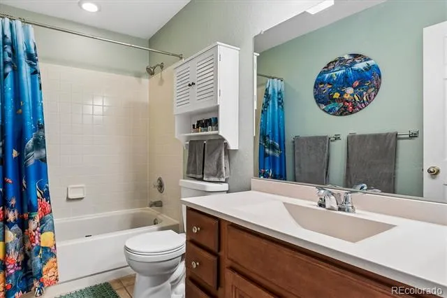
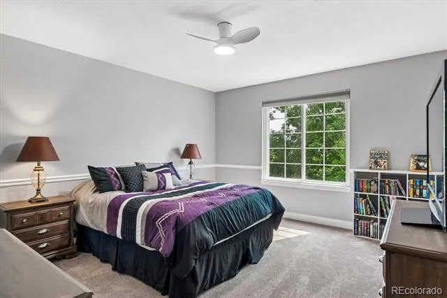
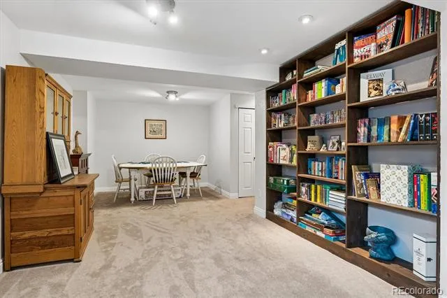
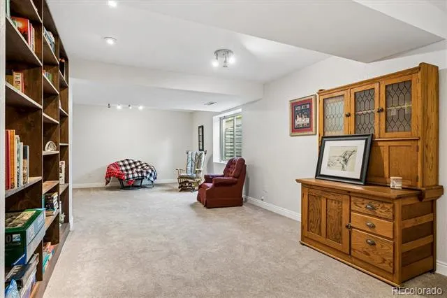
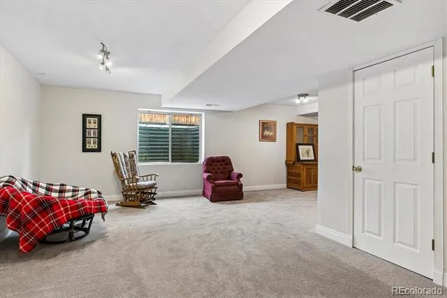
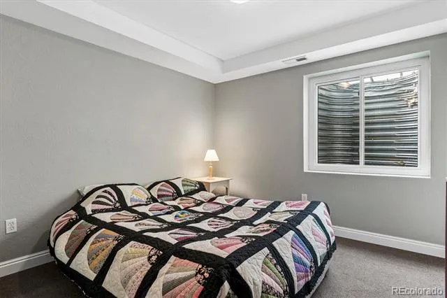
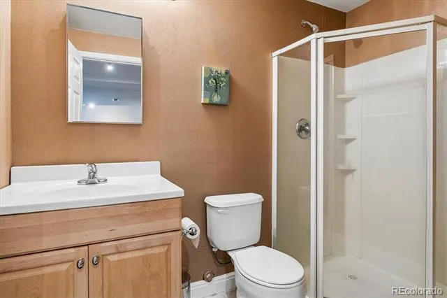
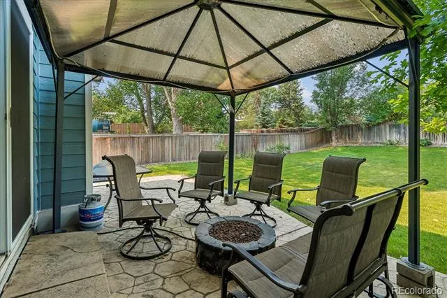
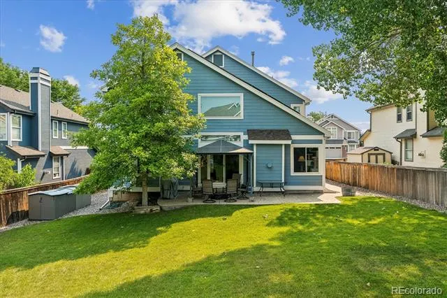
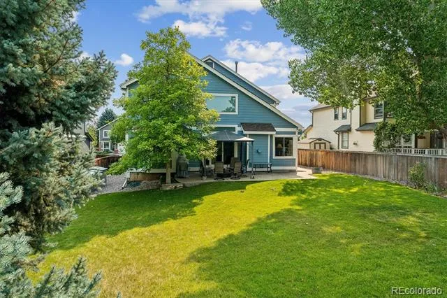
PRICE REDUCTION OF $40,000 ON 9/8/26. Welcome to a wonderful home located on a picturesque street in the heart of Highlands Ranch's Southridge neighborhood. You're going to love the remodeled kitchen (2012) with handsome maple cabinets, granite countertops, a spacious kitchen island and stainless-steel appliances. Most "big ticket" items have been handled, including an American Standard furnace (2018), central air conditioning system (2018) and water heater (2018). New gutters were installed in 2020 and impact resistant shingles in 2016. The garage door was replaced in 2024, when the exterior of the home was painted. Windows were replaced with Champion windows in 2010. New carpet installed in 2021. The primary en suite was remodeled in 2021. The fabulous kitchen includes brushed nickel hardware, ample cabinetry and breakfast nook seating for three, as well as additional kitchen eating space. The cozy family room features a floor-to-ceiling gas log fireplace and vaulted ceilings. There are five bedrooms, including a basement bedroom with closet and egress window, and there is a main floor study that doubles as an office, complete with French doors. The upper level features a large primary suite with a walk-in closet that runs the entire length of the bedroom. The closet is equipped with a California Closet-type fixture for easy organization. The 5-piece en suite is highlighted by a Euro-glass shower, a deep soaking tub and dual sinks. There are two additional bedrooms upstairs, with an updated hallway bath located between them. The basement has been finished, allowing for an additional media room, a bedroom and a shower/bathroom. The fully-fenced back yard has a stamped concrete patio and a pergola that's included. Mature trees line the front and back yards, leaving the majority of the yard for activities. The air ducts were cleaned 6/26. Solar was installed in 2014, on a 20-year lease with Tesla/SolarCity making transfer much easier through Tesla. Priced to sell!
Property Details
- Interior
- Breakfast Nook, Ceiling Fan(s), Eat-in Kitchen, Five Piece Bath, Granite Counters, High Ceilings, Kitchen Island, Primary Suite,
- Fireplaces
- 1
- Cooling
- Central Air
- Heating
- Forced Air, Natural Gas, Solar
- Cooling Features
- Central Air
- Bedrooms
- 5
- Bathrooms
- 3.5
- Full Baths
- 2
- 3/4 Baths
- 2
- Lot Features
- Landscaped, Sprinklers In Front, Sprinklers In Rear
- Stories
- 2
- Lot Description
- Landscaped, Sprinklers In Front, Sprinklers In Rear
- Exterior Features
- Gas Grill, Private Yard, Rain Gutters
- Exterior Materials
- Gas Grill, Private Yard, Rain Gutters
- Pool Shared
- 1
- Acres
- 0.19
- Square Feet
- 3150
- Lot Size (sqft)
- 8276.0
- Parking Features
- Concrete
- Parking Spaces
- 2
- Parking Type
- Garage
- Parking Garage Spaces
- 2
- Property Type
- Purchase
- Basement
- 1
- Basement Description
- Finished
- Basement Finished
- 1
- Year Built
- 1994
- Foundation
- Structural
- Roof
- Composition
- Sewer Information
- Public Sewer
- Utility Source
- Public
- Appliances
- Dishwasher, Microwave, Oven, Range, Refrigerator
- Subdivision
- Highlands Ranch
- School District
- Douglas RE-1
- Elementary School
- Bear Canyon
- Middle School
- Mountain Ridge
- High School
- Mountain Vista
- County
- Douglas
- Region
- Littleton
- Zoning
- PDU
- Taxes Annual
- $4,316
- HOA
- 1
- HOA Fees
- 174
Location
Legal
Based on information submitted to the MLS GRID as of 2026-09-08T20:09:18Z UTC. All data is obtained from various sources and may not have been verified by broker or MLS GRID. Supplied Open House information is subject to change without notice. All information should be independently reviewed and verified for accuracy. Properties may or may not be listed by the office/agent presenting the information.
Provided By
Listed by Thomas De Herrera (#efdeaf8a845cdea1f766a138ef5a31b4)
Listing Office: Your Castle Realty LLC
Legal Notice
This publication is designed to provide information with regard to the subject matter covered. It is displayed with the understanding that the publisher and authors are not engaged in rendering real estate, legal, accounting, tax, or other professional services and that the publisher and authors are not offering such advice in this publication. If real estate, legal, or other expert assistance is required, the services of a competent, professional person should be sought.
The information contained in this publication is subject to change without notice. METROLIST, INC., DBA RECOLORADO MAKES NO WARRANTY OF ANY KIND WITH REGARD TO THIS MATERIAL, INCLUDING, BUT NOT LIMITED TO, THE IMPLIED WARRANTIES OF MERCHANTABILITY AND FITNESS FOR A PARTICULAR PURPOSE. METROLIST, INC., DBA RECOLORADO SHALL NOT BE LIABLE FOR ERRORS CONTAINED HEREIN OR FOR ANY DAMAGES IN CONNECTION WITH THE FURNISHING, PERFORMANCE, OR USE OF THIS MATERIAL.
Buyer Agency Compensation
The listing broker’s offer of compensation is made only to participants of the MLS where the listing is filed.