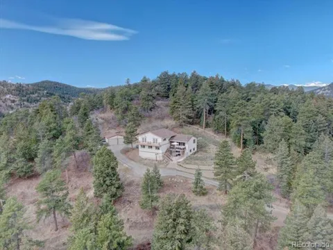
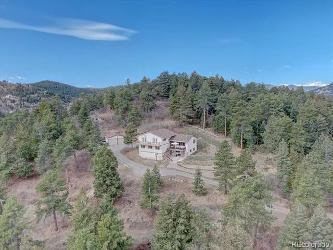
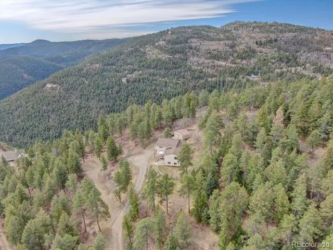
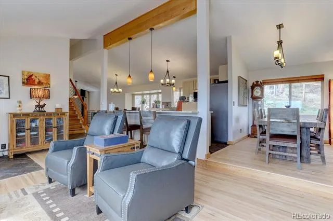
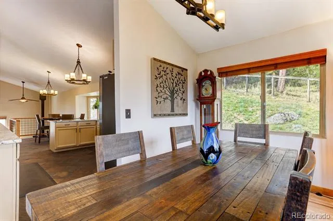
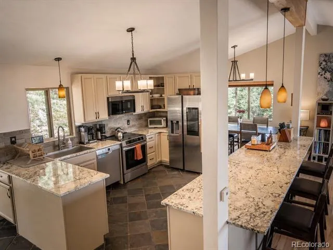
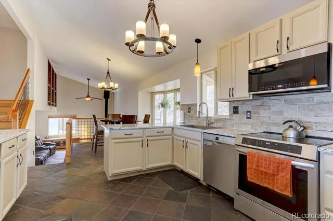
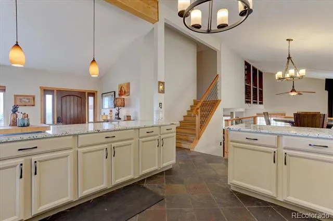
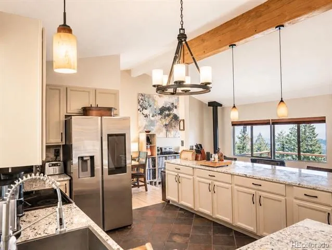
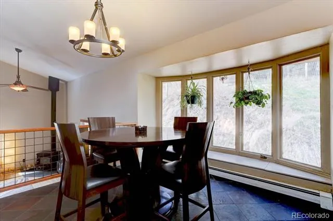
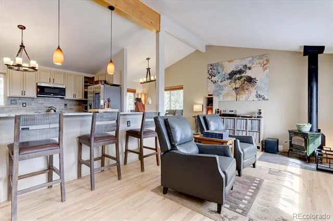
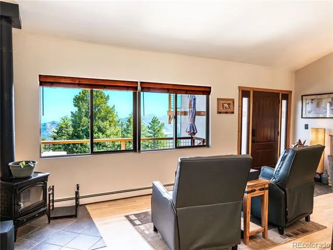
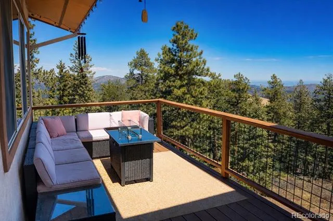
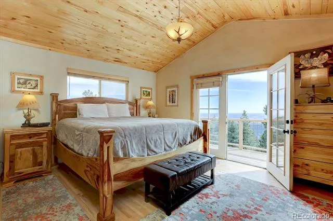
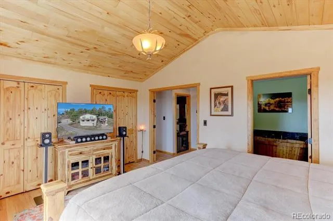
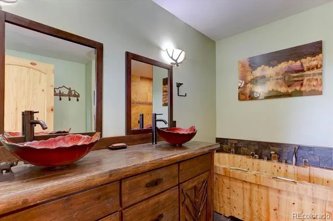
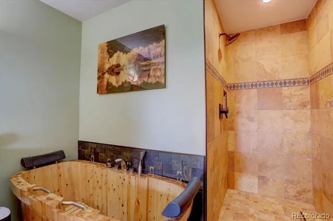
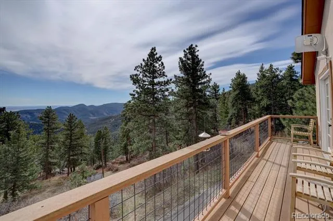
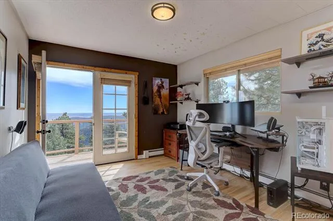
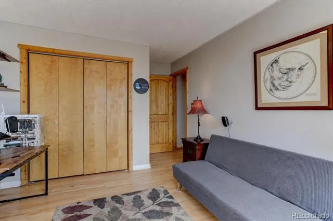
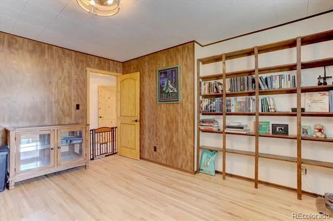
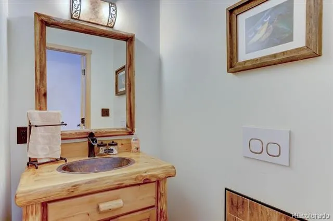
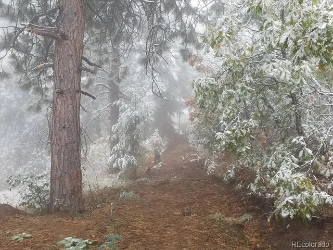
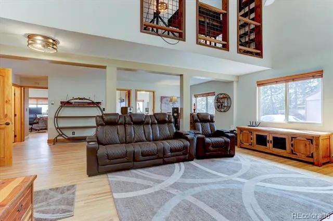
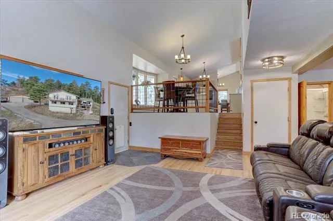
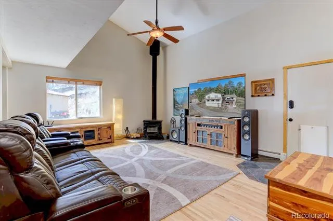
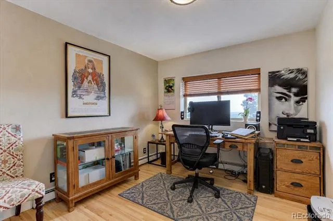
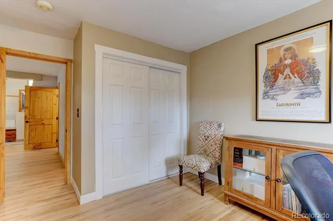
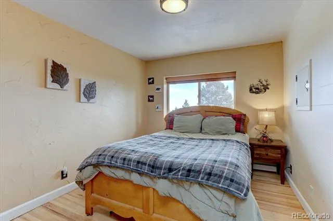
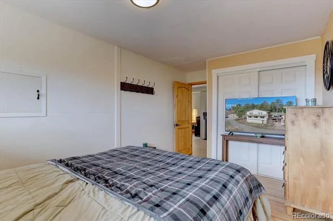
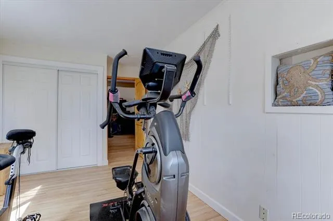
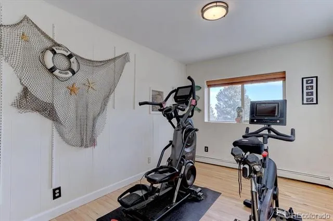
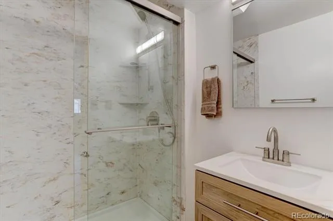
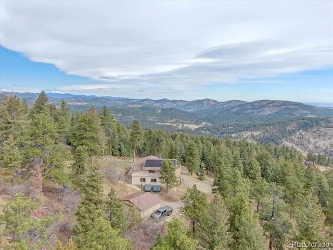
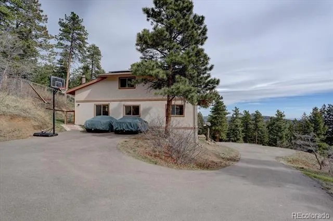
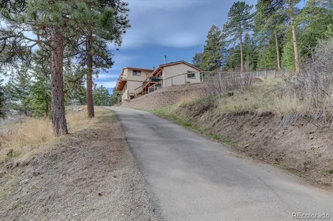
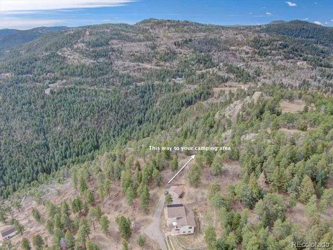
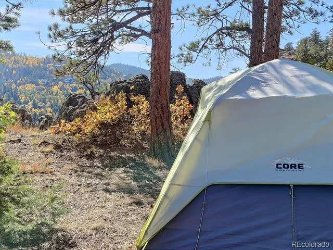
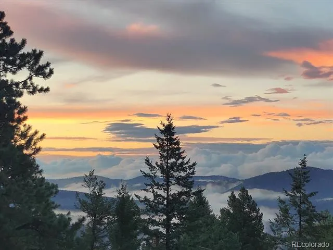
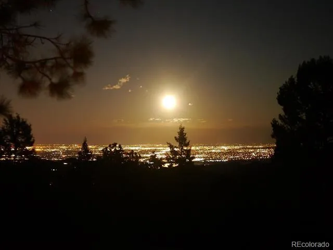
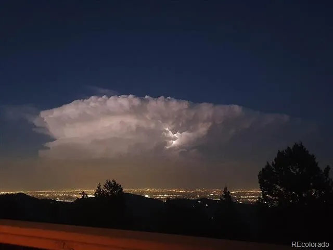
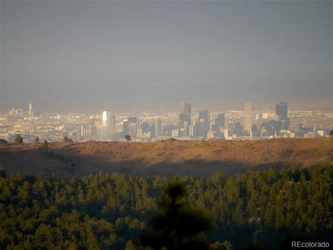
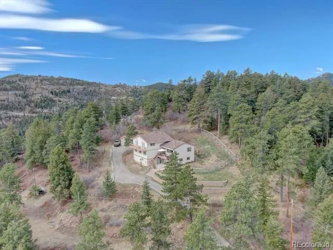
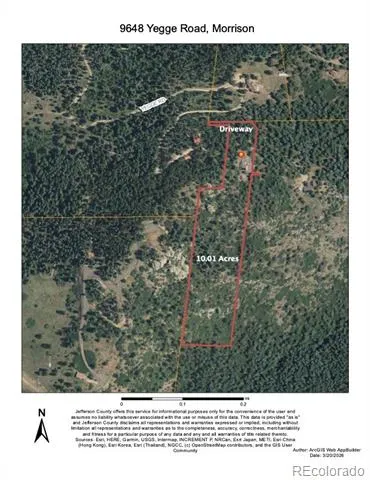
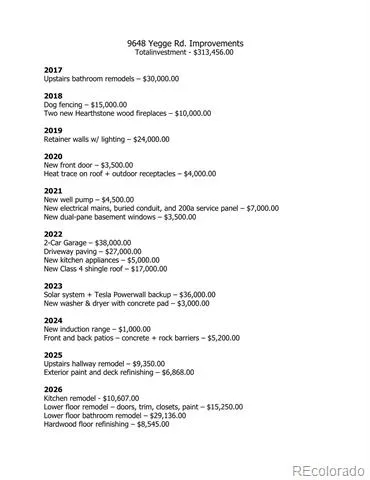
Set high above the foothills on 10 private acres, Eagles Nest delivers sweeping Colorado views that make the journey home worth every turn. From rolling mountain ridges to Chatfield Reservoir and the Denver skyline, the scenery stretches for miles. Watch storms move across the peaks, city lights shimmer in the distance, and wildlife wander through your own mountain retreat. Starlink high-speed internet keeps you connected while the setting feels wonderfully removed from it all. Inside, the open-concept design connects the kitchen, dining, and living areas, creating a warm and inviting space for everyday living and gathering. Soaring ceilings, refinished hardwood floors, and a soapstone wood-burning fireplace bring warmth and character to the main living area. The kitchen features granite countertops, stainless steel appliances, a large peninsula, and a sunny breakfast nook. Upstairs, the spacious primary suite feels like a retreat of its own, complete with a private deck and spa-inspired bath featuring a cedar soaking tub, oversized walk-in shower, and dual vanity. A loft, additional bedroom, and updated half bath complete the upper level. The walk-out lower level adds exceptional flexibility with a generous family room, second soapstone wood-burning stove, three additional bedrooms, an updated bath, and direct access to the fenced yard. The property has been thoughtfully improved for comfortable mountain living, with more than $300,000 invested in the home and property, including $63,538 completed in 2026 alone. A paved driveway, detached two-car garage, solar system with Tesla Powerwall, and Class 4 impact-resistant roof add convenience, efficiency, and peace of mind. Just minutes from Conifer and Highway 285, Eagles Nest offers something increasingly hard to find: 10 private acres, extraordinary views, room to spread out, and the ability to stay connected to everything you need. Come experience the view and the lifestyle that make Eagles Nest worth the drive.
Property Details
- Interior
- Built-in Features, Eat-in Kitchen, Five Piece Bath, Granite Counters, High Ceilings, High Speed Internet, Primary Suite, Vaulted
- Fireplaces
- 2
- Heating
- Baseboard, Hot Water, Wood
- Bedrooms
- 5
- Bathrooms
- 2.25
- Full Baths
- 1
- Half Baths
- 1
- 3/4 Baths
- 1
- View
- City,Mountain(s)
- Lot Features
- Cul-De-Sac, Foothills, Many Trees, Mountainous, Rock Outcropping, Secluded, Sloped, Steep Slope
- Stories
- Multi/Split
- Lot Description
- Cul-De-Sac, Foothills, Many Trees, Mountainous, Rock Outcropping, Secluded, Sloped, Steep Slope
- Exterior Features
- Balcony, Dog Run, Fire Pit, Private Yard
- Exterior Materials
- Balcony, Dog Run, Fire Pit, Private Yard
- Acres
- 0.0
- Square Feet
- 2675
- Lot Size (sqft)
- 10.01
- Parking Features
- Asphalt
- Parking Spaces
- 2
- Parking Type
- Garage
- Parking Garage Spaces
- 2
- Property Type
- Purchase
- Style
- Mountain Contemporary
- Basement
- 1
- Basement Description
- Interior Entry, Unfinished, Walk-Out Access
- Basement Finished
- 1
- Year Built
- 1972
- Roof
- Shingle
- Sewer Information
- Septic Tank
- Utility Source
- Private
- Utility Features
- Electricity Connected, Natural Gas Connected
- Appliances
- Dishwasher, Dryer, Microwave, Oven, Refrigerator, Washer
- Subdivision
- Bobcat Ranch
- School District
- Jefferson County R-1
- Elementary School
- West Jefferson
- Middle School
- West Jefferson
- High School
- Conifer
- County
- Jefferson
- Region
- Morrison
- Zoning
- A-2
Location
Legal
Based on information submitted to the MLS GRID as of 2026-09-10 03:22:38 UTC. All data is obtained from various sources and may not have been verified by broker or MLS GRID. Supplied Open House information is subject to change without notice. All information should be independently reviewed and verified for accuracy. Properties may or may not be listed by the office/agent presenting the information.
Last Updated: Sep 10, 2026 3:22 AM. Source: RECOLORADO
Provided By
Listed by June McKenzie (#e5d1fce1f49cbde8d37535c704d24652), junemckenzie@remax.net,720-530-6269
Listing Office: RE/MAX Alliance
Legal Notice
This publication is designed to provide information with regard to the subject matter covered. It is displayed with the understanding that the publisher and authors are not engaged in rendering real estate, legal, accounting, tax, or other professional services and that the publisher and authors are not offering such advice in this publication. If real estate, legal, or other expert assistance is required, the services of a competent, professional person should be sought.
The information contained in this publication is subject to change without notice. METROLIST, INC., DBA RECOLORADO MAKES NO WARRANTY OF ANY KIND WITH REGARD TO THIS MATERIAL, INCLUDING, BUT NOT LIMITED TO, THE IMPLIED WARRANTIES OF MERCHANTABILITY AND FITNESS FOR A PARTICULAR PURPOSE. METROLIST, INC., DBA RECOLORADO SHALL NOT BE LIABLE FOR ERRORS CONTAINED HEREIN OR FOR ANY DAMAGES IN CONNECTION WITH THE FURNISHING, PERFORMANCE, OR USE OF THIS MATERIAL.
Buyer Agency Compensation
The listing broker’s offer of compensation is made only to participants of the MLS where the listing is filed.