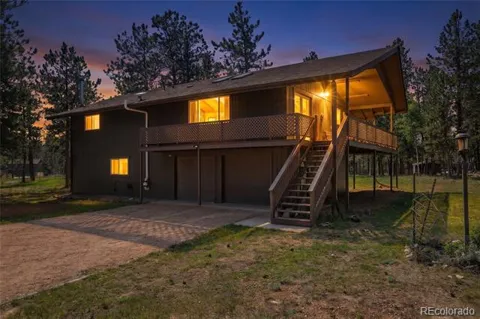
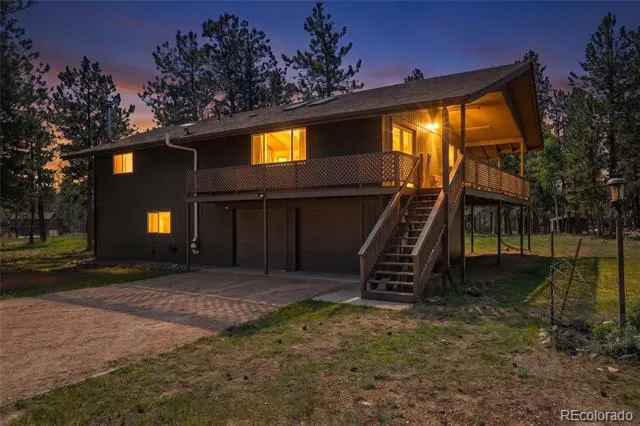
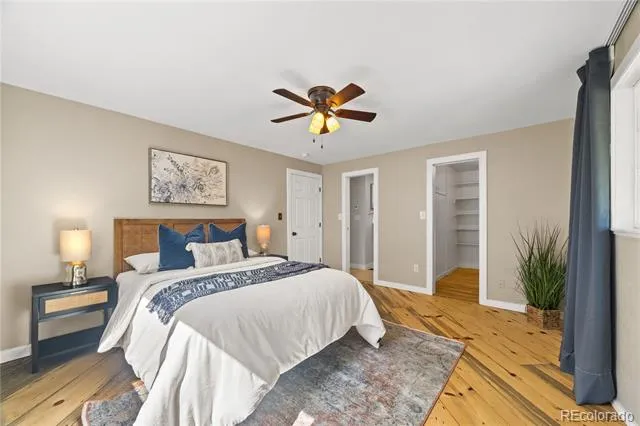
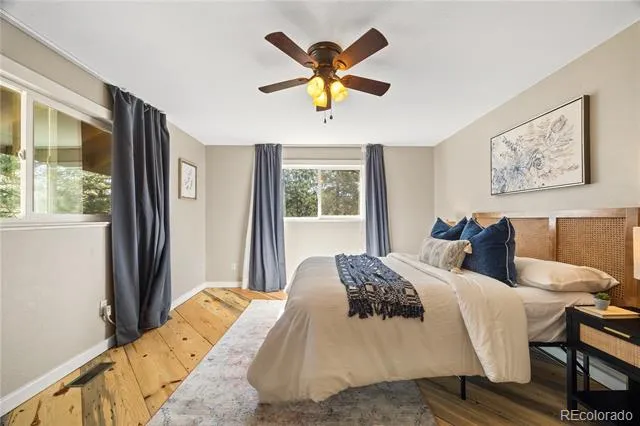
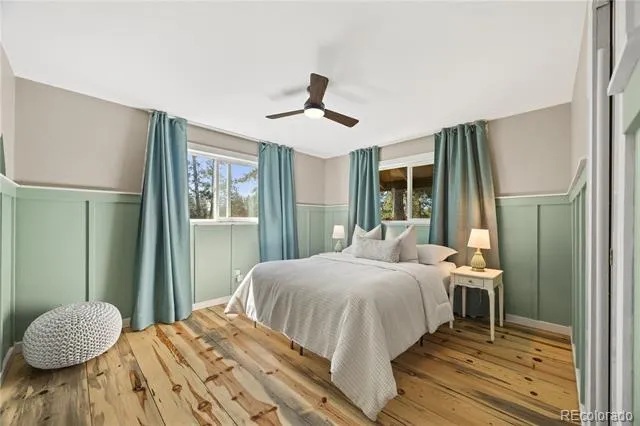
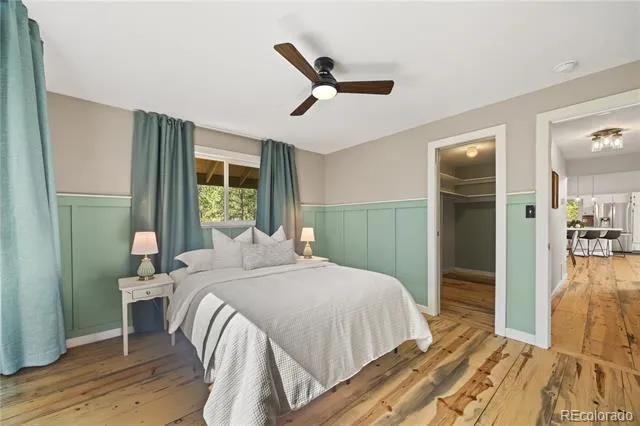
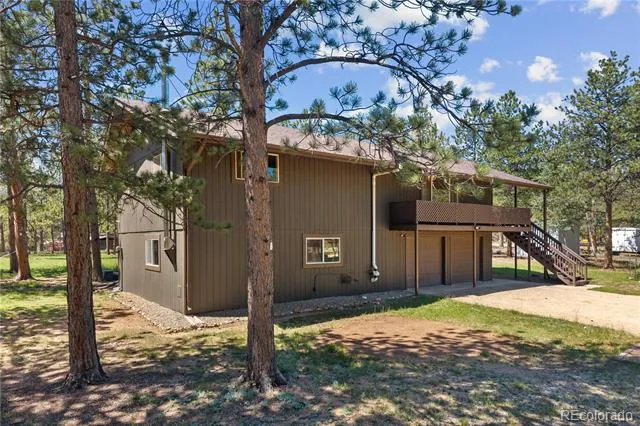
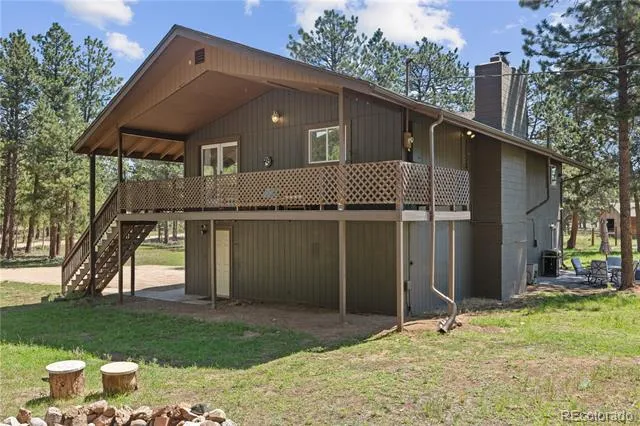
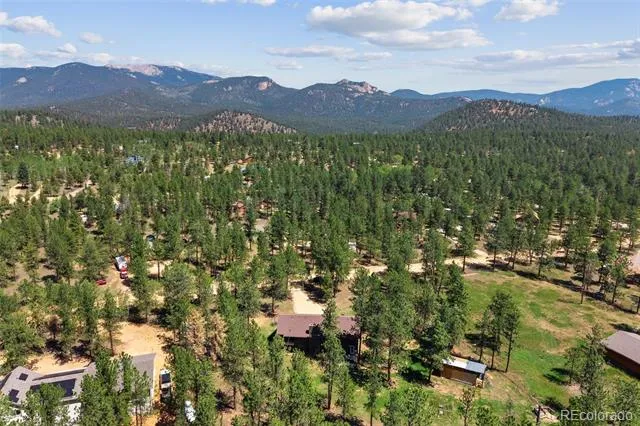
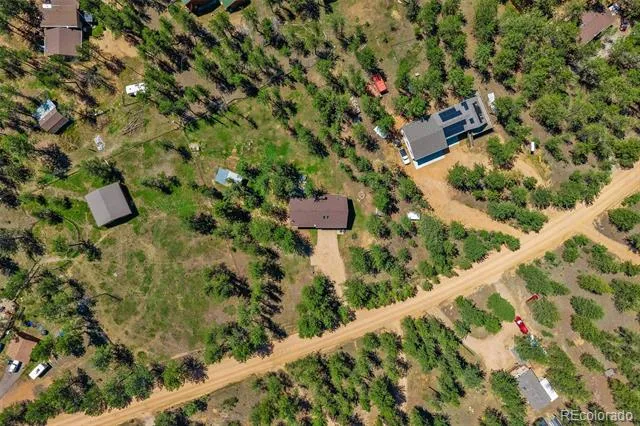
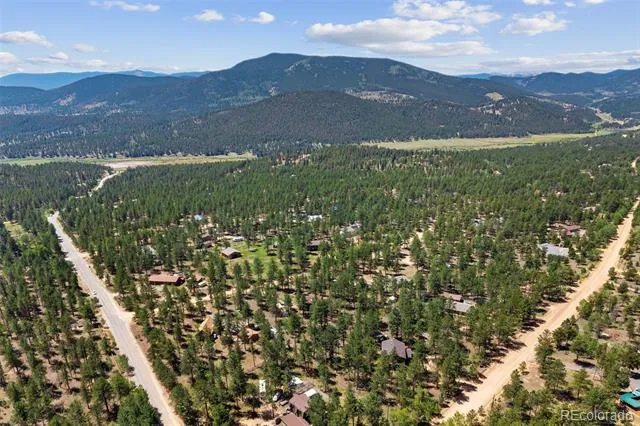
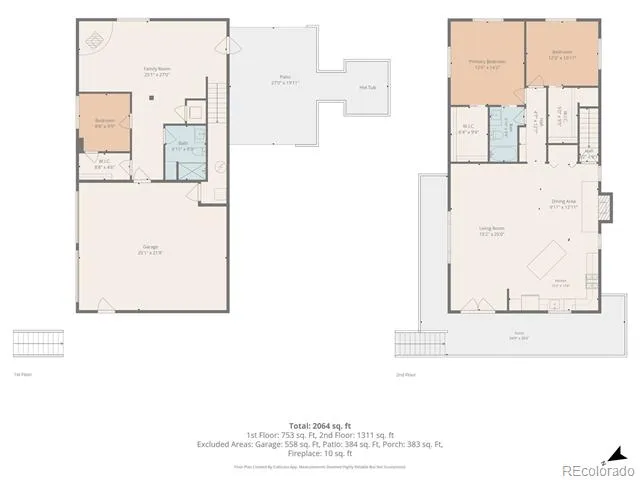
Welcome to 96 Gunsmoke Drive, where mountain living, usable acreage, and versatile indoor and outdoor spaces come together on approximately 1.10 acres in Bailey. This 3-bedroom, 2-bath home offers 2,028 finished square feet, an oversized heated 2-car garage, multiple outbuildings, a livestock-permitted well, a barn with electricity, trailer parking, and plenty of room to enjoy the Colorado lifestyle—all with no HOA.
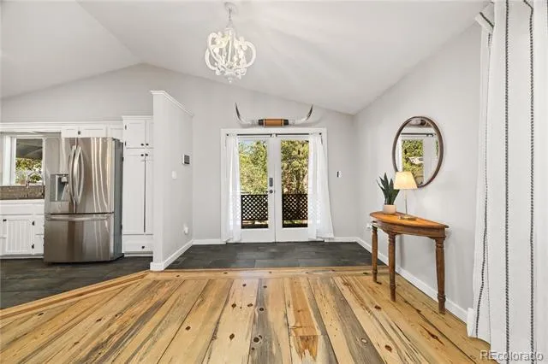
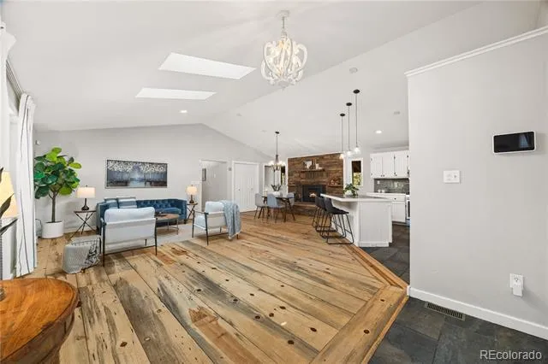
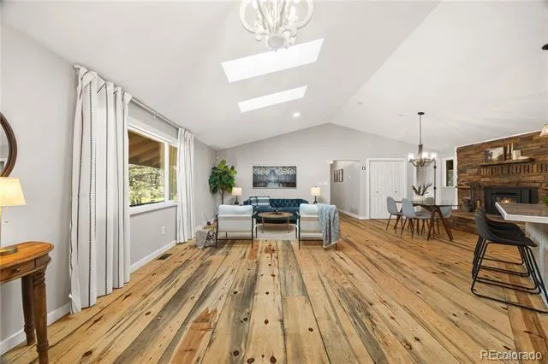
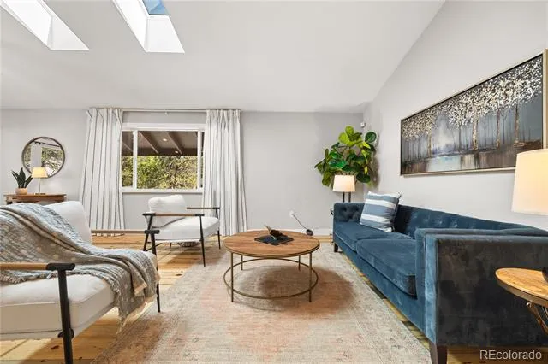
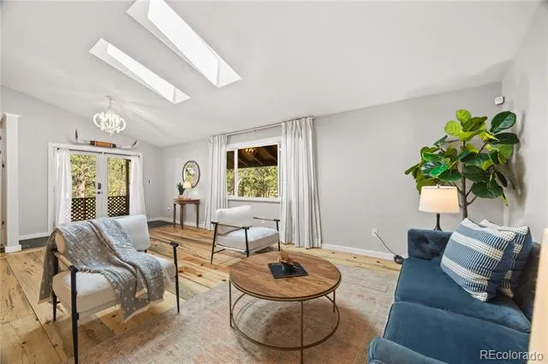
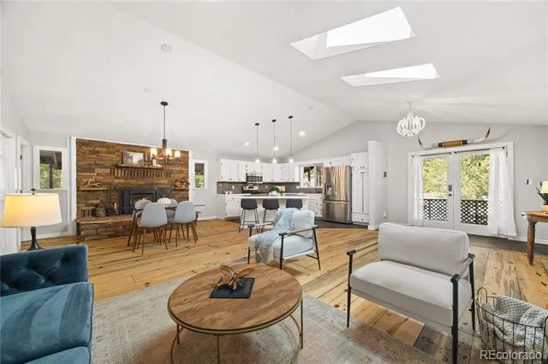
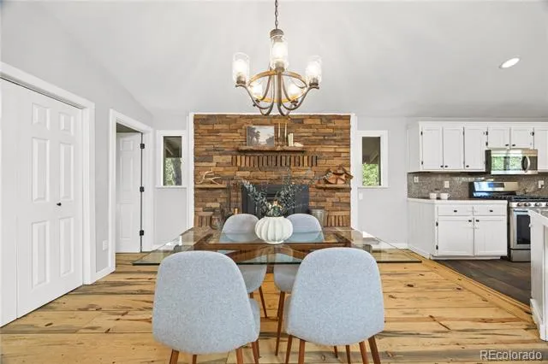
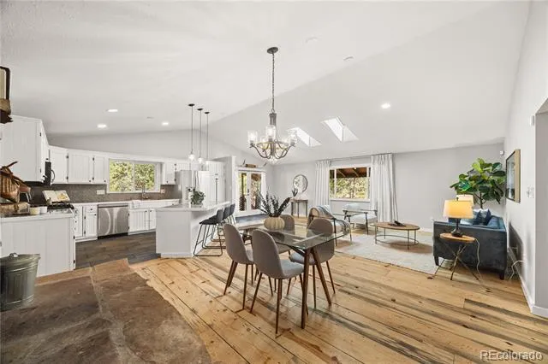
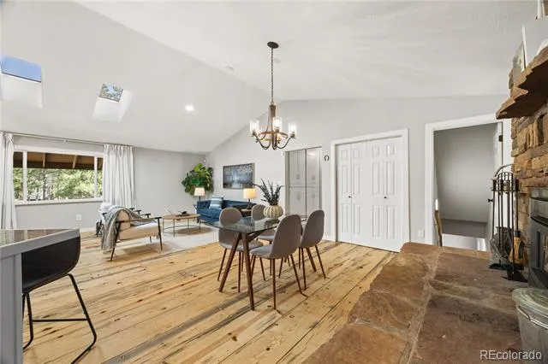
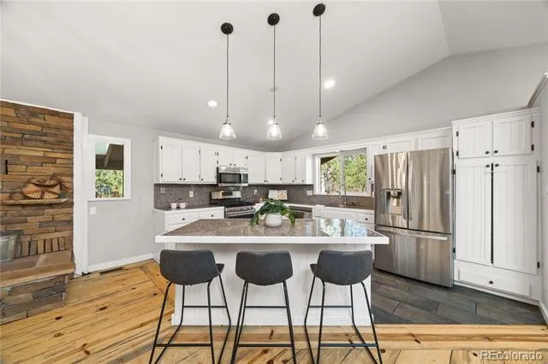
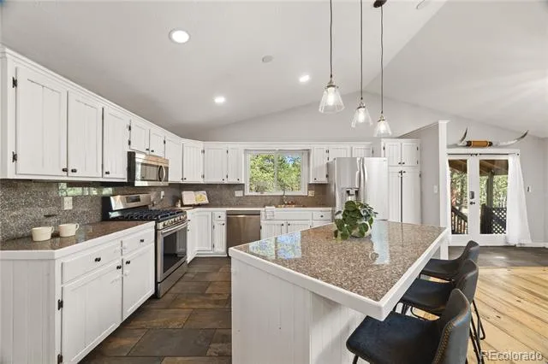
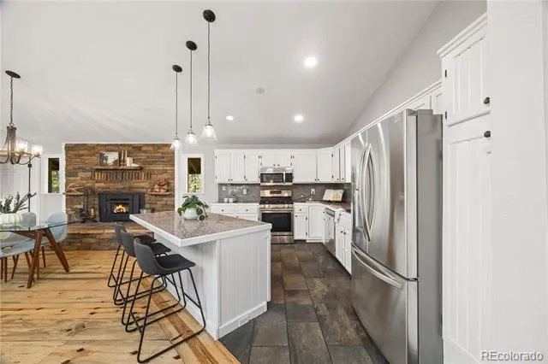
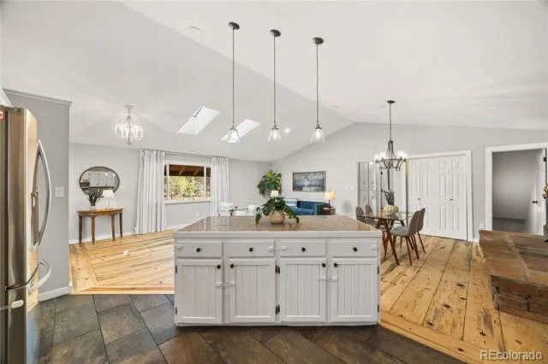
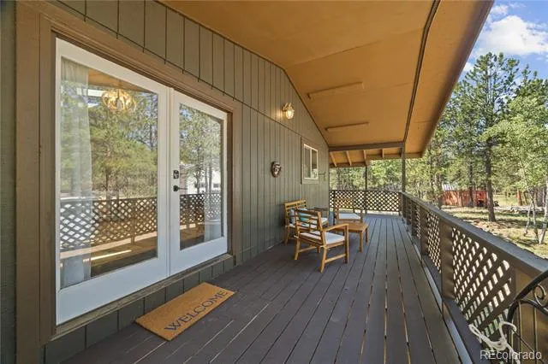
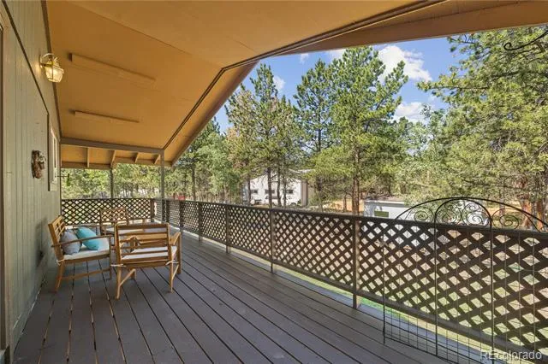
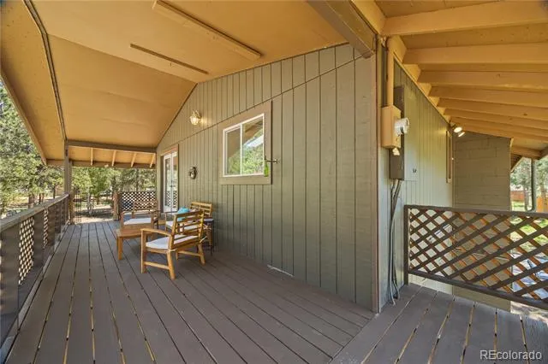
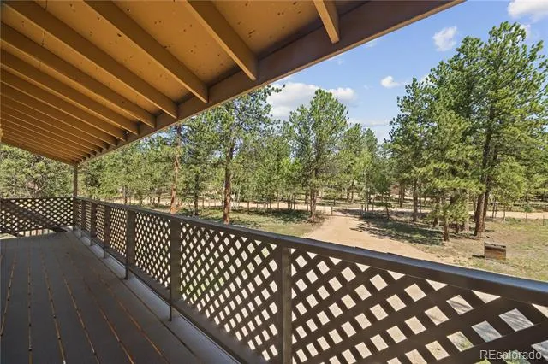
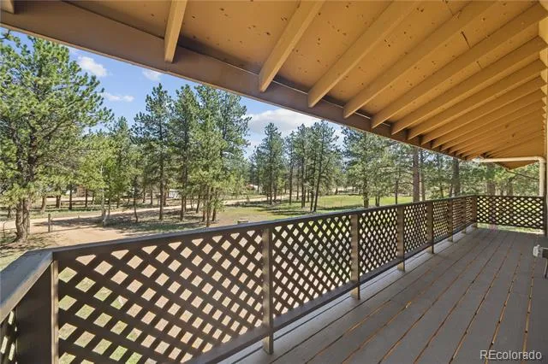
Inside, vaulted ceilings, skylights, wood flooring, and an open floor plan create a bright and inviting main level. The spacious kitchen features white cabinetry, stainless steel appliances, tile countertops, a large center island with seating, and an easy connection to the dining and living areas. French doors open to the covered wraparound deck overlooking the surrounding trees.
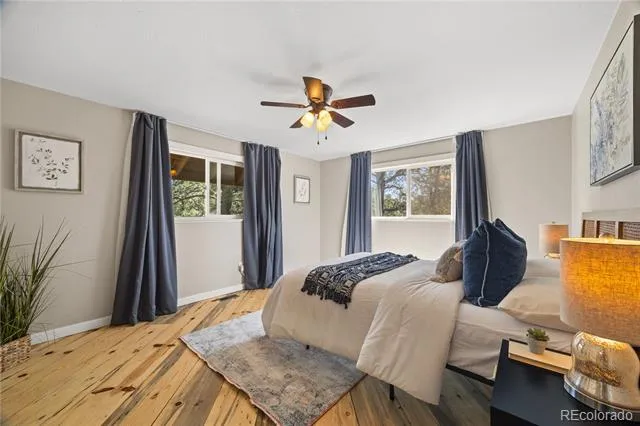
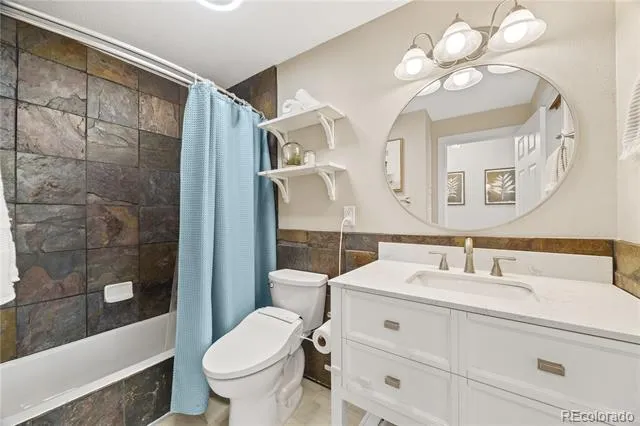
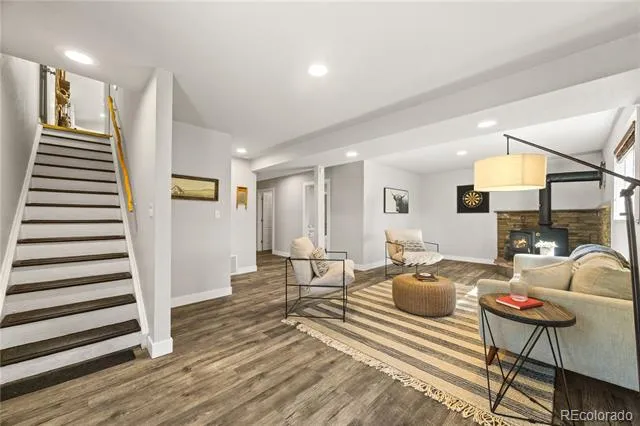
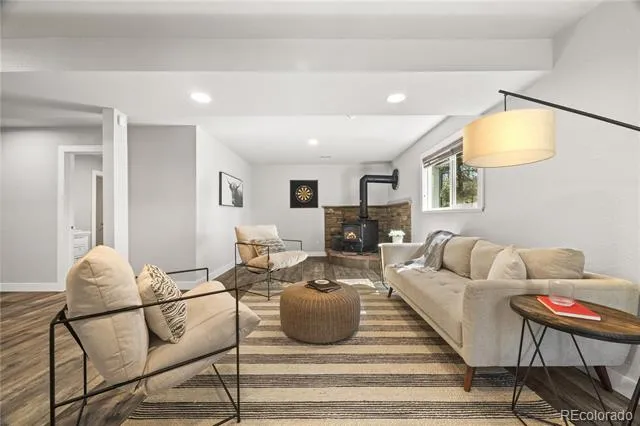
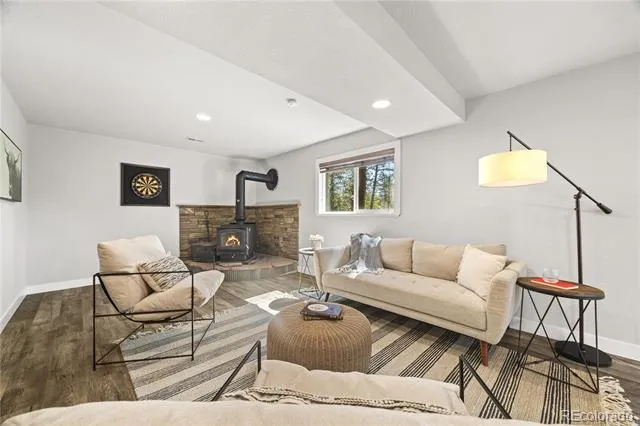
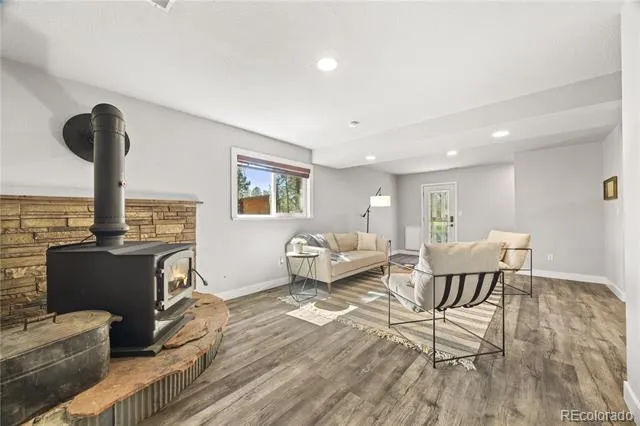
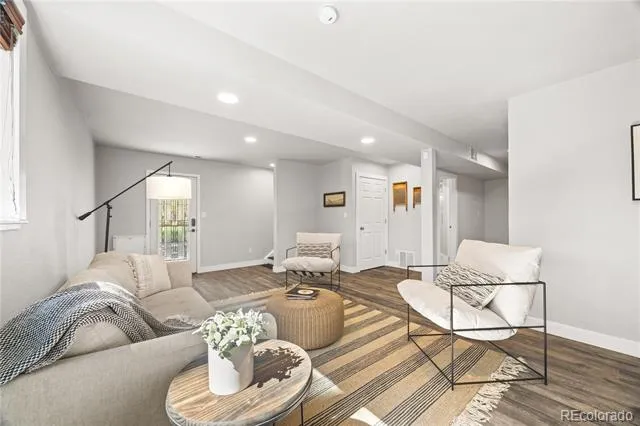
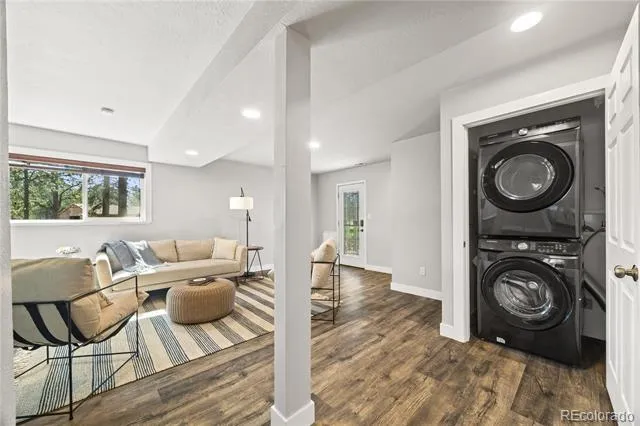
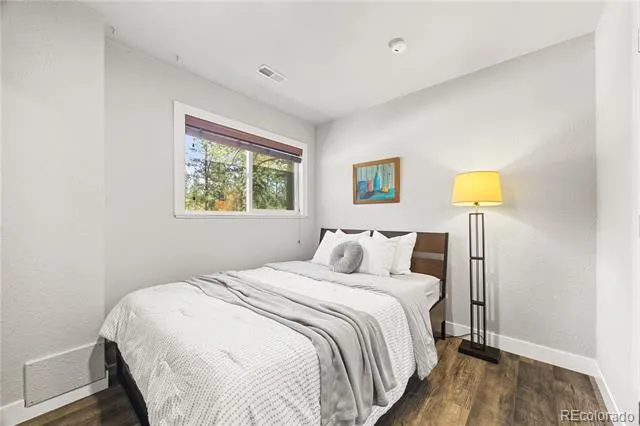
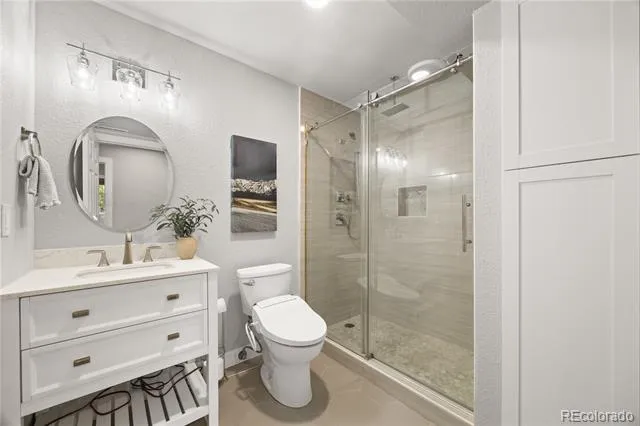
Two bedrooms and a full bathroom are located on the main level. Downstairs, the finished lower level adds a third bedroom, three-quarter bathroom, laundry area, and generous family room with a wood-burning stove—perfect for additional living, recreation, office, workout, or hobby space.
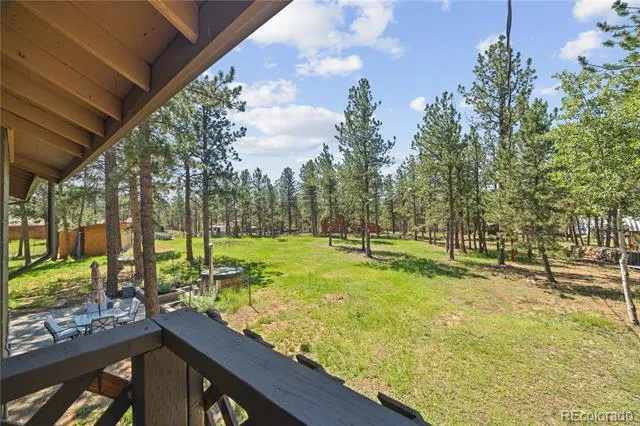
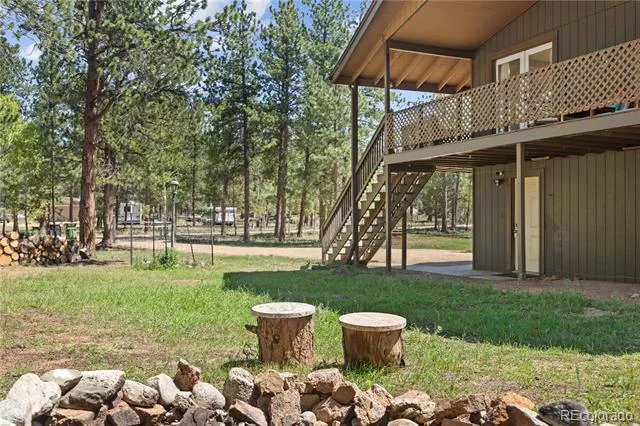
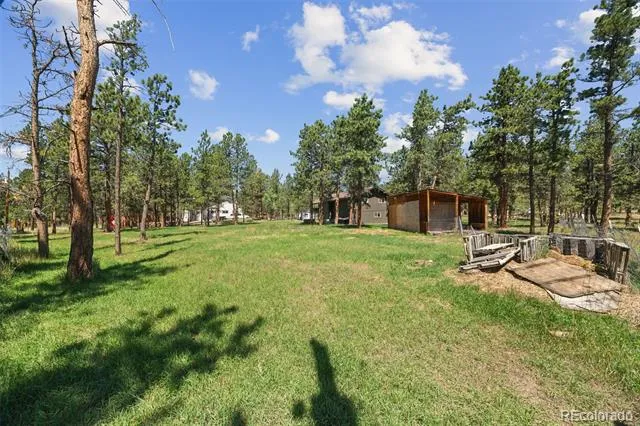
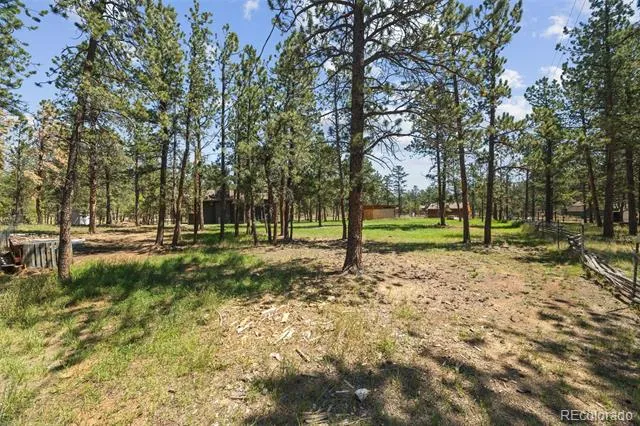
Outside, the fully fenced 1.10-acre property offers flexibility for horses, hobby-farm use, storage, equipment, or simply more outdoor space. Horse use is allowed, and the private well is permitted for household and livestock use. Two outbuildings include a barn/storage building with electricity and a separate shed for tack, feed, tools, or equipment.
The oversized heated garage includes an EV charger, while the generous driveway provides room for vehicles, equipment, and horse trailer storage. A brand-new 2026 water heater adds another valuable update.
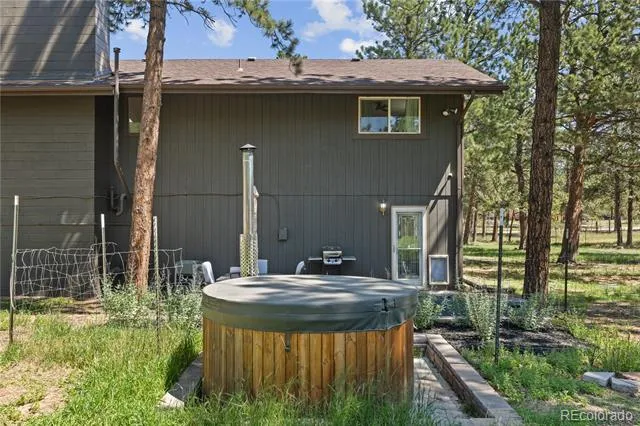
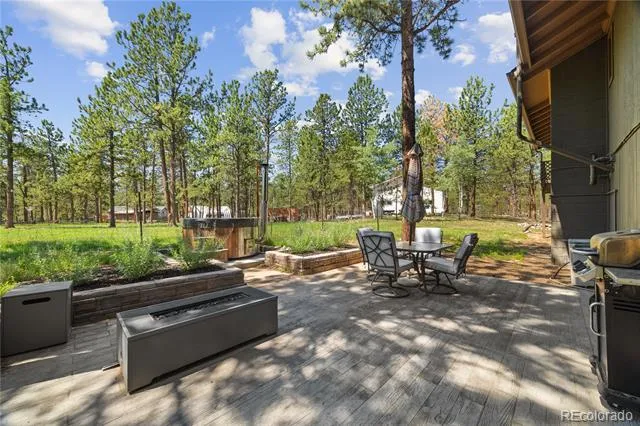
Nearby outdoor destinations include Deer Creek Trailhead, Rolling Creek Trailhead, and Staunton State Park, a short drive away. A covered deck, patio, fire pit, wood-burning hot tub, mature trees, and usable acreage complete this unique Bailey property with space to spread out, store your gear, and enjoy mountain living.
Property Details
- Interior
- Ceiling Fan(s), High Ceilings, Kitchen Island, Open Floorplan, Radon Mitigation System, Spa/Hot Tub, Tile Counters, Vaulted Ceil
- Fireplaces
- 2
- Cooling
- Air Conditioning-Room
- Heating
- Forced Air, Natural Gas
- Cooling Features
- Air Conditioning-Room
- Bedrooms
- 3
- Bathrooms
- 1.75
- Full Baths
- 1
- 3/4 Baths
- 1
- Lot Features
- Level, Many Trees
- Stories
- 2
- Lot Description
- Level, Many Trees
- Exterior Features
- Fire Pit, Spa/Hot Tub
- Exterior Materials
- Fire Pit, Spa/Hot Tub
- Acres
- 1.1
- Square Feet
- 2028
- Lot Size (sqft)
- 47916.0
- Parking Features
- Driveway-Gravel, Electric Vehicle Charging Station(s), Exterior Access Door, Finished, Heated Garage, Lighted, Oversized,
- Parking Spaces
- 2
- Parking Type
- Driveway
- Parking Garage Spaces
- 2
- Property Type
- Purchase
- Style
- Mountain Contemporary
- Year Built
- 1973
- Foundation
- Slab
- Roof
- Composition
- Sewer Information
- Septic Tank
- Utility Source
- Well
- Utility Features
- Electricity Available, Electricity Connected, Natural Gas Available, Natural Gas Connected
- Appliances
- Dishwasher, Dryer, Gas Water Heater, Humidifier, Microwave, Range, Refrigerator, Self Cleaning Oven, Washer
- Subdivision
- Deer Creek Valley Ranchos
- School District
- Platte Canyon RE-1
- Elementary School
- Fitzsimmons
- Middle School
- Platte Canyon
- High School
- Platte Canyon
- County
- PARK
- Region
- Bailey
Location
Legal
Based on information submitted to the MLS GRID as of 2026-09-01T22:29:32Z UTC. All data is obtained from various sources and may not have been verified by broker or MLS GRID. Supplied Open House information is subject to change without notice. All information should be independently reviewed and verified for accuracy. Properties may or may not be listed by the office/agent presenting the information.
Provided By
Listed by The Knoll Team (#1dbeb5e252a24d9e51049d19bbb928de)
Listing Office: West and Main Homes Inc
Legal Notice
This publication is designed to provide information with regard to the subject matter covered. It is displayed with the understanding that the publisher and authors are not engaged in rendering real estate, legal, accounting, tax, or other professional services and that the publisher and authors are not offering such advice in this publication. If real estate, legal, or other expert assistance is required, the services of a competent, professional person should be sought.
The information contained in this publication is subject to change without notice. METROLIST, INC., DBA RECOLORADO MAKES NO WARRANTY OF ANY KIND WITH REGARD TO THIS MATERIAL, INCLUDING, BUT NOT LIMITED TO, THE IMPLIED WARRANTIES OF MERCHANTABILITY AND FITNESS FOR A PARTICULAR PURPOSE. METROLIST, INC., DBA RECOLORADO SHALL NOT BE LIABLE FOR ERRORS CONTAINED HEREIN OR FOR ANY DAMAGES IN CONNECTION WITH THE FURNISHING, PERFORMANCE, OR USE OF THIS MATERIAL.
Buyer Agency Compensation
The listing broker’s offer of compensation is made only to participants of the MLS where the listing is filed.