(720) 435-4455 georgesellsre@gmail.com AveNew Realty
    Traffic Dashboard
    Home
    • Search
      • Search Florida
      • Search Colorado
      • Featured Listings
    • Communities
      • Explore Colorado
      • Explore Florida
    • Buying
    • Selling
    • About
      • Meet George
      • What My Clients Say
    • Connect
    Traffic Dashboard
    George Fleischmann
    (720) 435-4455 georgesellsre@gmail.com
    About
    • Home
    • About
    • Contact
    Search
    • Search Properties
    Local Guide
    • Search by City
    • Search by Subdivision
    • Search by Zip
    • Search by Area
    Legal
    • Privacy
    • Terms
    • DMCA
    • Accessibility
    • Fair Housing
    Account
    • Dashboard
    • Logout
    • Login
    George Fleischmann | AveNew Realty - Footer Logo
    ©2026 AveNew Realty. All rights reserved.
    Website built by CloseHack.
    REcolorado
    Based on information submitted to the MLS GRID as of 2026-09-10 06:57:36 UTC. All data is obtained from various sources and may not have been verified by broker or MLS GRID. Supplied Open House information is subject to change without notice. All information should be independently reviewed and verified for accuracy. Properties may or may not be listed by the office/agent presenting the information.
    My Florida Regional MLS DBA Stellar MLS

    IDX information is provided exclusively for personal, non-commercial use, and may not be used for any purpose other than to identify prospective properties consumers may be interested in purchasing. Information is deemed reliable but not guaranteed. Some IDX listings have been excluded from this website. Listing Information presented by local MLS brokerage: George Fleischmann | AveNew Realty

    Florida Gulf Coast MLS

    IDX information is provided exclusively for personal, non-commercial use, and may not be used for any purpose other than to identify prospective properties consumers may be interested in purchasing. Information is deemed reliable but not guaranteed.

    Return
    • All Types+ null more
    • House+2 more
    • $900K-$1.5M
    • Bed/Bath
    • Size
    • Dates
    • Filters
    • Amenities
    • Save
    • Share
    Listings
    No results
    Sort
    Home / Bushnell / 9550 CR 614A
    9550 CR 614A Bushnell, FL 33513 9550 CR 614A Bushnell, FL 33513 9550 CR 614A Bushnell, FL 33513 9550 CR 614A Bushnell, FL 33513 9550 CR 614A Bushnell, FL 33513 9550 CR 614A Bushnell, FL 33513 9550 CR 614A Bushnell, FL 33513 9550 CR 614A Bushnell, FL 33513 9550 CR 614A Bushnell, FL 33513 9550 CR 614A Bushnell, FL 33513 9550 CR 614A Bushnell, FL 33513 9550 CR 614A Bushnell, FL 33513 9550 CR 614A Bushnell, FL 33513 9550 CR 614A Bushnell, FL 33513 9550 CR 614A Bushnell, FL 33513 9550 CR 614A Bushnell, FL 33513 9550 CR 614A Bushnell, FL 33513 9550 CR 614A Bushnell, FL 33513 9550 CR 614A Bushnell, FL 33513 9550 CR 614A Bushnell, FL 33513 9550 CR 614A Bushnell, FL 33513 9550 CR 614A Bushnell, FL 33513 9550 CR 614A Bushnell, FL 33513 9550 CR 614A Bushnell, FL 33513 9550 CR 614A Bushnell, FL 33513 9550 CR 614A Bushnell, FL 33513 9550 CR 614A Bushnell, FL 33513 9550 CR 614A Bushnell, FL 33513 9550 CR 614A Bushnell, FL 33513 9550 CR 614A Bushnell, FL 33513 9550 CR 614A Bushnell, FL 33513 9550 CR 614A Bushnell, FL 33513 9550 CR 614A Bushnell, FL 33513 9550 CR 614A Bushnell, FL 33513 9550 CR 614A Bushnell, FL 33513 9550 CR 614A Bushnell, FL 33513 9550 CR 614A Bushnell, FL 33513 9550 CR 614A Bushnell, FL 33513 9550 CR 614A Bushnell, FL 33513 9550 CR 614A Bushnell, FL 33513 9550 CR 614A Bushnell, FL 33513 9550 CR 614A Bushnell, FL 33513 9550 CR 614A Bushnell, FL 33513 9550 CR 614A Bushnell, FL 33513 9550 CR 614A Bushnell, FL 33513 9550 CR 614A Bushnell, FL 33513 9550 CR 614A Bushnell, FL 33513 9550 CR 614A Bushnell, FL 33513 9550 CR 614A Bushnell, FL 33513 9550 CR 614A Bushnell, FL 33513 9550 CR 614A Bushnell, FL 33513 9550 CR 614A Bushnell, FL 33513 9550 CR 614A Bushnell, FL 33513 9550 CR 614A Bushnell, FL 33513 9550 CR 614A Bushnell, FL 33513 9550 CR 614A Bushnell, FL 33513 9550 CR 614A Bushnell, FL 33513 9550 CR 614A Bushnell, FL 33513 9550 CR 614A Bushnell, FL 33513 9550 CR 614A Bushnell, FL 33513 9550 CR 614A Bushnell, FL 33513 9550 CR 614A Bushnell, FL 33513 9550 CR 614A Bushnell, FL 33513 9550 CR 614A Bushnell, FL 33513 9550 CR 614A Bushnell, FL 33513 9550 CR 614A Bushnell, FL 33513 9550 CR 614A Bushnell, FL 33513 9550 CR 614A Bushnell, FL 33513 9550 CR 614A Bushnell, FL 33513 9550 CR 614A Bushnell, FL 33513 9550 CR 614A Bushnell, FL 33513 9550 CR 614A Bushnell, FL 33513 9550 CR 614A Bushnell, FL 33513 9550 CR 614A Bushnell, FL 33513 9550 CR 614A Bushnell, FL 33513 9550 CR 614A Bushnell, FL 33513 9550 CR 614A Bushnell, FL 33513 9550 CR 614A Bushnell, FL 33513 9550 CR 614A Bushnell, FL 33513 9550 CR 614A Bushnell, FL 33513 9550 CR 614A Bushnell, FL 33513 9550 CR 614A Bushnell, FL 33513 9550 CR 614A Bushnell, FL 33513 9550 CR 614A Bushnell, FL 33513 9550 CR 614A Bushnell, FL 33513 9550 CR 614A Bushnell, FL 33513 9550 CR 614A Bushnell, FL 33513 9550 CR 614A Bushnell, FL 33513 9550 CR 614A Bushnell, FL 33513 9550 CR 614A Bushnell, FL 33513 9550 CR 614A Bushnell, FL 33513 9550 CR 614A Bushnell, FL 33513 9550 CR 614A Bushnell, FL 33513 9550 CR 614A Bushnell, FL 33513 9550 CR 614A Bushnell, FL 33513 9550 CR 614A Bushnell, FL 33513 View All Photos

    $1,495,000

    | Active

    9550 CR 614A

    Bushnell, FL 33513

    8,087
    Square Feet
    6
    Beds
    6.5
    Baths
    10.19
    Acres
    275
    Days on Market
    MFRTB8449315
    MLS#
    House
    Structure
    Residential
    Zone
    Contact

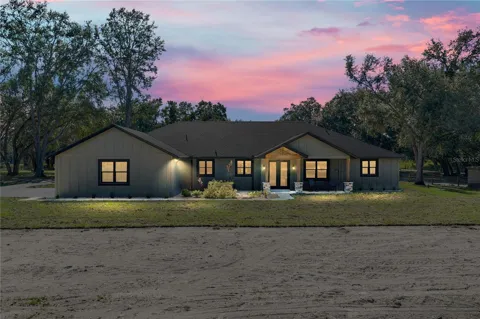
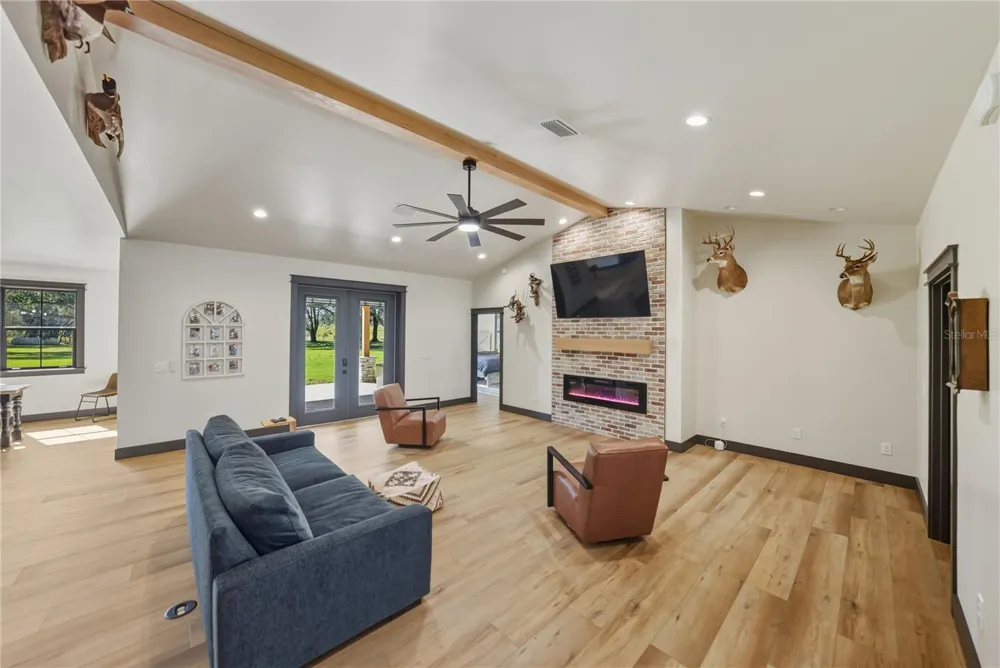
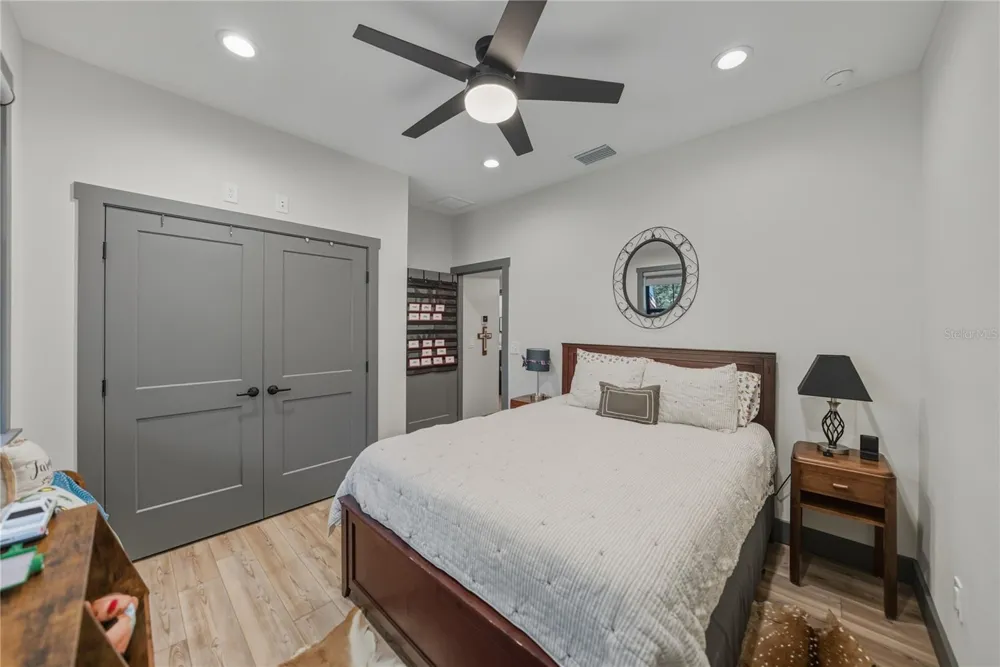
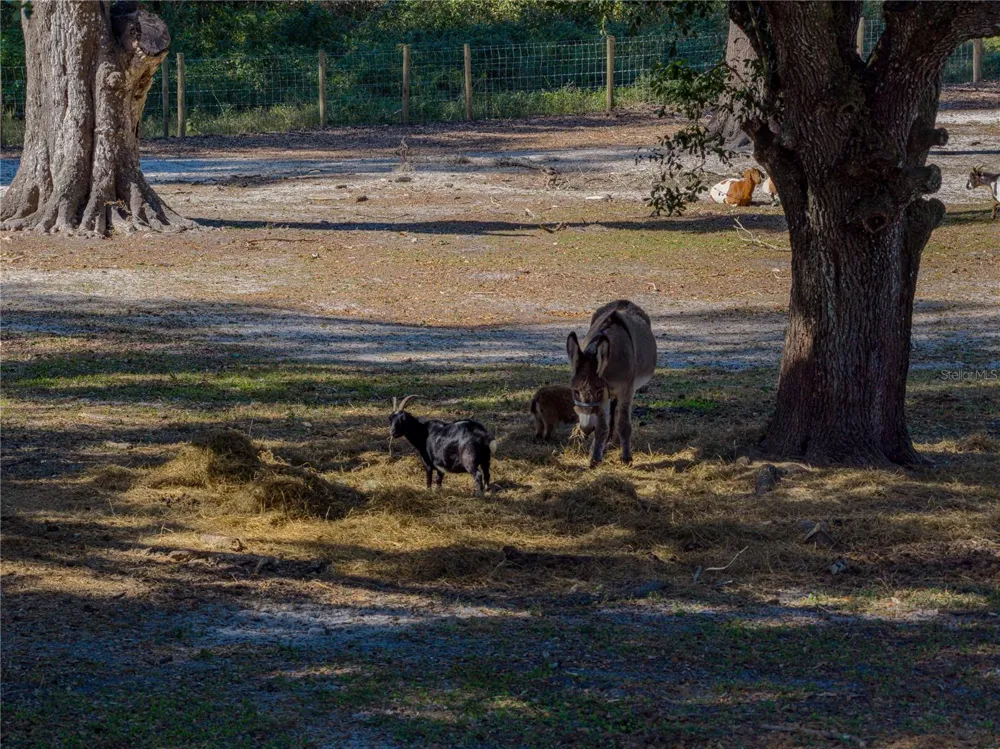
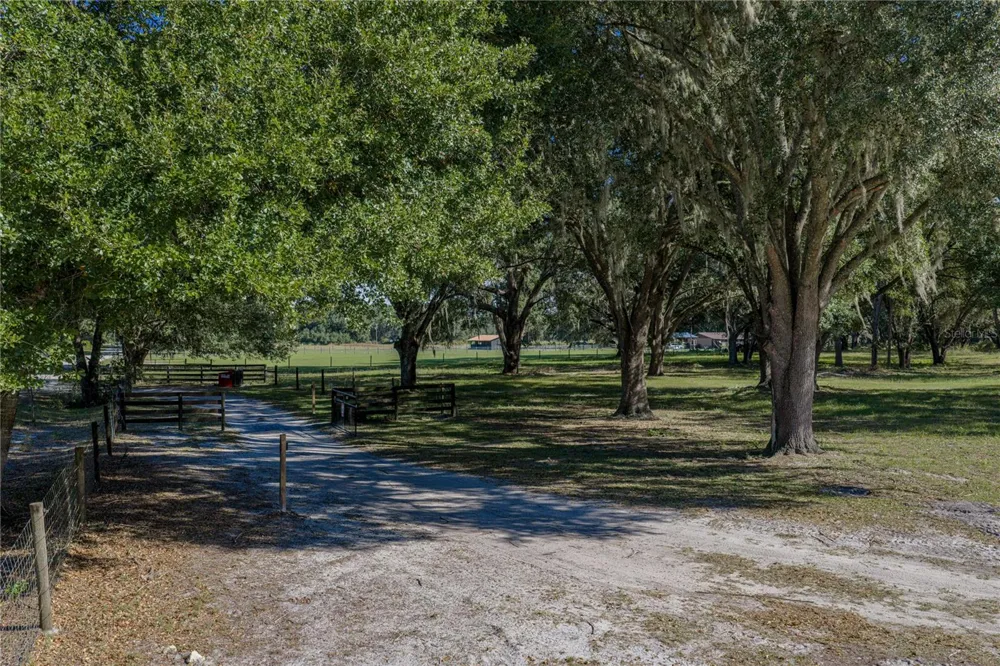
    Two 2024-built homes, two outbuildings, and an unbeatable setting await on 10.19 fully fenced acres. The 3,741 sq ft main residence and 1,204 sq ft guest home combine with their outdoor spaces to create over 8,000 sq ft under roof, offering an expansive modern country estate like no other. Nestled in a serene agricultural landscape, this substantial and stunning property showcases top notch materials, expert craftsmanship, and a level of versatility rarely seen in rural luxury properties. Mature trees frame the entrance, introducing a setting designed for multi- generational living and refined country living. The main home features 4 bedrooms + office, 4.5 bathrooms, and a 3 car garage. Inside, a sprawling open concept layout is highlighted by soaring vaulted ceilings, pine accents, wood look luxury vinyl flooring, and a stone feature wall with an elegant electric fireplace. The kitchen is a masterpiece of modern farmhouse aesthetic, with two toned cabinetry, a brick backsplash, stone countertops, a custom range hood, a hidden walk-in pantry, a farmhouse sink, and a central island with breakfast bar seating and lighting that perfectly suits the space. A full size dining area opens seamlessly to the living room and kitchen for an inviting entertainment experience. The office sits behind vintage wood doors, and a nearby laundry room with a dog wash station adds everyday convenience for chores and work alike. A second living room and guest half bath expand the home's functionality even further. Each bedroom includes its own walk-in closet with custom wood organizers and ensuite bathroom, a feature homeowners crave. The primary suite takes luxury to another level with more than $65,000 invested in its private retreat. The ensuite features a walk-through custom tiled and glassed shower, a soaking tub, dual sinks with vanity seating, and a stunning white oak custom closet with a central island, chandelier, and extensive built-ins. The covered back porch offers tranquil views and is already plumbed for an outdoor kitchen. Icynene insulation and PGT windows add energy efficiency throughout. Across the property, the second residence provides a peaceful haven with 2 bedrooms, 2 bathrooms, a 3 car attached carport, and covered front and rear porches accented by cypress beams. High ceilings and an airy open layout complement an inviting kitchen featuring a sycamore topped island, a coffee bar, stainless steel appliances, a custom range hood, and easy access to the laundry room. The split bedroom design maintains privacy, and both bathrooms are beautifully finished with a mix of walk-in showers and soaking tubs. The massive temperature controlled 2 bay garage offers 10 foot doors, built-in cabinets, multiple work benches, and exceptional storage capacity. A 5 bay detached carport includes enclosed climate controlled storage and a half bathroom. Fenced Animal pastures make this a dream for those with livestock or pets! Every feature of this estate reflects quality, thoughtful design, and hard-to-find flexibility. Opportunities like this are rare in today’s market. Schedule your private showing and experience it for yourself today!

    Property Details
    Interior
    Ceiling Fans(s), Eat-in Kitchen, High Ceilings, Kitchen/Family Room Combo, Open Floorplan, Primary Bedroom Main Floor, Solid Woo
    Heating
    Central
    Cooling Features
    Central Air
    Bedrooms
    6
    Bathrooms
    6.5
    Full Baths
    6
    Half Baths
    1
    View
    Trees/Woods
    Lot Features
    In County, Landscaped, Pasture
    Lot Description
    In County, Landscaped, Pasture
    Exterior Materials
    Lighting, Storage
    Acres
    10.19
    Square Feet
    8087.0
    Parking Features
    Garage Faces Side, Oversized, Workshop in Garage
    Parking
    1
    Parking Spaces
    5
    Parking Type
    Garage
    Parking Garage Spaces
    5.0
    Parking Carport Spaces
    8.0
    Property Type
    Purchase
    Year Built
    2024
    Foundation
    Slab
    Roof
    Shingle
    Sewer Information
    Septic Tank
    Utility Source
    Well
    Utility Features
    Electricity Connected
    Appliances
    Dishwasher, Microwave, Range, Refrigerator
    Subdivision
    ACREAGE
    County
    Sumter
    Region
    BUSHNELL
    Zoning
    A10C
    Original List Price
    $1,600,000
    Days on Market (Cumulative)
    275
    Taxes Annual
    $801
    Pets
    1
    Pets Allowed
    1
    Ownership
    Fee Simple
    MLS #
    TB8449315
    Location
    Legal

    IDX information is provided exclusively for personal, non-commercial use, and may not be used for any purpose other than to identify prospective properties consumers may be interested in purchasing. Information is deemed reliable but not guaranteed. Some IDX listings have been excluded from this website. Listing Information presented by local MLS brokerage: George Fleischmann | AveNew Realty

    Provided By
    Listed by King Sommers, III (#MFR254566962)
    Listing Office: KING & ASSOCIATES REAL ESTATE LLC (#MFR261560450)

    George Fleischmann | AveNew Realty Have a question about this home?

    Interested in Purchasing 9550 CR 614A?

    Get an estimate on monthly payments on this property.

    $
    years
    Down Payment
    $
    %
    Interest Rate
    %
    Tax Rate
    %
    $
    $annually
    $monthly
    Estimated Monthly Payment
    $0.00
    Loan Amount
    $0.00