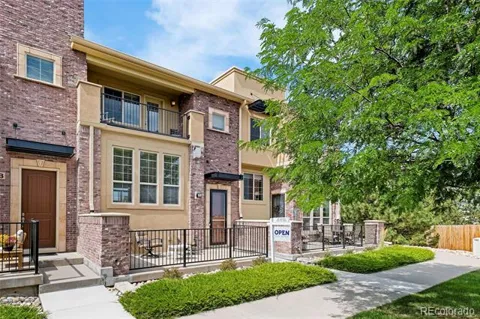
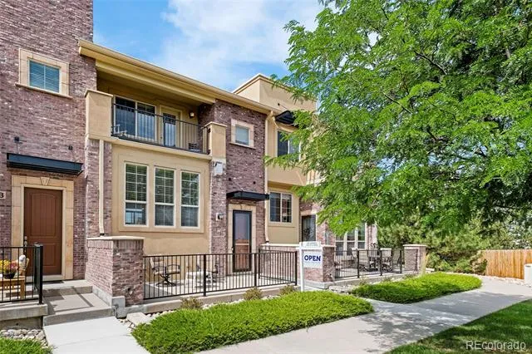
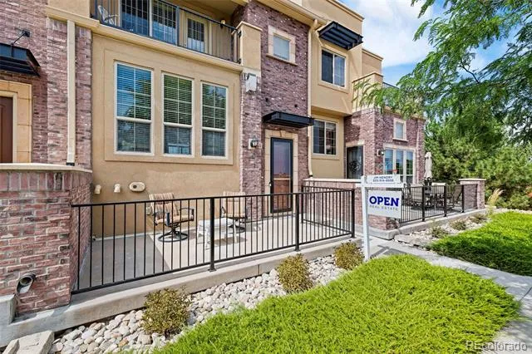
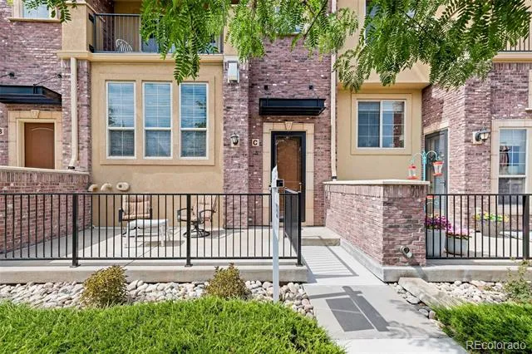
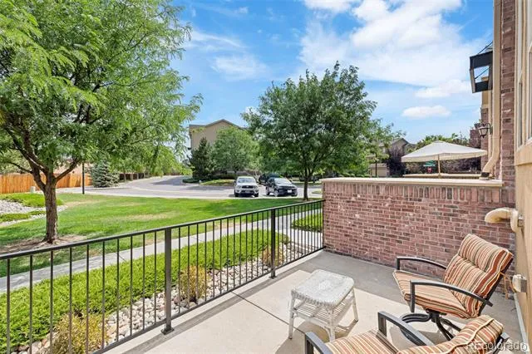
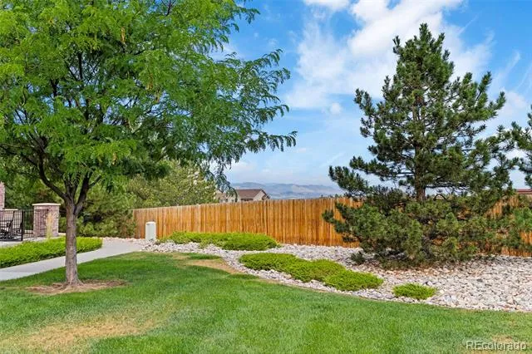
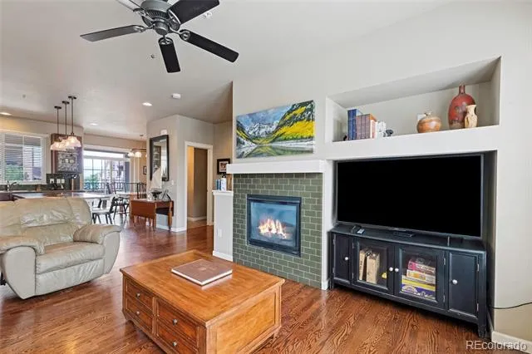
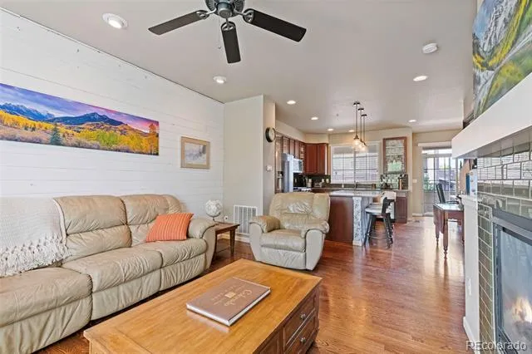
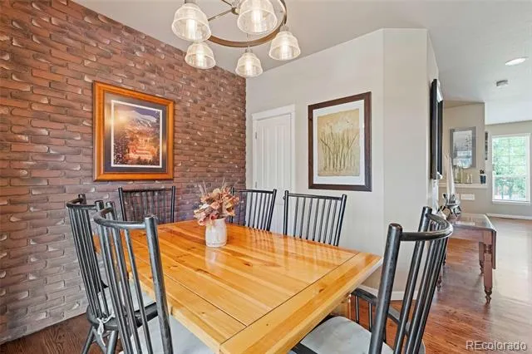
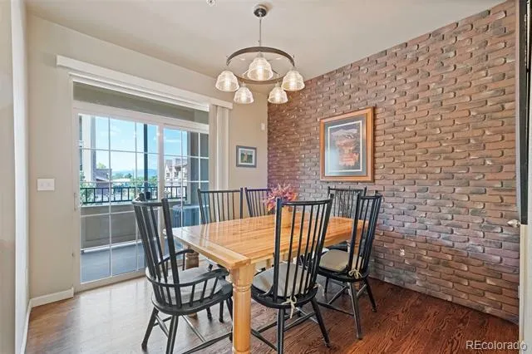
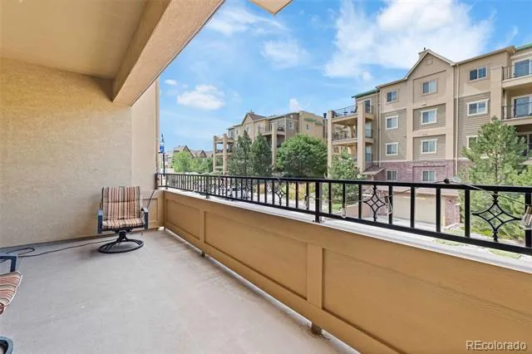
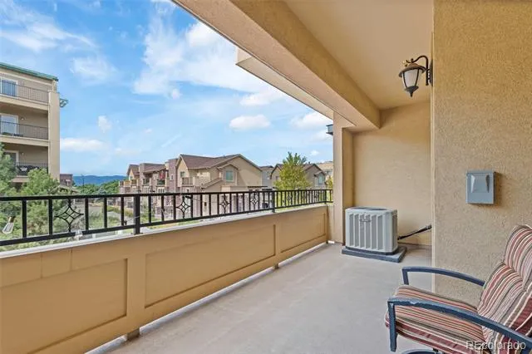
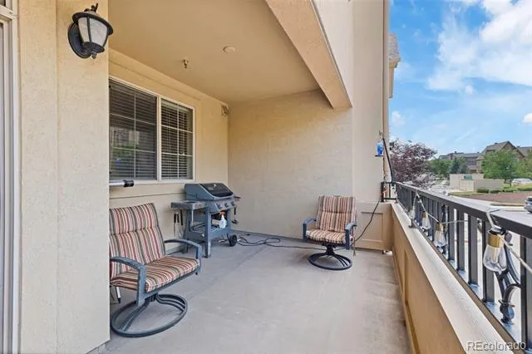
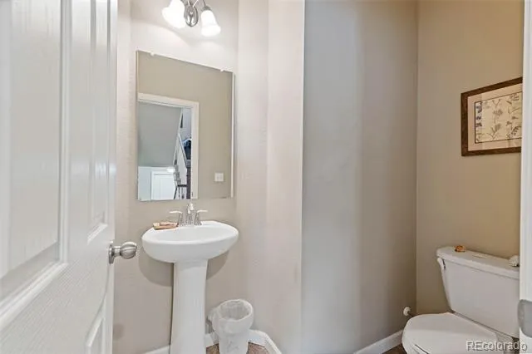
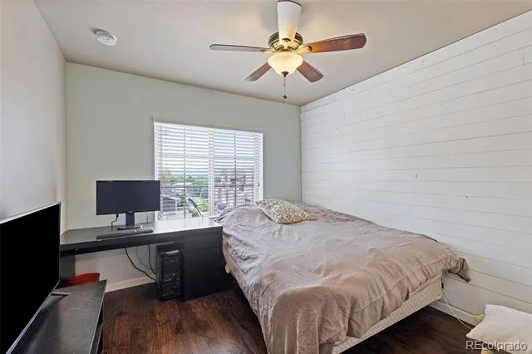
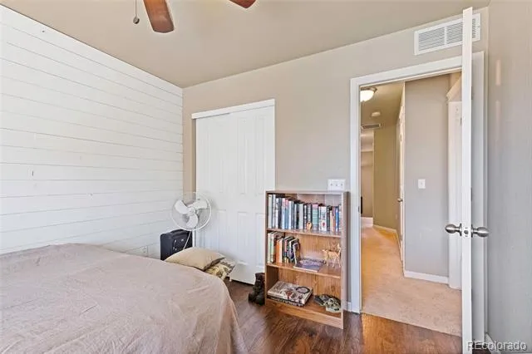
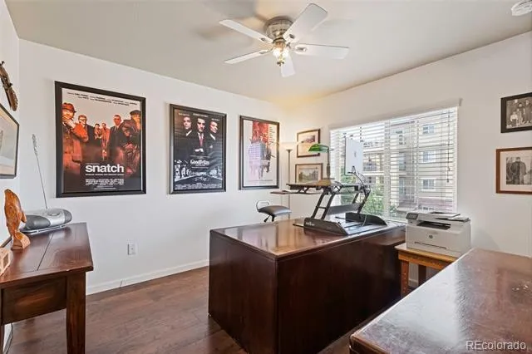
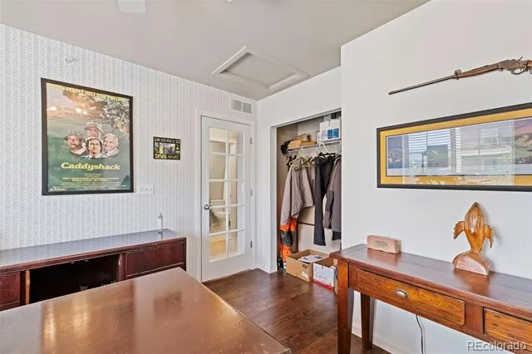
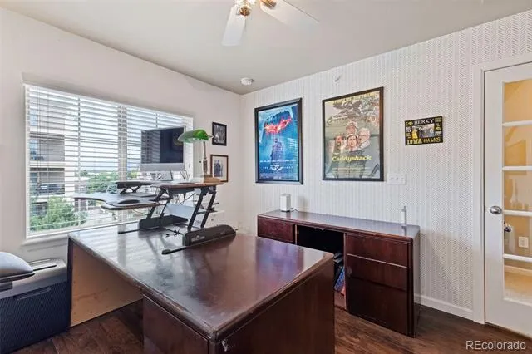
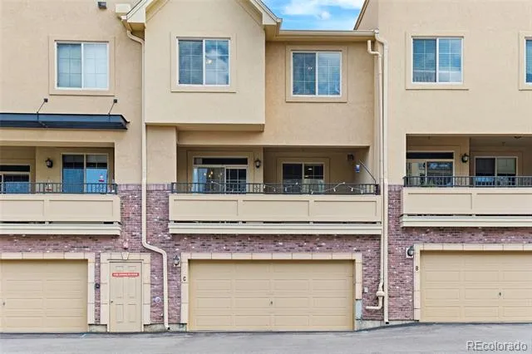
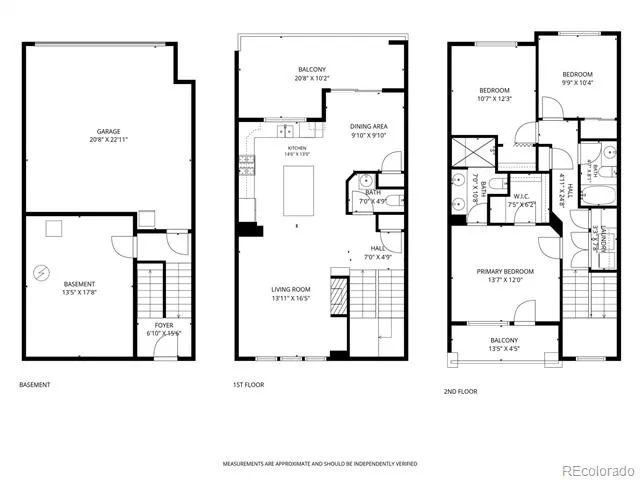
Don't miss this exceptional brownstone-style townhome in the heart of Highlands Ranch Town Center! This rare 2-story home offers 3 bedrooms, 3 bathrooms, a 396 sq. ft. unfinished basement ready for your personal touch—think gear room, yoga studio, storage, home office, or future fourth bedroom—and an attached as well spacious 2-car garage. One of the standout features is the three private outdoor living spaces—an uncommon find in the community. The home overlooks an expansive green space, creating the perfect setting to enjoy your morning coffee or unwind with an evening drink.
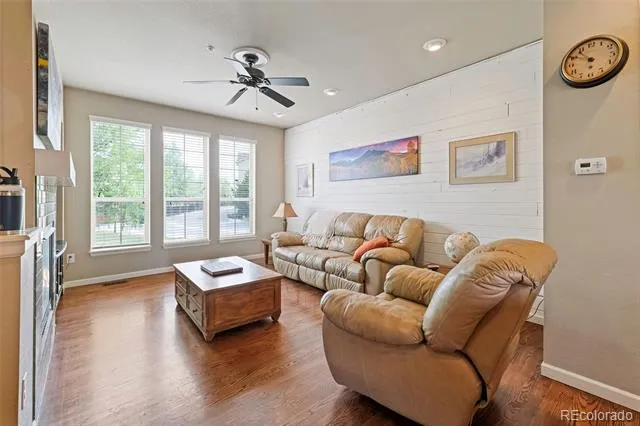
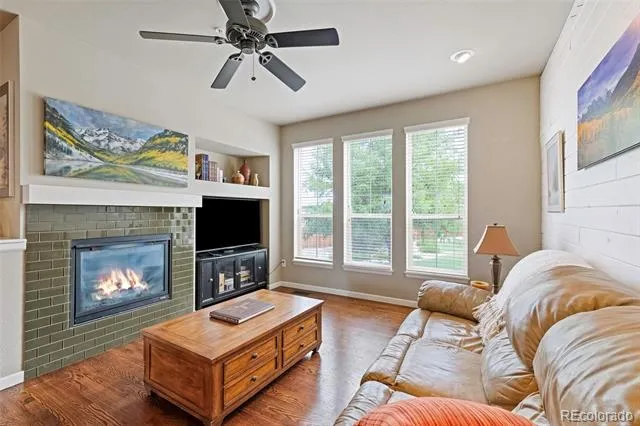
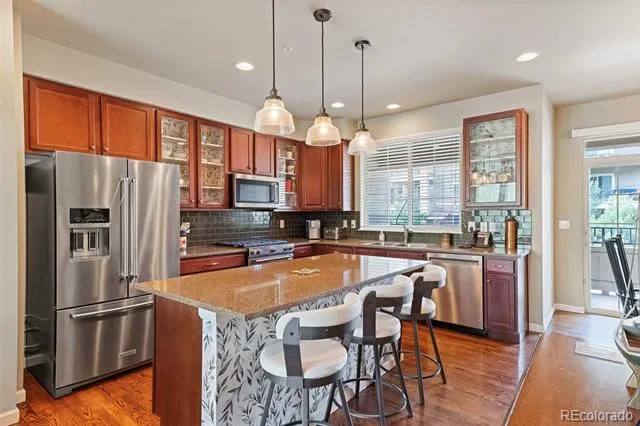
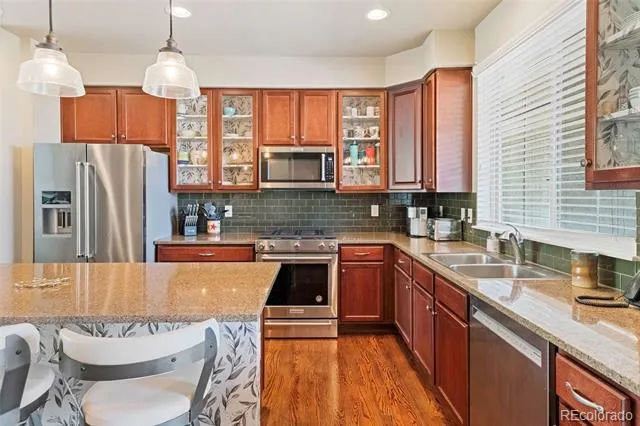
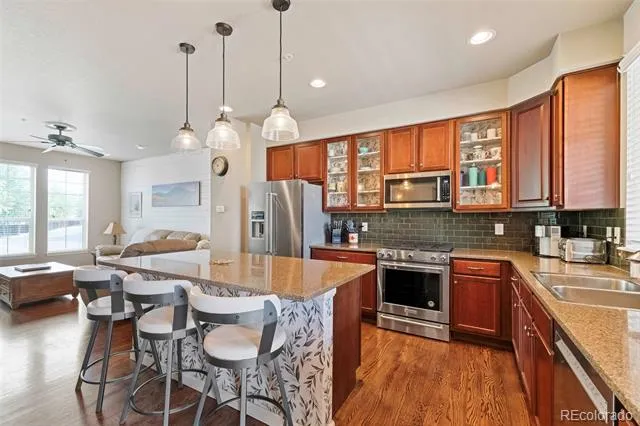
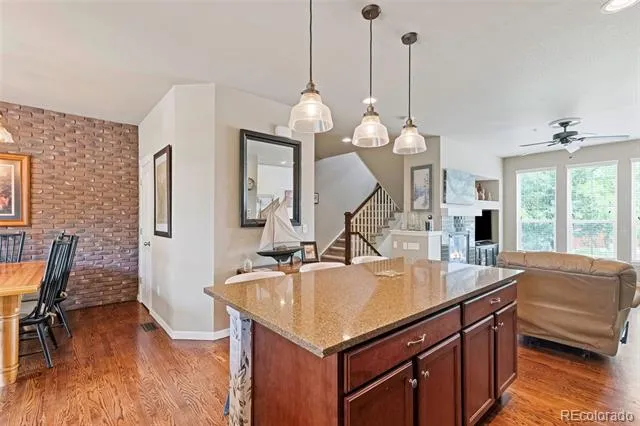
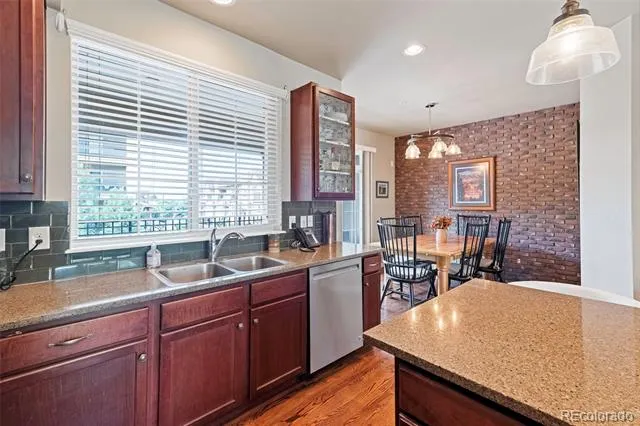
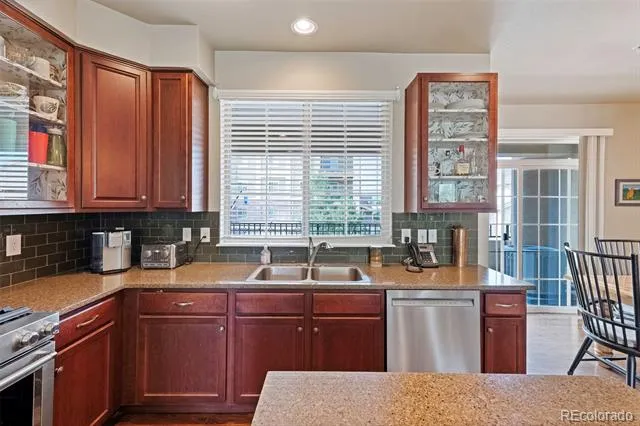
The open and inviting floor plan is highlighted by a spacious kitchen featuring granite countertops, recently updated high-end KitchenAid stainless steel appliances, a five-burner gas cooktop, new designer lighting, and abundant cabinetry. The family room offers a cozy gas fireplace, while a gas line on the patio makes outdoor grilling and entertaining a breeze. Central air conditioning keeps the home comfortable all summer long.
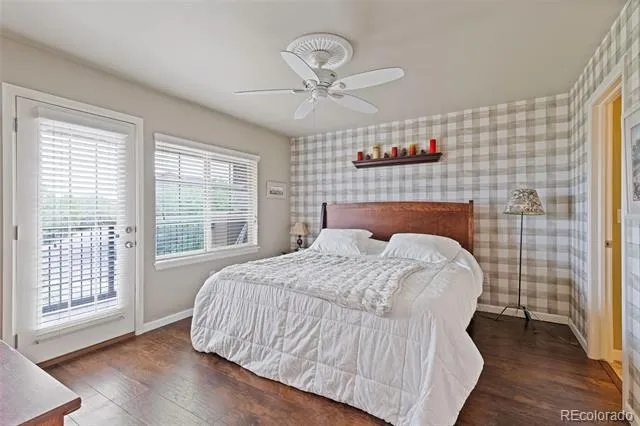
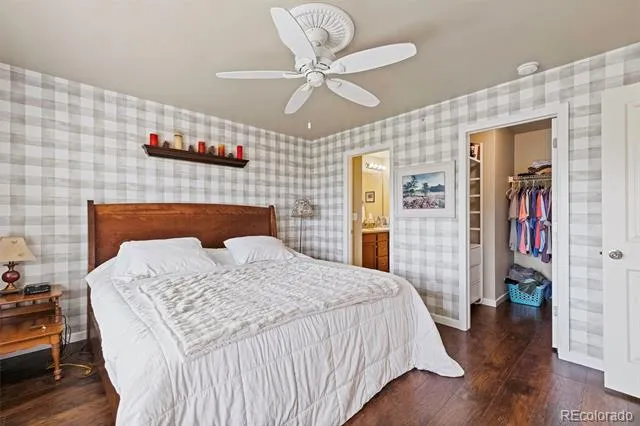
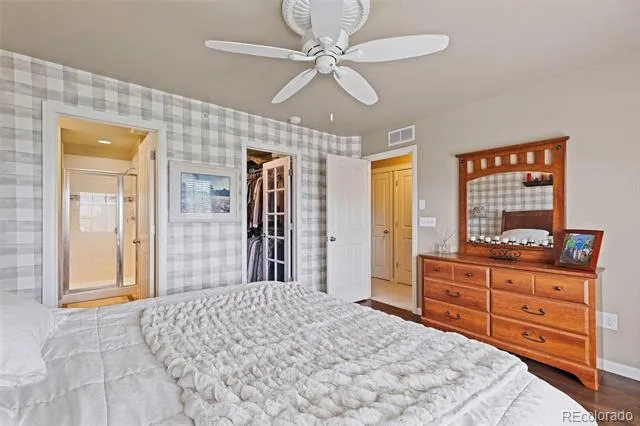
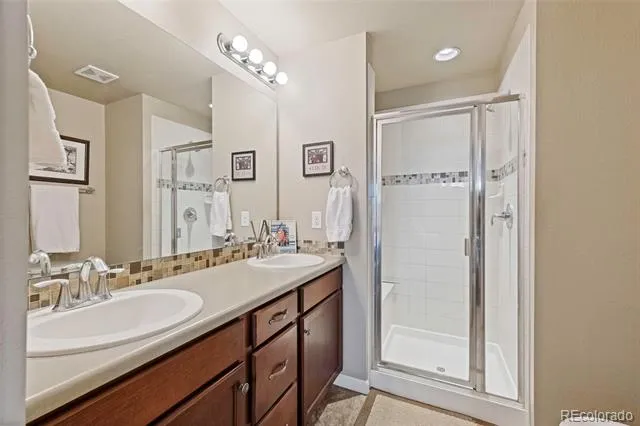
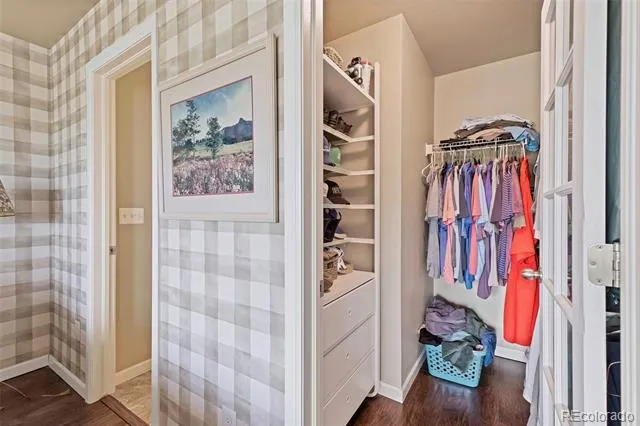
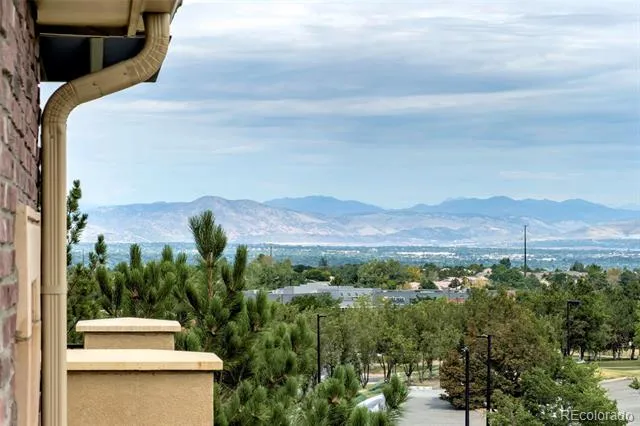
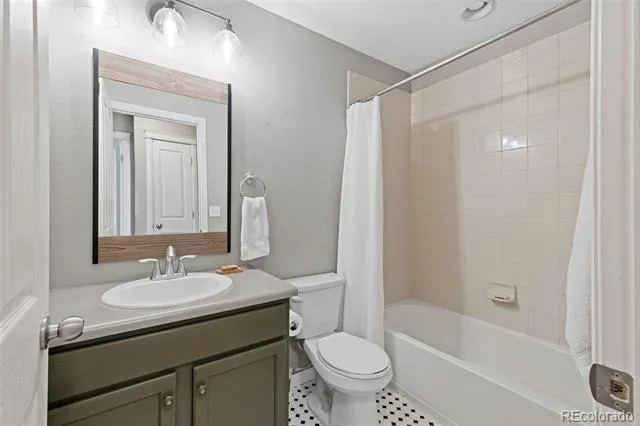
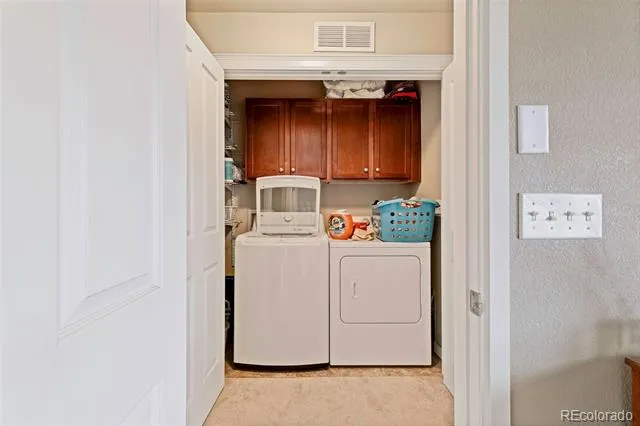
Upstairs, the generous primary suite features a private deck with sweeping views of the Denver skyline and many of the mountains along Colorado's Northern Front Range. The suite also includes a walk-in closet with custom organizers and a beautifully appointed 3/4 bath. Two additional bedrooms, a full bath, and the convenience of upper-level laundry complete the second floor.
Perfectly positioned on a charming green space, this home offers one of the best locations in Highlands Ranch. Walk to restaurants, coffee shops, the Highlands Ranch Farmers Market, library, Civic Green Park, trails, schools, and community events. You'll also enjoy easy access to all four Highlands Ranch Recreation Centers, C-470, and convenient routes to both the mountains and the Denver Tech Center.
Combining an unbeatable location, thoughtful updates, and a truly walkable lifestyle, this is low-maintenance Colorado living at its finest.
Property Details
- Interior
- Ceiling Fan(s), Eat-in Kitchen, Kitchen Island, Pantry, Primary Suite, Radon Mitigation System, Walk-In Closet(s)
- Fireplaces
- 1
- Cooling
- Central Air
- Heating
- Electric, Forced Air
- Cooling Features
- Central Air
- Bedrooms
- 3
- Bathrooms
- 2.25
- Full Baths
- 1
- Half Baths
- 1
- 3/4 Baths
- 1
- View
- Mountain(s)
- Lot Features
- Landscaped, Near Public Transit, Sprinklers In Front
- Stories
- Three Or More
- Lot Description
- Landscaped, Near Public Transit, Sprinklers In Front
- Exterior Features
- Balcony, Lighting, Rain Gutters
- Exterior Materials
- Balcony, Lighting, Rain Gutters
- Pool Shared
- 1
- Acres
- 0.028
- Square Feet
- 1560
- Lot Size (sqft)
- 1220.0
- Parking Features
- Concrete, Heated Garage
- Parking Spaces
- 2
- Parking Type
- Garage
- Parking Garage Spaces
- 2
- Property Type
- Purchase
- Basement
- 1
- Basement Description
- Partial, Unfinished
- Basement Finished
- 1
- Year Built
- 2014
- Foundation
- Concrete Perimeter
- Roof
- Composition
- Sewer Information
- Public Sewer
- Utility Source
- Public
- Utility Features
- Cable Available, Electricity Connected, Internet Access (Wired), Natural Gas Connected
- Appliances
- Dishwasher, Disposal, Dryer, Microwave, Range, Refrigerator, Washer
- Subdivision
- Westridge
- School District
- Douglas RE-1
- Elementary School
- Eldorado
- Middle School
- Ranch View
- High School
- Thunderridge
- County
- Douglas
- Region
- Littleton
- Taxes Annual
- $3,873
- HOA
- 1
- HOA Fees
- 311
Location
Legal
Based on information submitted to the MLS GRID as of 2026-09-02T15:05:58Z UTC. All data is obtained from various sources and may not have been verified by broker or MLS GRID. Supplied Open House information is subject to change without notice. All information should be independently reviewed and verified for accuracy. Properties may or may not be listed by the office/agent presenting the information.
Provided By
Listed by Jim Hendry (#49d4f4350d67ee176abf5b5c2b6ec2f8)
Listing Office: Open Real Estate Inc.
Legal Notice
This publication is designed to provide information with regard to the subject matter covered. It is displayed with the understanding that the publisher and authors are not engaged in rendering real estate, legal, accounting, tax, or other professional services and that the publisher and authors are not offering such advice in this publication. If real estate, legal, or other expert assistance is required, the services of a competent, professional person should be sought.
The information contained in this publication is subject to change without notice. METROLIST, INC., DBA RECOLORADO MAKES NO WARRANTY OF ANY KIND WITH REGARD TO THIS MATERIAL, INCLUDING, BUT NOT LIMITED TO, THE IMPLIED WARRANTIES OF MERCHANTABILITY AND FITNESS FOR A PARTICULAR PURPOSE. METROLIST, INC., DBA RECOLORADO SHALL NOT BE LIABLE FOR ERRORS CONTAINED HEREIN OR FOR ANY DAMAGES IN CONNECTION WITH THE FURNISHING, PERFORMANCE, OR USE OF THIS MATERIAL.
Buyer Agency Compensation
The listing broker’s offer of compensation is made only to participants of the MLS where the listing is filed.