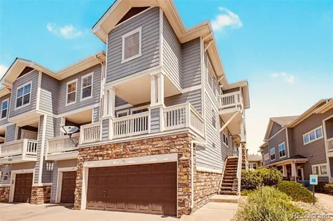
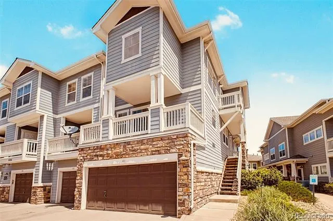
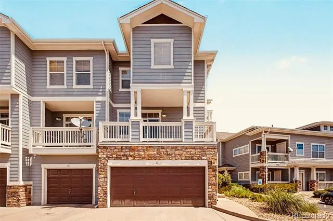
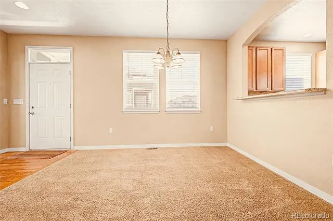
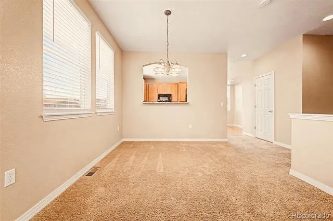
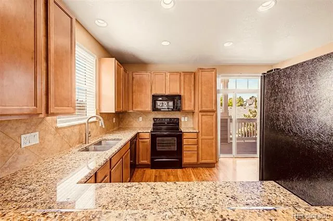
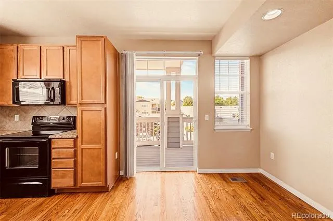
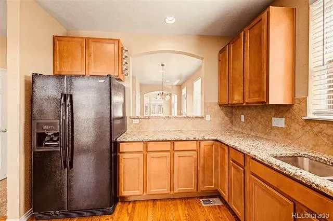
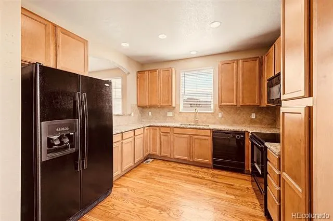
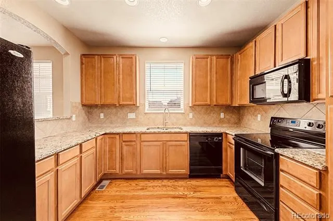
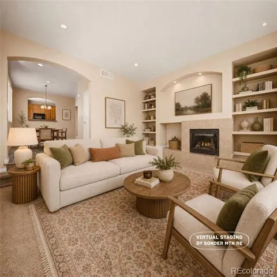
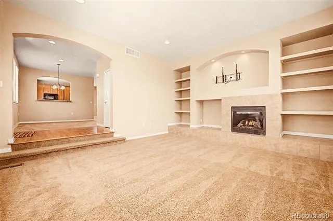
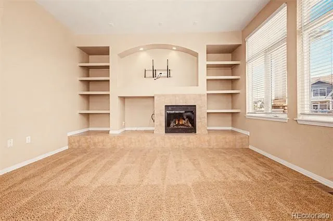
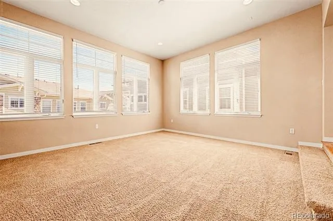
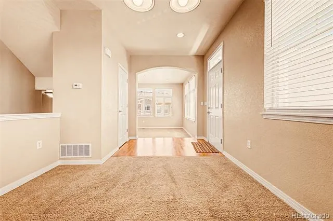
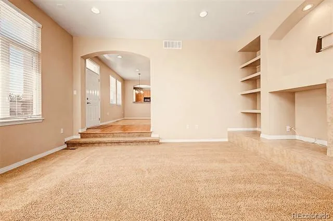
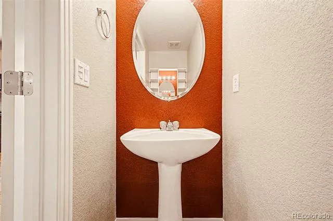
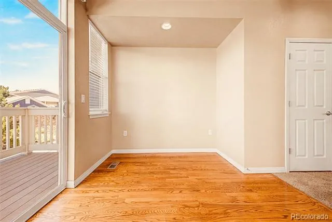
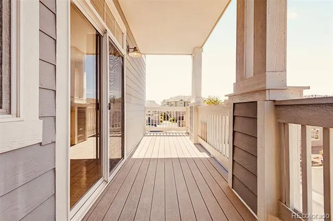
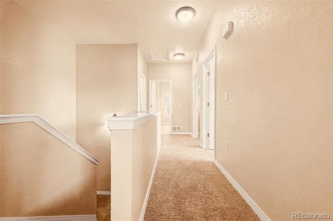
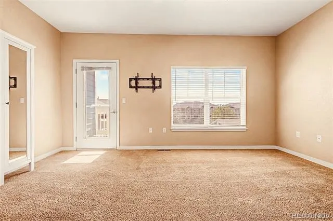
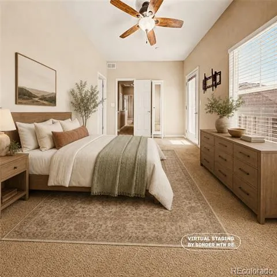
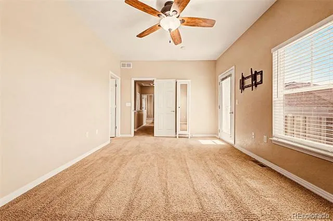
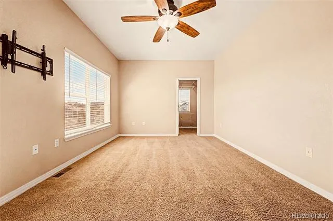
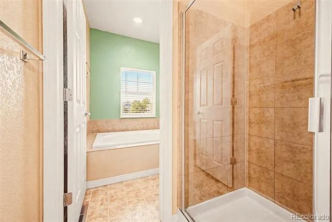
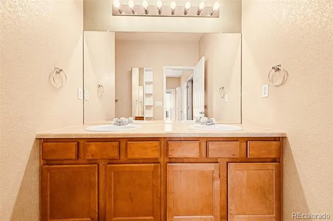
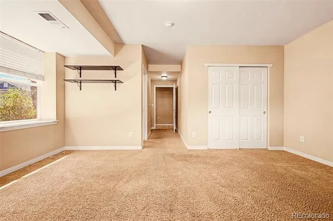
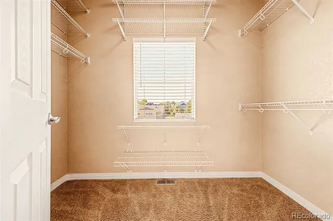
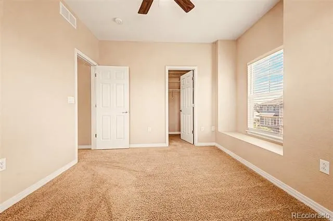
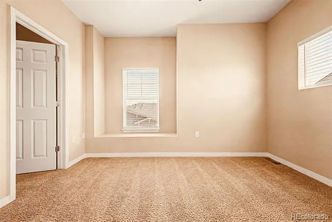
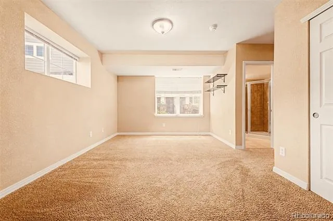
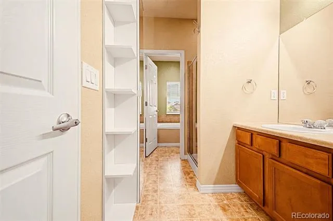
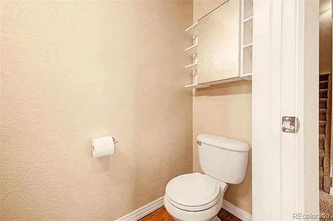
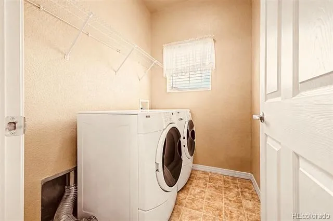
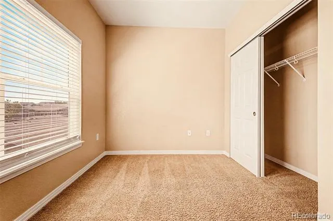
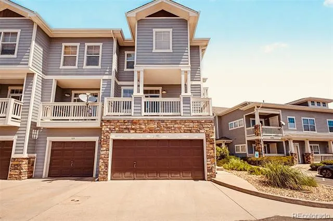
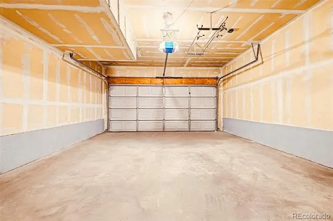
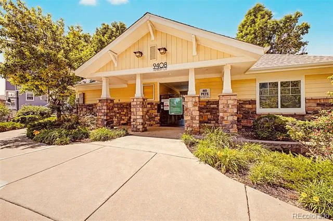
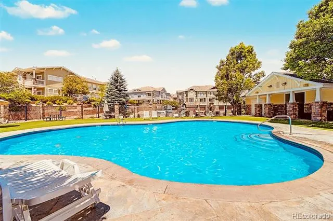
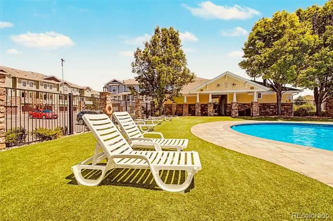
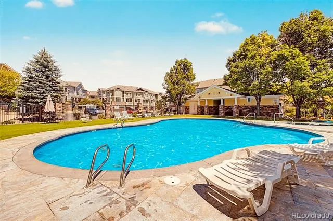
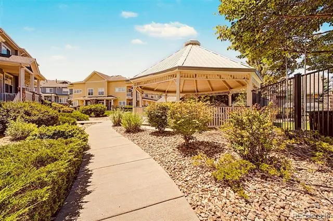
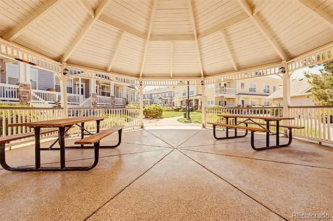
4 CAR Garage! This pristine 3-story townhome in the highly sought after Stonegate neighborhood, including TWO (2) ADDITIONAL GARAGE/STORAGE SPACES. You cant find this anywhere else! This is an unbeatable opportunity for those looking for more storage, more parking or additional rental income. Located in the highly sought after Stonegate neighborhood in Parker, you will enjoy everything Stonegate has to offer including multiple pools, parks, rec centers, shops and more. The exterior is graced with beautiful stone detailing, and an oversized 2-car garage on the first level ensures ample parking and custom storage space. This particular home was the builder featured model and is truly the masterpiece of the community. Enter this end-unit residence on the second level, where you'll immediately be captivated by the bright open concept living room with views of the pools and award winning Stonegate amenities. This space is bathed in abundant natural light, and features custom recessed lighting, plush carpeting, an entertainment niche, and a cozy fireplace, making it the ideal spot for relaxation and entertaining. The dining room is adjacent to the living room, highlighted by lovely designer lighting and bright windows in every direction. The spotless kitchen is outfitted with built-in chef appliances, granite counters, a stylish tile backsplash, and upgraded wood shaker cabinetry. Enjoy your morning coffee in the sun filled breakfast nook, or escape onto the balcony for fresh rocky mountain air. The third level offers three spacious bedrooms including an incredible master suite, boasting a private bathroom, an oversized walk-in closet w/ window, and your own private balcony access. . The fourth bedroom is on the garage level with an en-suite 3/4 bath. Perfect for guests or second gen. Take advantage of the refreshing Community pool and spa just steps away! Don't delay. Homes in this community are scarce and you won't see anything like this once it's gone!"
Property Details
- Interior
- Breakfast Nook, Built-in Features, Ceiling Fan(s), Granite Counters, High Ceilings, High Speed Internet, Pantry, Primary Suite,
- Fireplaces
- 1
- Cooling
- Central Air
- Heating
- Electric, Forced Air
- Cooling Features
- Central Air
- Bedrooms
- 4
- Bathrooms
- 3.5
- Full Baths
- 2
- 3/4 Baths
- 2
- Lot Features
- Greenbelt, Master Planned
- Stories
- Three Or More
- Lot Description
- Greenbelt, Master Planned
- Pool
- 1
- Pool Description
- Outdoor Pool
- Pool Features
- Outdoor Pool
- Exterior Features
- Balcony, Rain Gutters
- Exterior Materials
- Balcony, Rain Gutters
- Pool Shared
- 1
- Square Feet
- 1949
- Parking Features
- Dry Walled, Insulated, Storage
- Parking Spaces
- 4
- Parking Type
- Garage
- Parking Garage Spaces
- 4
- Property Type
- Purchase
- Style
- Contemporary
- Basement
- 1
- Basement Description
- Finished, Full, Walk-Out Access
- Basement Finished
- 1
- Year Built
- 2007
- Roof
- Composition
- Sewer Information
- Public Sewer
- Utility Source
- Public
- Utility Features
- Cable Available, Electricity Available, Natural Gas Available, Phone Available
- Appliances
- Dishwasher, Disposal, Microwave, Oven, Range
- Subdivision
- Stonegate
- School District
- Douglas RE-1
- Elementary School
- Mammoth Heights
- Middle School
- Sierra
- High School
- Chaparral
- County
- Douglas
- Region
- Parker
- Zoning
- PDU
- Taxes Annual
- $3,887
- HOA
- 1
- HOA Fees
- 750
Location
Legal
Based on information submitted to the MLS GRID as of 2026-09-01T20:40:16Z UTC. All data is obtained from various sources and may not have been verified by broker or MLS GRID. Supplied Open House information is subject to change without notice. All information should be independently reviewed and verified for accuracy. Properties may or may not be listed by the office/agent presenting the information.
Provided By
Listed by Kipp Grange (#523f56614201d1ba28d19cba40630719)
Listing Office: Keller Williams DTC
Legal Notice
This publication is designed to provide information with regard to the subject matter covered. It is displayed with the understanding that the publisher and authors are not engaged in rendering real estate, legal, accounting, tax, or other professional services and that the publisher and authors are not offering such advice in this publication. If real estate, legal, or other expert assistance is required, the services of a competent, professional person should be sought.
The information contained in this publication is subject to change without notice. METROLIST, INC., DBA RECOLORADO MAKES NO WARRANTY OF ANY KIND WITH REGARD TO THIS MATERIAL, INCLUDING, BUT NOT LIMITED TO, THE IMPLIED WARRANTIES OF MERCHANTABILITY AND FITNESS FOR A PARTICULAR PURPOSE. METROLIST, INC., DBA RECOLORADO SHALL NOT BE LIABLE FOR ERRORS CONTAINED HEREIN OR FOR ANY DAMAGES IN CONNECTION WITH THE FURNISHING, PERFORMANCE, OR USE OF THIS MATERIAL.
Buyer Agency Compensation
The listing broker’s offer of compensation is made only to participants of the MLS where the listing is filed.