(720) 435-4455 georgesellsre@gmail.com AveNew Realty
    Traffic Dashboard
    Home
    • Search
      • Search Florida
      • Search Colorado
      • Featured Listings
    • Communities
      • Explore Colorado
      • Explore Florida
    • Buying
    • Selling
    • About
      • Meet George
      • What My Clients Say
    • Connect
    Traffic Dashboard
    George Fleischmann
    (720) 435-4455 georgesellsre@gmail.com
    About
    • Home
    • About
    • Contact
    Search
    • Search Properties
    Local Guide
    • Search by City
    • Search by Subdivision
    • Search by Zip
    • Search by Area
    Legal
    • Privacy
    • Terms
    • DMCA
    • Accessibility
    • Fair Housing
    Account
    • Dashboard
    • Logout
    • Login
    George Fleischmann | AveNew Realty - Footer Logo
    ©2026 AveNew Realty. All rights reserved.
    Website built by CloseHack.
    REcolorado
    Based on information submitted to the MLS GRID as of 2026-09-10 08:22:38 UTC. All data is obtained from various sources and may not have been verified by broker or MLS GRID. Supplied Open House information is subject to change without notice. All information should be independently reviewed and verified for accuracy. Properties may or may not be listed by the office/agent presenting the information.
    My Florida Regional MLS DBA Stellar MLS

    IDX information is provided exclusively for personal, non-commercial use, and may not be used for any purpose other than to identify prospective properties consumers may be interested in purchasing. Information is deemed reliable but not guaranteed. Some IDX listings have been excluded from this website. Listing Information presented by local MLS brokerage: George Fleischmann | AveNew Realty

    Florida Gulf Coast MLS

    IDX information is provided exclusively for personal, non-commercial use, and may not be used for any purpose other than to identify prospective properties consumers may be interested in purchasing. Information is deemed reliable but not guaranteed.

    Return
    • All Types+ null more
    • House+2 more
    • $900K-$1.5M
    • Bed/Bath
    • Size
    • Dates
    • Filters
    • Amenities
    • Save
    • Share
    Listings
    No results
    Sort
    Home / Tampa / 9481 HIGHLAND OAK DRIVE #1709
    9481 HIGHLAND OAK DRIVE #1709 Tampa, FL 33647 9481 HIGHLAND OAK DRIVE #1709 Tampa, FL 33647 9481 HIGHLAND OAK DRIVE #1709 Tampa, FL 33647 9481 HIGHLAND OAK DRIVE #1709 Tampa, FL 33647 9481 HIGHLAND OAK DRIVE #1709 Tampa, FL 33647 9481 HIGHLAND OAK DRIVE #1709 Tampa, FL 33647 9481 HIGHLAND OAK DRIVE #1709 Tampa, FL 33647 9481 HIGHLAND OAK DRIVE #1709 Tampa, FL 33647 9481 HIGHLAND OAK DRIVE #1709 Tampa, FL 33647 9481 HIGHLAND OAK DRIVE #1709 Tampa, FL 33647 9481 HIGHLAND OAK DRIVE #1709 Tampa, FL 33647 9481 HIGHLAND OAK DRIVE #1709 Tampa, FL 33647 9481 HIGHLAND OAK DRIVE #1709 Tampa, FL 33647 9481 HIGHLAND OAK DRIVE #1709 Tampa, FL 33647 9481 HIGHLAND OAK DRIVE #1709 Tampa, FL 33647 9481 HIGHLAND OAK DRIVE #1709 Tampa, FL 33647 9481 HIGHLAND OAK DRIVE #1709 Tampa, FL 33647 9481 HIGHLAND OAK DRIVE #1709 Tampa, FL 33647 9481 HIGHLAND OAK DRIVE #1709 Tampa, FL 33647 9481 HIGHLAND OAK DRIVE #1709 Tampa, FL 33647 9481 HIGHLAND OAK DRIVE #1709 Tampa, FL 33647 9481 HIGHLAND OAK DRIVE #1709 Tampa, FL 33647 9481 HIGHLAND OAK DRIVE #1709 Tampa, FL 33647 9481 HIGHLAND OAK DRIVE #1709 Tampa, FL 33647 9481 HIGHLAND OAK DRIVE #1709 Tampa, FL 33647 9481 HIGHLAND OAK DRIVE #1709 Tampa, FL 33647 9481 HIGHLAND OAK DRIVE #1709 Tampa, FL 33647 9481 HIGHLAND OAK DRIVE #1709 Tampa, FL 33647 9481 HIGHLAND OAK DRIVE #1709 Tampa, FL 33647 9481 HIGHLAND OAK DRIVE #1709 Tampa, FL 33647 9481 HIGHLAND OAK DRIVE #1709 Tampa, FL 33647 9481 HIGHLAND OAK DRIVE #1709 Tampa, FL 33647 9481 HIGHLAND OAK DRIVE #1709 Tampa, FL 33647 9481 HIGHLAND OAK DRIVE #1709 Tampa, FL 33647 9481 HIGHLAND OAK DRIVE #1709 Tampa, FL 33647 9481 HIGHLAND OAK DRIVE #1709 Tampa, FL 33647 9481 HIGHLAND OAK DRIVE #1709 Tampa, FL 33647 9481 HIGHLAND OAK DRIVE #1709 Tampa, FL 33647 9481 HIGHLAND OAK DRIVE #1709 Tampa, FL 33647 9481 HIGHLAND OAK DRIVE #1709 Tampa, FL 33647 9481 HIGHLAND OAK DRIVE #1709 Tampa, FL 33647 9481 HIGHLAND OAK DRIVE #1709 Tampa, FL 33647 9481 HIGHLAND OAK DRIVE #1709 Tampa, FL 33647 9481 HIGHLAND OAK DRIVE #1709 Tampa, FL 33647 9481 HIGHLAND OAK DRIVE #1709 Tampa, FL 33647 9481 HIGHLAND OAK DRIVE #1709 Tampa, FL 33647 9481 HIGHLAND OAK DRIVE #1709 Tampa, FL 33647 9481 HIGHLAND OAK DRIVE #1709 Tampa, FL 33647 9481 HIGHLAND OAK DRIVE #1709 Tampa, FL 33647 9481 HIGHLAND OAK DRIVE #1709 Tampa, FL 33647 9481 HIGHLAND OAK DRIVE #1709 Tampa, FL 33647 9481 HIGHLAND OAK DRIVE #1709 Tampa, FL 33647 9481 HIGHLAND OAK DRIVE #1709 Tampa, FL 33647 9481 HIGHLAND OAK DRIVE #1709 Tampa, FL 33647 9481 HIGHLAND OAK DRIVE #1709 Tampa, FL 33647 9481 HIGHLAND OAK DRIVE #1709 Tampa, FL 33647 9481 HIGHLAND OAK DRIVE #1709 Tampa, FL 33647 9481 HIGHLAND OAK DRIVE #1709 Tampa, FL 33647 9481 HIGHLAND OAK DRIVE #1709 Tampa, FL 33647 9481 HIGHLAND OAK DRIVE #1709 Tampa, FL 33647 9481 HIGHLAND OAK DRIVE #1709 Tampa, FL 33647 9481 HIGHLAND OAK DRIVE #1709 Tampa, FL 33647 9481 HIGHLAND OAK DRIVE #1709 Tampa, FL 33647 9481 HIGHLAND OAK DRIVE #1709 Tampa, FL 33647 9481 HIGHLAND OAK DRIVE #1709 Tampa, FL 33647 9481 HIGHLAND OAK DRIVE #1709 Tampa, FL 33647 9481 HIGHLAND OAK DRIVE #1709 Tampa, FL 33647 9481 HIGHLAND OAK DRIVE #1709 Tampa, FL 33647 9481 HIGHLAND OAK DRIVE #1709 Tampa, FL 33647 View All Photos

    $168,900

    | Active

    9481 HIGHLAND OAK DRIVE #1709

    Tampa, FL 33647

    1,288
    Square Feet
    2
    Beds
    2
    Baths
    0.03
    Acres
    279
    Days on Market
    MFRTB8452308
    MLS#
    Condo
    Structure
    Residential
    Zone
    Contact

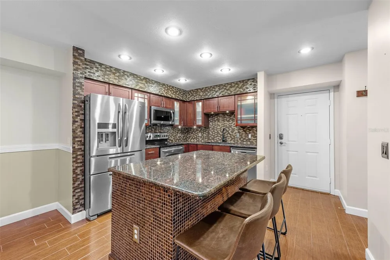
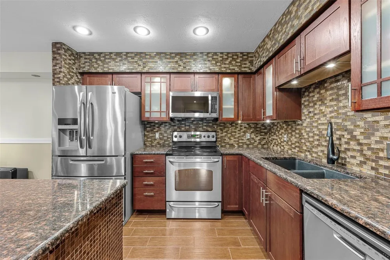
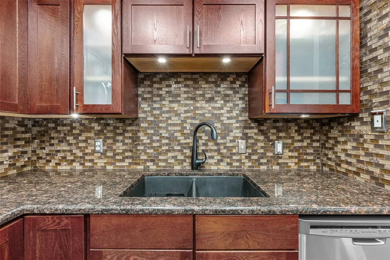
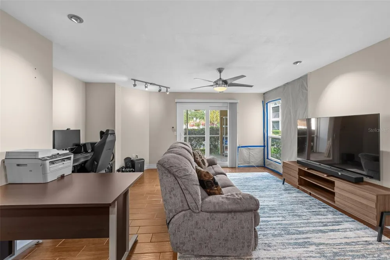
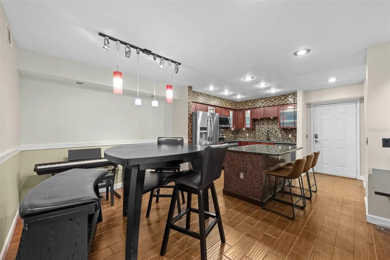
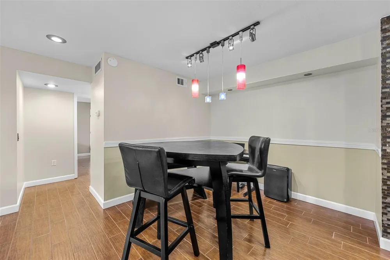
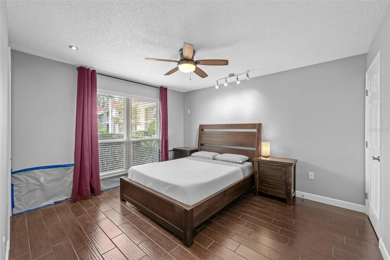
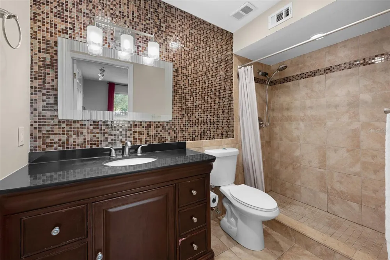
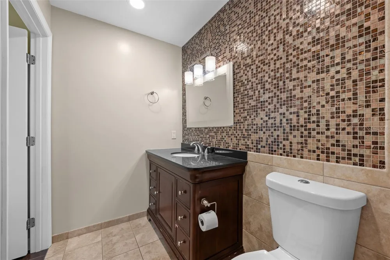
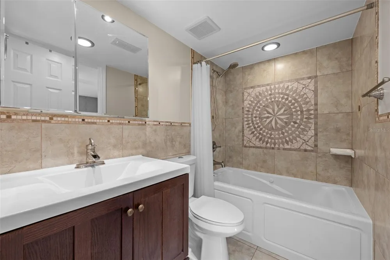
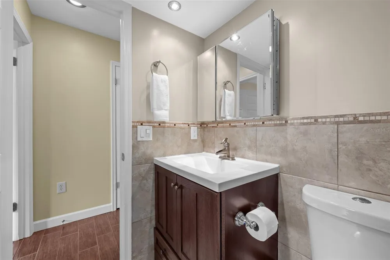
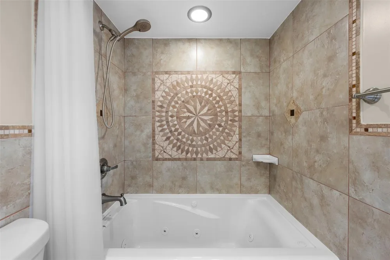
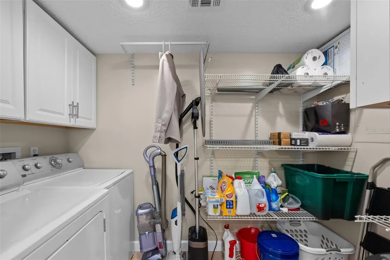
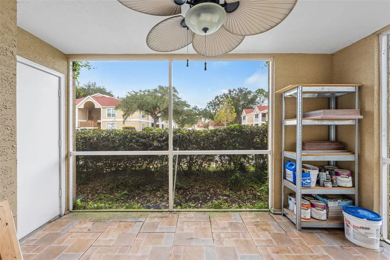
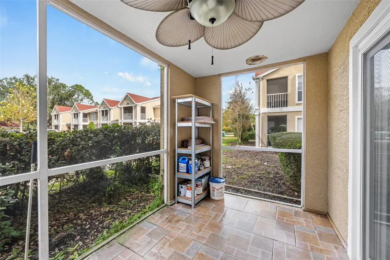
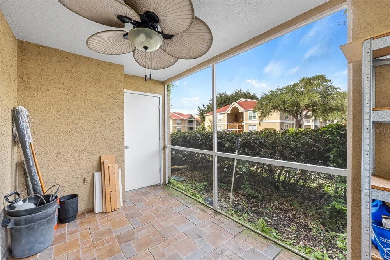
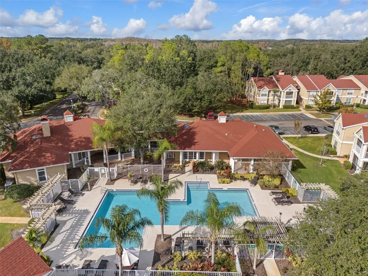
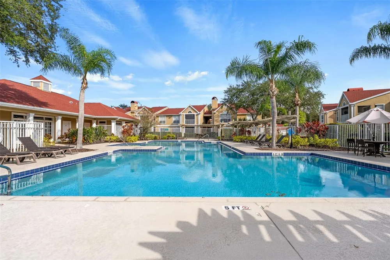
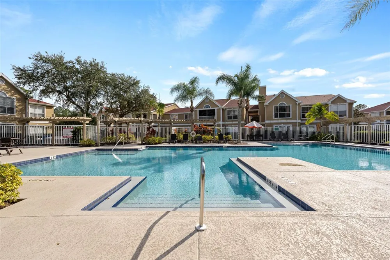
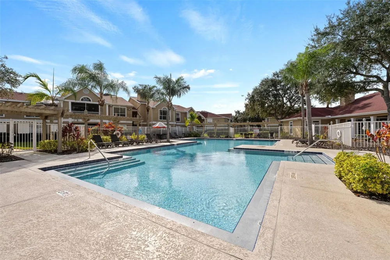
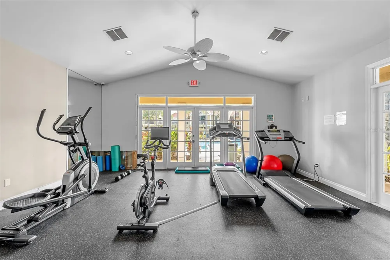
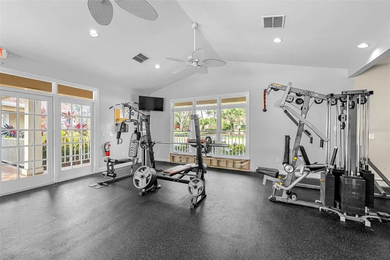
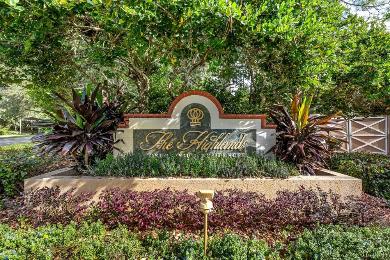
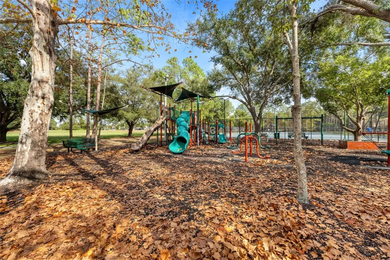
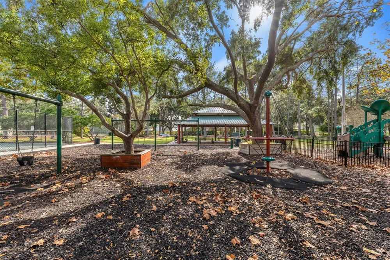
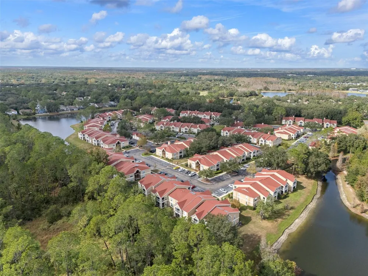
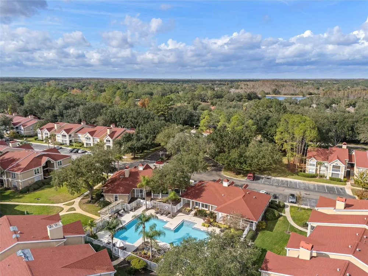
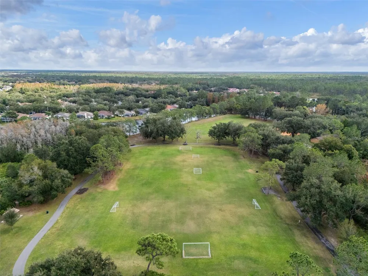
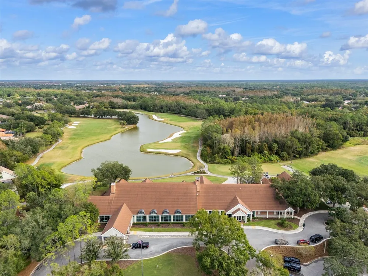
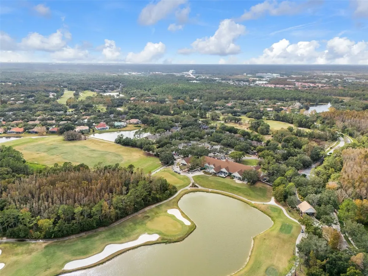
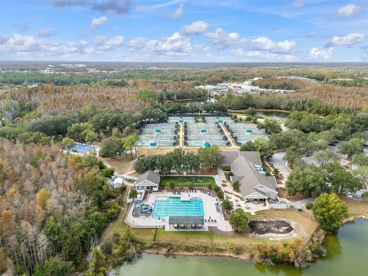
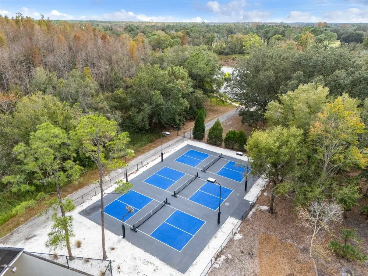
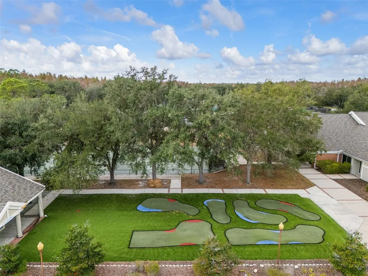
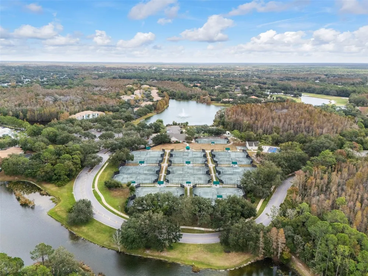
    Discover the pinnacle of modern comfort in this beautifully updated 2-bedroom, 2-bath condo, perfectly situated within the guard-gated Highlands at Hunters Green Community. This home is a seamless blend of contemporary style and resort-style living, offering an exceptional lifestyle in one of Tampa’s most sought-after neighborhoods. Step into an inviting open-concept floor plan designed for effortless entertaining and daily comfort. The living, dining, and kitchen areas flow seamlessly, all grounded by elegant, durable wood-look tile flooring that extends throughout the area. The gourmet kitchen is a chef’s delight, fully "decked out" with high-end granite countertops, a stylish backsplash, under-cabinet lighting, stainless steel appliances, and updated fixtures. An elegant central island provides the perfect hub for meal prep, casual dining, and making memories. Both generously sized bedrooms provide the utmost privacy and abundant natural light. The master suite features a luxurious en-suite bathroom with a modern walk-in shower, while the secondary bedroom also boasts easy access to its own updated bathroom. A convenient interior laundry room, complete with a washer and dryer, offers significant storage space. Enjoy peace of mind with significant updates: energy-efficient windows and sliding glass doors (installed 2017), along with a replaced AC unit (July 2017) ensure comfort year-round. Lifestyle perks abound just outside your front door! Enjoy immediate access to a glistening neighborhood pool, fitness center, and miles of shaded walking paths. Whether you're playing a set of tennis, shooting hoops, relaxing lakeside, or utilizing the dedicated pet areas, recreation is always within reach. Plus, optional memberships are available at the neighboring private country club . The Highlands at Hunters Green offers the ultimate security with a 24/7 manned gatehouse and unbeatable access to the best of New Tampa. You're just minutes from I-75, simplifying commutes to Downtown Tampa, Tampa International Airport, and the beautiful beaches of St. Petersburg and Clearwater. Everyday conveniences are just outside the gates at The Village at Hunters Lake, featuring Sprouts, Starbucks, restaurants, and more.

    Property Details
    Interior
    Cathedral Ceiling(s), Ceiling Fans(s), Eat-in Kitchen, High Ceilings, Kitchen/Family Room Combo, Living Room/Dining Room Combo,
    Heating
    Central
    Cooling Features
    Central Air
    Bedrooms
    2
    Bathrooms
    2.0
    Full Baths
    2
    Lot Features
    City Limits, In County, Near Public Transit, Sidewalk, Paved
    Stories
    2
    Lot Description
    City Limits, In County, Near Public Transit, Sidewalk, Paved
    Pool Description
    Gunite, In Ground
    Pool Features
    Gunite, In Ground
    Exterior Materials
    Rain Gutters, Storage
    Pool Shared
    1
    Acres
    0.03
    Square Feet
    1288.0
    Parking Features
    Assigned, None, On Street
    Property Type
    Purchase
    Year Built
    1992
    Foundation
    Slab
    Roof
    Shingle
    Sewer Information
    Public Sewer
    Utility Source
    Public
    Utility Features
    BB/HS Internet Available, Cable Available, Electricity Connected, Fiber Optics, Fire Hydrant, Public
    Appliances
    Dishwasher, Electric Water Heater, Range, Refrigerator
    Subdivision
    HIGHLANDS AT HUNTERS GREEN A CONDO
    Community Features
    Deed Restrictions, Fitness Center, Park, Playground, Pool
    Elementary School
    Hunter's Green-HB
    Middle School
    Benito-HB
    High School
    Wharton-HB
    County
    Hillsborough
    Region
    TAMPA
    Zoning
    PD-A
    Original List Price
    $171,999
    Days on Market (Cumulative)
    279
    Taxes Annual
    $666
    HOA
    1
    HOA Fees
    678.0
    Pets
    1
    Pets Allowed
    1
    Ownership
    Condominium
    MLS #
    TB8452308
    Location
    Legal

    IDX information is provided exclusively for personal, non-commercial use, and may not be used for any purpose other than to identify prospective properties consumers may be interested in purchasing. Information is deemed reliable but not guaranteed. Some IDX listings have been excluded from this website. Listing Information presented by local MLS brokerage: George Fleischmann | AveNew Realty

    Provided By
    Listed by Omar Lbouzia (#MFR260046554)
    Listing Office: CHARLES RUTENBERG REALTY INC (#MFR260000779)

    George Fleischmann | AveNew Realty Have a question about this home?

    Interested in Purchasing 9481 HIGHLAND OAK DRIVE #1709?

    Get an estimate on monthly payments on this property.

    $
    years
    Down Payment
    $
    %
    Interest Rate
    %
    Tax Rate
    %
    $
    $annually
    $monthly
    Estimated Monthly Payment
    $0.00
    Loan Amount
    $0.00