(720) 435-4455 georgesellsre@gmail.com AveNew Realty
    Traffic Dashboard
    Home
    • Search
      • Search Florida
      • Search Colorado
      • Featured Listings
    • Communities
      • Explore Colorado
      • Explore Florida
    • Buying
    • Selling
    • About
      • Meet George
      • What My Clients Say
    • Connect
    Traffic Dashboard
    George Fleischmann
    (720) 435-4455 georgesellsre@gmail.com
    About
    • Home
    • About
    • Contact
    Search
    • Search Properties
    Local Guide
    • Search by City
    • Search by Subdivision
    • Search by Zip
    • Search by Area
    Legal
    • Privacy
    • Terms
    • DMCA
    • Accessibility
    • Fair Housing
    Account
    • Dashboard
    • Logout
    • Login
    George Fleischmann | AveNew Realty - Footer Logo
    ©2026 AveNew Realty. All rights reserved.
    Website built by CloseHack.
    REcolorado
    Based on information submitted to the MLS GRID as of 2026-09-10 17:37:31 UTC. All data is obtained from various sources and may not have been verified by broker or MLS GRID. Supplied Open House information is subject to change without notice. All information should be independently reviewed and verified for accuracy. Properties may or may not be listed by the office/agent presenting the information.
    My Florida Regional MLS DBA Stellar MLS

    IDX information is provided exclusively for personal, non-commercial use, and may not be used for any purpose other than to identify prospective properties consumers may be interested in purchasing. Information is deemed reliable but not guaranteed. Some IDX listings have been excluded from this website. Listing Information presented by local MLS brokerage: George Fleischmann | AveNew Realty

    Florida Gulf Coast MLS

    IDX information is provided exclusively for personal, non-commercial use, and may not be used for any purpose other than to identify prospective properties consumers may be interested in purchasing. Information is deemed reliable but not guaranteed.

    Return
    • All Types+ null more
    • House+2 more
    • $900K-$1.5M
    • Bed/Bath
    • Size
    • Dates
    • Filters
    • Amenities
    • Save
    • Share
    Listings
    No results
    Sort
    Home / Littleton / 9477 Burgundy Circle
    9477 Burgundy Circle Littleton, CO 80126 9477 Burgundy Circle Littleton, CO 80126 9477 Burgundy Circle Littleton, CO 80126 9477 Burgundy Circle Littleton, CO 80126 9477 Burgundy Circle Littleton, CO 80126 9477 Burgundy Circle Littleton, CO 80126 9477 Burgundy Circle Littleton, CO 80126 9477 Burgundy Circle Littleton, CO 80126 9477 Burgundy Circle Littleton, CO 80126 9477 Burgundy Circle Littleton, CO 80126 9477 Burgundy Circle Littleton, CO 80126 9477 Burgundy Circle Littleton, CO 80126 9477 Burgundy Circle Littleton, CO 80126 9477 Burgundy Circle Littleton, CO 80126 9477 Burgundy Circle Littleton, CO 80126 9477 Burgundy Circle Littleton, CO 80126 9477 Burgundy Circle Littleton, CO 80126 9477 Burgundy Circle Littleton, CO 80126 9477 Burgundy Circle Littleton, CO 80126 9477 Burgundy Circle Littleton, CO 80126 9477 Burgundy Circle Littleton, CO 80126 9477 Burgundy Circle Littleton, CO 80126 9477 Burgundy Circle Littleton, CO 80126 9477 Burgundy Circle Littleton, CO 80126 9477 Burgundy Circle Littleton, CO 80126 9477 Burgundy Circle Littleton, CO 80126 9477 Burgundy Circle Littleton, CO 80126 9477 Burgundy Circle Littleton, CO 80126 9477 Burgundy Circle Littleton, CO 80126 9477 Burgundy Circle Littleton, CO 80126 9477 Burgundy Circle Littleton, CO 80126 9477 Burgundy Circle Littleton, CO 80126 9477 Burgundy Circle Littleton, CO 80126 9477 Burgundy Circle Littleton, CO 80126 9477 Burgundy Circle Littleton, CO 80126 9477 Burgundy Circle Littleton, CO 80126 9477 Burgundy Circle Littleton, CO 80126 9477 Burgundy Circle Littleton, CO 80126 9477 Burgundy Circle Littleton, CO 80126 9477 Burgundy Circle Littleton, CO 80126 9477 Burgundy Circle Littleton, CO 80126 9477 Burgundy Circle Littleton, CO 80126 9477 Burgundy Circle Littleton, CO 80126 9477 Burgundy Circle Littleton, CO 80126 9477 Burgundy Circle Littleton, CO 80126 9477 Burgundy Circle Littleton, CO 80126 9477 Burgundy Circle Littleton, CO 80126 9477 Burgundy Circle Littleton, CO 80126 View All Photos

    $875,000

    | Active

    9477 Burgundy Circle

    Littleton, CO 80126

    3,883
    Square Feet
    4
    Beds
    2.75
    Baths
    0.16
    Acres
    21
    Days on Market
    4809858
    MLS#
    House
    Structure
    Residential
    Zone
    Contact
    Listing OfficeKeller Williams Integrity Real Estate LLC

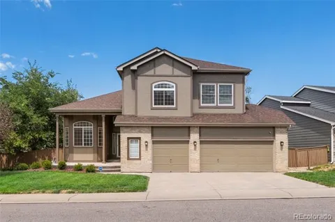
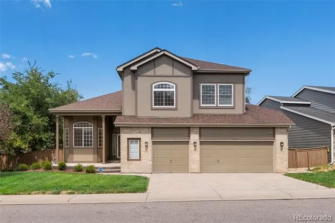
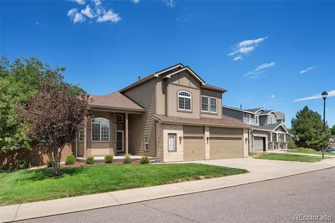
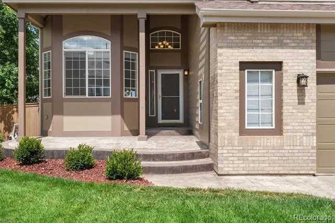
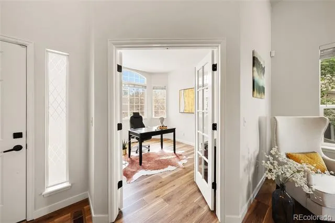
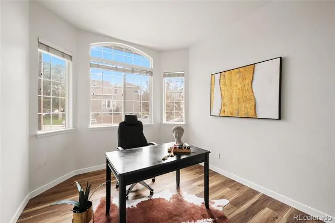
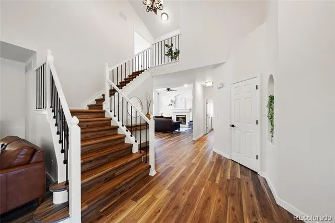
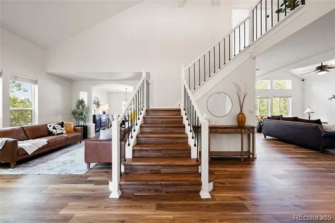
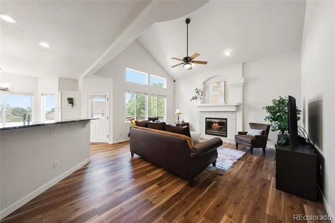
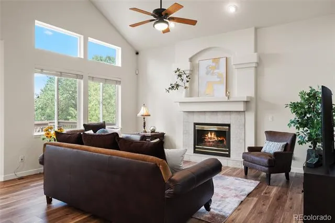
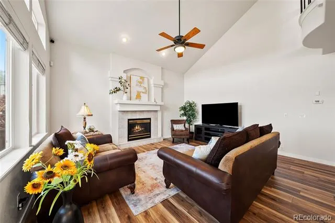
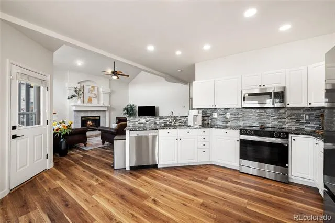
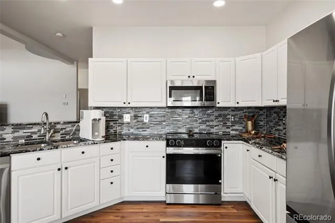
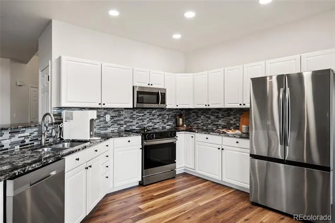
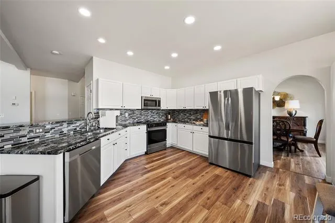
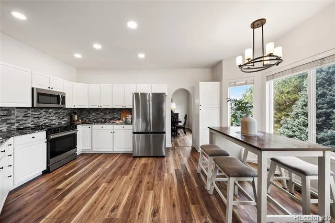
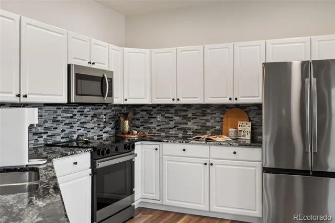
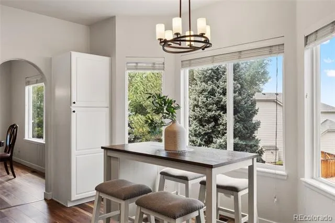
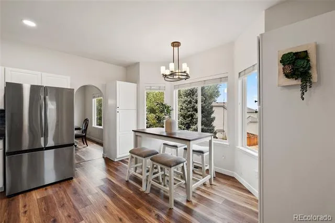
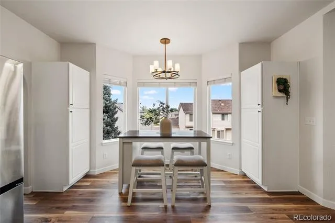
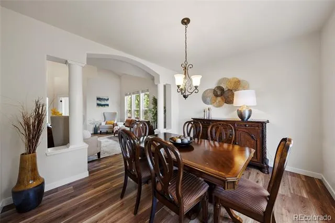
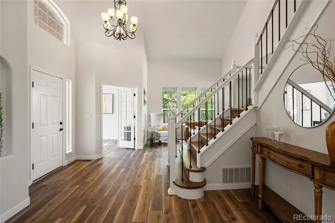
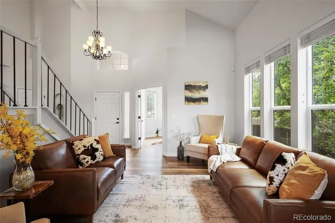
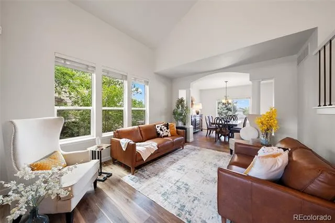
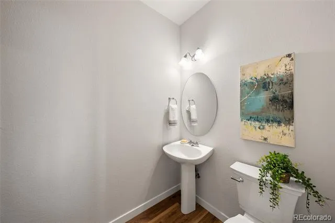
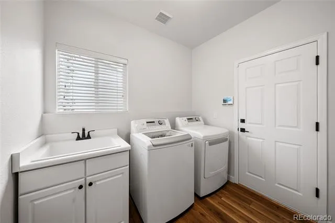
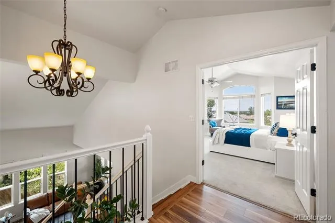
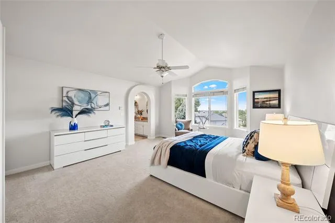
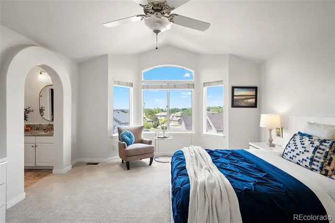
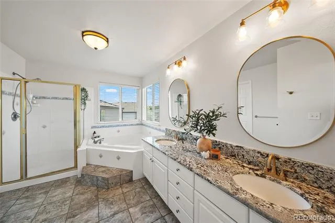
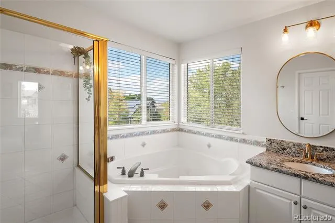
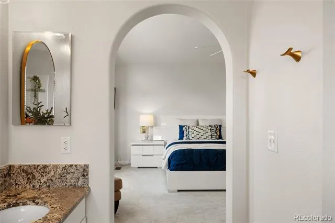
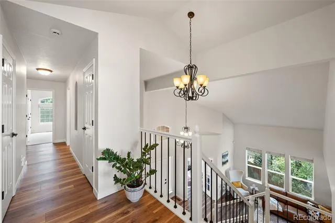
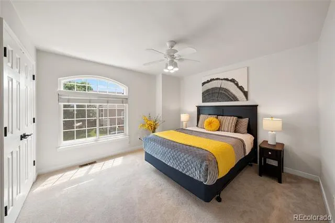
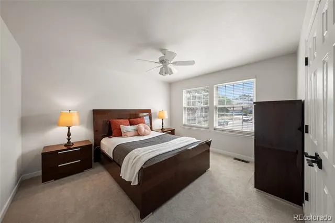
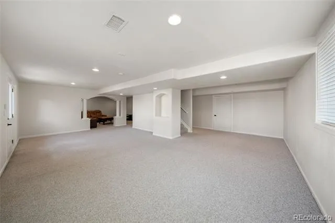
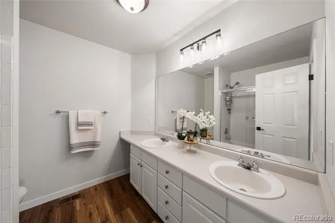
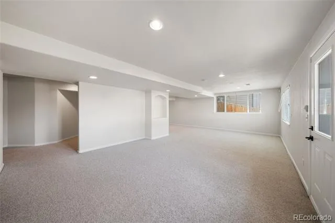
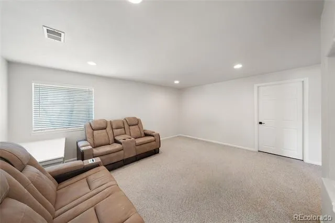
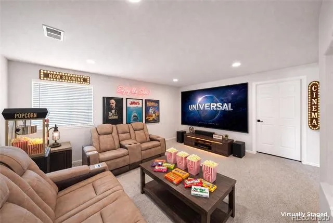
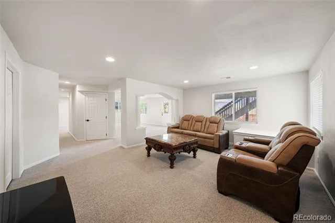
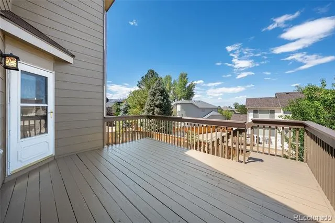
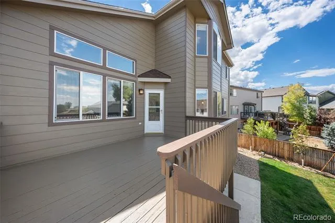
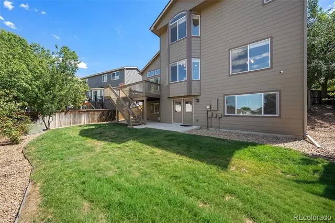
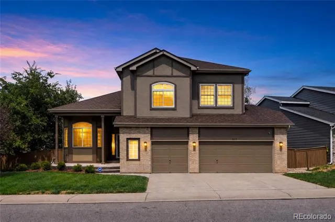
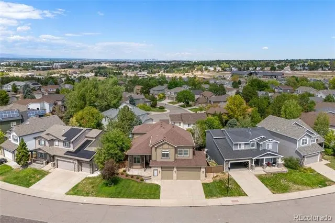
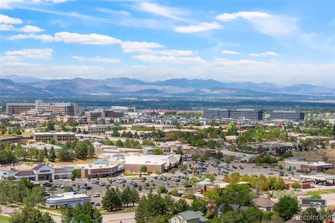
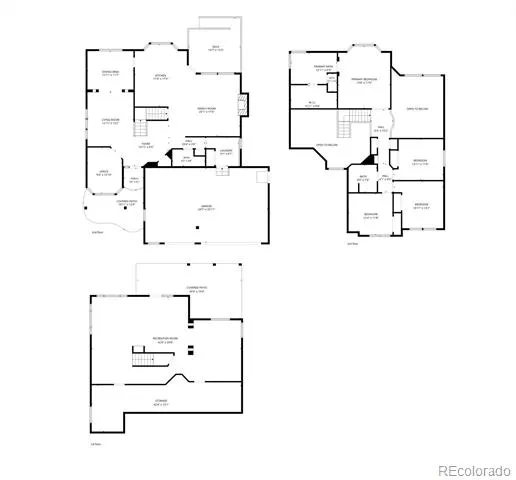
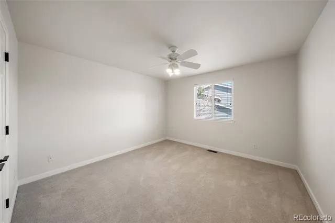
    Beautifully updated in Highlands Ranch, this spacious 4-bedroom, 3-bath home offers 3,883 finished square feet, a finished walkout basement and an oversized 3-car garage. The photos showcase a bright, open interior with vaulted ceilings, abundant windows, warm wood-look flooring and inviting spaces designed for both everyday living and entertaining. Major improvements include a 2021 roof plus newer HVAC, furnace, water heater, sump pumps and windows. At the heart of the home, the remodeled eat-in kitchen features granite countertops, glass tile backsplash, generous cabinetry and stainless steel Samsung appliances. The kitchen flows into a light-filled family room with vaulted ceilings and a gas fireplace, while a dedicated study with French doors creates valuable work-from-home flexibility. Upstairs, the expansive primary suite features impressive natural light, a walk-in closet and five-piece bath with soaking tub and dual sinks. Three additional bedrooms and a full bath complete the upper level. The finished walkout basement significantly expands the living space with a large recreation room, bonus area and ample storage. Outside, enjoy multiple outdoor living spaces, including an elevated deck, covered patio and fully fenced backyard—ideal for Colorado's indoor-outdoor lifestyle. Highlands Ranch delivers an exceptional amenity-rich setting with access to four recreation centers, extensive parks, more than 70 miles of trails and thousands of acres of open space. Enjoy convenient access to Civic Green Park, Highlands Ranch Town Center, shopping, dining and everyday essentials, plus nearby recreation at Chatfield State Park. C-470 provides convenient connections toward the Denver Tech Center, downtown Denver and the greater metro area.

    Property Details
    Interior
    Ceiling Fan(s), Eat-in Kitchen, Entrance Foyer, Five Piece Bath, Granite Counters, High Speed Internet, Open Floorplan, Radon Mi
    Fireplaces
    1
    Cooling
    Central Air
    Heating
    Forced Air
    Cooling Features
    Central Air
    Bedrooms
    4
    Bathrooms
    2.75
    Full Baths
    2
    3/4 Baths
    1
    Stories
    2
    Exterior Features
    Private Yard, Rain Gutters
    Exterior Materials
    Private Yard, Rain Gutters
    Pool Shared
    1
    Acres
    0.156
    Square Feet
    3883
    Lot Size (sqft)
    6795.0
    Parking Features
    Oversized
    Parking Spaces
    3
    Parking Type
    Garage
    Parking Garage Spaces
    3
    Property Type
    Purchase
    Style
    Traditional
    Basement
    1
    Basement Description
    Finished, Full, Walk-Out Access
    Basement Finished
    1
    Year Built
    1997
    Foundation
    Slab
    Roof
    Composition
    Sewer Information
    Public Sewer
    Utility Source
    Public
    Utility Features
    Cable Available, Electricity Available, Electricity Connected, Natural Gas Available, Natural Gas Connected, Phone Connected
    Appliances
    Dishwasher, Disposal, Dryer, Microwave, Refrigerator, Self Cleaning Oven, Sump Pump, Washer
    Subdivision
    Highlands Ranch
    School District
    Douglas RE-1
    Elementary School
    Bear Canyon
    Middle School
    Mountain Ridge
    High School
    Mountain Vista
    County
    Douglas
    Region
    Littleton
    Zoning
    PDU
    Taxes Annual
    $5,505
    HOA
    1
    HOA Fees
    171
    MLS #
    4809858
    Location
    Legal

    Based on information submitted to the MLS GRID as of 2026-08-22T18:11:57Z UTC. All data is obtained from various sources and may not have been verified by broker or MLS GRID. Supplied Open House information is subject to change without notice. All information should be independently reviewed and verified for accuracy. Properties may or may not be listed by the office/agent presenting the information.

    Provided By
    Listed by Lila Kaplan (#a368b1f606120f0ac3d35c141d55c726)
    Listing Office: Keller Williams Integrity Real Estate LLC

    Legal Notice

    This publication is designed to provide information with regard to the subject matter covered. It is displayed with the understanding that the publisher and authors are not engaged in rendering real estate, legal, accounting, tax, or other professional services and that the publisher and authors are not offering such advice in this publication. If real estate, legal, or other expert assistance is required, the services of a competent, professional person should be sought.

    The information contained in this publication is subject to change without notice. METROLIST, INC., DBA RECOLORADO MAKES NO WARRANTY OF ANY KIND WITH REGARD TO THIS MATERIAL, INCLUDING, BUT NOT LIMITED TO, THE IMPLIED WARRANTIES OF MERCHANTABILITY AND FITNESS FOR A PARTICULAR PURPOSE. METROLIST, INC., DBA RECOLORADO SHALL NOT BE LIABLE FOR ERRORS CONTAINED HEREIN OR FOR ANY DAMAGES IN CONNECTION WITH THE FURNISHING, PERFORMANCE, OR USE OF THIS MATERIAL.

    Buyer Agency Compensation

    The listing broker’s offer of compensation is made only to participants of the MLS where the listing is filed.


    George Fleischmann | AveNew Realty Have a question about this home?

    Interested in Purchasing 9477 Burgundy Circle?

    Get an estimate on monthly payments on this property.
    $
    years
    Down Payment
    $
    %
    Interest Rate
    %
    Tax Rate
    %
    $
    $annually
    $monthly
    Estimated Monthly Payment
    $0.00
    Loan Amount
    $0.00