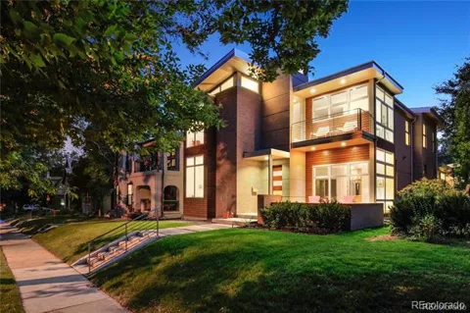
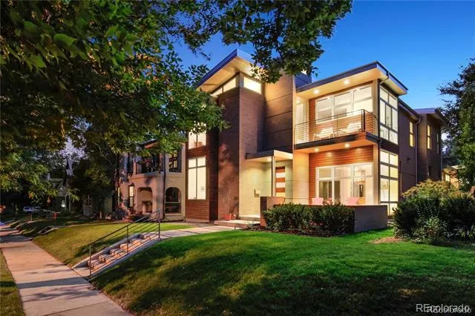
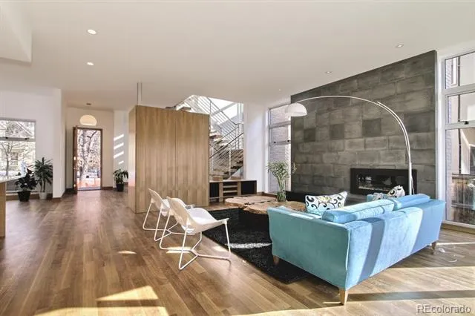
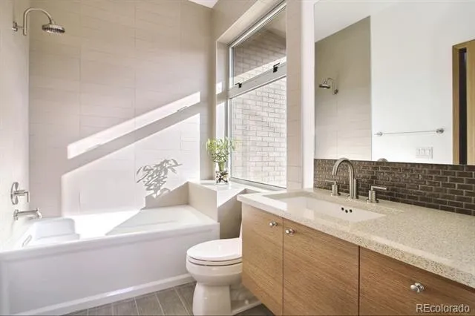
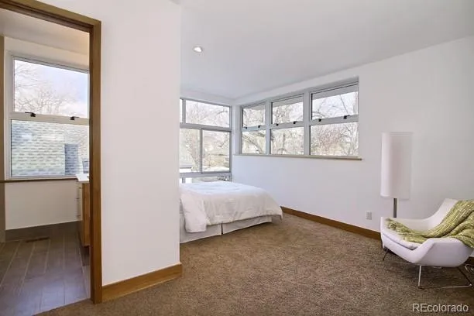
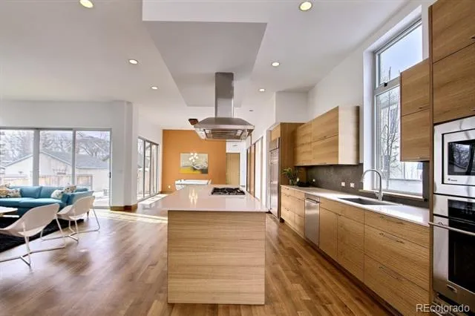
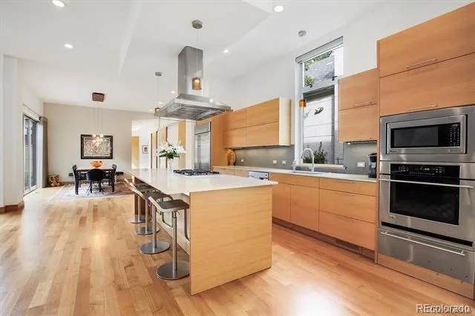
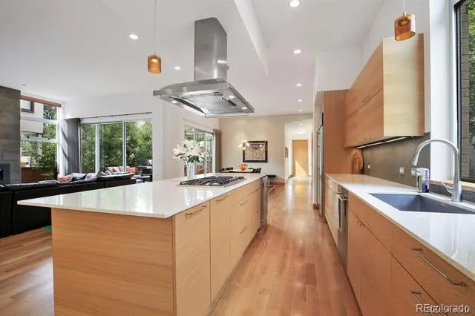
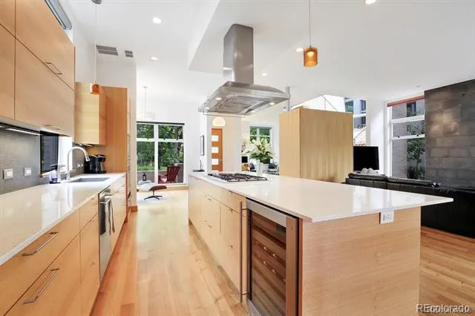
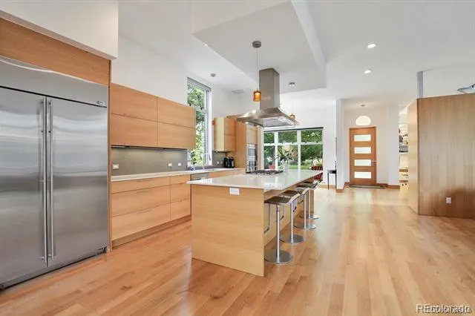
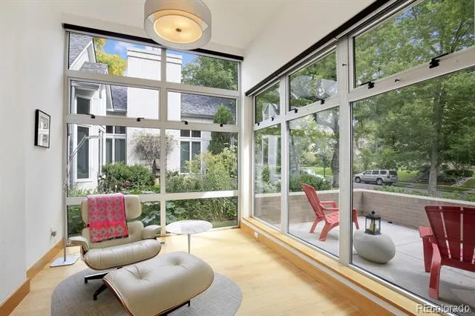
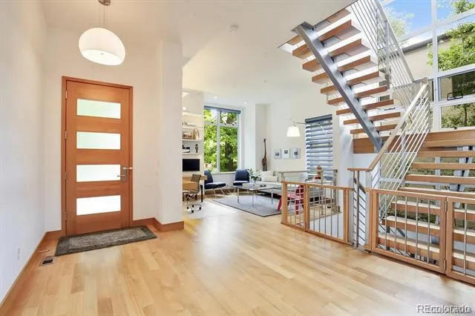
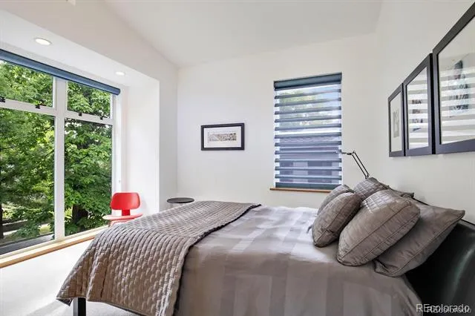
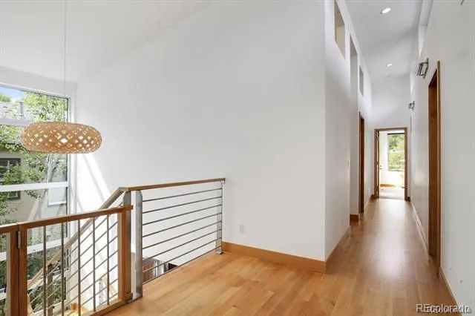
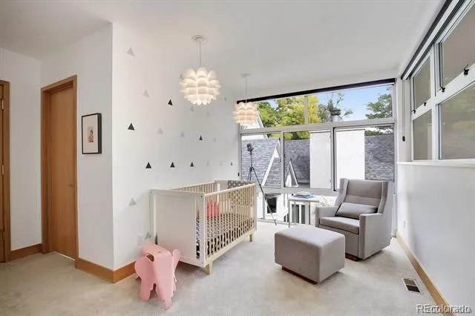
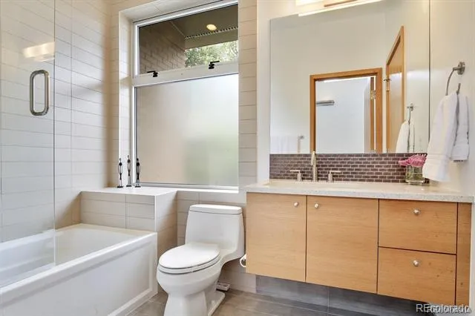
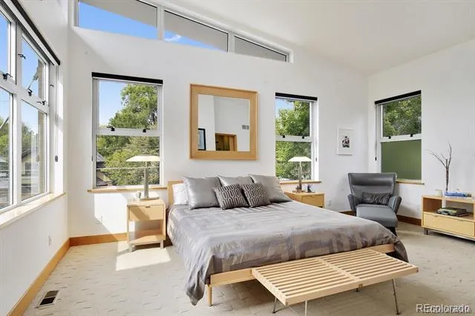
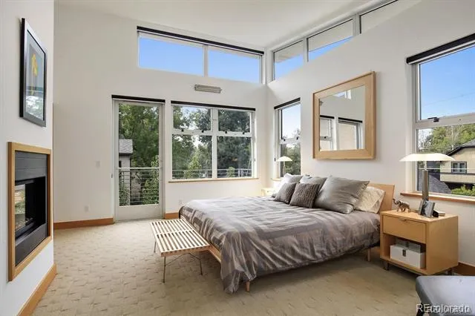
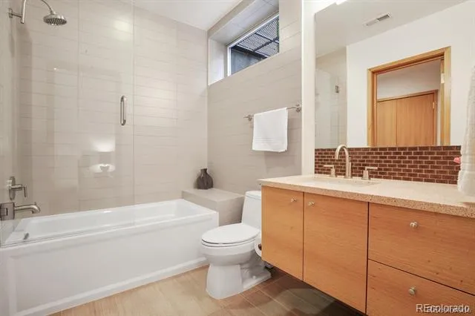
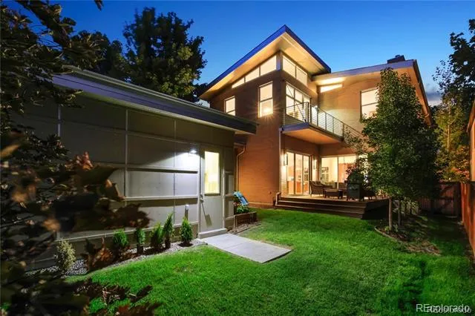
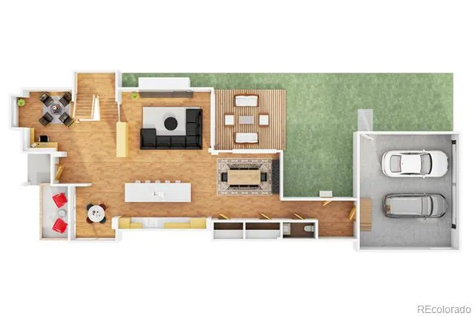
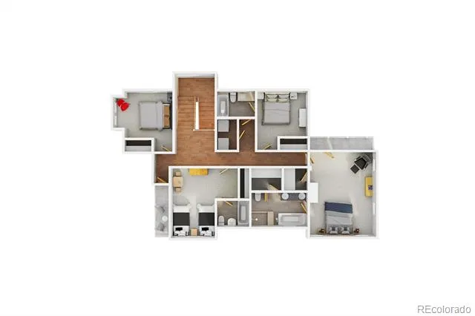
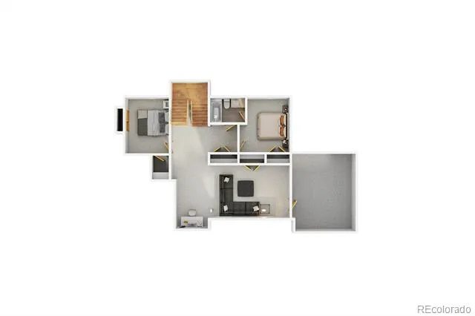
// Luxury Living in Denver’s Iconic Wash Park // Avail Oct 1st - 6 Bed - 4 Bath 5,484 Sq/Ft - Oversized 2 Car Garage - Fully Fenced & Landscaped Yard - Solar Power // Welcome to an architectural masterpiece in the heart of Denver’s beloved East Wash Park neighborhood! This sun-drenched contemporary home offers a rare luxury leasing opportunity, perfectly capturing the essence of modern Denver living. Step inside and be greeted by an expansive open-concept design, featuring soaring 11-foot ceilings, sleek lines, and top-tier luxury finishes. Floor-to-ceiling windows flood the home with natural light, while the dedicated office space provides a peaceful view of the picturesque tree-lined street. The chef’s kitchen is a showstopper, boasting top-of-the-line appliances, an oversized island, and two walk-in pantries. Entertaining is effortless with sliding glass doors seamlessly connecting the living and dining spaces to a lushly landscaped, fully fenced yard—complete with an entertaining deck. The primary retreat is a private sanctuary, offering stunning views, a cozy gas fireplace, His & Hers closets, and a luxurious five-piece ensuite. This home features five true bedrooms, plus a versatile sixth bedroom that can function as a gym, office, or playroom. Two upstairs terraces provide even more outdoor space to unwind and enjoy. LEASE TERMS: Available Oct 1st - 12 Month Lease Minimum - Long Term Lease Available. Utilities Paid by Tenant: Gas, Water, Sewer, Trash, Recycling, Electric (significantly reduced from the solar system), Cable and Internet. Security Deposit $9,250 Min (Variable) - Credit & Background Check Required - Application & Administrative Fee Required – Pets Negotiable - Washer & Dryer Included. Contact Agent Directly to Schedule your private showing.
Property Details
- Interior
- Built-in Features, Entrance Foyer, Five Piece Bath, High Ceilings, High Speed Internet, Jack & Jill Bath, Kitchen Island, Pantry
- Fireplaces
- 2
- Cooling
- Central Air
- Heating
- Active Solar, Forced Air, Natural Gas
- Cooling Features
- Central Air
- Bedrooms
- 6
- Bathrooms
- 3.5
- Full Baths
- 2
- 3/4 Baths
- 2
- Lot Features
- Sprinklers In Front, Sprinklers In Rear
- Stories
- Three Or More
- Lot Description
- Sprinklers In Front, Sprinklers In Rear
- Exterior Features
- Dog Run, Garden, Lighting, Private Yard
- Exterior Materials
- Dog Run, Garden, Lighting, Private Yard
- Acres
- 0.143
- Square Feet
- 4580
- Lot Size (sqft)
- 6250.0
- Parking Features
- Electric Vehicle Charging Station(s), Storage
- Parking Spaces
- 2
- Parking Type
- Garage
- Parking Garage Spaces
- 2
- Property Type
- Rental
- Basement
- 1
- Basement Description
- Crawl Space, Daylight, Finished, Full
- Basement Finished
- 1
- Year Built
- 2011
- Appliances
- Bar Fridge, Convection Oven, Cooktop, Dishwasher, Disposal, Dryer, Freezer, Microwave, Oven, Range, Range Hood, Refrigerator, Se
- Subdivision
- Washington Park
- School District
- Denver 1
- Elementary School
- Whittier E-8
- Middle School
- Merrill
- High School
- South
- County
- DENVER
- Region
- Denver
Location
Legal
Based on information submitted to the MLS GRID as of 2026-08-06T00:43:52Z UTC. All data is obtained from various sources and may not have been verified by broker or MLS GRID. Supplied Open House information is subject to change without notice. All information should be independently reviewed and verified for accuracy. Properties may or may not be listed by the office/agent presenting the information.
Provided By
Listed by Matt Conway (#12c474695f0e84aac34dba37815dfe05)
Listing Office: Milehimodern
Legal Notice
This publication is designed to provide information with regard to the subject matter covered. It is displayed with the understanding that the publisher and authors are not engaged in rendering real estate, legal, accounting, tax, or other professional services and that the publisher and authors are not offering such advice in this publication. If real estate, legal, or other expert assistance is required, the services of a competent, professional person should be sought.
The information contained in this publication is subject to change without notice. METROLIST, INC., DBA RECOLORADO MAKES NO WARRANTY OF ANY KIND WITH REGARD TO THIS MATERIAL, INCLUDING, BUT NOT LIMITED TO, THE IMPLIED WARRANTIES OF MERCHANTABILITY AND FITNESS FOR A PARTICULAR PURPOSE. METROLIST, INC., DBA RECOLORADO SHALL NOT BE LIABLE FOR ERRORS CONTAINED HEREIN OR FOR ANY DAMAGES IN CONNECTION WITH THE FURNISHING, PERFORMANCE, OR USE OF THIS MATERIAL.
Buyer Agency Compensation
The listing broker’s offer of compensation is made only to participants of the MLS where the listing is filed.