(720) 435-4455 georgesellsre@gmail.com AveNew Realty
    Traffic Dashboard
    Home
    • Search
      • Search Florida
      • Search Colorado
      • Featured Listings
    • Communities
      • Explore Colorado
      • Explore Florida
    • Buying
    • Selling
    • About
      • Meet George
      • What My Clients Say
    • Connect
    Traffic Dashboard
    George Fleischmann
    (720) 435-4455 georgesellsre@gmail.com
    About
    • Home
    • About
    • Contact
    Search
    • Search Properties
    Local Guide
    • Search by City
    • Search by Subdivision
    • Search by Zip
    • Search by Area
    Legal
    • Privacy
    • Terms
    • DMCA
    • Accessibility
    • Fair Housing
    Account
    • Dashboard
    • Logout
    • Login
    George Fleischmann | AveNew Realty - Footer Logo
    ©2026 AveNew Realty. All rights reserved.
    Website built by CloseHack.
    REcolorado
    Based on information submitted to the MLS GRID as of 2026-09-10 05:42:35 UTC. All data is obtained from various sources and may not have been verified by broker or MLS GRID. Supplied Open House information is subject to change without notice. All information should be independently reviewed and verified for accuracy. Properties may or may not be listed by the office/agent presenting the information.
    My Florida Regional MLS DBA Stellar MLS

    IDX information is provided exclusively for personal, non-commercial use, and may not be used for any purpose other than to identify prospective properties consumers may be interested in purchasing. Information is deemed reliable but not guaranteed. Some IDX listings have been excluded from this website. Listing Information presented by local MLS brokerage: George Fleischmann | AveNew Realty

    Florida Gulf Coast MLS

    IDX information is provided exclusively for personal, non-commercial use, and may not be used for any purpose other than to identify prospective properties consumers may be interested in purchasing. Information is deemed reliable but not guaranteed.

    Return
    • All Types+ null more
    • House+2 more
    • $900K-$1.5M
    • Bed/Bath
    • Size
    • Dates
    • Filters
    • Amenities
    • Save
    • Share
    Listings
    No results
    Sort
    Home / ocala / 9427 SW 70TH LOOP
    9427 SW 70TH LOOP ocala, FL 34481 9427 SW 70TH LOOP ocala, FL 34481 9427 SW 70TH LOOP ocala, FL 34481 9427 SW 70TH LOOP ocala, FL 34481 9427 SW 70TH LOOP ocala, FL 34481 9427 SW 70TH LOOP ocala, FL 34481 9427 SW 70TH LOOP ocala, FL 34481 9427 SW 70TH LOOP ocala, FL 34481 9427 SW 70TH LOOP ocala, FL 34481 9427 SW 70TH LOOP ocala, FL 34481 9427 SW 70TH LOOP ocala, FL 34481 9427 SW 70TH LOOP ocala, FL 34481 9427 SW 70TH LOOP ocala, FL 34481 9427 SW 70TH LOOP ocala, FL 34481 9427 SW 70TH LOOP ocala, FL 34481 9427 SW 70TH LOOP ocala, FL 34481 9427 SW 70TH LOOP ocala, FL 34481 9427 SW 70TH LOOP ocala, FL 34481 9427 SW 70TH LOOP ocala, FL 34481 9427 SW 70TH LOOP ocala, FL 34481 9427 SW 70TH LOOP ocala, FL 34481 9427 SW 70TH LOOP ocala, FL 34481 9427 SW 70TH LOOP ocala, FL 34481 9427 SW 70TH LOOP ocala, FL 34481 9427 SW 70TH LOOP ocala, FL 34481 9427 SW 70TH LOOP ocala, FL 34481 9427 SW 70TH LOOP ocala, FL 34481 9427 SW 70TH LOOP ocala, FL 34481 9427 SW 70TH LOOP ocala, FL 34481 9427 SW 70TH LOOP ocala, FL 34481 9427 SW 70TH LOOP ocala, FL 34481 9427 SW 70TH LOOP ocala, FL 34481 9427 SW 70TH LOOP ocala, FL 34481 9427 SW 70TH LOOP ocala, FL 34481 9427 SW 70TH LOOP ocala, FL 34481 9427 SW 70TH LOOP ocala, FL 34481 9427 SW 70TH LOOP ocala, FL 34481 9427 SW 70TH LOOP ocala, FL 34481 9427 SW 70TH LOOP ocala, FL 34481 9427 SW 70TH LOOP ocala, FL 34481 9427 SW 70TH LOOP ocala, FL 34481 9427 SW 70TH LOOP ocala, FL 34481 9427 SW 70TH LOOP ocala, FL 34481 9427 SW 70TH LOOP ocala, FL 34481 9427 SW 70TH LOOP ocala, FL 34481 9427 SW 70TH LOOP ocala, FL 34481 9427 SW 70TH LOOP ocala, FL 34481 9427 SW 70TH LOOP ocala, FL 34481 9427 SW 70TH LOOP ocala, FL 34481 9427 SW 70TH LOOP ocala, FL 34481 9427 SW 70TH LOOP ocala, FL 34481 9427 SW 70TH LOOP ocala, FL 34481 9427 SW 70TH LOOP ocala, FL 34481 9427 SW 70TH LOOP ocala, FL 34481 9427 SW 70TH LOOP ocala, FL 34481 9427 SW 70TH LOOP ocala, FL 34481 9427 SW 70TH LOOP ocala, FL 34481 9427 SW 70TH LOOP ocala, FL 34481 9427 SW 70TH LOOP ocala, FL 34481 9427 SW 70TH LOOP ocala, FL 34481 9427 SW 70TH LOOP ocala, FL 34481 9427 SW 70TH LOOP ocala, FL 34481 9427 SW 70TH LOOP ocala, FL 34481 9427 SW 70TH LOOP ocala, FL 34481 View All Photos

    $415,514

    | Active

    9427 SW 70TH LOOP

    ocala, FL 34481

    3,309
    Square Feet
    2
    Beds
    2
    Baths
    0.15
    Acres
    6
    Days on Market
    MFROM731534
    MLS#
    House
    Structure
    Residential
    Zone
    Contact

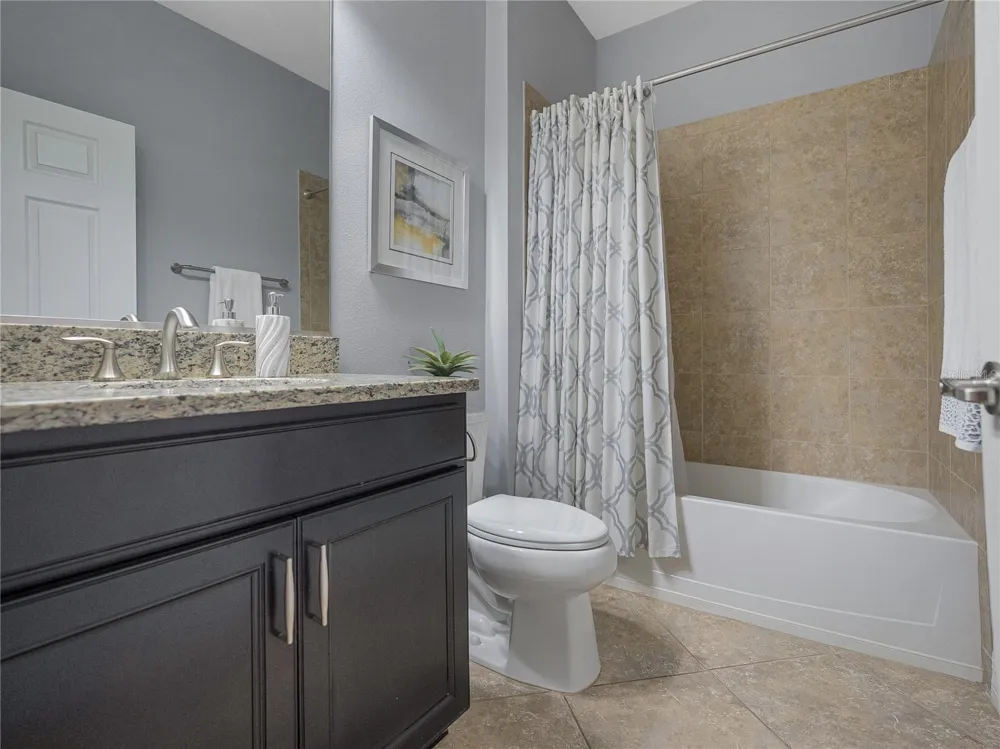
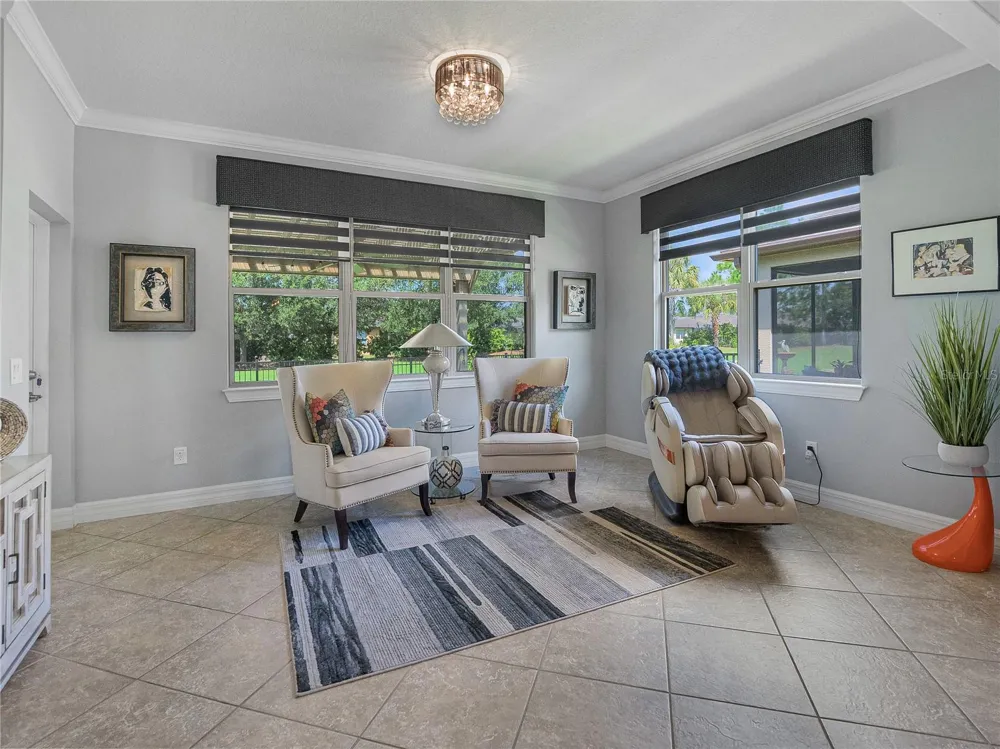
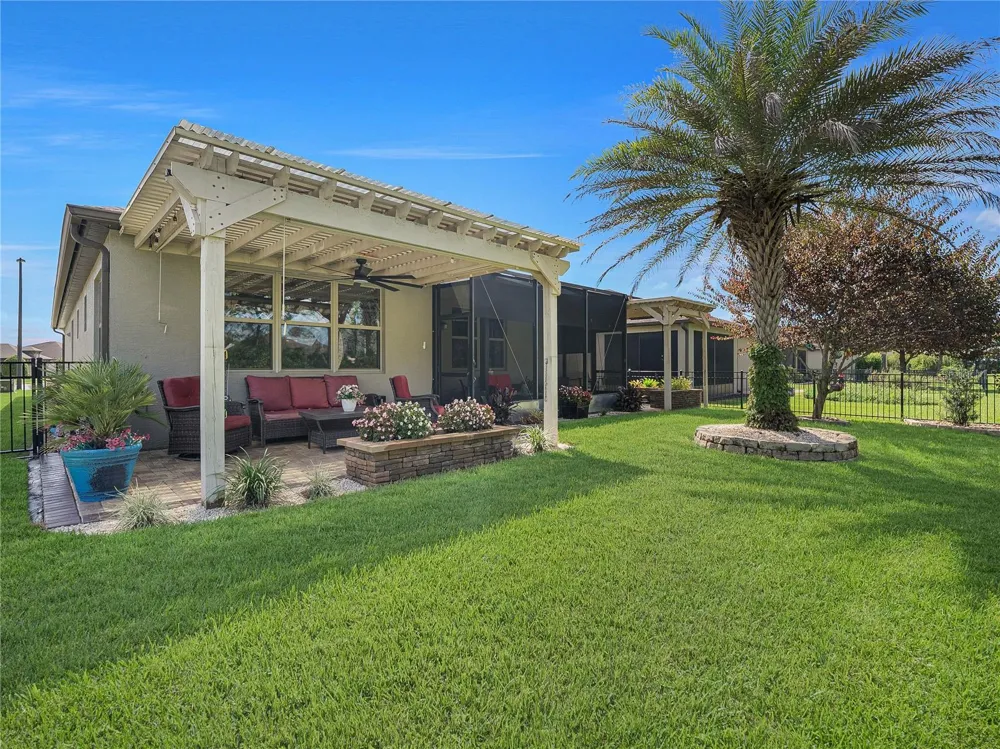
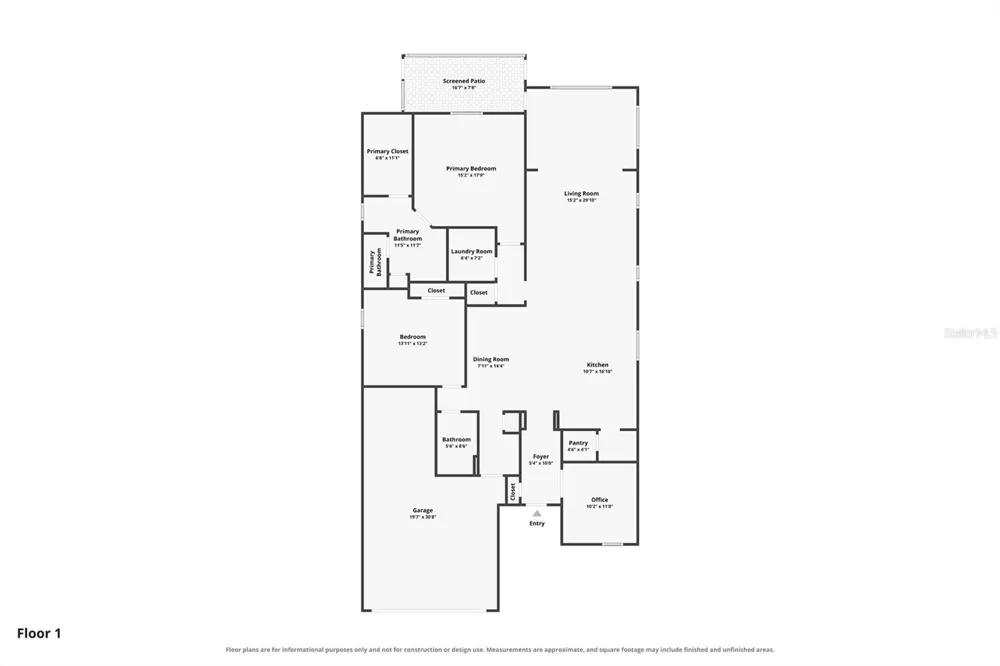
    BEAUTIFULLY APPOINTED MARTIN RAY | PRIVATE FENCED BACKYARD | STUNNING OUTDOOR LIVING Welcome to this beautifully appointed Martin Ray in the highly sought-after Del Webb Stone Creek, where thoughtful upgrades, stylish finishes, and inviting outdoor spaces come together to create a home that is both comfortable and impressive. From the moment you arrive, the curb appeal immediately catches your eye. A paver driveway and paver entry, custom landscaping, and attractive brick accents on the front of the home create a warm and welcoming first impression. Step through the elegant glass-inset front door and into a home filled with beautiful details. The main living areas feature tile flooring laid on the diagonal, creating an open and sophisticated feel while providing easy maintenance throughout the common and wet areas. The living room and dining room are enhanced by chair rail detailing, adding architectural interest and an elegant finishing touch to these inviting spaces. The well-appointed kitchen is sure to impress, featuring white shaker-style cabinetry, granite countertops, and stainless steel appliances. The clean, timeless finishes create a bright and welcoming space that is both beautiful and functional. Just off the kitchen, the laundry room offers added convenience with built-in cabinetry for extra storage. The home offers two bedrooms, two bathrooms, and a versatile flex room, providing plenty of space for guests, hobbies, an office, or whatever best fits your lifestyle. The bedrooms feature luxury vinyl flooring, while the primary bedroom is enhanced by a decorative accent wall that adds personality and visual interest. The guest bathroom features a beautifully tiled shower, while the primary bathroom offers a tiled walk-in shower, creating a comfortable and stylish private retreat. Step outside and discover even more to love. The screened-in lanai features a paver floor, creating the perfect setting for morning coffee, relaxing evenings, or entertaining guests. Beyond the lanai, the fenced backyard provides privacy and an inviting outdoor retreat. A paver patio with a pergola offers another wonderful space to gather, dine, or simply enjoy the beautiful Florida weather. From the attractive curb appeal and thoughtfully designed interior to the beautiful finishes and exceptional outdoor living spaces, this Martin Ray offers the perfect combination of comfort, style, and functionality. Located in Del Webb Stone Creek, this home is ready for you to enjoy the lifestyle you've been waiting for!

    Property Details
    Interior
    Ceiling Fans(s), Eat-in Kitchen, Kitchen/Family Room Combo, Open Floorplan, Primary Bedroom Main Floor, Split Bedroom, Stone Cou
    Heating
    Central, Electric, Heat Pump
    Cooling Features
    Central Air
    Bedrooms
    2
    Bathrooms
    2.0
    Full Baths
    2
    View
    Garden,Trees/Woods
    Lot Features
    Landscaped, Level, Private, Paved
    Stories
    1
    Lot Description
    Landscaped, Level, Private, Paved
    Exterior Materials
    Lighting, Rain Gutters
    Pool Shared
    1
    Acres
    0.15
    Square Feet
    3309.0
    Parking Features
    Driveway, Garage Door Opener, Golf Cart Parking, Oversized, Tandem
    Parking
    1
    Parking Type
    Driveway
    Parking Garage Spaces
    3.0
    Property Type
    Purchase
    Year Built
    2016
    Foundation
    Slab
    Roof
    Shingle
    Sewer Information
    Private Sewer
    Utility Source
    Private
    Utility Features
    Electricity Connected, Sewer Connected, Underground Utilities, Water Available, Water Connected
    Appliances
    Convection Oven, Dishwasher, Dryer, Electric Water Heater, Microwave, Range, Refrigerator, Washer, Water Softener
    Subdivision
    STONE CREEK
    Senior Community
    1
    Community Features
    Association Recreation - Owned, Clubhouse, Deed Restrictions, Dog Park, Fitness Center, Gated Community - Guard, Golf Carts OK,
    County
    Marion
    Region
    OCALA
    Zoning
    PUD
    Original List Price
    $415,514
    Days on Market (Cumulative)
    6
    Taxes Annual
    $3,868
    HOA
    1
    HOA Fees
    265.44
    Pets
    1
    Pets Allowed
    1
    Ownership
    Fee Simple
    MLS #
    OM731534
    Location
    Legal

    IDX information is provided exclusively for personal, non-commercial use, and may not be used for any purpose other than to identify prospective properties consumers may be interested in purchasing. Information is deemed reliable but not guaranteed. Some IDX listings have been excluded from this website. Listing Information presented by local MLS brokerage: George Fleischmann | AveNew Realty

    Provided By
    Listed by Deborah Sumey (#MFR263004396)
    Listing Office: NEXT GENERATION REALTY OF MARION COUNTY (#MFR271517715)

    George Fleischmann | AveNew Realty Have a question about this home?

    Interested in Purchasing 9427 SW 70TH LOOP?

    Get an estimate on monthly payments on this property.

    $
    years
    Down Payment
    $
    %
    Interest Rate
    %
    Tax Rate
    %
    $
    $annually
    $monthly
    Estimated Monthly Payment
    $0.00
    Loan Amount
    $0.00