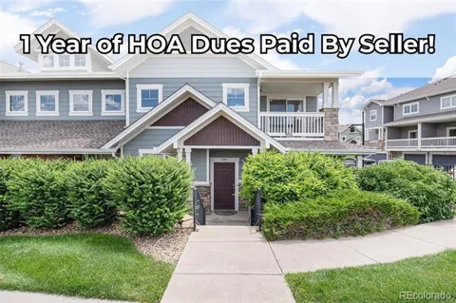
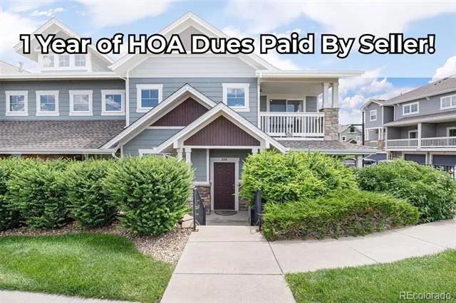
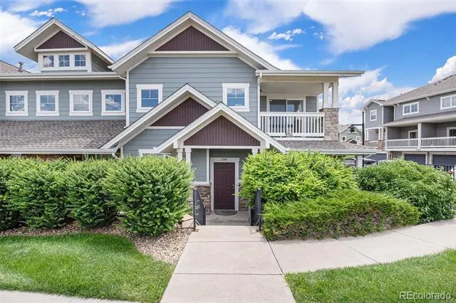
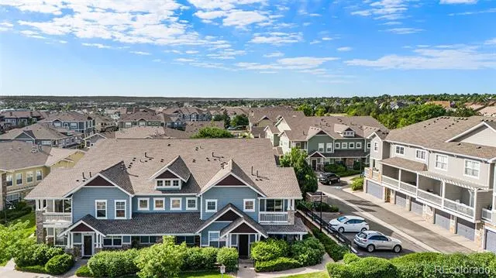
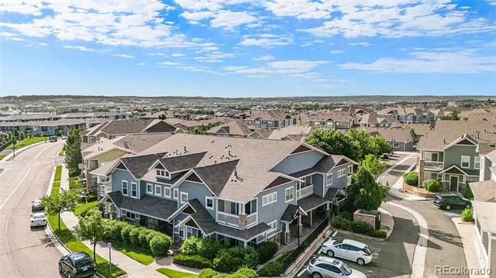
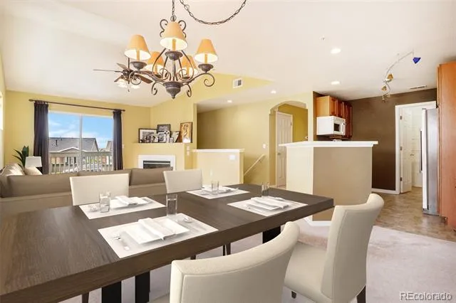
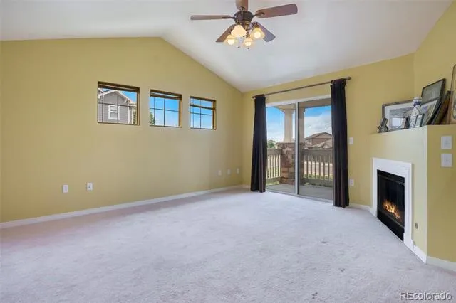
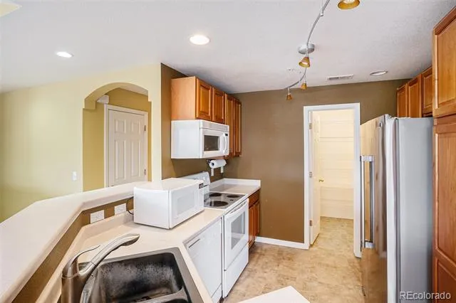
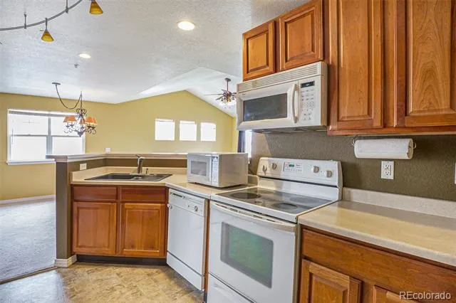
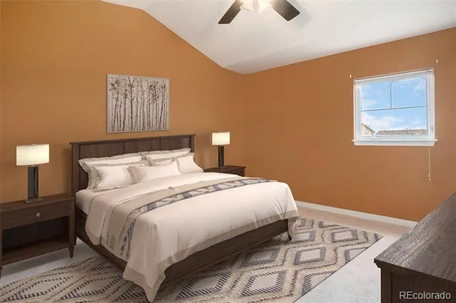
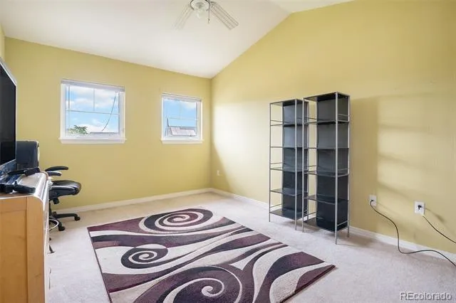
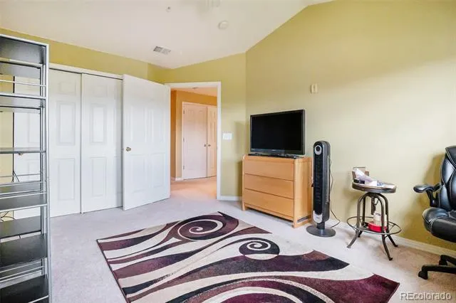
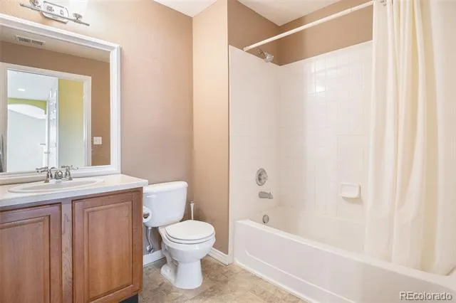
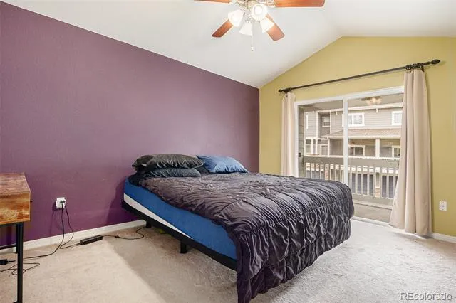
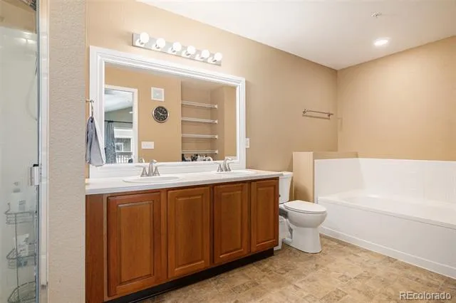
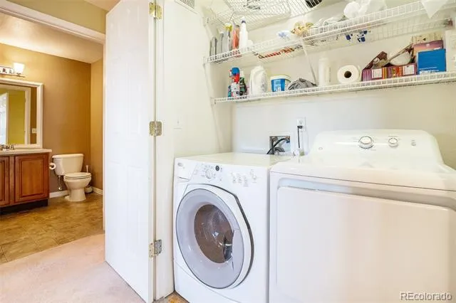
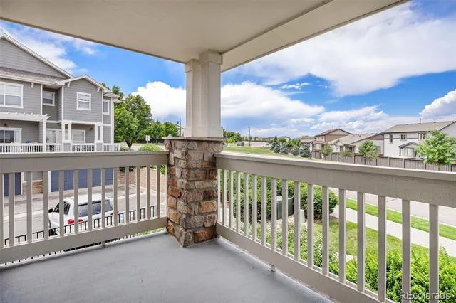
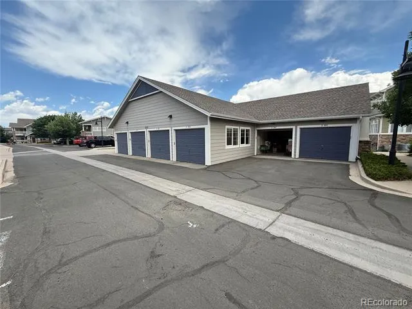
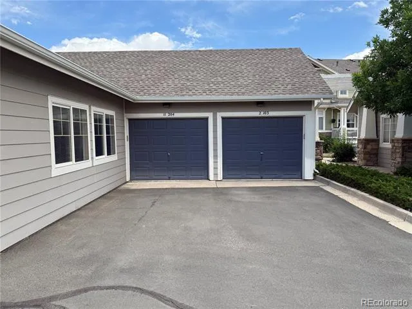
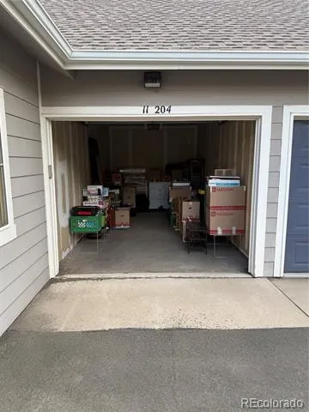
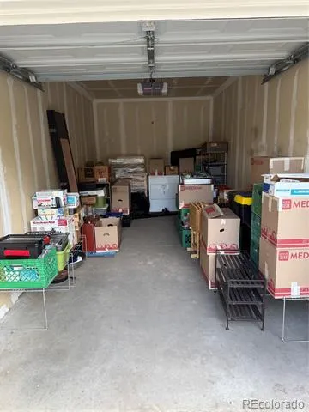
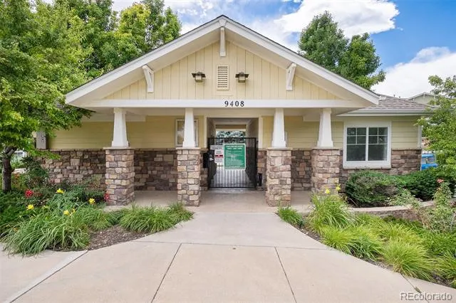
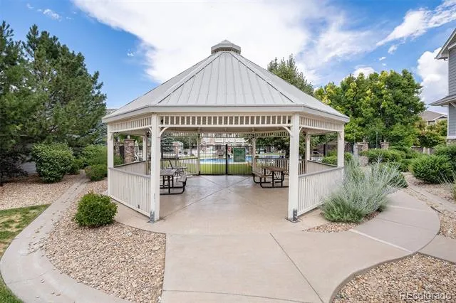
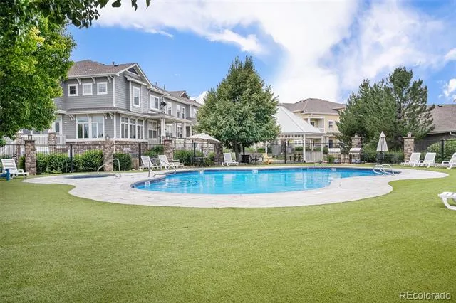
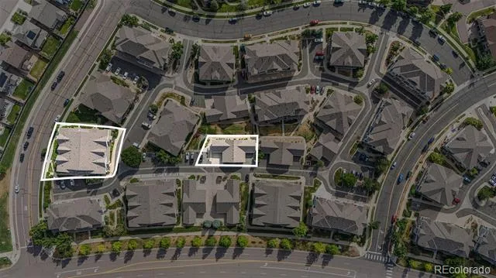
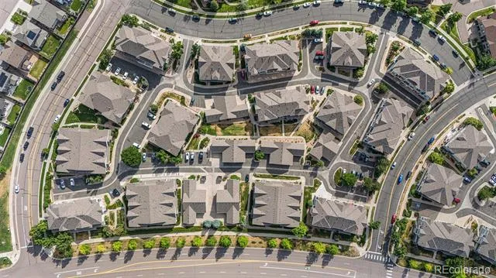
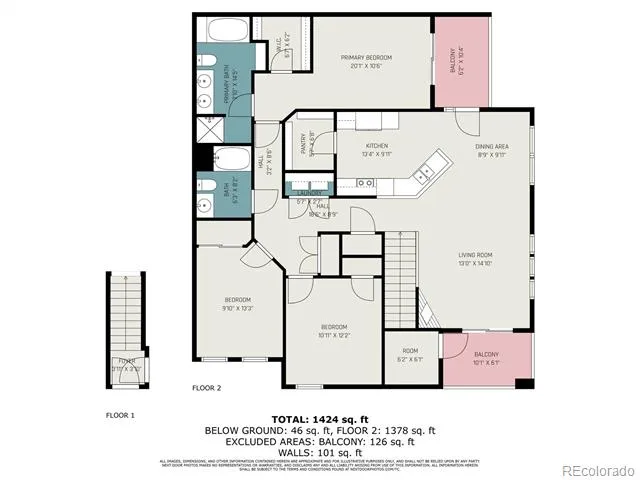
SELLER WILL PAY 1 YEAR OF HOA DUES FOR BUYER!!! Welcome to the this exceptional 3 bedroom end unit condo in the highly desirable Stonegate neighborhood in Parker, Colorado! This second story condo has plenty of space that is accentuated by vaulted ceilings throughout! The inviting living room boasts a cozy fireplace that makes it the perfect place the entertain guests or relax after a long day! There are many windows in the living room allowing an abundance of natural light to pour in! The living room flows seamlessly to the dining area where there's plenty of space for family dinners or large holiday gatherings. The kitchen has plenty of cabinet space along with a walk in pantry to hold all of you cooking supplies! Enjoy your coffee or a glass of wine on either one of the balconies you can access from the living room! Retreat to the spacious primary suite after a long day where you will enjoy the vaulted ceilings, 5 piece bathroom, and balcony access from the bedroom. The primary bedroom also has a large walk in closet with enough room for all you clothes! There are also 2 other well appointed secondary bedrooms with vaulted ceilings, spacious closets, and another full bathroom. Enjoy the added convenience of an in-unit main level washer and dryer! This condo also comes with a 1 car detached garage! Enjoy resort-style living within your community with access to the pool, clubhouse facilities, playgrounds, tennis courts, and walking trails. Minutes from E-470 and I-25, Cherry Creek trail, cultural eateries, shops, and local favorites. Top-rated Douglas County schools also close by. The quiet tree-lined streets, greenbelts, and nearby parks provide a relaxed suburban setting without sacrificing convenience. Schedule your showing today and don't miss out on this low-maintenance Stonegate gem!
Property Details
- Interior
- High Ceilings, Pantry, Primary Suite, Smoke Free, Vaulted Ceiling(s)
- Fireplaces
- 1
- Cooling
- Central Air
- Heating
- Forced Air
- Cooling Features
- Central Air
- Bedrooms
- 3
- Bathrooms
- 2.0
- Full Baths
- 2
- Stories
- 1
- Exterior Features
- Balcony
- Exterior Materials
- Balcony
- Pool Shared
- 1
- Square Feet
- 1486
- Parking Spaces
- 1
- Parking Type
- Garage
- Parking Garage Spaces
- 1
- Property Type
- Purchase
- Year Built
- 2003
- Roof
- Composition
- Sewer Information
- Public Sewer
- Utility Source
- Public
- Appliances
- Cooktop, Dishwasher, Dryer, Microwave, Oven, Refrigerator, Washer
- Subdivision
- Stonegate
- School District
- Douglas RE-1
- Elementary School
- Mammoth Heights
- Middle School
- Sierra
- High School
- Chaparral
- County
- Douglas
- Region
- Parker
- Taxes Annual
- $3,231
- HOA
- 1
- HOA Fees
- 442
Location
Legal
Based on information submitted to the MLS GRID as of 2026-08-28T21:17:40Z UTC. All data is obtained from various sources and may not have been verified by broker or MLS GRID. Supplied Open House information is subject to change without notice. All information should be independently reviewed and verified for accuracy. Properties may or may not be listed by the office/agent presenting the information.
Provided By
Listed by Kenneth Golden (#82c63c17a8283ac4dbe49a3fb2ef66ff)
Listing Office: eXp Realty, LLC
Legal Notice
This publication is designed to provide information with regard to the subject matter covered. It is displayed with the understanding that the publisher and authors are not engaged in rendering real estate, legal, accounting, tax, or other professional services and that the publisher and authors are not offering such advice in this publication. If real estate, legal, or other expert assistance is required, the services of a competent, professional person should be sought.
The information contained in this publication is subject to change without notice. METROLIST, INC., DBA RECOLORADO MAKES NO WARRANTY OF ANY KIND WITH REGARD TO THIS MATERIAL, INCLUDING, BUT NOT LIMITED TO, THE IMPLIED WARRANTIES OF MERCHANTABILITY AND FITNESS FOR A PARTICULAR PURPOSE. METROLIST, INC., DBA RECOLORADO SHALL NOT BE LIABLE FOR ERRORS CONTAINED HEREIN OR FOR ANY DAMAGES IN CONNECTION WITH THE FURNISHING, PERFORMANCE, OR USE OF THIS MATERIAL.
Buyer Agency Compensation
The listing broker’s offer of compensation is made only to participants of the MLS where the listing is filed.