(720) 435-4455 georgesellsre@gmail.com AveNew Realty
    Traffic Dashboard
    Home
    • Search
      • Search Florida
      • Search Colorado
      • Featured Listings
    • Communities
      • Explore Colorado
      • Explore Florida
    • Buying
    • Selling
    • About
      • Meet George
      • What My Clients Say
    • Connect
    Traffic Dashboard
    George Fleischmann
    (720) 435-4455 georgesellsre@gmail.com
    About
    • Home
    • About
    • Contact
    Search
    • Search Properties
    Local Guide
    • Search by City
    • Search by Subdivision
    • Search by Zip
    • Search by Area
    Legal
    • Privacy
    • Terms
    • DMCA
    • Accessibility
    • Fair Housing
    Account
    • Dashboard
    • Logout
    • Login
    George Fleischmann | AveNew Realty - Footer Logo
    ©2026 AveNew Realty. All rights reserved.
    Website built by CloseHack.
    REcolorado
    Based on information submitted to the MLS GRID as of 2026-09-10 08:22:38 UTC. All data is obtained from various sources and may not have been verified by broker or MLS GRID. Supplied Open House information is subject to change without notice. All information should be independently reviewed and verified for accuracy. Properties may or may not be listed by the office/agent presenting the information.
    My Florida Regional MLS DBA Stellar MLS

    IDX information is provided exclusively for personal, non-commercial use, and may not be used for any purpose other than to identify prospective properties consumers may be interested in purchasing. Information is deemed reliable but not guaranteed. Some IDX listings have been excluded from this website. Listing Information presented by local MLS brokerage: George Fleischmann | AveNew Realty

    Florida Gulf Coast MLS

    IDX information is provided exclusively for personal, non-commercial use, and may not be used for any purpose other than to identify prospective properties consumers may be interested in purchasing. Information is deemed reliable but not guaranteed.

    Return
    • All Types+ null more
    • House+2 more
    • $900K-$1.5M
    • Bed/Bath
    • Size
    • Dates
    • Filters
    • Amenities
    • Save
    • Share
    Listings
    No results
    Sort
    Home / Tampa / 9302 W NORFOLK STREET
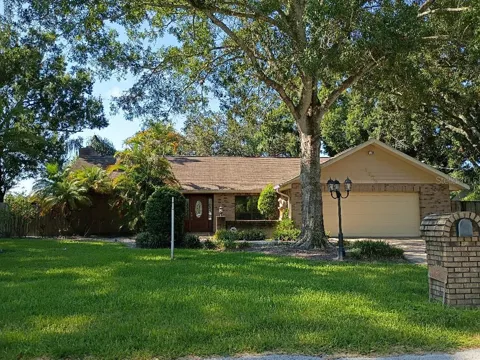
    9302 W NORFOLK STREET Tampa, FL 33615 9302 W NORFOLK STREET Tampa, FL 33615 9302 W NORFOLK STREET Tampa, FL 33615 9302 W NORFOLK STREET Tampa, FL 33615 9302 W NORFOLK STREET Tampa, FL 33615 9302 W NORFOLK STREET Tampa, FL 33615 9302 W NORFOLK STREET Tampa, FL 33615 9302 W NORFOLK STREET Tampa, FL 33615 9302 W NORFOLK STREET Tampa, FL 33615 9302 W NORFOLK STREET Tampa, FL 33615 9302 W NORFOLK STREET Tampa, FL 33615 9302 W NORFOLK STREET Tampa, FL 33615 9302 W NORFOLK STREET Tampa, FL 33615 9302 W NORFOLK STREET Tampa, FL 33615 9302 W NORFOLK STREET Tampa, FL 33615 9302 W NORFOLK STREET Tampa, FL 33615 9302 W NORFOLK STREET Tampa, FL 33615 9302 W NORFOLK STREET Tampa, FL 33615 9302 W NORFOLK STREET Tampa, FL 33615 9302 W NORFOLK STREET Tampa, FL 33615 9302 W NORFOLK STREET Tampa, FL 33615 9302 W NORFOLK STREET Tampa, FL 33615 9302 W NORFOLK STREET Tampa, FL 33615 9302 W NORFOLK STREET Tampa, FL 33615 9302 W NORFOLK STREET Tampa, FL 33615 9302 W NORFOLK STREET Tampa, FL 33615 9302 W NORFOLK STREET Tampa, FL 33615 9302 W NORFOLK STREET Tampa, FL 33615 9302 W NORFOLK STREET Tampa, FL 33615 9302 W NORFOLK STREET Tampa, FL 33615 9302 W NORFOLK STREET Tampa, FL 33615 9302 W NORFOLK STREET Tampa, FL 33615 9302 W NORFOLK STREET Tampa, FL 33615 9302 W NORFOLK STREET Tampa, FL 33615 9302 W NORFOLK STREET Tampa, FL 33615 9302 W NORFOLK STREET Tampa, FL 33615 9302 W NORFOLK STREET Tampa, FL 33615 9302 W NORFOLK STREET Tampa, FL 33615 9302 W NORFOLK STREET Tampa, FL 33615 9302 W NORFOLK STREET Tampa, FL 33615 9302 W NORFOLK STREET Tampa, FL 33615 9302 W NORFOLK STREET Tampa, FL 33615 9302 W NORFOLK STREET Tampa, FL 33615 9302 W NORFOLK STREET Tampa, FL 33615 9302 W NORFOLK STREET Tampa, FL 33615 View All Photos

    $650,000

    | Active

    9302 W NORFOLK STREET

    Tampa, FL 33615

    3,343
    Square Feet
    3
    Beds
    2
    Baths
    0.46
    Acres
    11
    Days on Market
    MFRTB8542221
    MLS#
    House
    Structure
    Residential
    Zone
    Contact

    General contractor's personal home and original owner, expertly maintained and updated with high quality materials. 3 bedrooms, 2 baths, living room, family room, inside laundry room, dining room and separate breakfast area. Remodeled, amazing chef's dream kitchen with top of the line Viking appliances (double oven, 6 burner cooktop w/pot filler, drawer microwave and dishwasher), custom cabinets with display lighted cabinets, center island and pass-thru window to outdoor bar. Back yard oasis with beautiful screened pool, outdoor kitchen and bar, newer pavers, outdoor shower and dog door. Detached 22x16 concrete block building with electric/water used for storage but could easily be converted to accessory unit/in-law or office.

    Property Details
    Interior
    Built-in Features, Ceiling Fans(s), Crown Molding, L Dining, Open Floorplan, Primary Bedroom Main Floor, Solid Surface Counters,
    Heating
    Central, Electric, Heat Pump, Propane
    Cooling Features
    Central Air
    Bedrooms
    3
    Bathrooms
    2.0
    Full Baths
    2
    Lot Features
    Corner Lot, In County, Level, Oversized Lot, Street Dead-End, Paved
    Stories
    1
    Lot Description
    Corner Lot, In County, Level, Oversized Lot, Street Dead-End, Paved
    Pool
    1
    Pool Description
    Gunite, In Ground, Lighting, Pool Sweep, Screen Enclosure
    Pool Features
    Gunite, In Ground, Lighting, Pool Sweep, Screen Enclosure
    Exterior Materials
    Lighting, Outdoor Grill, Outdoor Kitchen, Outdoor Shower, Rain Gutters, Storage
    Acres
    0.46
    Square Feet
    3343.0
    Parking Features
    Driveway, Garage Door Opener
    Parking
    1
    Parking Type
    Driveway
    Parking Garage Spaces
    1.0
    Property Type
    Purchase
    Year Built
    1984
    Foundation
    Slab
    Roof
    Shingle
    Sewer Information
    Private Sewer, Septic Tank
    Utility Source
    Private, Public
    Utility Features
    BB/HS Internet Available, Cable Available, Electricity Connected, Public, Sprinkler Recycled, Sprinkler Well, Water Available
    Appliances
    Bar Fridge, Built-In Oven, Convection Oven, Cooktop, Dishwasher, Disposal, Electric Water Heater, Ice Maker, Microwave, Range, R
    Subdivision
    BYARS HEIGHTS
    Community Features
    Street Lights
    County
    Hillsborough
    Region
    TAMPA
    Zoning
    RSC-6
    Original List Price
    $650,000
    Days on Market (Cumulative)
    11
    Taxes Annual
    $2,889
    Ownership
    Fee Simple
    MLS #
    TB8542221
    Location
    Legal

    IDX information is provided exclusively for personal, non-commercial use, and may not be used for any purpose other than to identify prospective properties consumers may be interested in purchasing. Information is deemed reliable but not guaranteed. Some IDX listings have been excluded from this website. Listing Information presented by local MLS brokerage: George Fleischmann | AveNew Realty

    Provided By
    Listed by Stephen Hachey (#MFR263389117)
    Listing Office: FLAT FEE MLS REALTY (#MFR261555850)

    George Fleischmann | AveNew Realty Have a question about this home?

    Interested in Purchasing 9302 W NORFOLK STREET?

    Get an estimate on monthly payments on this property.

    $
    years
    Down Payment
    $
    %
    Interest Rate
    %
    Tax Rate
    %
    $
    $annually
    $monthly
    Estimated Monthly Payment
    $0.00
    Loan Amount
    $0.00