(720) 435-4455 georgesellsre@gmail.com AveNew Realty
    Traffic Dashboard
    Home
    • Search
      • Search Florida
      • Search Colorado
      • Featured Listings
    • Communities
      • Explore Colorado
      • Explore Florida
    • Buying
    • Selling
    • About
      • Meet George
      • What My Clients Say
    • Connect
    Traffic Dashboard
    George Fleischmann
    (720) 435-4455 georgesellsre@gmail.com
    About
    • Home
    • About
    • Contact
    Search
    • Search Properties
    Local Guide
    • Search by City
    • Search by Subdivision
    • Search by Zip
    • Search by Area
    Legal
    • Privacy
    • Terms
    • DMCA
    • Accessibility
    • Fair Housing
    Account
    • Dashboard
    • Logout
    • Login
    George Fleischmann | AveNew Realty - Footer Logo
    ©2026 AveNew Realty. All rights reserved.
    Website built by CloseHack.
    REcolorado
    Based on information submitted to the MLS GRID as of 2026-09-10 04:22:35 UTC. All data is obtained from various sources and may not have been verified by broker or MLS GRID. Supplied Open House information is subject to change without notice. All information should be independently reviewed and verified for accuracy. Properties may or may not be listed by the office/agent presenting the information.
    My Florida Regional MLS DBA Stellar MLS

    IDX information is provided exclusively for personal, non-commercial use, and may not be used for any purpose other than to identify prospective properties consumers may be interested in purchasing. Information is deemed reliable but not guaranteed. Some IDX listings have been excluded from this website. Listing Information presented by local MLS brokerage: George Fleischmann | AveNew Realty

    Florida Gulf Coast MLS

    IDX information is provided exclusively for personal, non-commercial use, and may not be used for any purpose other than to identify prospective properties consumers may be interested in purchasing. Information is deemed reliable but not guaranteed.

    Return
    • All Types+ null more
    • House+2 more
    • $900K-$1.5M
    • Bed/Bath
    • Size
    • Dates
    • Filters
    • Amenities
    • Save
    • Share
    Listings
    No results
    Sort
    Home / Littleton / 9202 W Ontario Drive
    9202 W Ontario Drive Littleton, CO 80128 9202 W Ontario Drive Littleton, CO 80128 9202 W Ontario Drive Littleton, CO 80128 9202 W Ontario Drive Littleton, CO 80128 9202 W Ontario Drive Littleton, CO 80128 9202 W Ontario Drive Littleton, CO 80128 9202 W Ontario Drive Littleton, CO 80128 9202 W Ontario Drive Littleton, CO 80128 9202 W Ontario Drive Littleton, CO 80128 9202 W Ontario Drive Littleton, CO 80128 9202 W Ontario Drive Littleton, CO 80128 9202 W Ontario Drive Littleton, CO 80128 9202 W Ontario Drive Littleton, CO 80128 9202 W Ontario Drive Littleton, CO 80128 9202 W Ontario Drive Littleton, CO 80128 9202 W Ontario Drive Littleton, CO 80128 9202 W Ontario Drive Littleton, CO 80128 9202 W Ontario Drive Littleton, CO 80128 9202 W Ontario Drive Littleton, CO 80128 9202 W Ontario Drive Littleton, CO 80128 9202 W Ontario Drive Littleton, CO 80128 9202 W Ontario Drive Littleton, CO 80128 9202 W Ontario Drive Littleton, CO 80128 9202 W Ontario Drive Littleton, CO 80128 9202 W Ontario Drive Littleton, CO 80128 9202 W Ontario Drive Littleton, CO 80128 9202 W Ontario Drive Littleton, CO 80128 9202 W Ontario Drive Littleton, CO 80128 9202 W Ontario Drive Littleton, CO 80128 9202 W Ontario Drive Littleton, CO 80128 9202 W Ontario Drive Littleton, CO 80128 9202 W Ontario Drive Littleton, CO 80128 9202 W Ontario Drive Littleton, CO 80128 9202 W Ontario Drive Littleton, CO 80128 9202 W Ontario Drive Littleton, CO 80128 9202 W Ontario Drive Littleton, CO 80128 9202 W Ontario Drive Littleton, CO 80128 9202 W Ontario Drive Littleton, CO 80128 View All Photos

    $365,000

    | Active

    9202 W Ontario Drive

    Littleton, CO 80128

    1,102
    Square Feet
    2
    Beds
    1.5
    Baths
    196
    Days on Market
    2821779
    MLS#
    Townhouse
    Structure
    Residential
    Zone
    Contact
    Listing OfficeeXp Realty, LLC

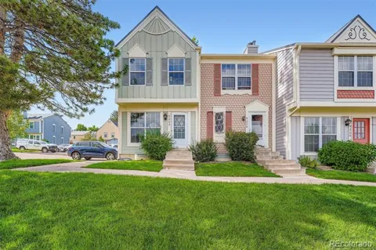
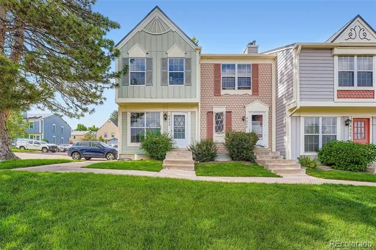
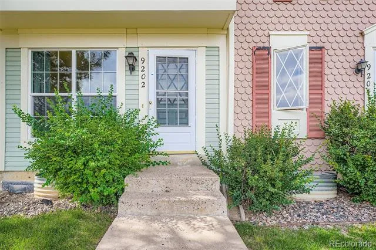
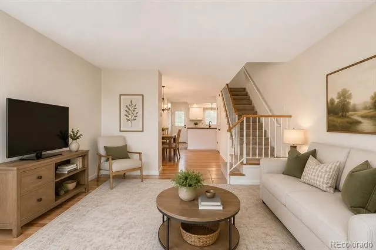
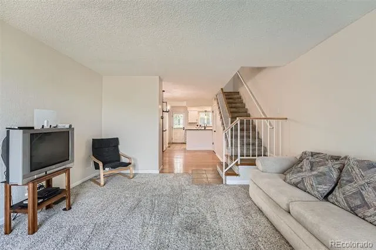
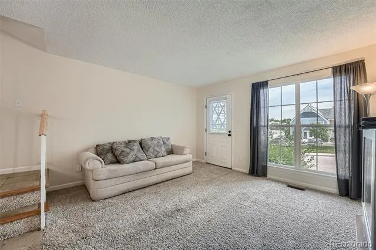
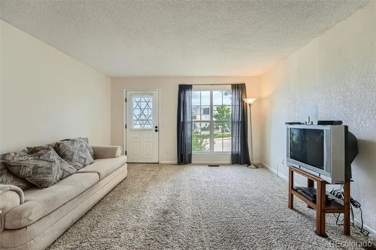
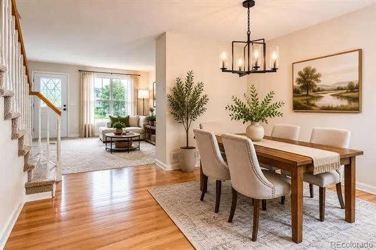
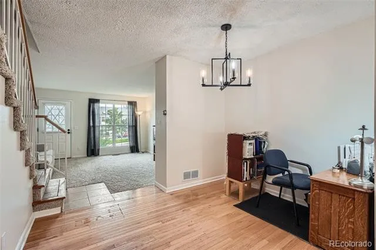
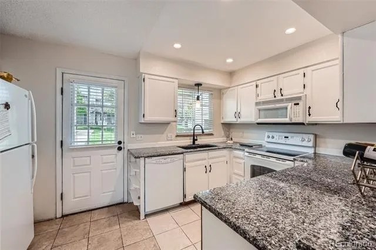
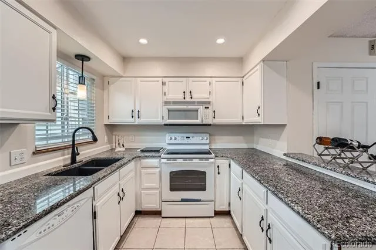
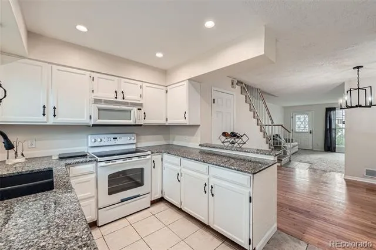
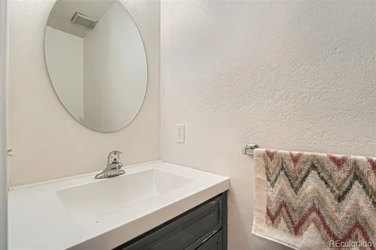
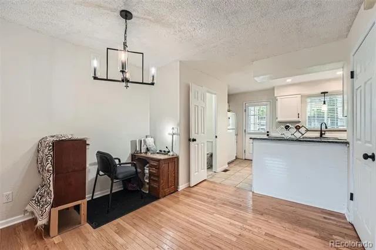
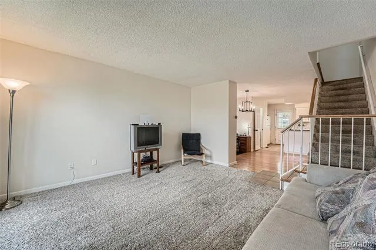
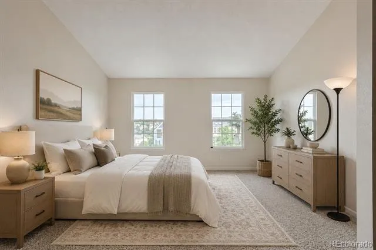
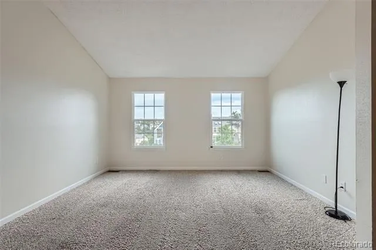
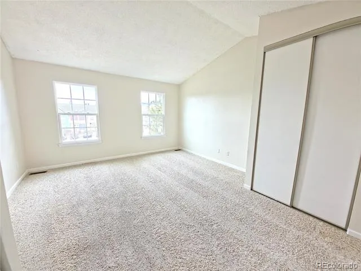
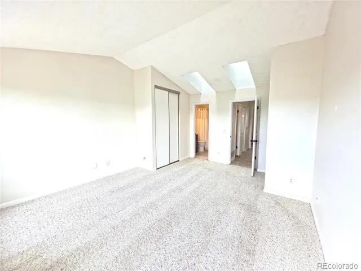
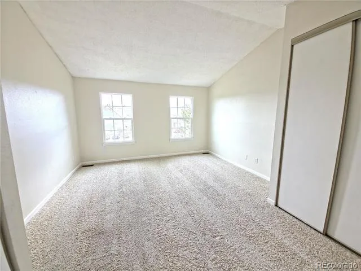
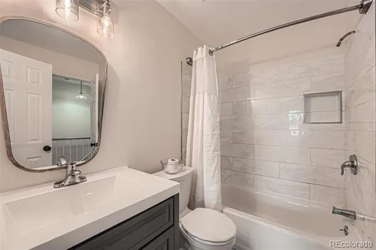
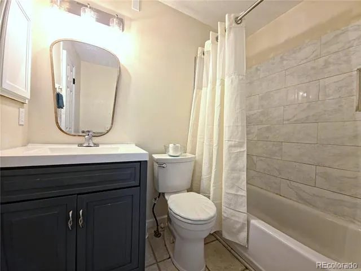
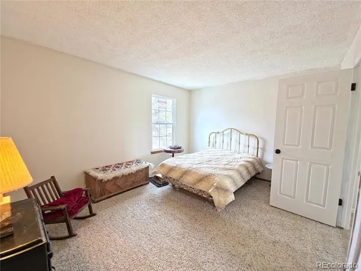
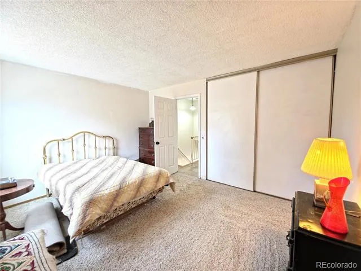
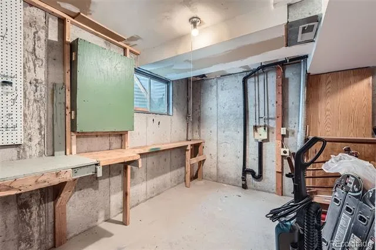
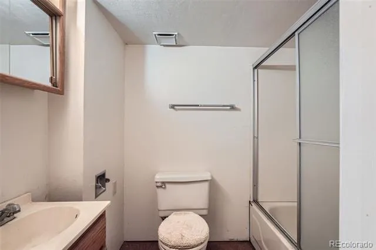
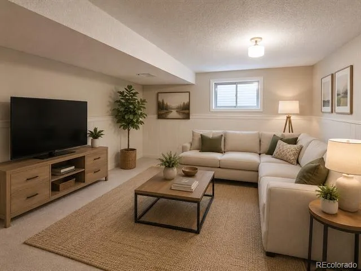
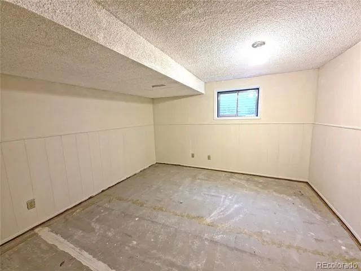
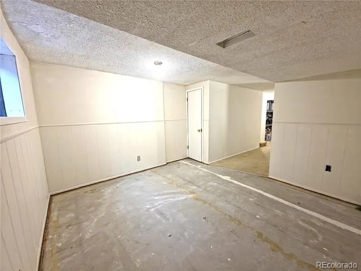
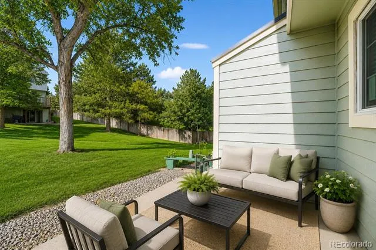
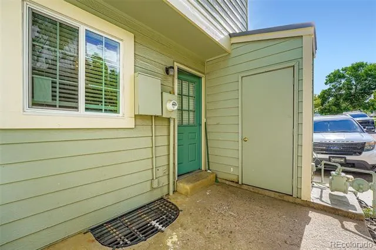
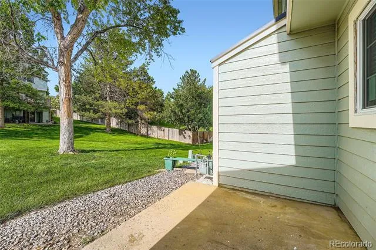
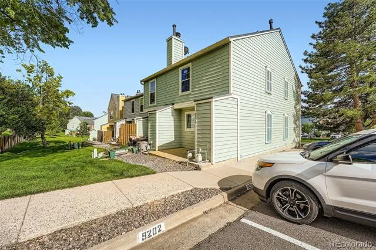
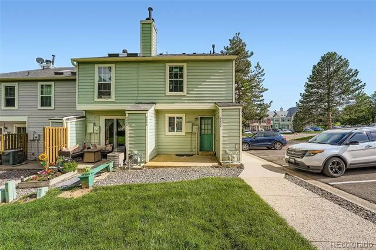
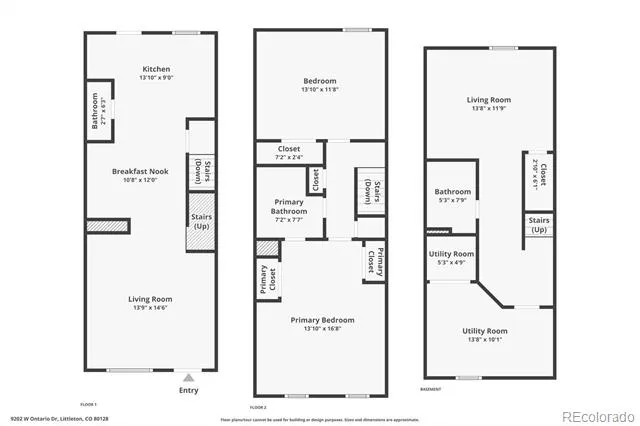
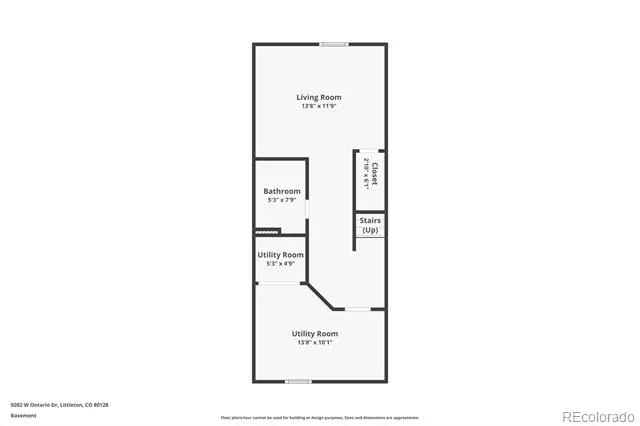
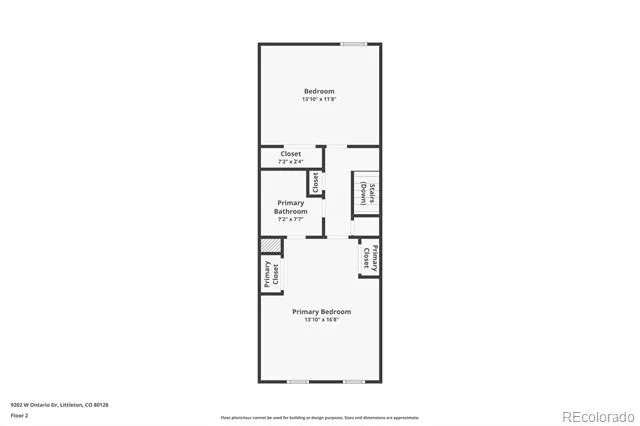
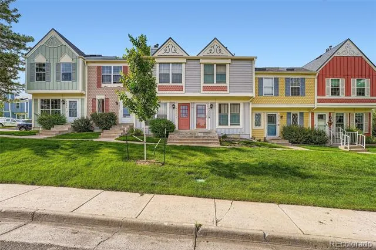
    NEW Furnance & Heat Pump A/C being installed next week!!! LOCATION, LOCATION!Welcome to 9202 W. Ontario Dr.! This great townhome is located in the charming Dutch Ridge community. You'll love the privacy of this end unit and its close proximity to the reserved parking space just outside the back door. The newly installed windows fill the home with warmth and sunlight. As you enter the front door the intimate family room welcomes you home. The cozy dining area and kitchen with new granite countertops makes entertaining a breeze! Upstairs you'll find a spacious primary bedroom with vaulted ceilings and a connecting full bath, a 2nd large bedroom at the top of the stairs on the right, and a hall closet for linens. The partially finished basement has ample space for a home gym, study, nonconforming bedroom or playroom for little ones. It's evident that Dutch Ridge community is well maintained from its manacured openspaces, and attention to the multi complex facades. The location is close to several of Littleton's wellknown hiking trails. Nearby, you can explore the paths at South Valley Park, Deer Creek Canyon Park, and Chatfield State Park, which offer a range of trails for various skill levels. For dining out, there are multiple local restaurants nearby. The area provides convenient access to Wadsworth's amenities, including five grocery stores and numerous restaurants and shopping options within ten minutes. Additionally, the community pool and Dutch Creek Trail are accessible. The location also offers easy access to C-470 and the Red Rocks Amphitheater.

    Property Details
    Interior
    Granite Counters, Laminate Counters
    Cooling
    Attic Fan, None
    Heating
    Forced Air, Natural Gas
    Cooling Features
    Attic Fan, None
    Bedrooms
    2
    Bathrooms
    1.5
    Full Baths
    1
    Half Baths
    1
    Lot Features
    Greenbelt
    Stories
    2
    Lot Description
    Greenbelt
    Pool Shared
    1
    Square Feet
    1102
    Property Type
    Purchase
    Basement
    1
    Basement Description
    Cellar, Finished, Full
    Basement Finished
    1
    Year Built
    1982
    Foundation
    Slab
    Roof
    Composition
    Sewer Information
    Public Sewer
    Utility Source
    Public
    Utility Features
    Electricity Connected, Natural Gas Connected
    Appliances
    Dishwasher, Disposal, Microwave, Range, Refrigerator
    Subdivision
    Dutch Ridge
    School District
    Jefferson County R-1
    Elementary School
    Stony Creek
    Middle School
    Deer Creek
    High School
    Chatfield
    County
    Jefferson
    Region
    Littleton
    Zoning
    P-D
    Taxes Annual
    $1,894
    HOA
    1
    HOA Fees
    292
    MLS #
    2821779
    Location
    Legal

    Based on information submitted to the MLS GRID as of 2026-08-29T20:09:07Z UTC. All data is obtained from various sources and may not have been verified by broker or MLS GRID. Supplied Open House information is subject to change without notice. All information should be independently reviewed and verified for accuracy. Properties may or may not be listed by the office/agent presenting the information.

    Provided By
    Listed by E. Anna Marquand (#2d9418c1ad8340231e6c7eaddb5badb4)
    Listing Office: eXp Realty, LLC

    Legal Notice

    This publication is designed to provide information with regard to the subject matter covered. It is displayed with the understanding that the publisher and authors are not engaged in rendering real estate, legal, accounting, tax, or other professional services and that the publisher and authors are not offering such advice in this publication. If real estate, legal, or other expert assistance is required, the services of a competent, professional person should be sought.

    The information contained in this publication is subject to change without notice. METROLIST, INC., DBA RECOLORADO MAKES NO WARRANTY OF ANY KIND WITH REGARD TO THIS MATERIAL, INCLUDING, BUT NOT LIMITED TO, THE IMPLIED WARRANTIES OF MERCHANTABILITY AND FITNESS FOR A PARTICULAR PURPOSE. METROLIST, INC., DBA RECOLORADO SHALL NOT BE LIABLE FOR ERRORS CONTAINED HEREIN OR FOR ANY DAMAGES IN CONNECTION WITH THE FURNISHING, PERFORMANCE, OR USE OF THIS MATERIAL.

    Buyer Agency Compensation

    The listing broker’s offer of compensation is made only to participants of the MLS where the listing is filed.


    George Fleischmann | AveNew Realty Have a question about this home?

    Interested in Purchasing 9202 W Ontario Drive?

    Get an estimate on monthly payments on this property.
    $
    years
    Down Payment
    $
    %
    Interest Rate
    %
    Tax Rate
    %
    $
    $annually
    $monthly
    Estimated Monthly Payment
    $0.00
    Loan Amount
    $0.00