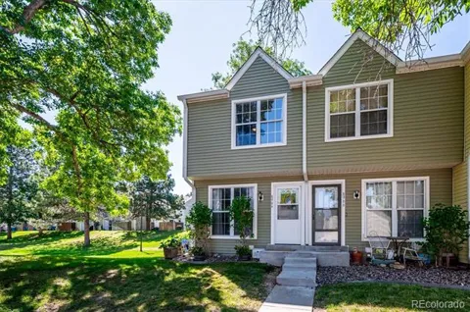
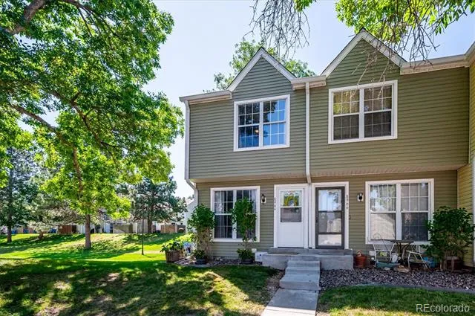
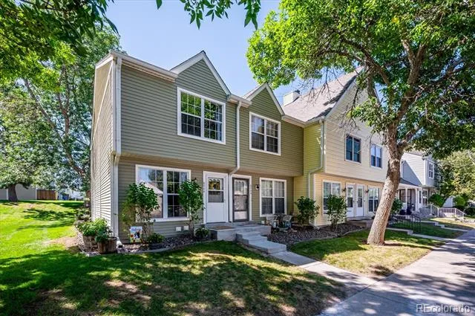
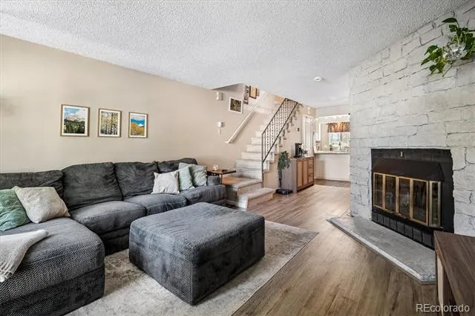
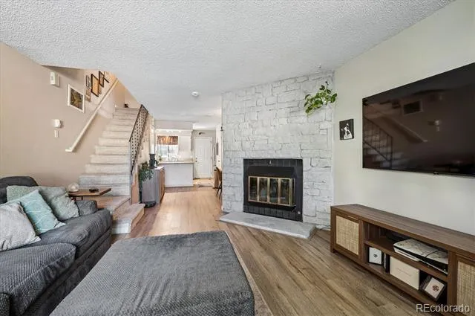
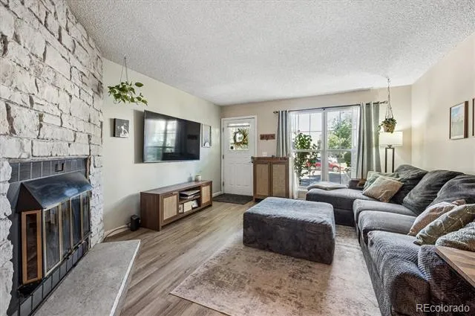
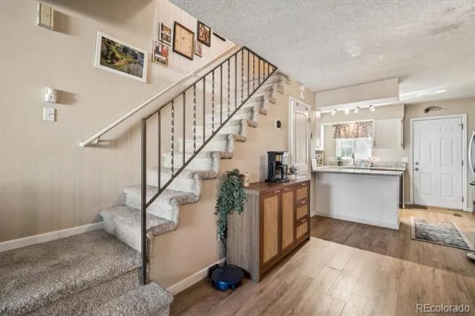
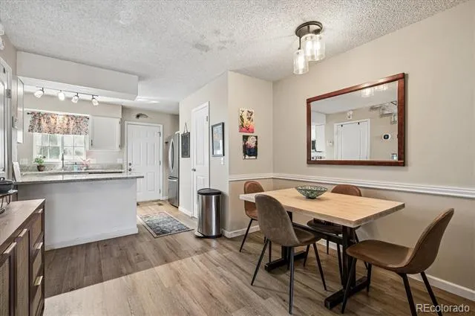
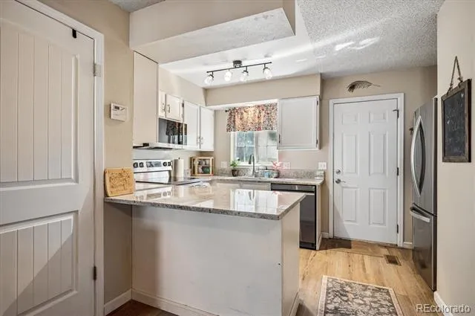
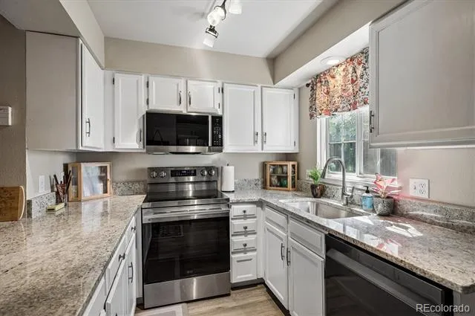
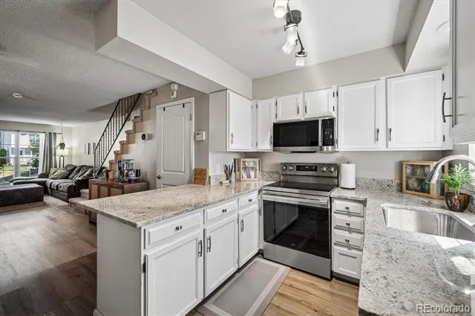
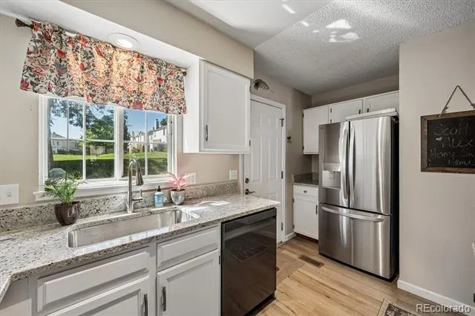
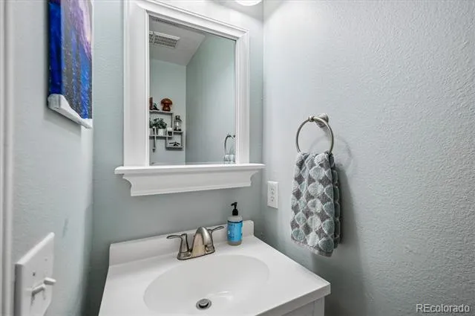
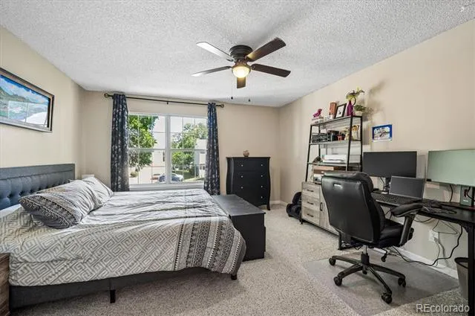
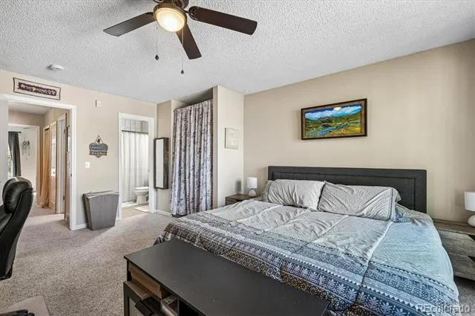
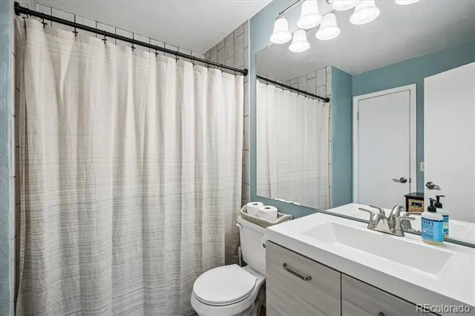
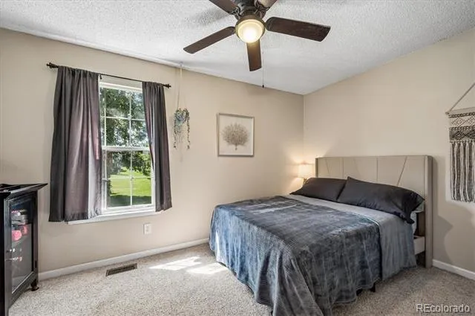
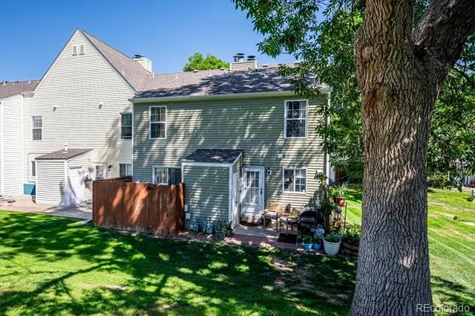
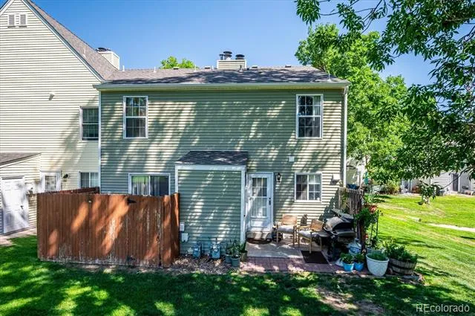
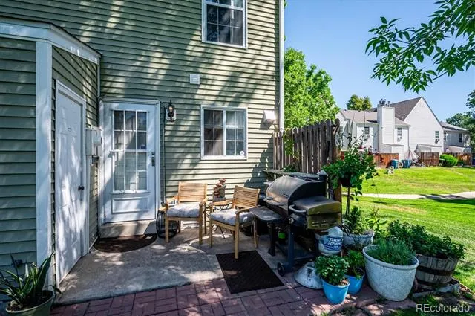
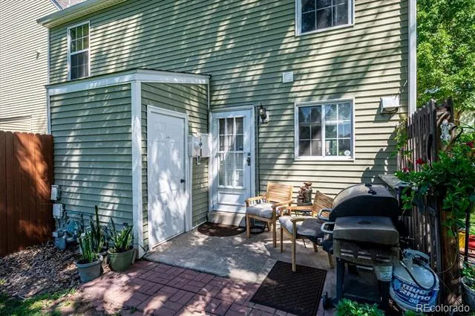
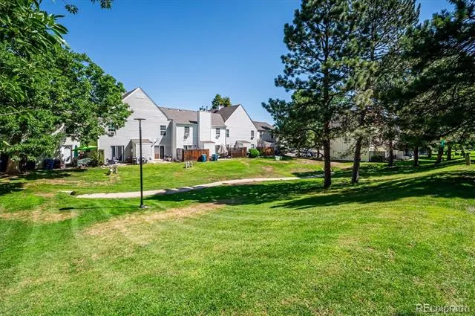
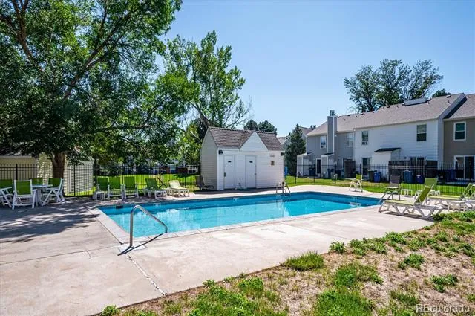
Updated rare end unit townhome tucked away and located in the heart of the community and backing to an open greenbelt area that offers lots of privacy. Light and bright with lots of windows, open floor plan, and spacious living areas. Enter into the large living room that features a beautiful wood burning fireplace with custom surround. Dining room area that is just off of the kitchen area that sets up perfectly for entertaining. The kitchen has an open feel with brand new slab quartz countertops, single bowl SS undermount sink, newer stainless steel appliances and updatded cabinetry. Walk out onto the private patio with a large storage closet just off of the kitchen to enjoy a quiet evening with plenty of room for seating and a BBQ. Upstairs is a welcoming landing area with washer and dryer, large secondary bathroom overlooking the open space with floor to ceiling closet space, full bathroom with updated tile bath/tub surround, newer vanity and medicine cabinet and additional access to the oversized primary bedroom with lots of closet space. Designer, plumbing, lighting and plumbing fixtures throuout. Updated window treatments and rods. Newer roof. Central A/C. Low HOA dues that cover multiple utilities and services plus community pool. Storage space in the attic with folding attic ladder access. Reserved parking space just out front of the unit plus lots of visitor parking for guests. Close to everything including parks, trails, schools, restaurants, SouthWest Plaza Mall, major highways and throughfares, plus much more!
Property Details
- Interior
- Breakfast Nook, Ceiling Fan(s), Eat-in Kitchen, Kitchen Island, Open Floorplan, Pantry, Quartz Counters, Solid Surface Counters
- Fireplaces
- 1
- Cooling
- Central Air
- Heating
- Forced Air
- Cooling Features
- Central Air
- Bedrooms
- 2
- Bathrooms
- 1.0
- Full Baths
- 1
- Lot Features
- Cul-De-Sac, Greenbelt, Landscaped, Near Public Transit
- Stories
- 2
- Lot Description
- Cul-De-Sac, Greenbelt, Landscaped, Near Public Transit
- Pool Shared
- 1
- Acres
- 0.014
- Square Feet
- 1036
- Lot Size (sqft)
- 610.0
- Property Type
- Purchase
- Year Built
- 1982
- Roof
- Composition
- Sewer Information
- Public Sewer
- Utility Source
- Public
- Appliances
- Dishwasher, Disposal, Dryer, Microwave, Oven, Range, Refrigerator, Self Cleaning Oven, Washer
- Subdivision
- San Francisco Ph #2
- School District
- Jefferson County R-1
- Elementary School
- Bear Creek
- Middle School
- Carmody
- High School
- Bear Creek
- County
- Jefferson
- Region
- Denver
- Zoning
- RES
- Taxes Annual
- $2,058
- HOA
- 1
- HOA Fees
- 252
Location
Legal
Based on information submitted to the MLS GRID as of 2026-09-09T15:38:27Z UTC. All data is obtained from various sources and may not have been verified by broker or MLS GRID. Supplied Open House information is subject to change without notice. All information should be independently reviewed and verified for accuracy. Properties may or may not be listed by the office/agent presenting the information.
Provided By
Listed by Darren Fogel (#caa96e93760a781b4c8c15438bf62e4b)
Listing Office: MB Denver Colorado Realty Source
Legal Notice
This publication is designed to provide information with regard to the subject matter covered. It is displayed with the understanding that the publisher and authors are not engaged in rendering real estate, legal, accounting, tax, or other professional services and that the publisher and authors are not offering such advice in this publication. If real estate, legal, or other expert assistance is required, the services of a competent, professional person should be sought.
The information contained in this publication is subject to change without notice. METROLIST, INC., DBA RECOLORADO MAKES NO WARRANTY OF ANY KIND WITH REGARD TO THIS MATERIAL, INCLUDING, BUT NOT LIMITED TO, THE IMPLIED WARRANTIES OF MERCHANTABILITY AND FITNESS FOR A PARTICULAR PURPOSE. METROLIST, INC., DBA RECOLORADO SHALL NOT BE LIABLE FOR ERRORS CONTAINED HEREIN OR FOR ANY DAMAGES IN CONNECTION WITH THE FURNISHING, PERFORMANCE, OR USE OF THIS MATERIAL.
Buyer Agency Compensation
The listing broker’s offer of compensation is made only to participants of the MLS where the listing is filed.