(720) 435-4455 georgesellsre@gmail.com AveNew Realty
    Traffic Dashboard
    Home
    • Search
      • Search Florida
      • Search Colorado
      • Featured Listings
    • Communities
      • Explore Colorado
      • Explore Florida
    • Buying
    • Selling
    • About
      • Meet George
      • What My Clients Say
    • Connect
    Traffic Dashboard
    George Fleischmann
    (720) 435-4455 georgesellsre@gmail.com
    About
    • Home
    • About
    • Contact
    Search
    • Search Properties
    Local Guide
    • Search by City
    • Search by Subdivision
    • Search by Zip
    • Search by Area
    Legal
    • Privacy
    • Terms
    • DMCA
    • Accessibility
    • Fair Housing
    Account
    • Dashboard
    • Logout
    • Login
    George Fleischmann | AveNew Realty - Footer Logo
    ©2026 AveNew Realty. All rights reserved.
    Website built by CloseHack.
    REcolorado
    Based on information submitted to the MLS GRID as of 2026-09-10 20:22:34 UTC. All data is obtained from various sources and may not have been verified by broker or MLS GRID. Supplied Open House information is subject to change without notice. All information should be independently reviewed and verified for accuracy. Properties may or may not be listed by the office/agent presenting the information.
    My Florida Regional MLS DBA Stellar MLS

    IDX information is provided exclusively for personal, non-commercial use, and may not be used for any purpose other than to identify prospective properties consumers may be interested in purchasing. Information is deemed reliable but not guaranteed. Some IDX listings have been excluded from this website. Listing Information presented by local MLS brokerage: George Fleischmann | AveNew Realty

    Florida Gulf Coast MLS

    IDX information is provided exclusively for personal, non-commercial use, and may not be used for any purpose other than to identify prospective properties consumers may be interested in purchasing. Information is deemed reliable but not guaranteed.

    Return
    • All Types+ null more
    • House+2 more
    • $900K-$1.5M
    • Bed/Bath
    • Size
    • Dates
    • Filters
    • Amenities
    • Save
    • Share
    Listings
    No results
    Sort
    Home / Deland / 891 MEGANO BOULEVARD
    891 MEGANO BOULEVARD Deland, FL 32724 891 MEGANO BOULEVARD Deland, FL 32724 891 MEGANO BOULEVARD Deland, FL 32724 891 MEGANO BOULEVARD Deland, FL 32724 891 MEGANO BOULEVARD Deland, FL 32724 891 MEGANO BOULEVARD Deland, FL 32724 891 MEGANO BOULEVARD Deland, FL 32724 891 MEGANO BOULEVARD Deland, FL 32724 891 MEGANO BOULEVARD Deland, FL 32724 891 MEGANO BOULEVARD Deland, FL 32724 891 MEGANO BOULEVARD Deland, FL 32724 891 MEGANO BOULEVARD Deland, FL 32724 891 MEGANO BOULEVARD Deland, FL 32724 891 MEGANO BOULEVARD Deland, FL 32724 891 MEGANO BOULEVARD Deland, FL 32724 891 MEGANO BOULEVARD Deland, FL 32724 891 MEGANO BOULEVARD Deland, FL 32724 891 MEGANO BOULEVARD Deland, FL 32724 891 MEGANO BOULEVARD Deland, FL 32724 891 MEGANO BOULEVARD Deland, FL 32724 891 MEGANO BOULEVARD Deland, FL 32724 891 MEGANO BOULEVARD Deland, FL 32724 891 MEGANO BOULEVARD Deland, FL 32724 891 MEGANO BOULEVARD Deland, FL 32724 891 MEGANO BOULEVARD Deland, FL 32724 View All Photos

    $537,500

    | Active

    891 MEGANO BOULEVARD

    Deland, FL 32724

    2,712
    Square Feet
    3
    Beds
    3
    Baths
    0.18
    Acres
    9
    Days on Market
    MFRV4951071
    MLS#
    House
    Structure
    Residential
    Zone
    Contact

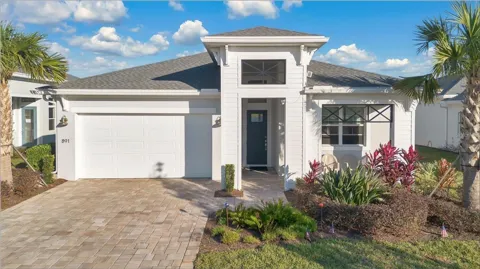
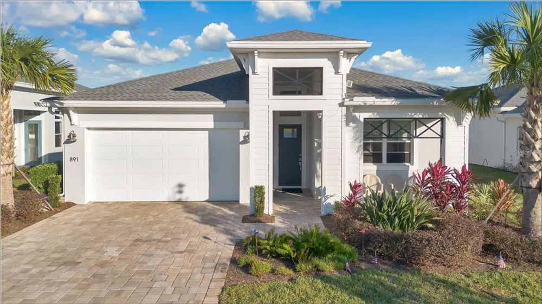
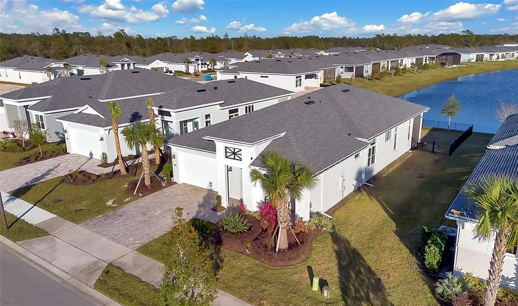
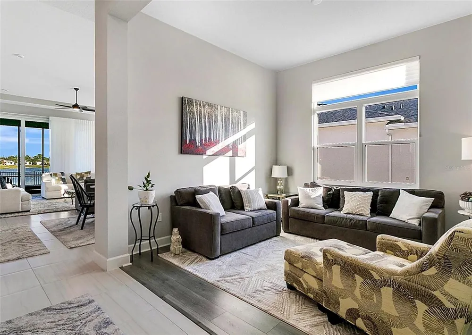
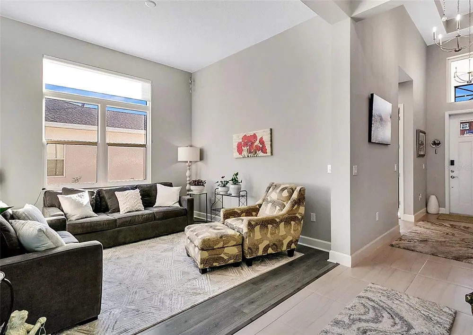
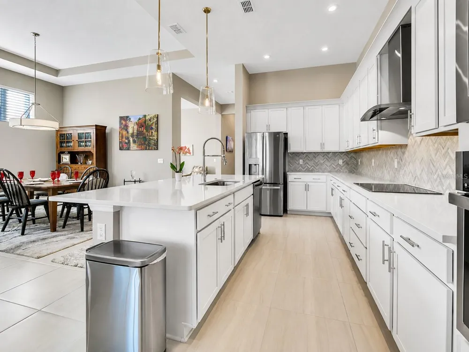
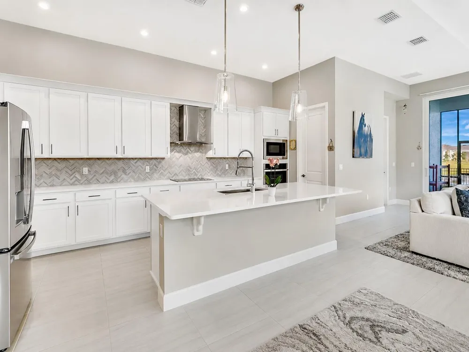
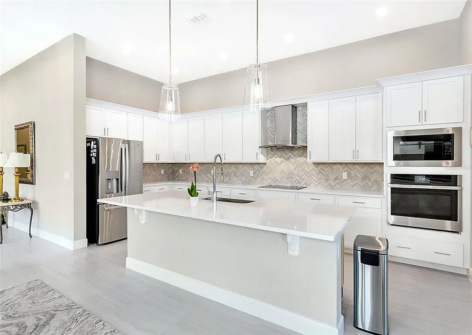
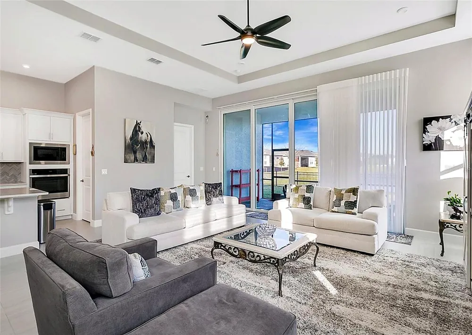
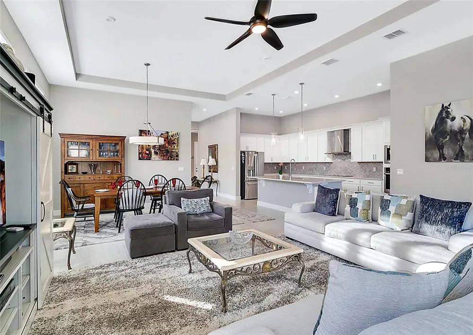
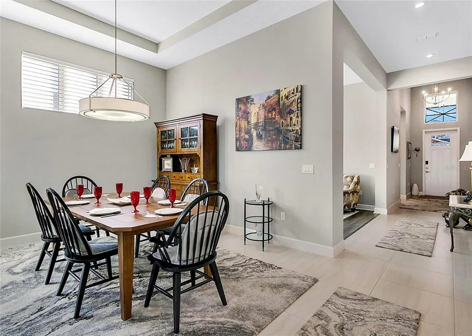
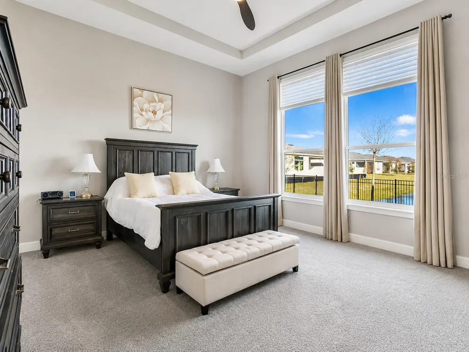
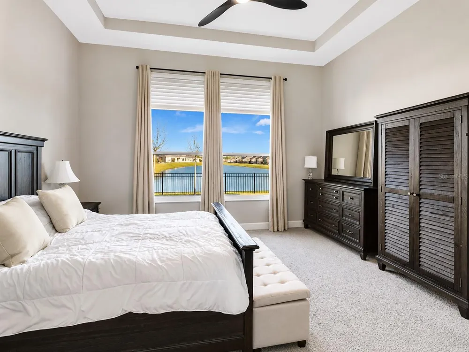
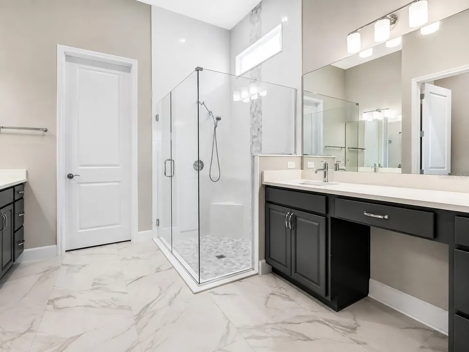
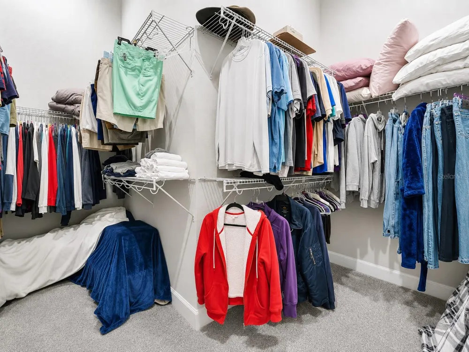
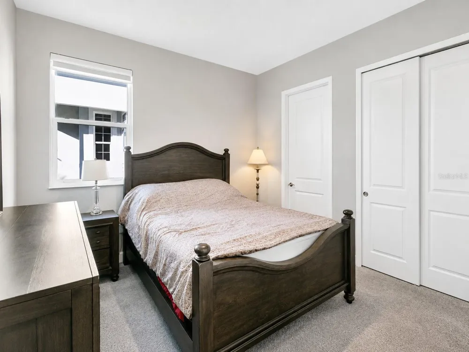
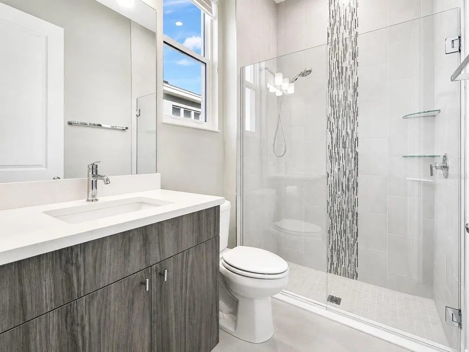
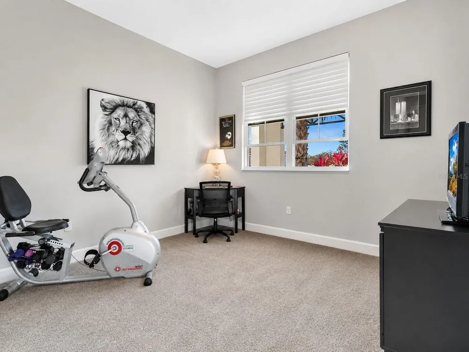
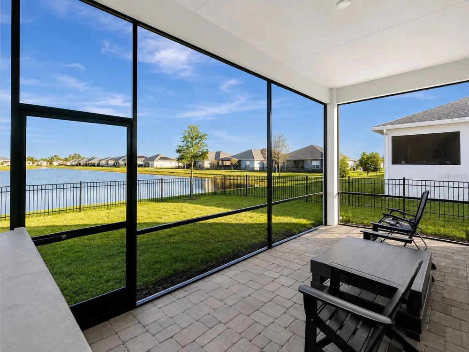
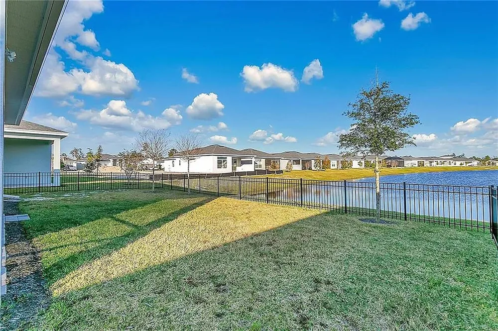
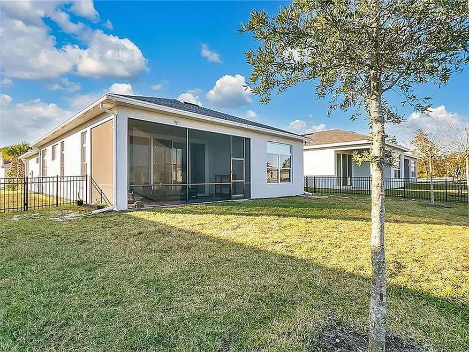
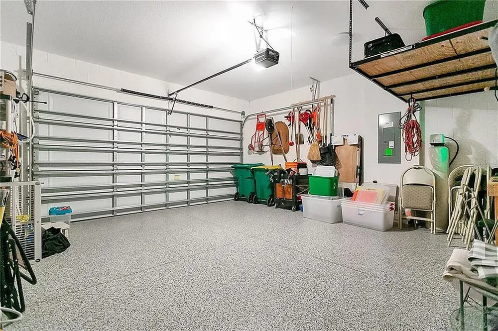
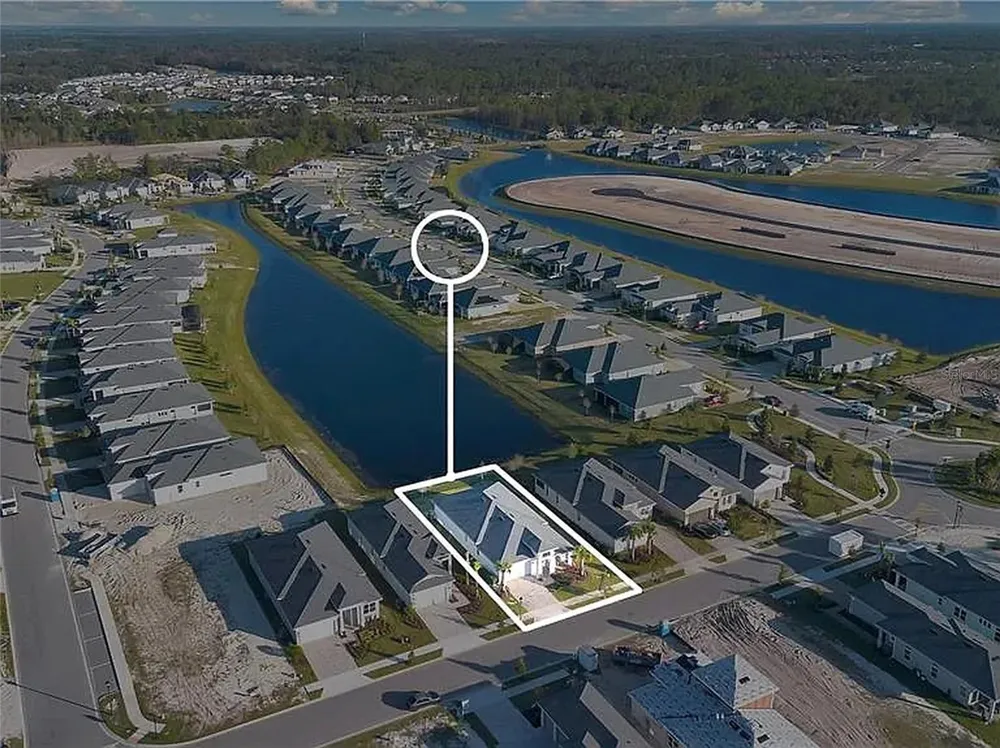
    Welcome to this beautifully maintained 2022 built home, offering 3 bedrooms, 3 full bathrooms, approximately 2,271 square feet of living space, a flexible bonus room, and a two car garage. Set on a beautiful pond front lot, the home features a triple split floor plan, high ceilings, abundant natural light, and upgraded finishes throughout. At the heart of the home is the gourmet kitchen featuring marble look quartz countertops, white cabinetry, stainless steel appliances, upgraded fixtures, a decorative backsplash, walk in pantry, and a large center island overlooking the dining area and great room. Oversized 24x24 tile flows throughout the main living areas, while the adjacent flex room provides additional versatility for a home office, formal dining room, fitness space, or additional living area. Privately positioned toward the rear of the home, the spacious primary suite features dual split vanities, a beautifully finished bathroom, and an expansive wraparound walk in closet. Positioned separately throughout the home, two spacious secondary bedrooms provide comfortable accommodations for family, guests, or additional workspace. All three bathrooms feature upgraded tile extending to the ceiling. Step outside to the screened and covered patio overlooking the fenced backyard and peaceful pond views, creating a comfortable space to relax or entertain. Additional features include high impact windows, Hunter Douglas window treatments, a spacious laundry room, exterior lighting, an in wall pest control system, central heating and cooling, and block construction with a shingle roof. The HOA provides added convenience with lawn mowing, shrub trimming, irrigation maintenance, and reclaimed water for lawn irrigation, allowing for low maintenance living while still enjoying the privacy and space of a single family home. Don’t wait, schedule your private showing today.

    Property Details
    Interior
    Ceiling Fans(s), Crown Molding, High Ceilings, Kitchen/Family Room Combo, Open Floorplan, Solid Surface Counters, Thermostat, Tr
    Heating
    Central, Electric
    Cooling Features
    Central Air
    Bedrooms
    3
    Bathrooms
    3.0
    Full Baths
    3
    View
    Water
    Lot Features
    Landscaped
    Lot Description
    Landscaped
    Exterior Materials
    Lighting, Rain Gutters
    Pool Shared
    1
    Acres
    0.18
    Square Feet
    2712.0
    Parking Features
    Driveway, Off Street
    Parking
    1
    Parking Type
    Driveway
    Parking Garage Spaces
    2.0
    Property Type
    Purchase
    Year Built
    2022
    Foundation
    Slab
    Roof
    Shingle
    Sewer Information
    Public Sewer
    Utility Source
    Public
    Utility Features
    BB/HS Internet Available, Cable Available, Electricity Available, Water Available
    Appliances
    Cooktop, Dishwasher, Disposal, Dryer, Electric Water Heater
    Subdivision
    VICTORIA PH 2
    Community Features
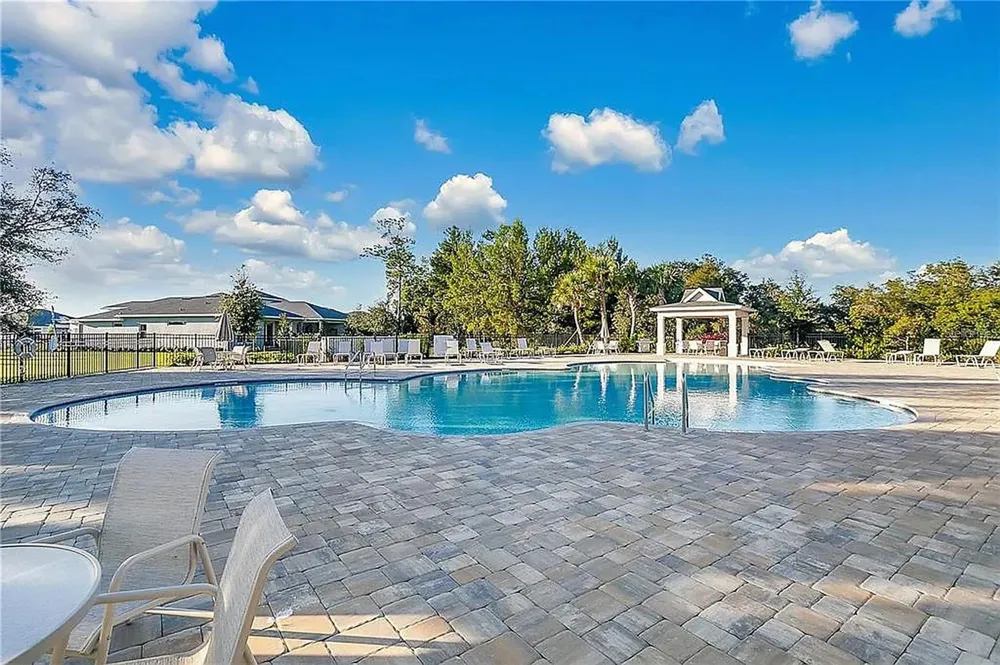
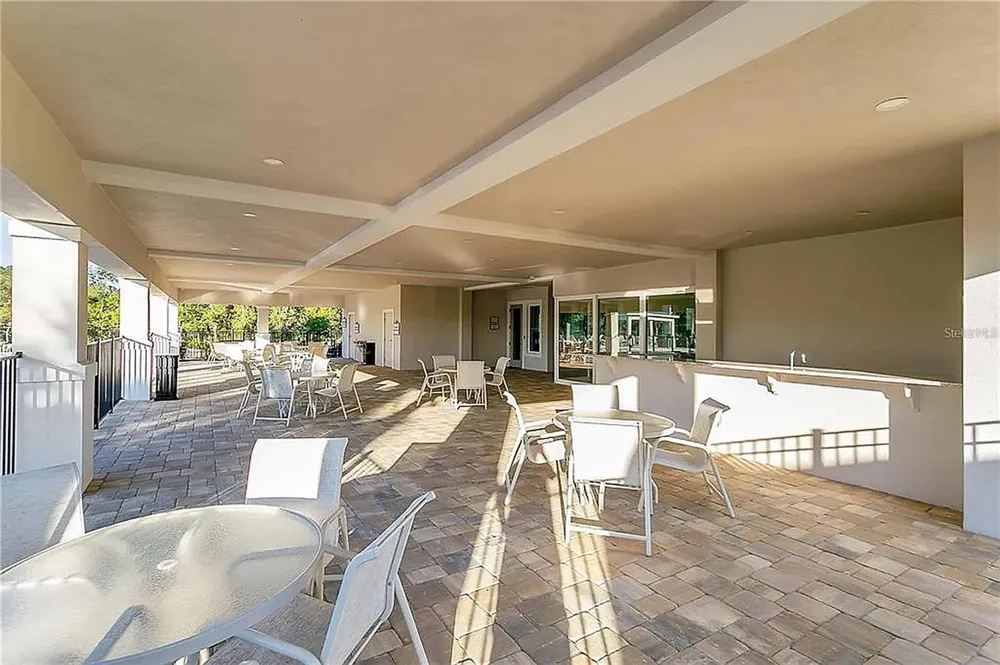
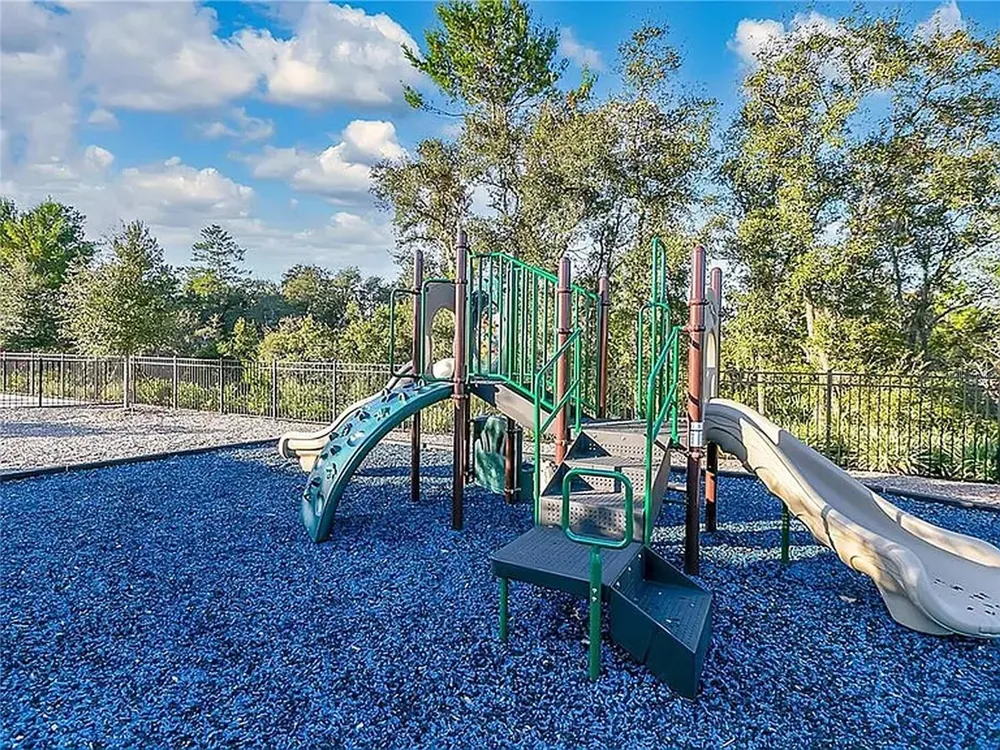
    Fitness Center, Playground, Pool, Sidewalks, Tennis Court(s)
    Elementary School
    Blue Lake Elem
    Middle School
    Deland Middle
    High School
    Deland High
    County
    Volusia
    Region
    DELAND
    Zoning
    RES
    Original List Price
    $537,500
    Days on Market (Cumulative)
    9
    Taxes Annual
    $7,304
    HOA
    1
    HOA Fees
    245.0
    Pets
    1
    Pets Allowed
    1
    Ownership
    Fee Simple
    MLS #
    V4951071
    Location
    Legal

    IDX information is provided exclusively for personal, non-commercial use, and may not be used for any purpose other than to identify prospective properties consumers may be interested in purchasing. Information is deemed reliable but not guaranteed. Some IDX listings have been excluded from this website. Listing Information presented by local MLS brokerage: George Fleischmann | AveNew Realty

    Provided By
    Listed by Trent Shackelford (#MFR286005536)
    Listing Office: LPT REALTY LLC (#MFR286006832)

    George Fleischmann | AveNew Realty Have a question about this home?

    Interested in Purchasing 891 MEGANO BOULEVARD?

    Get an estimate on monthly payments on this property.

    $
    years
    Down Payment
    $
    %
    Interest Rate
    %
    Tax Rate
    %
    $
    $annually
    $monthly
    Estimated Monthly Payment
    $0.00
    Loan Amount
    $0.00