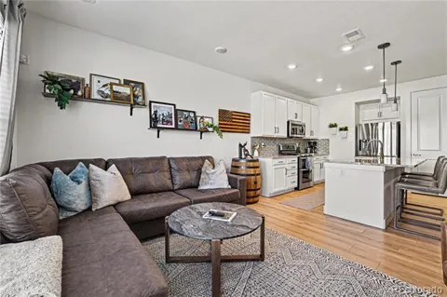
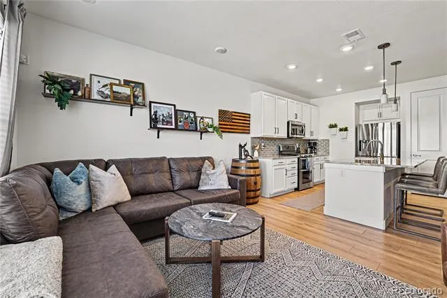
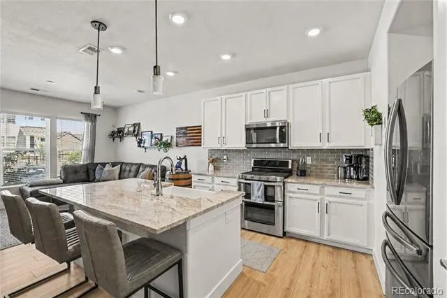
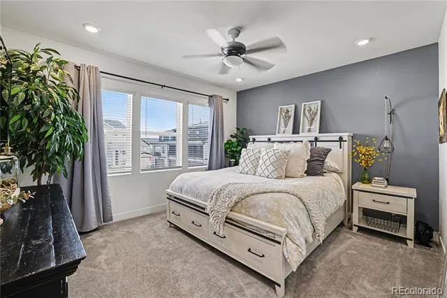
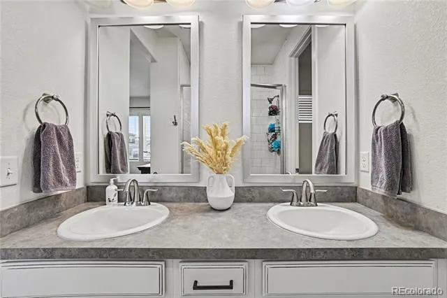
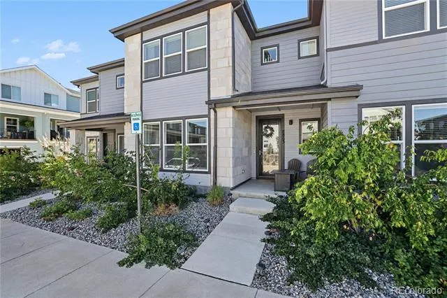
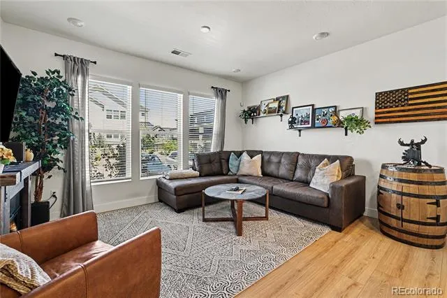
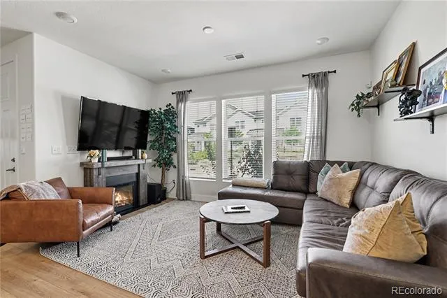
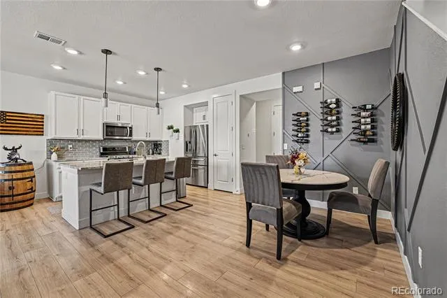
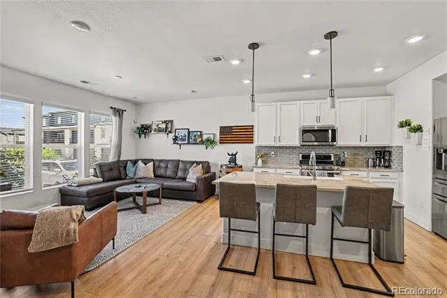
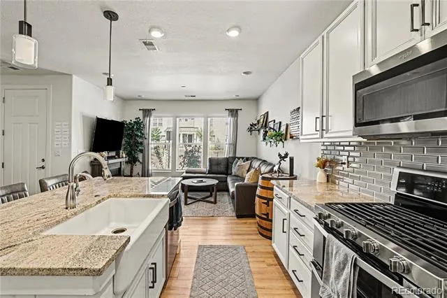
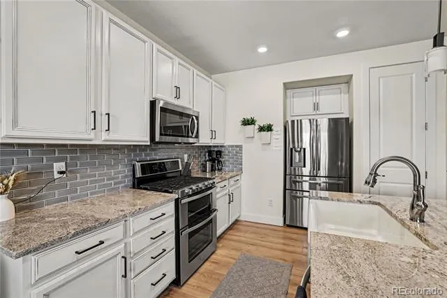
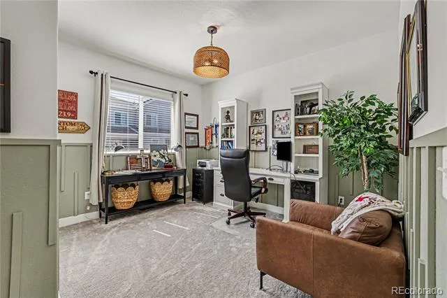
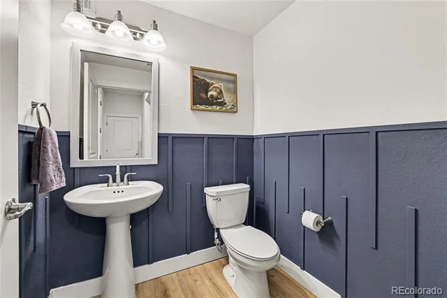
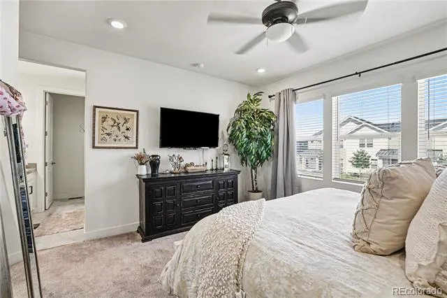
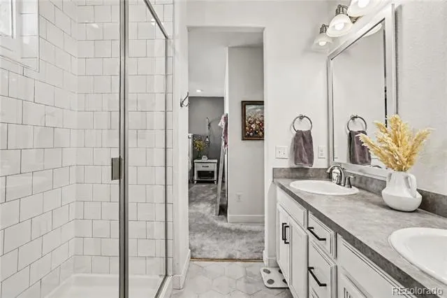
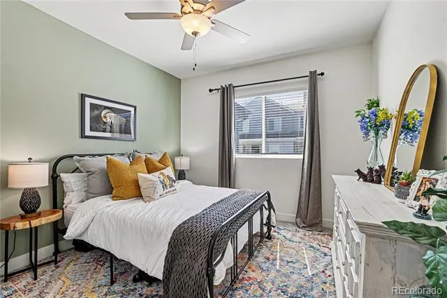
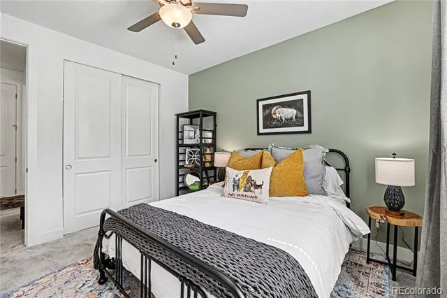
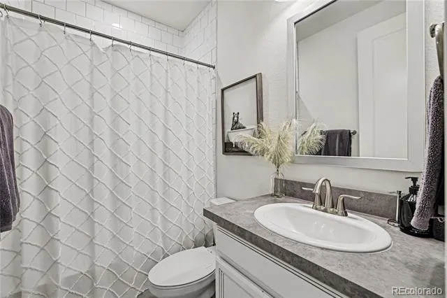
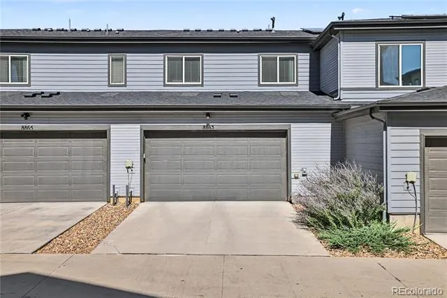
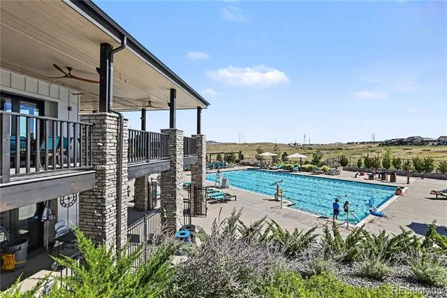
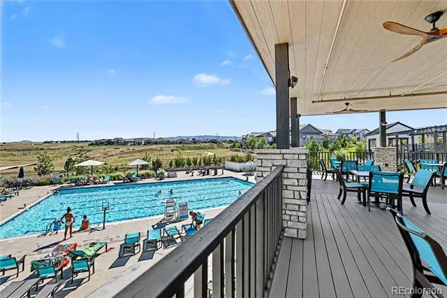
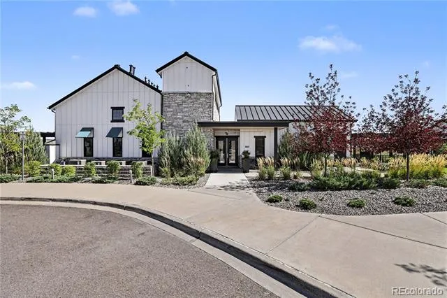
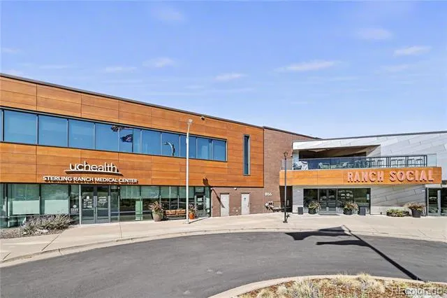
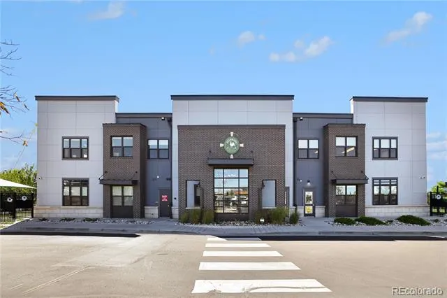
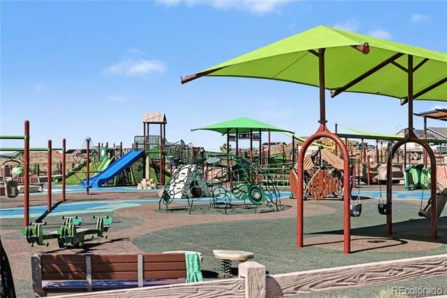
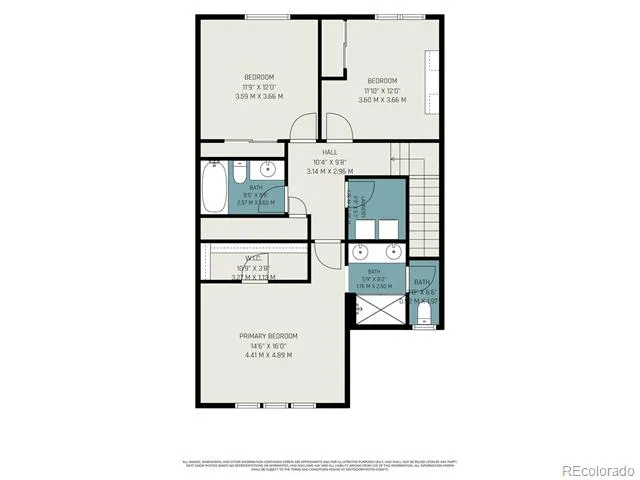
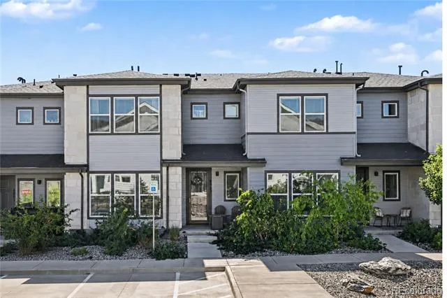
Welcome to this beautifully finished 3-bedroom, 3-bath townhome in the highly sought after Sterling Ranch community. Offering the modern style of new construction with extensive upgrades already completed, this home is truly move-in ready. Step inside to a bright, open-concept floor plan filled with natural light and thoughtfully selected finishes throughout. The kitchen is designed for both everyday living and entertaining, featuring upgraded cabinetry and countertops, a farmhouse sink, upgraded appliances, generous workspace, and plenty of storage. Throughout the home, you'll find upgrades that make a noticeable difference, including 8-foot doors, designer lighting, window treatments, accent walls, an upgraded interior trim package, and a tankless water heater. Spacious bedrooms, beautifully finished bathrooms, and an attached 2-car garage complete the functional and comfortable layout. With so many features already included, buyers can skip the added expense and time that often comes with selecting builder upgrades, installing window coverings, and adding finishing touches after move-in. Located in Sterling Ranch, you'll have access to miles of trails, parks and open spaces, community amenities, and year-round neighborhood events including food trucks, seasonal celebrations, and activities for all ages. The community also offers high-speed fiber internet, smart-home technology, and a forward-thinking approach to Colorado living. Enjoy the benefits of a newer home and an established, upgraded space that's ready from day one. Come experience everything this home and the Sterling Ranch lifestyle have to offer.
Property Details
- Interior
- Ceiling Fan(s), Eat-in Kitchen, High Ceilings, Kitchen Island, Open Floorplan, Pantry, Primary Suite, Smoke Free, Walk-In Closet
- Cooling
- Central Air
- Heating
- Forced Air, Natural Gas
- Cooling Features
- Central Air
- Bedrooms
- 3
- Bathrooms
- 2.5
- Full Baths
- 2
- Half Baths
- 1
- Lot Features
- Landscaped
- Stories
- 2
- Lot Description
- Landscaped
- Exterior Features
- Lighting, Rain Gutters
- Exterior Materials
- Lighting, Rain Gutters
- Pool Shared
- 1
- Square Feet
- 1590
- Parking Spaces
- 2
- Parking Type
- Garage
- Parking Garage Spaces
- 2
- Property Type
- Purchase
- Year Built
- 2022
- Roof
- Composition
- Sewer Information
- Public Sewer
- Utility Source
- Public
- Appliances
- Dishwasher, Disposal, Double Oven, Dryer, Microwave, Range, Refrigerator, Washer
- Subdivision
- Sterling Ranch
- School District
- Douglas RE-1
- Elementary School
- Roxborough
- Middle School
- Ranch View
- High School
- Thunderridge
- County
- Douglas
- Region
- Littleton
- Taxes Annual
- $5,682
- HOA
- 1
- HOA Fees
- 180
Location
Legal
Based on information submitted to the MLS GRID as of 2026-09-09T07:18:05Z UTC. All data is obtained from various sources and may not have been verified by broker or MLS GRID. Supplied Open House information is subject to change without notice. All information should be independently reviewed and verified for accuracy. Properties may or may not be listed by the office/agent presenting the information.
Provided By
Listed by EMPOWERHOME Team (#e0f98d865e962c80ec13c0273e2b0e08)
Listing Office: Keller Williams DTC
Legal Notice
This publication is designed to provide information with regard to the subject matter covered. It is displayed with the understanding that the publisher and authors are not engaged in rendering real estate, legal, accounting, tax, or other professional services and that the publisher and authors are not offering such advice in this publication. If real estate, legal, or other expert assistance is required, the services of a competent, professional person should be sought.
The information contained in this publication is subject to change without notice. METROLIST, INC., DBA RECOLORADO MAKES NO WARRANTY OF ANY KIND WITH REGARD TO THIS MATERIAL, INCLUDING, BUT NOT LIMITED TO, THE IMPLIED WARRANTIES OF MERCHANTABILITY AND FITNESS FOR A PARTICULAR PURPOSE. METROLIST, INC., DBA RECOLORADO SHALL NOT BE LIABLE FOR ERRORS CONTAINED HEREIN OR FOR ANY DAMAGES IN CONNECTION WITH THE FURNISHING, PERFORMANCE, OR USE OF THIS MATERIAL.
Buyer Agency Compensation
The listing broker’s offer of compensation is made only to participants of the MLS where the listing is filed.