(720) 435-4455 georgesellsre@gmail.com AveNew Realty
    Traffic Dashboard
    Home
    • Search
      • Search Florida
      • Search Colorado
      • Featured Listings
    • Communities
      • Explore Colorado
      • Explore Florida
    • Buying
    • Selling
    • About
      • Meet George
      • What My Clients Say
    • Connect
    Traffic Dashboard
    George Fleischmann
    (720) 435-4455 georgesellsre@gmail.com
    About
    • Home
    • About
    • Contact
    Search
    • Search Properties
    Local Guide
    • Search by City
    • Search by Subdivision
    • Search by Zip
    • Search by Area
    Legal
    • Privacy
    • Terms
    • DMCA
    • Accessibility
    • Fair Housing
    Account
    • Dashboard
    • Logout
    • Login
    George Fleischmann | AveNew Realty - Footer Logo
    ©2026 AveNew Realty. All rights reserved.
    Website built by CloseHack.
    REcolorado
    Based on information submitted to the MLS GRID as of 2026-09-10 08:22:38 UTC. All data is obtained from various sources and may not have been verified by broker or MLS GRID. Supplied Open House information is subject to change without notice. All information should be independently reviewed and verified for accuracy. Properties may or may not be listed by the office/agent presenting the information.
    My Florida Regional MLS DBA Stellar MLS

    IDX information is provided exclusively for personal, non-commercial use, and may not be used for any purpose other than to identify prospective properties consumers may be interested in purchasing. Information is deemed reliable but not guaranteed. Some IDX listings have been excluded from this website. Listing Information presented by local MLS brokerage: George Fleischmann | AveNew Realty

    Florida Gulf Coast MLS

    IDX information is provided exclusively for personal, non-commercial use, and may not be used for any purpose other than to identify prospective properties consumers may be interested in purchasing. Information is deemed reliable but not guaranteed.

    Return
    • All Types+ null more
    • House+2 more
    • $900K-$1.5M
    • Bed/Bath
    • Size
    • Dates
    • Filters
    • Amenities
    • Save
    • Share
    Listings
    No results
    Sort
    Home / Orlando / 8818 UPPER CARREL CIRCLE
    8818 UPPER CARREL CIRCLE Orlando, FL 32827 8818 UPPER CARREL CIRCLE Orlando, FL 32827 8818 UPPER CARREL CIRCLE Orlando, FL 32827 8818 UPPER CARREL CIRCLE Orlando, FL 32827 8818 UPPER CARREL CIRCLE Orlando, FL 32827 8818 UPPER CARREL CIRCLE Orlando, FL 32827 8818 UPPER CARREL CIRCLE Orlando, FL 32827 8818 UPPER CARREL CIRCLE Orlando, FL 32827 8818 UPPER CARREL CIRCLE Orlando, FL 32827 8818 UPPER CARREL CIRCLE Orlando, FL 32827 8818 UPPER CARREL CIRCLE Orlando, FL 32827 8818 UPPER CARREL CIRCLE Orlando, FL 32827 8818 UPPER CARREL CIRCLE Orlando, FL 32827 8818 UPPER CARREL CIRCLE Orlando, FL 32827 8818 UPPER CARREL CIRCLE Orlando, FL 32827 8818 UPPER CARREL CIRCLE Orlando, FL 32827 8818 UPPER CARREL CIRCLE Orlando, FL 32827 8818 UPPER CARREL CIRCLE Orlando, FL 32827 8818 UPPER CARREL CIRCLE Orlando, FL 32827 8818 UPPER CARREL CIRCLE Orlando, FL 32827 8818 UPPER CARREL CIRCLE Orlando, FL 32827 8818 UPPER CARREL CIRCLE Orlando, FL 32827 8818 UPPER CARREL CIRCLE Orlando, FL 32827 8818 UPPER CARREL CIRCLE Orlando, FL 32827 8818 UPPER CARREL CIRCLE Orlando, FL 32827 8818 UPPER CARREL CIRCLE Orlando, FL 32827 8818 UPPER CARREL CIRCLE Orlando, FL 32827 8818 UPPER CARREL CIRCLE Orlando, FL 32827 8818 UPPER CARREL CIRCLE Orlando, FL 32827 8818 UPPER CARREL CIRCLE Orlando, FL 32827 8818 UPPER CARREL CIRCLE Orlando, FL 32827 8818 UPPER CARREL CIRCLE Orlando, FL 32827 8818 UPPER CARREL CIRCLE Orlando, FL 32827 8818 UPPER CARREL CIRCLE Orlando, FL 32827 8818 UPPER CARREL CIRCLE Orlando, FL 32827 8818 UPPER CARREL CIRCLE Orlando, FL 32827 8818 UPPER CARREL CIRCLE Orlando, FL 32827 8818 UPPER CARREL CIRCLE Orlando, FL 32827 8818 UPPER CARREL CIRCLE Orlando, FL 32827 8818 UPPER CARREL CIRCLE Orlando, FL 32827 8818 UPPER CARREL CIRCLE Orlando, FL 32827 8818 UPPER CARREL CIRCLE Orlando, FL 32827 8818 UPPER CARREL CIRCLE Orlando, FL 32827 8818 UPPER CARREL CIRCLE Orlando, FL 32827 8818 UPPER CARREL CIRCLE Orlando, FL 32827 8818 UPPER CARREL CIRCLE Orlando, FL 32827 8818 UPPER CARREL CIRCLE Orlando, FL 32827 8818 UPPER CARREL CIRCLE Orlando, FL 32827 8818 UPPER CARREL CIRCLE Orlando, FL 32827 8818 UPPER CARREL CIRCLE Orlando, FL 32827 8818 UPPER CARREL CIRCLE Orlando, FL 32827 8818 UPPER CARREL CIRCLE Orlando, FL 32827 View All Photos

    $645,000

    | Active

    8818 UPPER CARREL CIRCLE

    Orlando, FL 32827

    2,638
    Square Feet
    3
    Beds
    2.5
    Baths
    0.16
    Acres
    21
    Days on Market
    MFRO6433676
    MLS#
    House
    Structure
    Residential
    Zone
    Contact

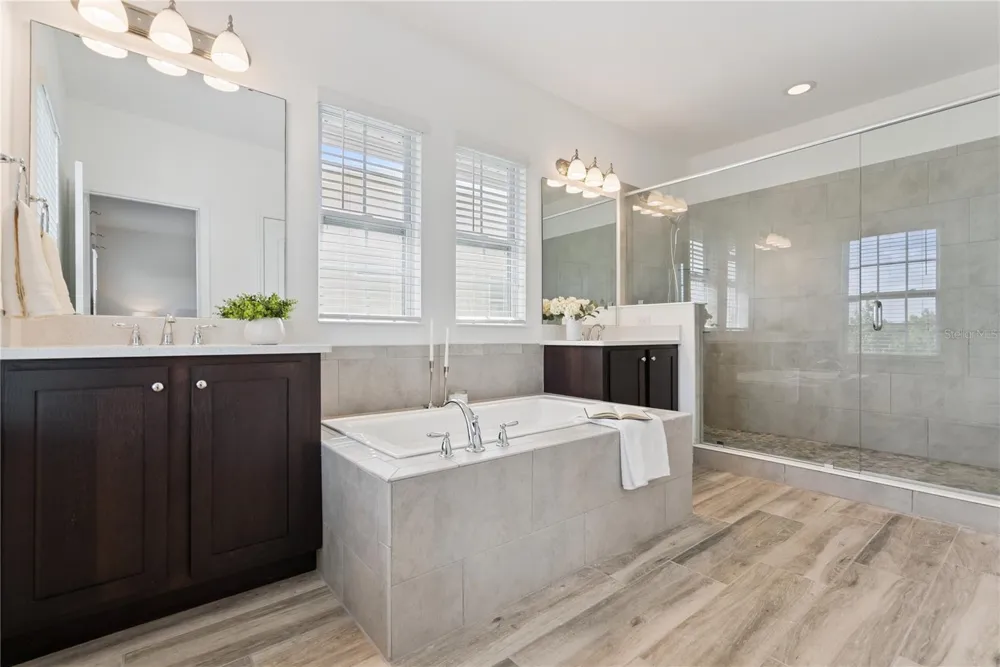
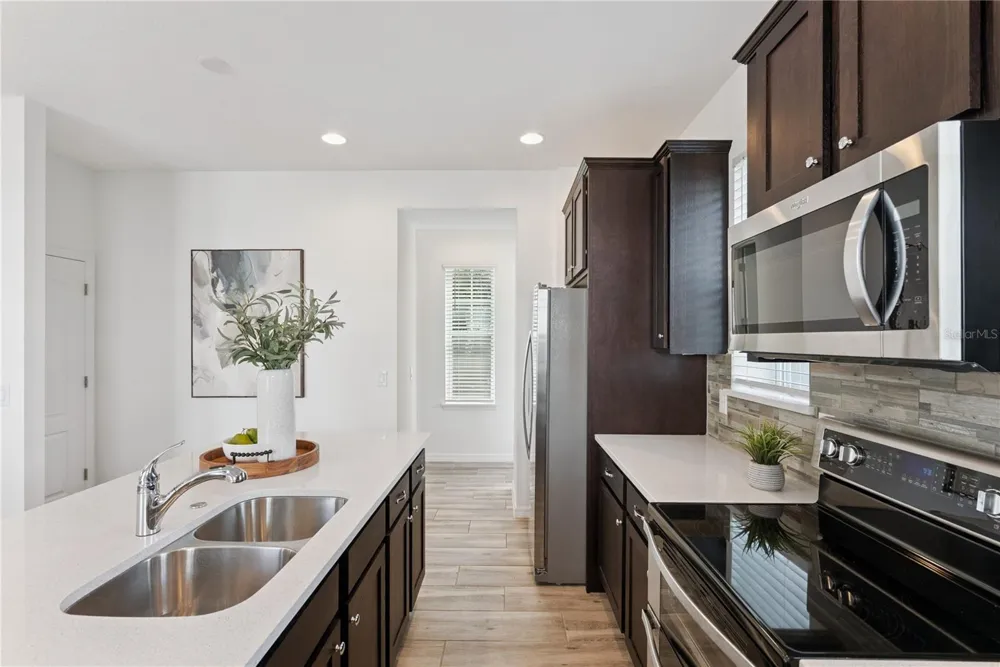
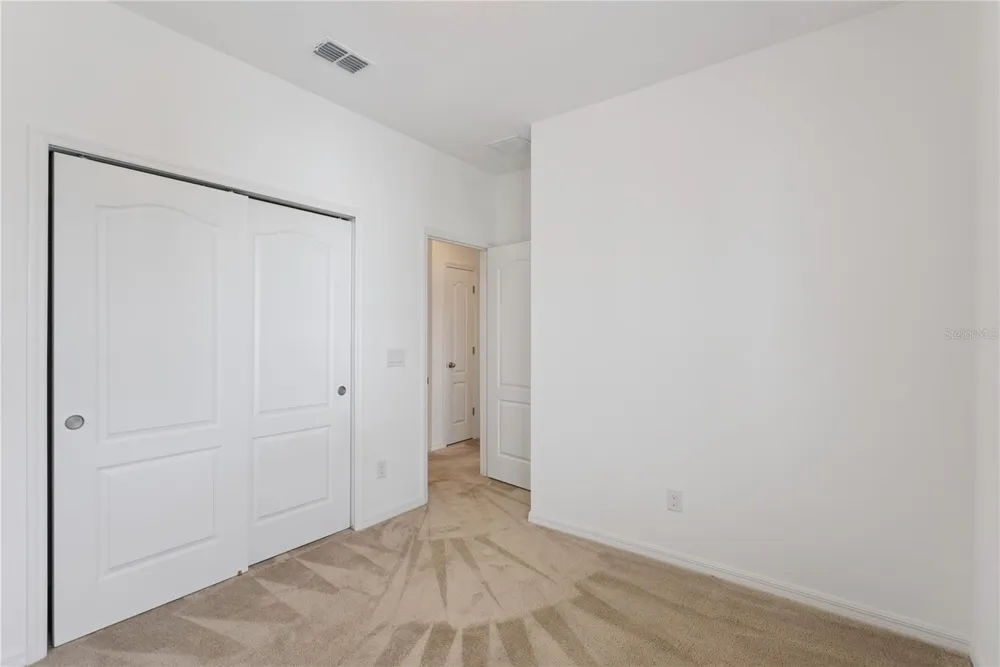
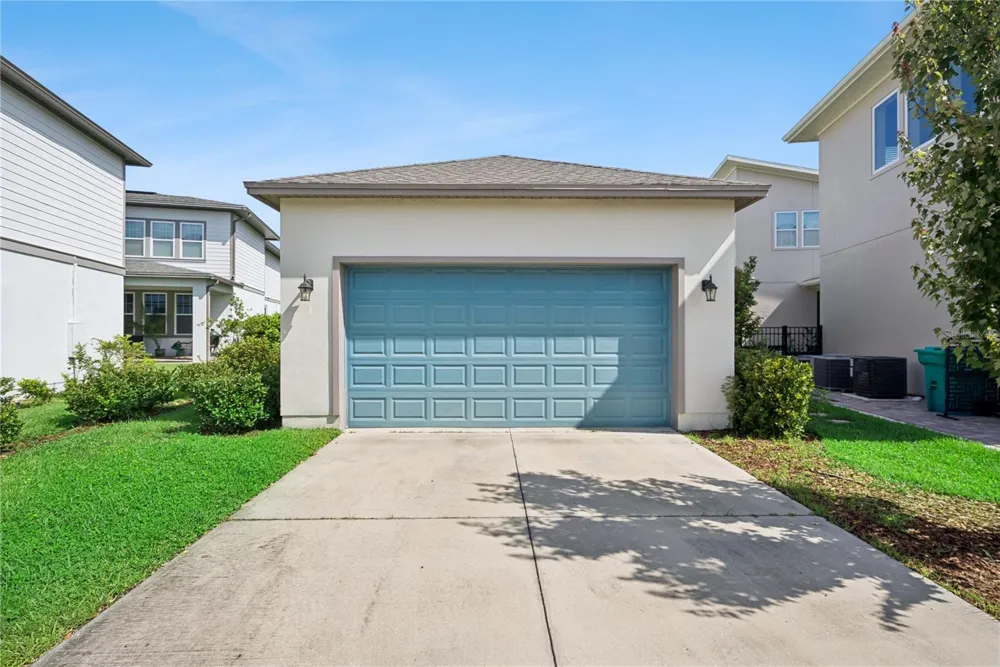
    RARE CUMBERLAND PLAN, PANORAMIC LAKE VIEWS AND AN EXTRAORDINARY POOL-SIZED BACKYARD! This beautifully maintained three-bedroom, two-and-a-half-bath Ashton Woods home offers 1,982 square feet and a combination rarely found in Laureate Park. One of only approximately four Cumberland floor plans built in the community, it is perfectly positioned on a huge, oversized pie-shaped lot with sweeping lake views from the home’s front-facing rooms. Begin each morning with a beautiful sunrise over the water from the covered front porch, living room or spacious primary suite. Just outside your door, paved sidewalks, walking paths and a scenic lakefront boardwalk invite you to walk, run or bike around the lake. Inside, the light-filled first floor features an open-concept design that seamlessly connects the living room, dining area and kitchen, creating an inviting space for everyday living and entertaining. The kitchen offers bright countertops, rich cabinetry, stainless-steel appliances, generous counter seating and an oversized walk-in pantry. Wood-look flooring flows throughout the main living areas, while a convenient mudroom, powder bathroom and excellent storage add everyday functionality. Upstairs, the generously sized primary retreat enjoys peaceful lake and sunrise views along with a spacious en-suite bathroom featuring dual vanities, a soaking tub, a large glass-enclosed shower and abundant closet space. Two additional bedrooms, a full guest bathroom and a conveniently located upstairs laundry room complete the second floor. The outdoor space is what truly sets this property apart. The oversized lot opens to an enormous backyard with space rarely available in Laureate Park. There is plenty of room to create the outdoor retreat you have been imagining, whether that includes a future swimming pool, outdoor kitchen, expanded entertaining area, garden or expansive lawn. A covered rear patio, an unusually long driveway offering valuable additional parking and a detached two-car garage complete the property while still leaving an exceptional amount of usable green space. Located in the heart of Lake Nona, this home is only a few blocks from Laureate Park’s resort-style Aquatic Center and close to LP Fit, Canvas Restaurant & Market, neighborhood parks, playgrounds and community events. Enjoy convenient access to Lake Nona Medical City, Town Center, SR 417 and Orlando International Airport. This is not a typical Laureate Park home or lot. It is a rare floor plan with panoramic lake views, spectacular sunrise scenery, an oversized backyard, an extended driveway and an exceptional amount of indoor and outdoor living space.

    Property Details
    Interior
    Eat-in Kitchen, Open Floorplan, Solid Surface Counters, Solid Wood Cabinets, Stone Counters, Thermostat, Walk-In Closet(s)
    Heating
    Central, Electric
    Cooling Features
    Central Air, Zoned
    Bedrooms
    3
    Bathrooms
    2.5
    Full Baths
    2
    Half Baths
    1
    View
    Water
    Lot Features
    City Limits, Landscaped, Sidewalk, Paved
    Lot Description
    City Limits, Landscaped, Sidewalk, Paved
    Exterior Materials
    Private Mailbox
    Pool Shared
    1
    Acres
    0.16
    Square Feet
    2638.0
    Parking Features
    Driveway, Garage Faces Rear, On Street, Oversized
    Parking
    1
    Parking Type
    Driveway
    Parking Garage Spaces
    2.0
    Property Type
    Purchase
    Year Built
    2019
    Foundation
    Slab, Stem Wall
    Roof
    Shingle
    Sewer Information
    Public Sewer
    Utility Source
    Public
    Utility Features
    Cable Available, Electricity Connected, Fiber Optics, Phone Available, Public, Sewer Connected, Underground Utilities, Water Con
    Appliances
    Dishwasher, Disposal, Dryer, Microwave, Range, Refrigerator, Washer
    Subdivision
    LAUREATE PARK PH 9
    Community Features
    Community Mailbox, Deed Restrictions, Dog Park, Fitness Center, Golf Carts OK, Park, Playground, Pool, Restaurant, Sidewalks, Te
    Elementary School
    Laureate Park Elementary
    Middle School
    Lake Nona Middle School
    High School
    Lake Nona High
    County
    Orange
    Region
    ORLANDO
    Zoning
    PD
    Original List Price
    $645,000
    Days on Market (Cumulative)
    21
    Taxes Annual
    $9,965
    HOA
    1
    HOA Fees
    535.63
    Pets
    1
    Pets Allowed
    1
    Ownership
    Fee Simple
    MLS #
    O6433676
    Location
    Legal

    IDX information is provided exclusively for personal, non-commercial use, and may not be used for any purpose other than to identify prospective properties consumers may be interested in purchasing. Information is deemed reliable but not guaranteed. Some IDX listings have been excluded from this website. Listing Information presented by local MLS brokerage: George Fleischmann | AveNew Realty

    Provided By
    Listed by Kathleen Hereford (#MFR261217576)
    Listing Office: KELLER WILLIAMS ADVANTAGE III (#MFR261011075)

    George Fleischmann | AveNew Realty Have a question about this home?

    Interested in Purchasing 8818 UPPER CARREL CIRCLE?

    Get an estimate on monthly payments on this property.

    $
    years
    Down Payment
    $
    %
    Interest Rate
    %
    Tax Rate
    %
    $
    $annually
    $monthly
    Estimated Monthly Payment
    $0.00
    Loan Amount
    $0.00