(720) 435-4455 georgesellsre@gmail.com AveNew Realty
    Traffic Dashboard
    Home
    • Search
      • Search Florida
      • Search Colorado
      • Featured Listings
    • Communities
      • Explore Colorado
      • Explore Florida
    • Buying
    • Selling
    • About
      • Meet George
      • What My Clients Say
    • Connect
    Traffic Dashboard
    George Fleischmann
    (720) 435-4455 georgesellsre@gmail.com
    About
    • Home
    • About
    • Contact
    Search
    • Search Properties
    Local Guide
    • Search by City
    • Search by Subdivision
    • Search by Zip
    • Search by Area
    Legal
    • Privacy
    • Terms
    • DMCA
    • Accessibility
    • Fair Housing
    Account
    • Dashboard
    • Logout
    • Login
    George Fleischmann | AveNew Realty - Footer Logo
    ©2026 AveNew Realty. All rights reserved.
    Website built by CloseHack.
    REcolorado
    Based on information submitted to the MLS GRID as of 2026-09-10 06:57:36 UTC. All data is obtained from various sources and may not have been verified by broker or MLS GRID. Supplied Open House information is subject to change without notice. All information should be independently reviewed and verified for accuracy. Properties may or may not be listed by the office/agent presenting the information.
    My Florida Regional MLS DBA Stellar MLS

    IDX information is provided exclusively for personal, non-commercial use, and may not be used for any purpose other than to identify prospective properties consumers may be interested in purchasing. Information is deemed reliable but not guaranteed. Some IDX listings have been excluded from this website. Listing Information presented by local MLS brokerage: George Fleischmann | AveNew Realty

    Florida Gulf Coast MLS

    IDX information is provided exclusively for personal, non-commercial use, and may not be used for any purpose other than to identify prospective properties consumers may be interested in purchasing. Information is deemed reliable but not guaranteed.

    Return
    • All Types+ null more
    • House+2 more
    • $900K-$1.5M
    • Bed/Bath
    • Size
    • Dates
    • Filters
    • Amenities
    • Save
    • Share
    Listings
    No results
    Sort
    Home / Wildwood / 8818 PINE BARK WAY
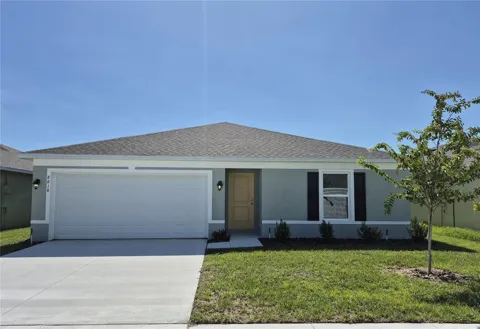
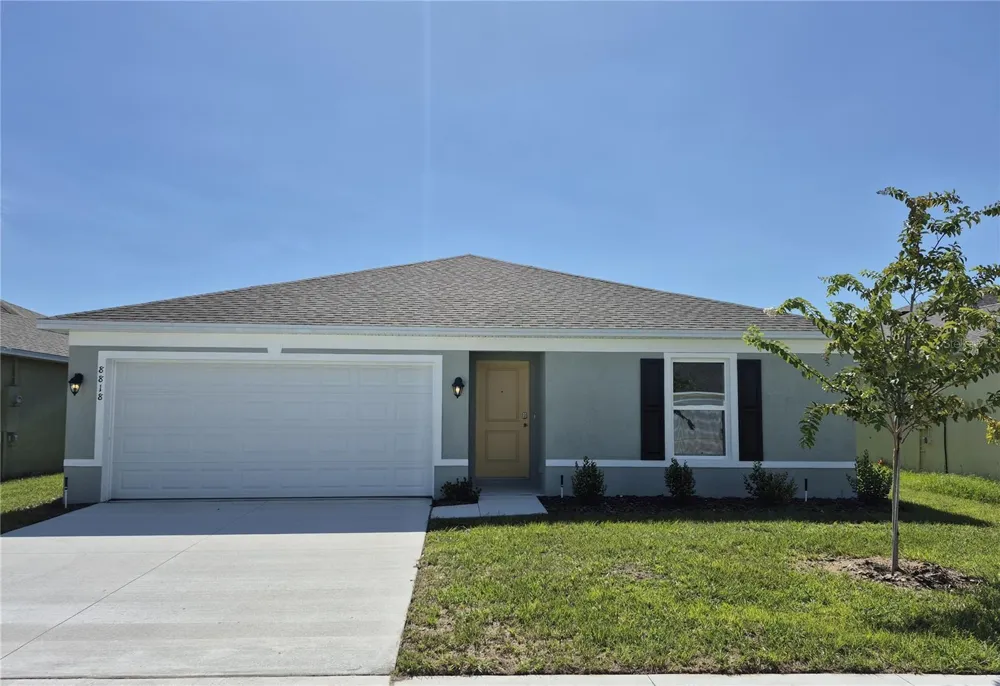
    8818 PINE BARK WAY Wildwood, FL 34785 8818 PINE BARK WAY Wildwood, FL 34785 8818 PINE BARK WAY Wildwood, FL 34785 8818 PINE BARK WAY Wildwood, FL 34785 View All Photos

    $259,990

    | Active

    8818 PINE BARK WAY

    Wildwood, FL 34785

    1,941
    Square Feet
    3
    Beds
    2
    Baths
    0.14
    Acres
    68
    Days on Market
    MFRC7528045
    MLS#
    House
    Structure
    Residential
    Zone
    Contact

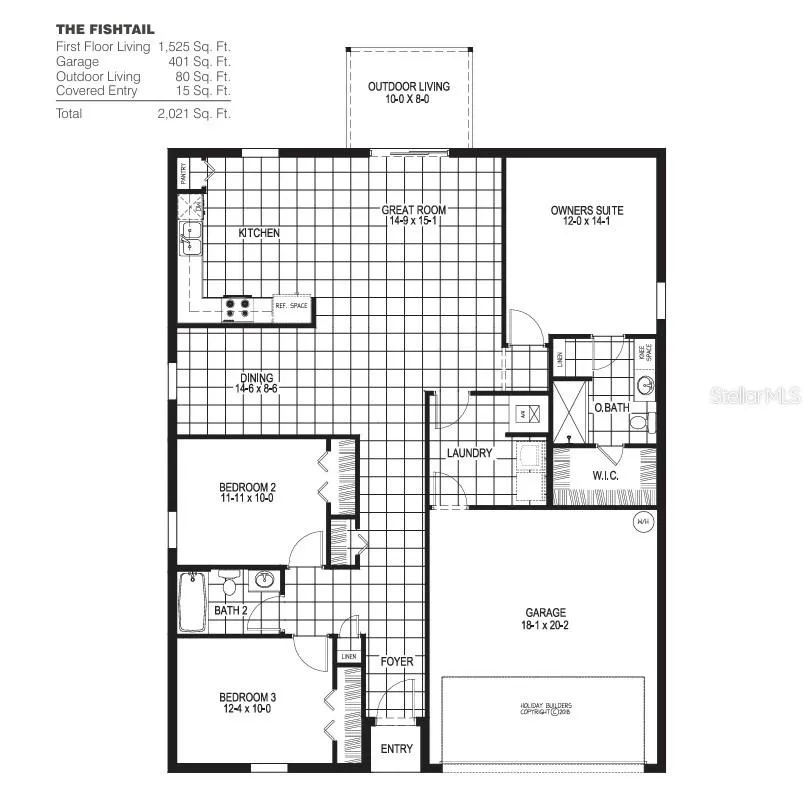
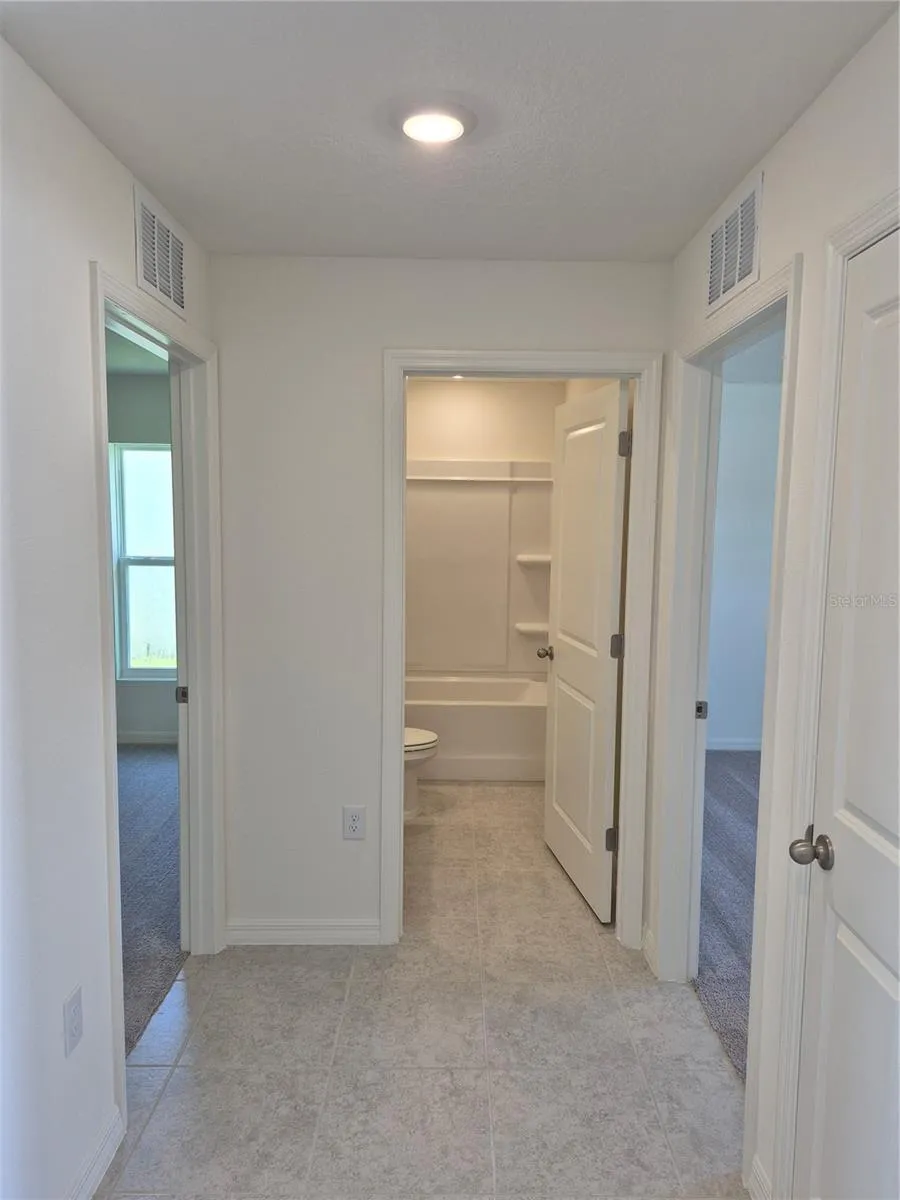
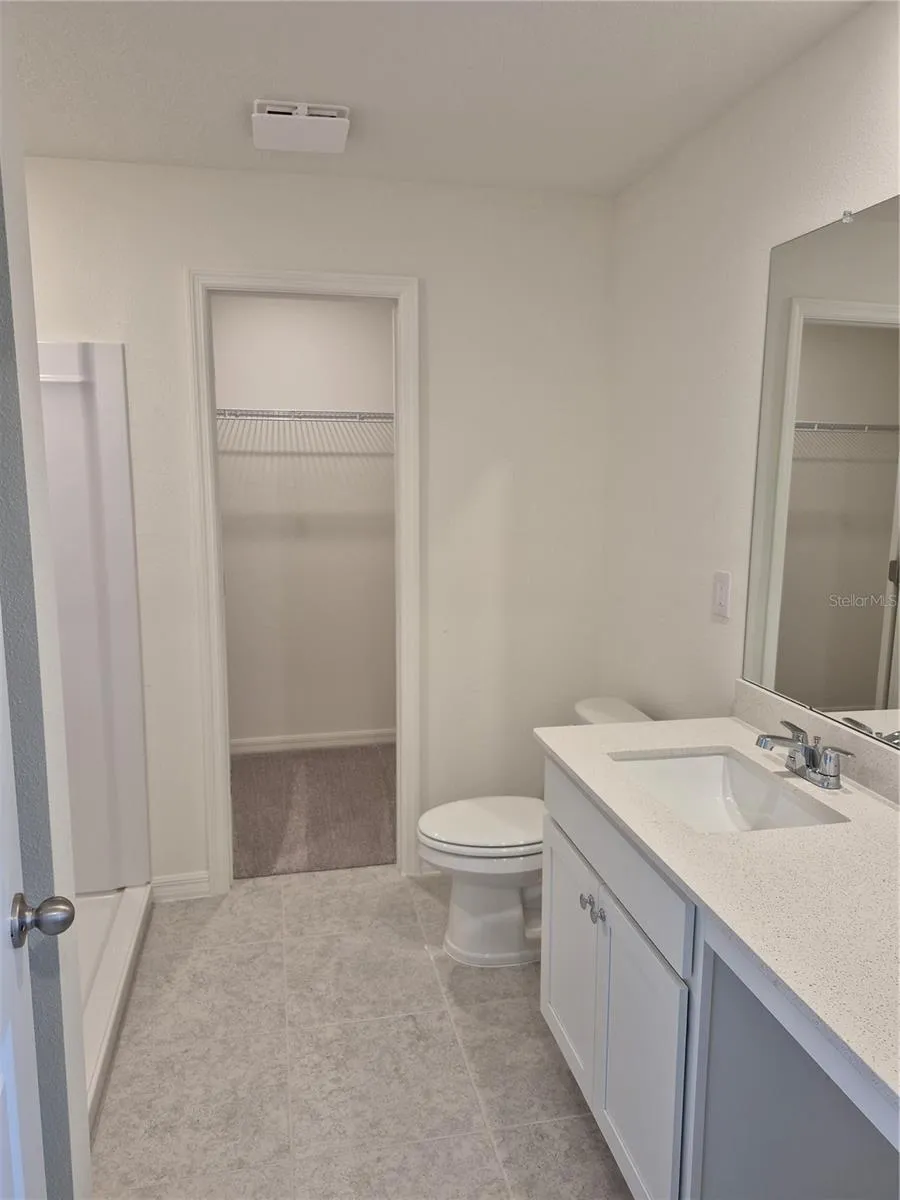
    READY NOW!! AVAILABLE NOW! The FISHTAIL model has 3 bedrooms, 2 baths and 2 car garage. Upon entering, you’ll find two bedrooms and a bathroom located in the front of the home, offering privacy and convenience. Nestled in the back of the home is the Owners Suite, featuring an attached bathroom and a walk-in closet with abundant storage space.The dining room space is perfectly situated near the open-air kitchen, creating an ideal setting for both meals and entertaining. With continued counter space and ample cabinets, this kitchen is a dream for culinary enthusiasts. The great room seamlessly flows from the kitchen, offering a spacious and inviting area with a wonderful view of the backyard. The laundry room, conveniently located within the home, is easily accessible from all rooms and flows from the garage, enhancing functionality and ease of use. Speaking of the garage, it comfortably accommodates two cars or provides additional storage space as needed. Constructed using CBS (Concrete Block System), this home incorporates energy-smart features throughout, including a digital thermostat, a ventilation and A/C system, a roof vent and soffit for attic ventilation, and dual-pane energy-efficient windows. Includes a 1-year transferable builder warranty and a 10-year structural warranty.

    Property Details
    Interior
    Kitchen/Family Room Combo, Living Room/Dining Room Combo, Open Floorplan, Primary Bedroom Main Floor, Walk-In Closet(s)
    Heating
    Electric, Heat Pump
    Cooling Features
    Central Air
    Bedrooms
    3
    Bathrooms
    2.0
    Full Baths
    2
    Exterior Materials
    Sliding Doors
    Acres
    0.14
    Square Feet
    1941.0
    Parking
    1
    Parking Spaces
    2
    Parking Type
    Garage
    Parking Garage Spaces
    2.0
    Property Type
    Purchase
    Year Built
    2026
    Foundation
    Slab
    Roof
    Shingle
    Sewer Information
    Public Sewer
    Utility Source
    Public
    Utility Features
    Electricity Available, Electricity Connected, Sewer Available, Sewer Connected, Underground Utilities, Water Available, Water Co
    Appliances
    Dishwasher, Microwave, Range
    Subdivision
    TILLMAN OAKS
    Community Features
    Deed Restrictions, Sidewalks
    Elementary School
    Wildwood Elementary
    Middle School
    Wildwood Middle
    High School
    Wildwood High
    County
    Sumter
    Region
    WILDWOOD
    Zoning
    R2
    Original List Price
    $284,990
    Days on Market (Cumulative)
    68
    Taxes Annual
    $257
    HOA
    1
    HOA Fees
    972.0
    Pets
    1
    Pets Allowed
    1
    Ownership
    Fee Simple
    MLS #
    C7528045
    Location
    Legal

    IDX information is provided exclusively for personal, non-commercial use, and may not be used for any purpose other than to identify prospective properties consumers may be interested in purchasing. Information is deemed reliable but not guaranteed. Some IDX listings have been excluded from this website. Listing Information presented by local MLS brokerage: George Fleischmann | AveNew Realty

    Provided By
    Listed by Trish Lohela (#MFR270527206)
    Listing Office: HOLIDAY BUILDERS GULF COAST (#MFR273501278)

    George Fleischmann | AveNew Realty Have a question about this home?

    Interested in Purchasing 8818 PINE BARK WAY?

    Get an estimate on monthly payments on this property.

    $
    years
    Down Payment
    $
    %
    Interest Rate
    %
    Tax Rate
    %
    $
    $annually
    $monthly
    Estimated Monthly Payment
    $0.00
    Loan Amount
    $0.00