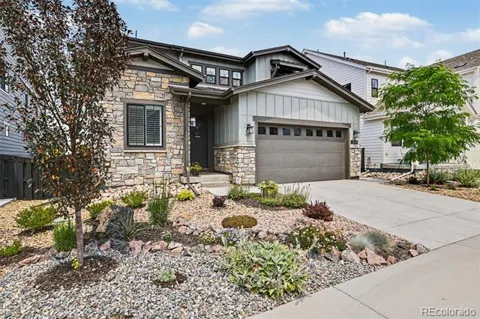
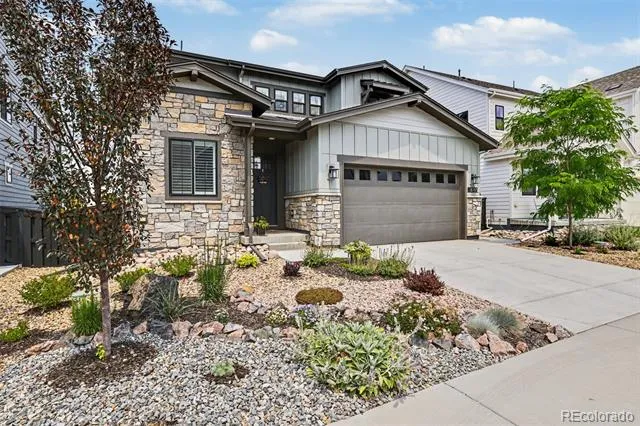
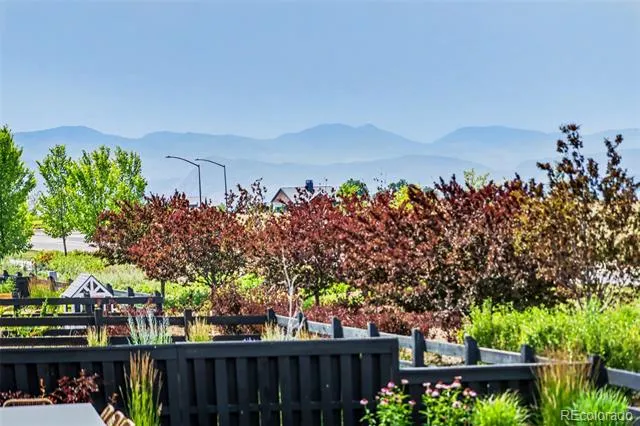
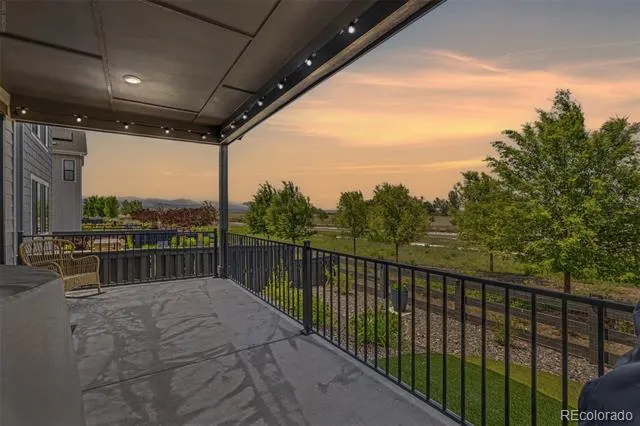
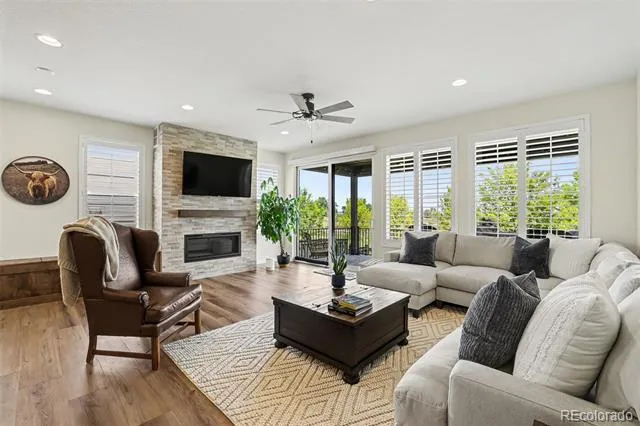
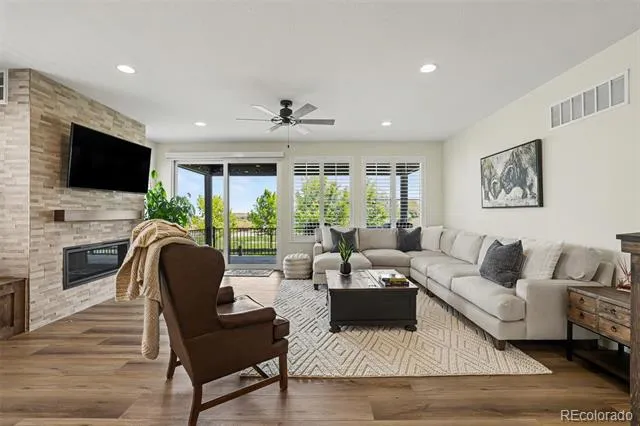
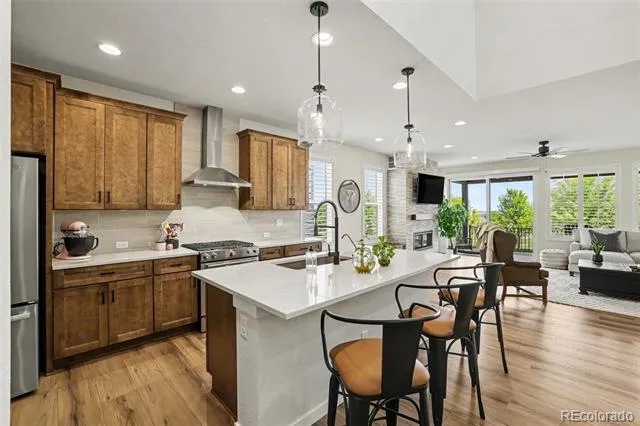
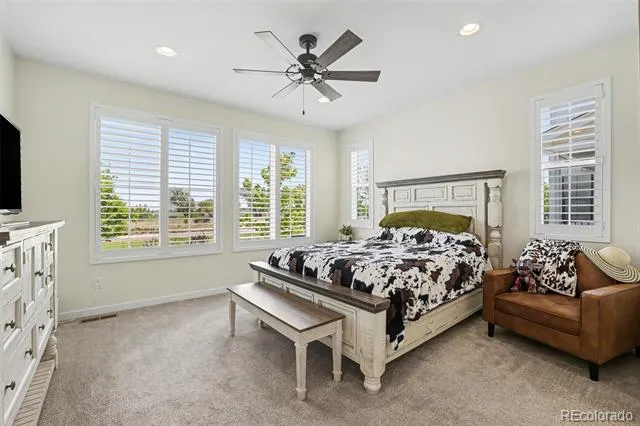
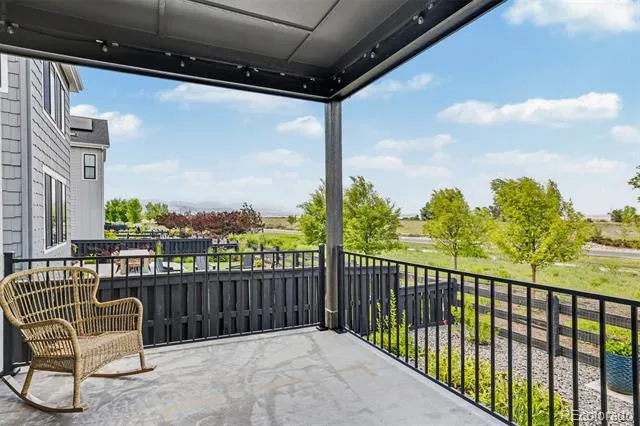
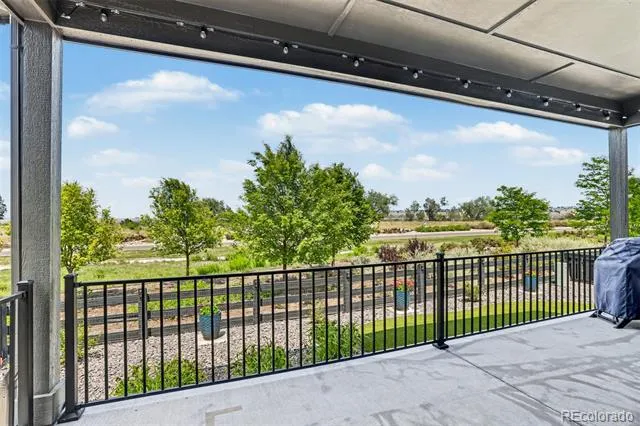
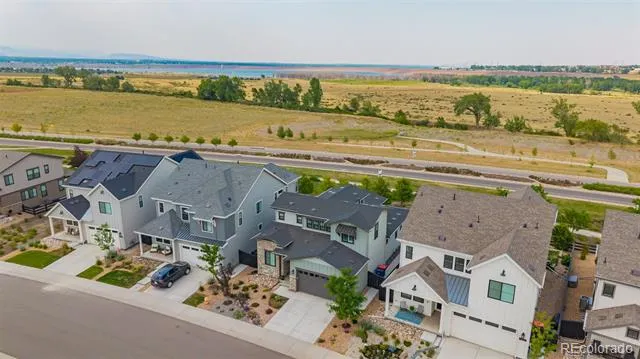
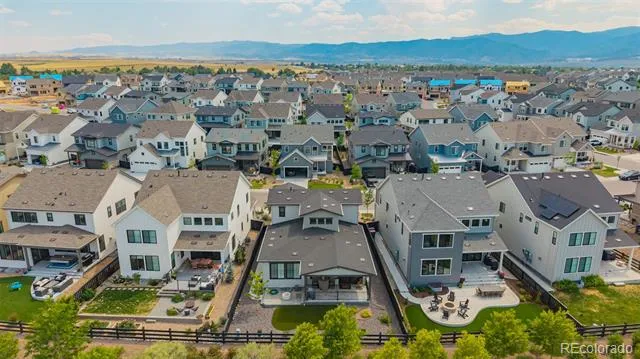
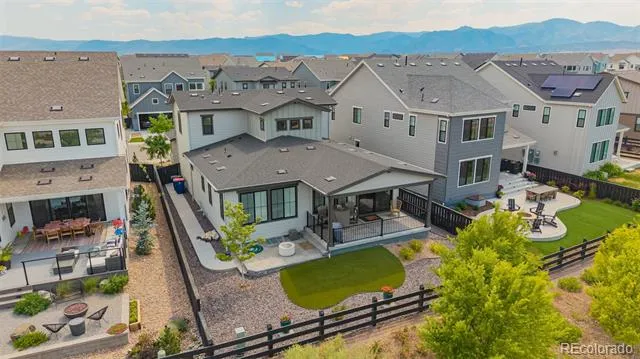
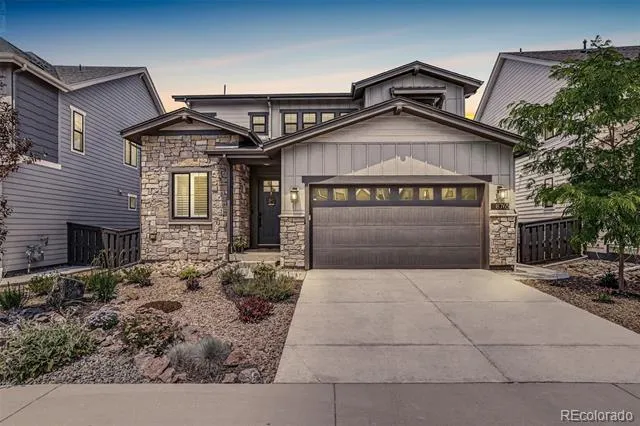
Main Floor Primary with Over 70k in Upgrades and no waiting for new construction! Shows like a model home with Mountain Views, Lake Views and City Views! This Serenity floor plan, part of the prestigious Harmony Collection, sits on a premier lot offering an expansive 4,077 square feet of refined living space - including unfinished basement designed to frame some of the most breathtaking vistas in Colorado. From your windows, the horizon unfolds in a dramatic panorama mountain peaks, the shimmering waters of Chatfield Lake, and the distant skyline of Downtown Denver.
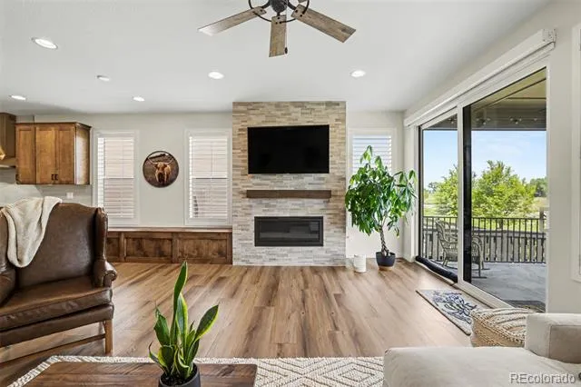
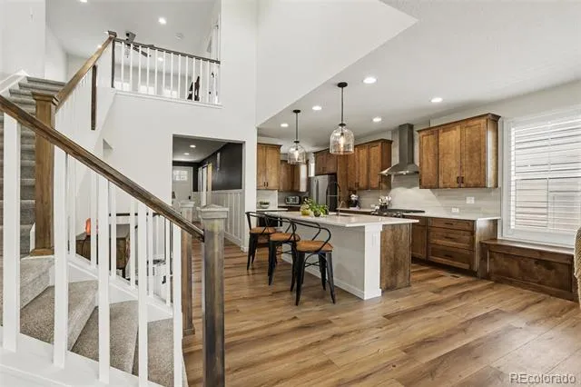
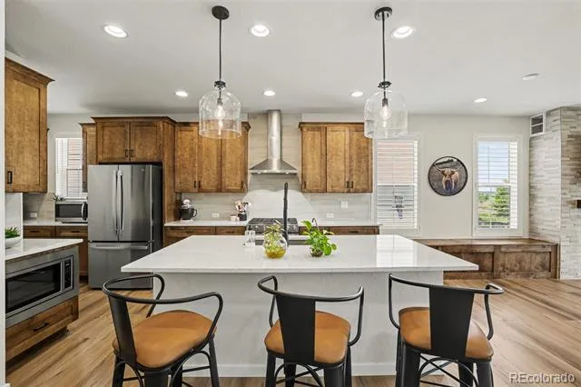
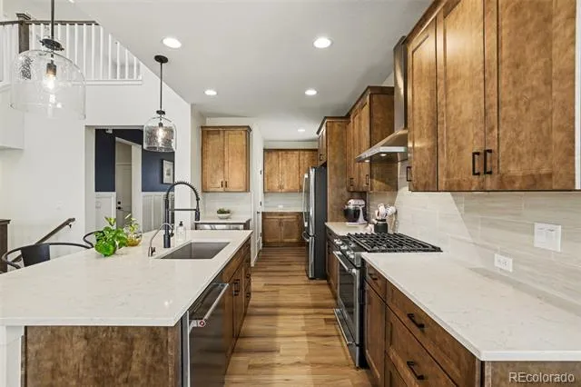
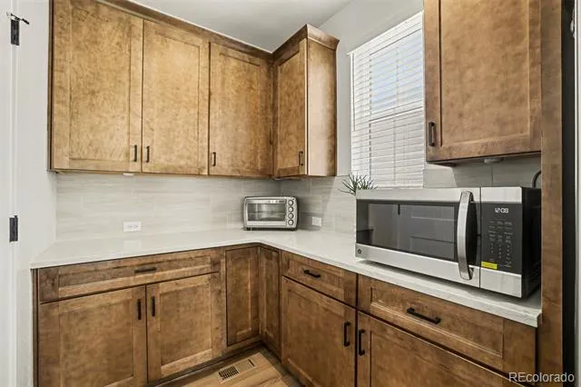
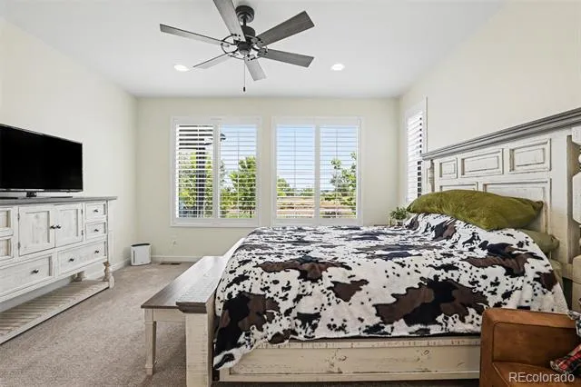
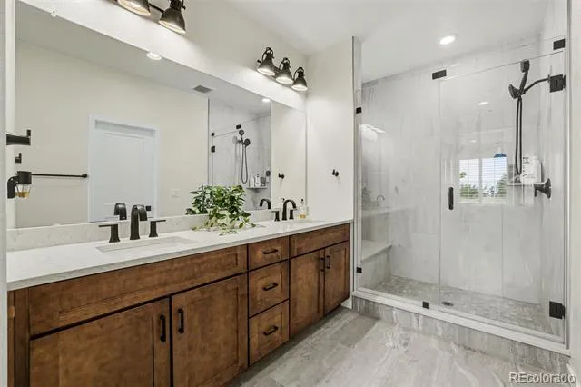
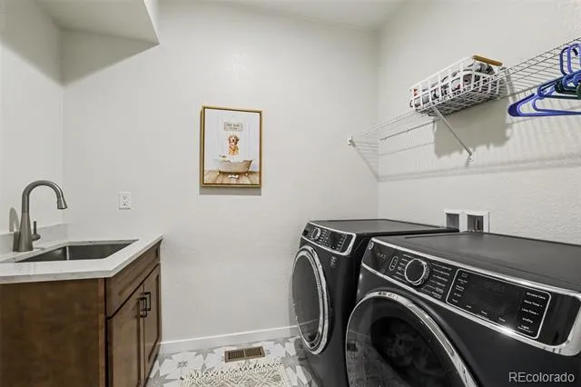
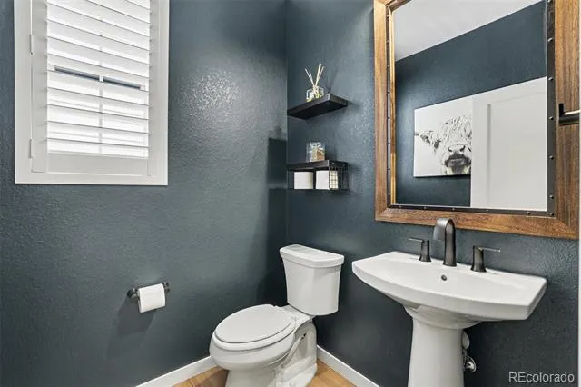
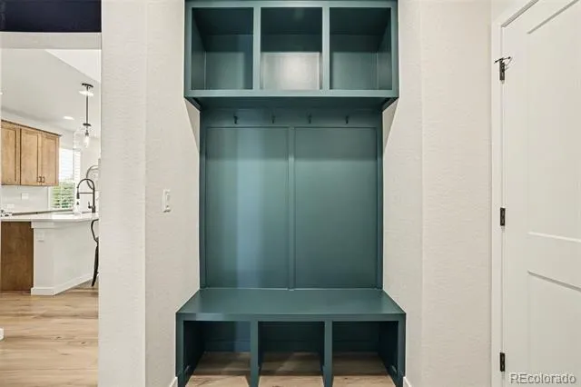
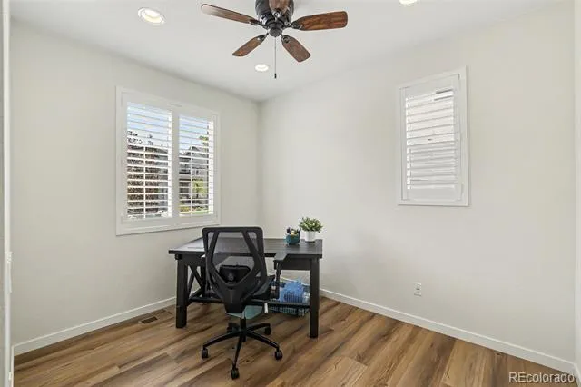
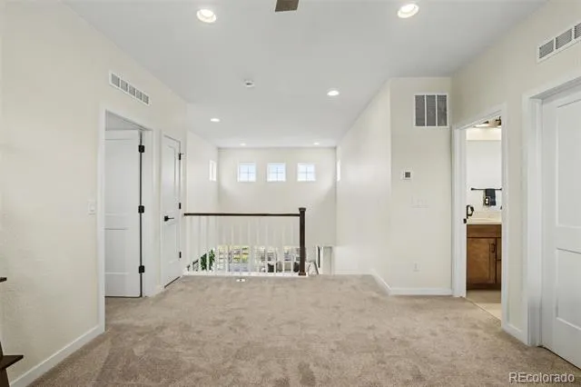
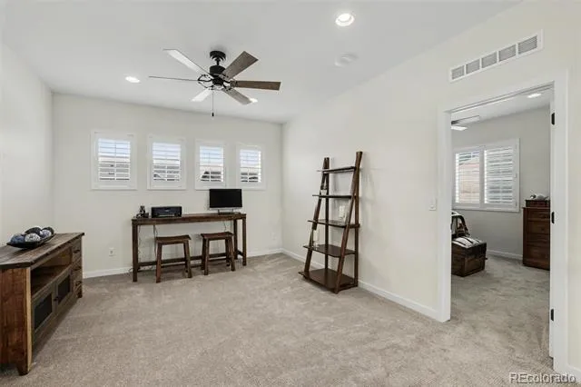
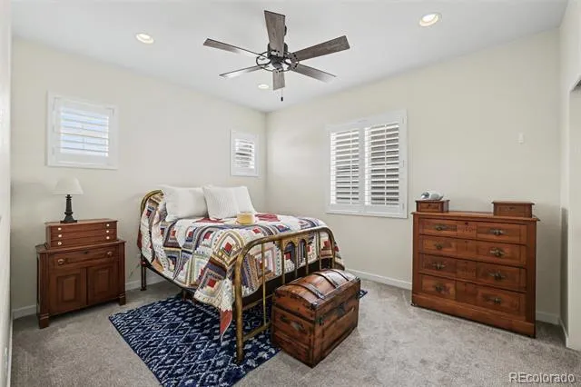
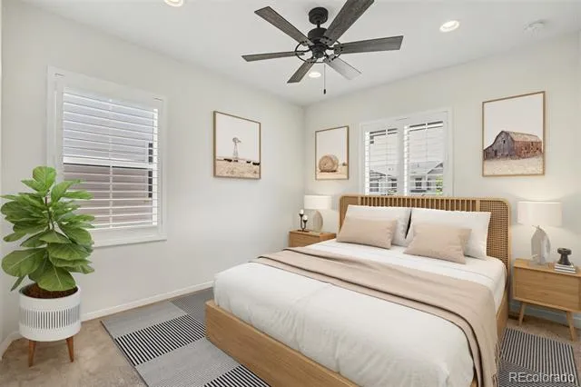
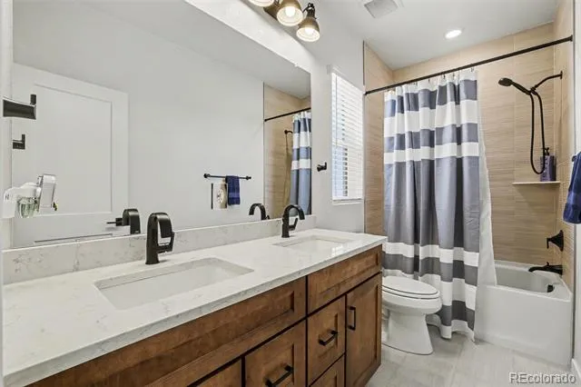
The interior is a study in sophisticated comfort, elevated by a suite of intentional post-purchase upgrades that make the home truly move-in ready. The open-concept flow is enhanced by upgraded designer lighting and premium appliances that cater to the home chef. Off the kitchen, custom built-in storage benches provide both style and practical organization. The layout features three spacious bedrooms, a versatile loft, and a dedicated home office, with the primary suite serving as a main-level sanctuary that blends accessibility with high-end seclusion.
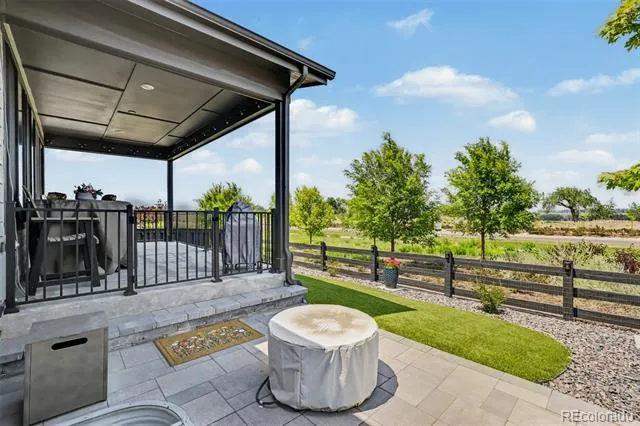
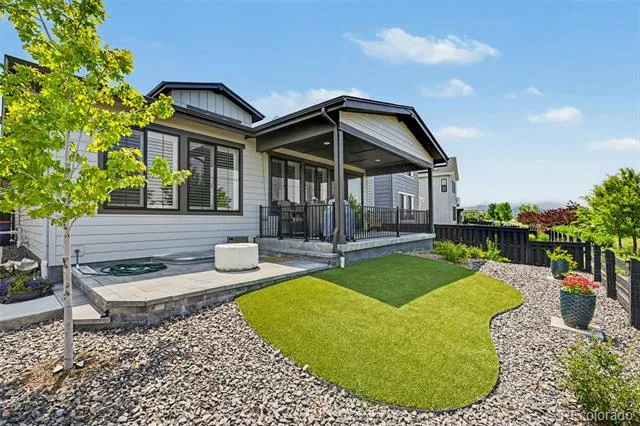
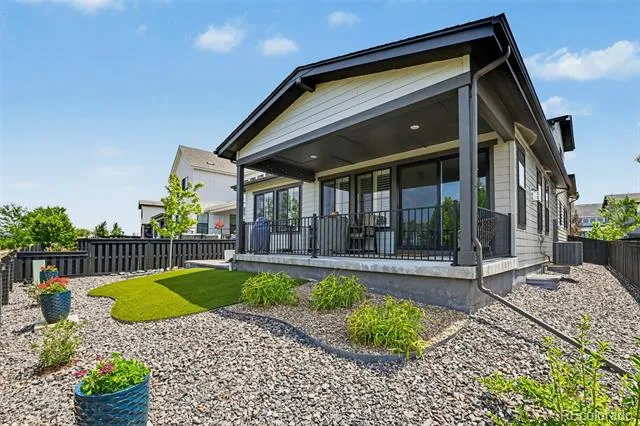
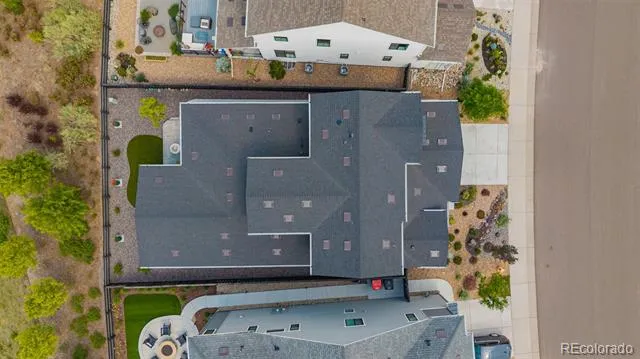
The commitment to effortless living extends to the outdoors. Since the original purchase, the owners have added shutters, automatic shades, lighting, fans, whole home water softener, reverse osmosis R/O system and the grounds have been completely transformed for maximum enjoyment and minimal effort. The front yard features professional xeriscaping for striking curb appeal, while the backyard has been outfitted with high-quality turf—creating a lush, green oasis that requires virtually zero maintenance.
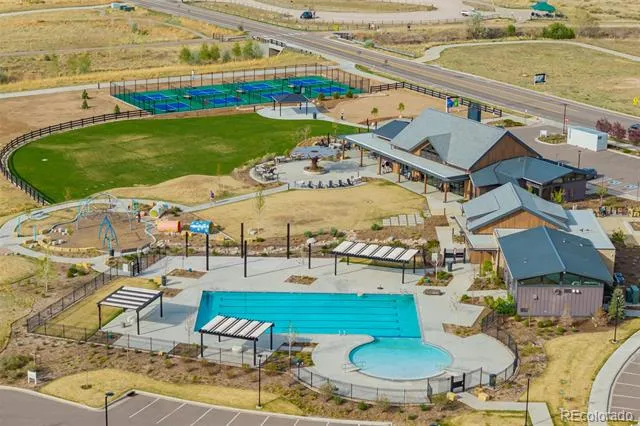
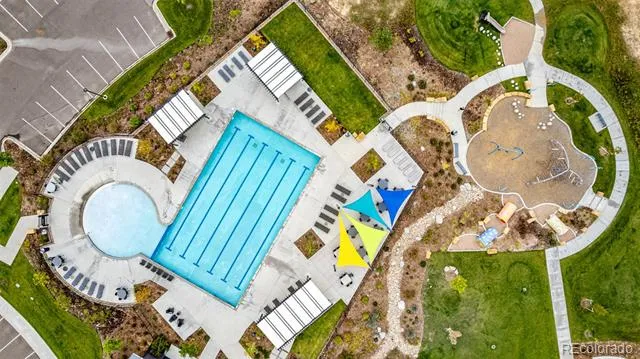
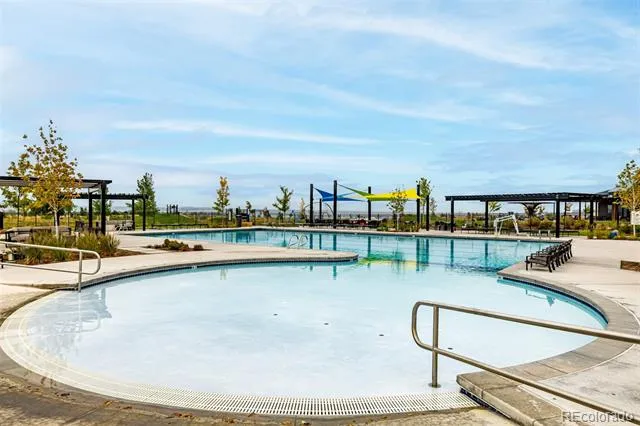
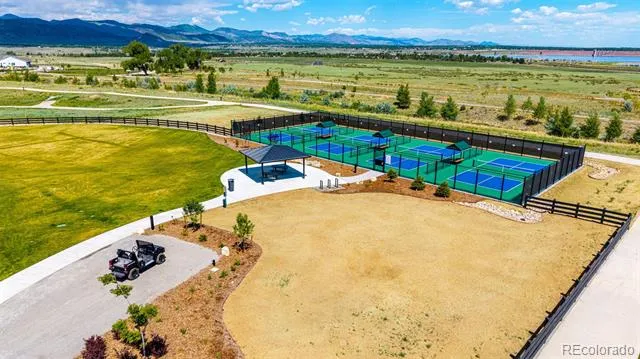
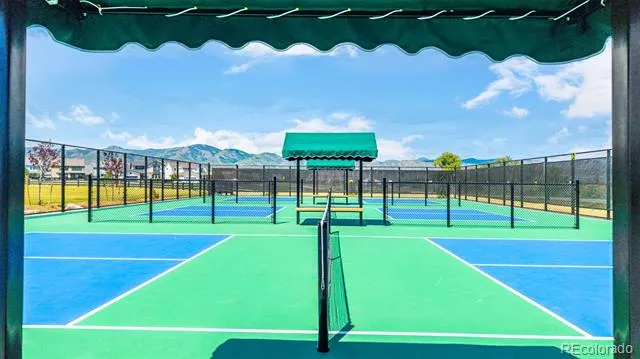
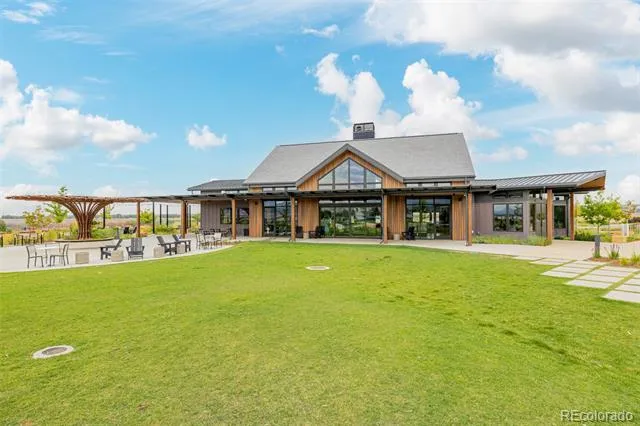
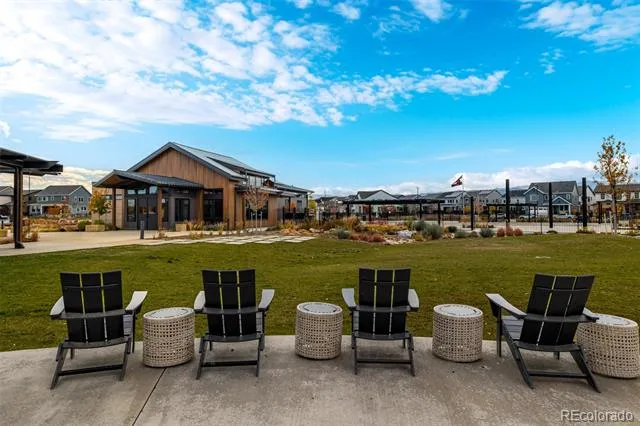
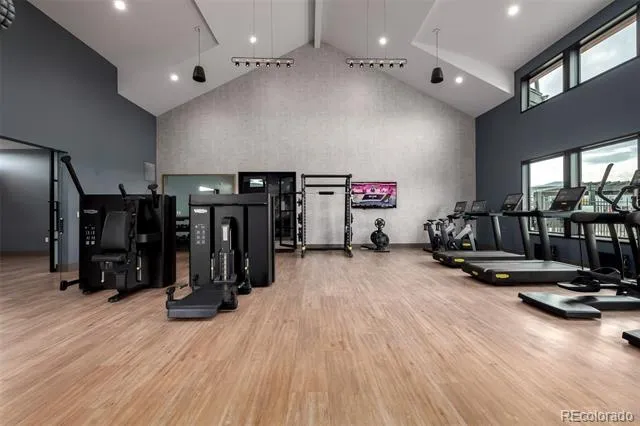
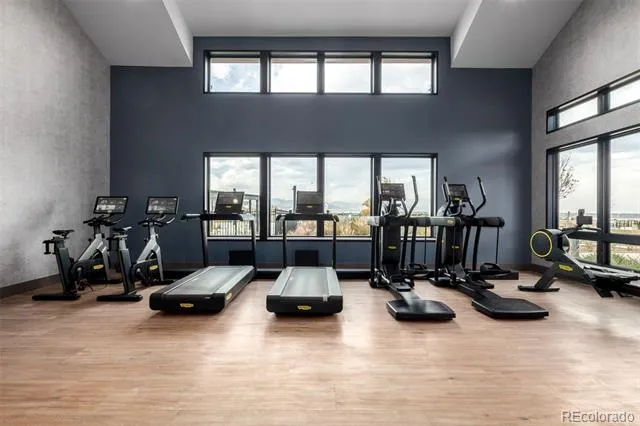
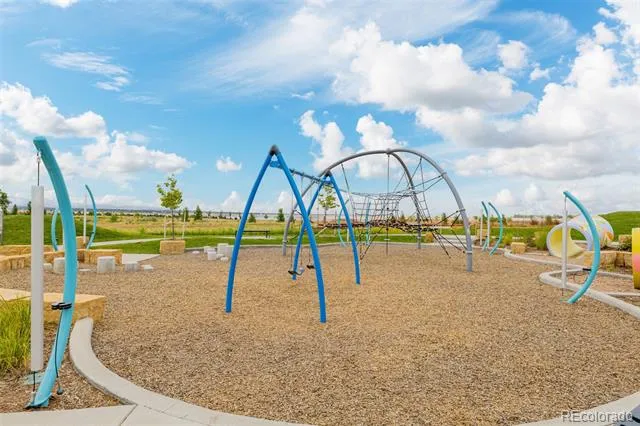
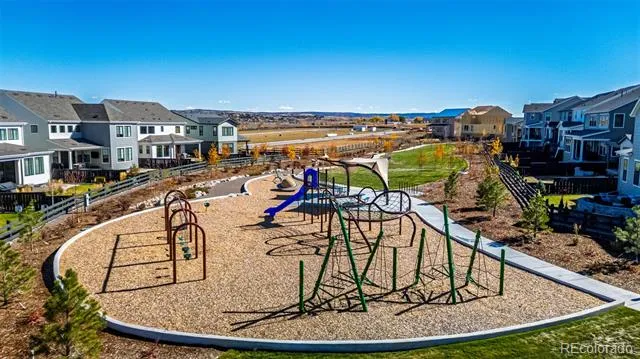
Life at Solstice feels like a permanent getaway. The community is enveloped on three sides by the vast expanse of Chatfield Park, offering an immediate connection to nature. Residents enjoy exclusive access to resort-style amenities at the Highline House, including a state-of-the-art fitness center, a sparkling pool, and vibrant pickleball courts.
Property Details
- Interior
- Built-in Features, Ceiling Fan(s), Eat-in Kitchen, Entrance Foyer, High Ceilings, Kitchen Island, Open Floorplan, Pantry, Primar
- Fireplaces
- 1
- Cooling
- Central Air
- Heating
- Forced Air
- Cooling Features
- Central Air
- Bedrooms
- 3
- Bathrooms
- 2.5
- Full Baths
- 2
- Half Baths
- 1
- View
- Plains
- Lot Features
- Landscaped, Many Trees, Sprinklers In Front, Sprinklers In Rear
- Stories
- 2
- Lot Description
- Landscaped, Many Trees, Sprinklers In Front, Sprinklers In Rear
- Exterior Features
- Dog Run, Gas Valve, Lighting, Private Yard, Rain Gutters, Smart Irrigation
- Exterior Materials
- Dog Run, Gas Valve, Lighting, Private Yard, Rain Gutters, Smart Irrigation
- Pool Shared
- 1
- Acres
- 0.125
- Square Feet
- 2403
- Lot Size (sqft)
- 5445.0
- Parking Features
- Concrete, Storage
- Parking Spaces
- 2
- Parking Type
- Garage
- Parking Garage Spaces
- 2
- Property Type
- Purchase
- Style
- Contemporary, Mountain Contemporary
- Basement
- 1
- Basement Description
- Unfinished
- Basement Finished
- 1
- Year Built
- 2023
- Roof
- Composition
- Sewer Information
- Public Sewer
- Utility Source
- Public
- Utility Features
- Cable Available, Electricity Connected, Natural Gas Available
- Appliances
- Dishwasher, Disposal, Dryer, Microwave, Oven, Range Hood, Refrigerator, Smart Appliances, Washer
- Subdivision
- Solstice
- School District
- Douglas RE-1
- Elementary School
- Roxborough
- Middle School
- Ranch View
- High School
- Thunderridge
- County
- Douglas
- Region
- Littleton
- Taxes Annual
- $9,229
- HOA
- 1
- HOA Fees
- 172
Location
Legal
Based on information submitted to the MLS GRID as of 2026-08-23T20:09:13Z UTC. All data is obtained from various sources and may not have been verified by broker or MLS GRID. Supplied Open House information is subject to change without notice. All information should be independently reviewed and verified for accuracy. Properties may or may not be listed by the office/agent presenting the information.
Provided By
Listed by Nicholas Quenzer (#5836f4140e2b7c785d7e194cd03b68e6)
Listing Office: Compass - Denver
Legal Notice
This publication is designed to provide information with regard to the subject matter covered. It is displayed with the understanding that the publisher and authors are not engaged in rendering real estate, legal, accounting, tax, or other professional services and that the publisher and authors are not offering such advice in this publication. If real estate, legal, or other expert assistance is required, the services of a competent, professional person should be sought.
The information contained in this publication is subject to change without notice. METROLIST, INC., DBA RECOLORADO MAKES NO WARRANTY OF ANY KIND WITH REGARD TO THIS MATERIAL, INCLUDING, BUT NOT LIMITED TO, THE IMPLIED WARRANTIES OF MERCHANTABILITY AND FITNESS FOR A PARTICULAR PURPOSE. METROLIST, INC., DBA RECOLORADO SHALL NOT BE LIABLE FOR ERRORS CONTAINED HEREIN OR FOR ANY DAMAGES IN CONNECTION WITH THE FURNISHING, PERFORMANCE, OR USE OF THIS MATERIAL.
Buyer Agency Compensation
The listing broker’s offer of compensation is made only to participants of the MLS where the listing is filed.