(720) 435-4455 georgesellsre@gmail.com AveNew Realty
    Traffic Dashboard
    Home
    • Search
      • Search Florida
      • Search Colorado
      • Featured Listings
    • Communities
      • Explore Colorado
      • Explore Florida
    • Buying
    • Selling
    • About
      • Meet George
      • What My Clients Say
    • Connect
    Traffic Dashboard
    George Fleischmann
    (720) 435-4455 georgesellsre@gmail.com
    About
    • Home
    • About
    • Contact
    Search
    • Search Properties
    Local Guide
    • Search by City
    • Search by Subdivision
    • Search by Zip
    • Search by Area
    Legal
    • Privacy
    • Terms
    • DMCA
    • Accessibility
    • Fair Housing
    Account
    • Dashboard
    • Logout
    • Login
    George Fleischmann | AveNew Realty - Footer Logo
    ©2026 AveNew Realty. All rights reserved.
    Website built by CloseHack.
    REcolorado
    Based on information submitted to the MLS GRID as of 2026-09-10 08:22:38 UTC. All data is obtained from various sources and may not have been verified by broker or MLS GRID. Supplied Open House information is subject to change without notice. All information should be independently reviewed and verified for accuracy. Properties may or may not be listed by the office/agent presenting the information.
    My Florida Regional MLS DBA Stellar MLS

    IDX information is provided exclusively for personal, non-commercial use, and may not be used for any purpose other than to identify prospective properties consumers may be interested in purchasing. Information is deemed reliable but not guaranteed. Some IDX listings have been excluded from this website. Listing Information presented by local MLS brokerage: George Fleischmann | AveNew Realty

    Florida Gulf Coast MLS

    IDX information is provided exclusively for personal, non-commercial use, and may not be used for any purpose other than to identify prospective properties consumers may be interested in purchasing. Information is deemed reliable but not guaranteed.

    Return
    • All Types+ null more
    • House+2 more
    • $900K-$1.5M
    • Bed/Bath
    • Size
    • Dates
    • Filters
    • Amenities
    • Save
    • Share
    Listings
    No results
    Sort
    Home / Orlando / 8612 OLDBRIDGE LANE
    8612 OLDBRIDGE LANE Orlando, FL 32819 8612 OLDBRIDGE LANE Orlando, FL 32819 8612 OLDBRIDGE LANE Orlando, FL 32819 8612 OLDBRIDGE LANE Orlando, FL 32819 8612 OLDBRIDGE LANE Orlando, FL 32819 8612 OLDBRIDGE LANE Orlando, FL 32819 8612 OLDBRIDGE LANE Orlando, FL 32819 8612 OLDBRIDGE LANE Orlando, FL 32819 8612 OLDBRIDGE LANE Orlando, FL 32819 8612 OLDBRIDGE LANE Orlando, FL 32819 8612 OLDBRIDGE LANE Orlando, FL 32819 8612 OLDBRIDGE LANE Orlando, FL 32819 8612 OLDBRIDGE LANE Orlando, FL 32819 8612 OLDBRIDGE LANE Orlando, FL 32819 8612 OLDBRIDGE LANE Orlando, FL 32819 8612 OLDBRIDGE LANE Orlando, FL 32819 8612 OLDBRIDGE LANE Orlando, FL 32819 8612 OLDBRIDGE LANE Orlando, FL 32819 8612 OLDBRIDGE LANE Orlando, FL 32819 8612 OLDBRIDGE LANE Orlando, FL 32819 8612 OLDBRIDGE LANE Orlando, FL 32819 8612 OLDBRIDGE LANE Orlando, FL 32819 8612 OLDBRIDGE LANE Orlando, FL 32819 8612 OLDBRIDGE LANE Orlando, FL 32819 8612 OLDBRIDGE LANE Orlando, FL 32819 8612 OLDBRIDGE LANE Orlando, FL 32819 8612 OLDBRIDGE LANE Orlando, FL 32819 8612 OLDBRIDGE LANE Orlando, FL 32819 8612 OLDBRIDGE LANE Orlando, FL 32819 8612 OLDBRIDGE LANE Orlando, FL 32819 8612 OLDBRIDGE LANE Orlando, FL 32819 8612 OLDBRIDGE LANE Orlando, FL 32819 8612 OLDBRIDGE LANE Orlando, FL 32819 8612 OLDBRIDGE LANE Orlando, FL 32819 8612 OLDBRIDGE LANE Orlando, FL 32819 View All Photos

    $1,275,000

    | Active

    8612 OLDBRIDGE LANE

    Orlando, FL 32819

    5,557
    Square Feet
    5
    Beds
    4.5
    Baths
    0.51
    Acres
    90
    Days on Market
    MFRO6414949
    MLS#
    House
    Structure
    Residential
    Zone
    Contact

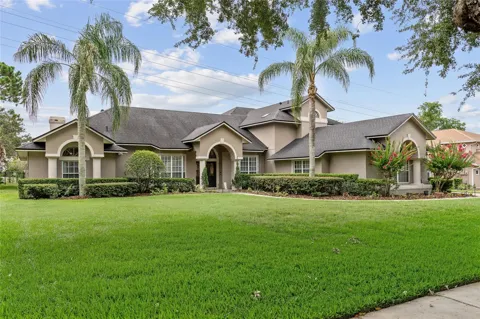
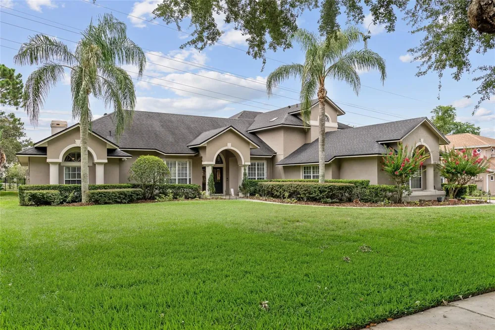
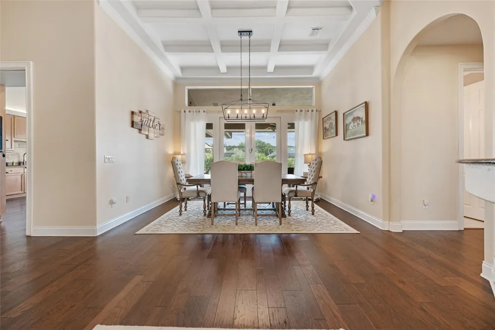
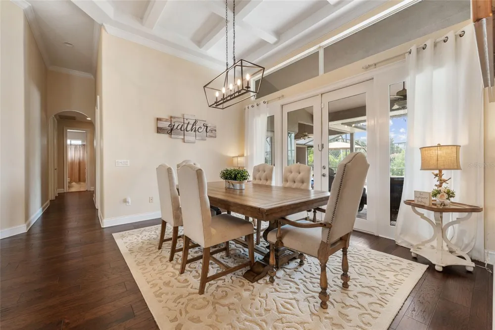
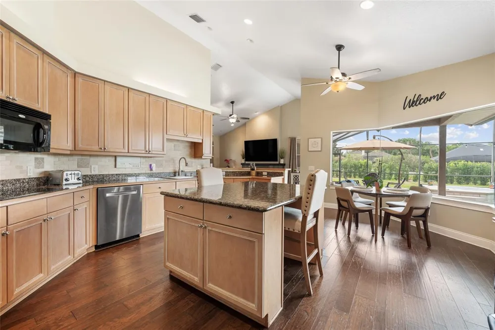
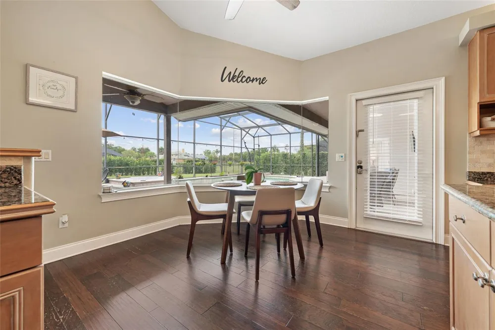
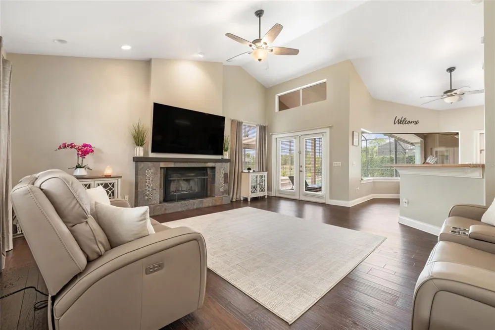
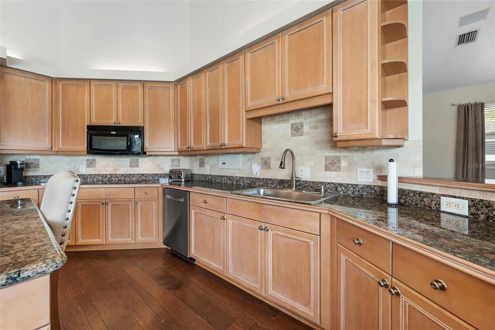
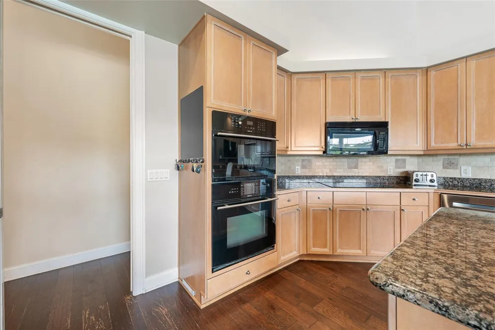
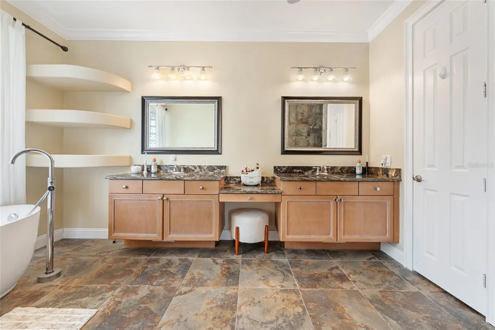
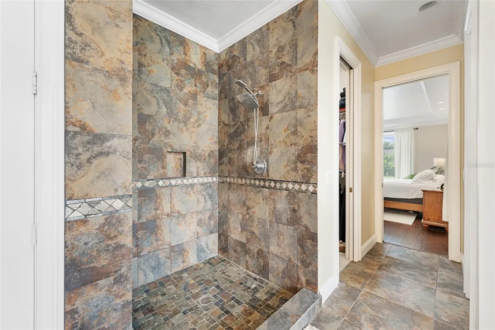
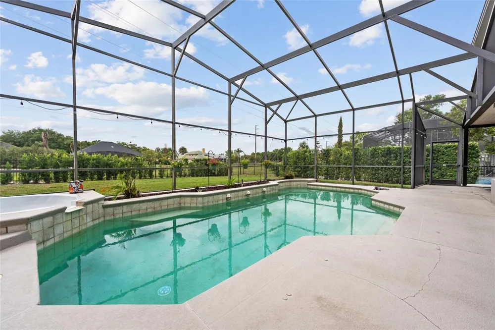
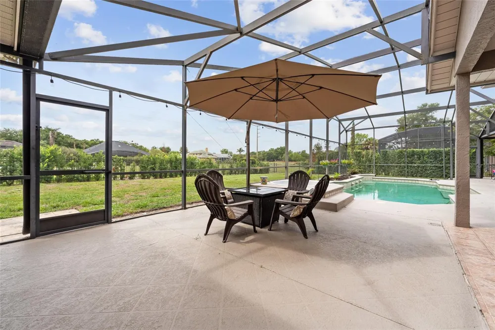
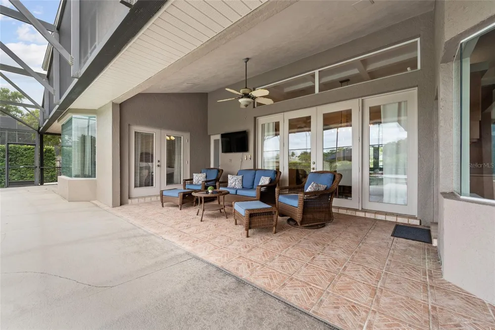
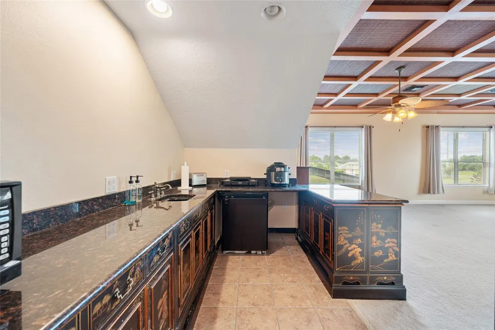
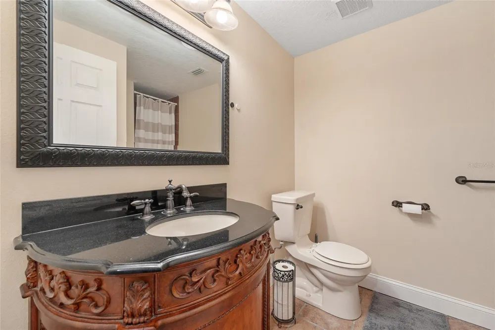
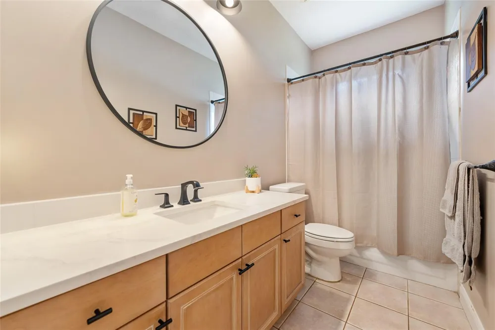
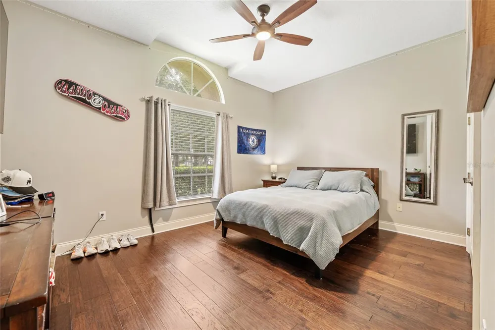
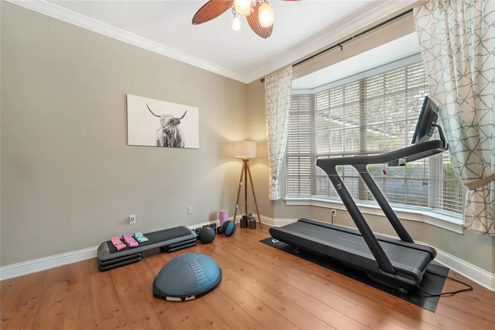
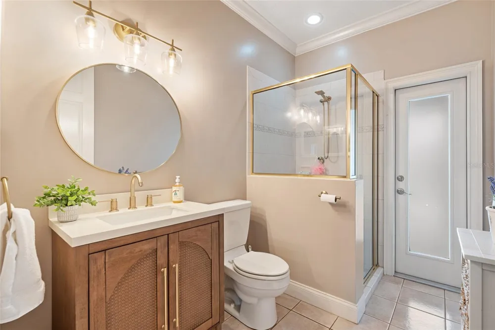
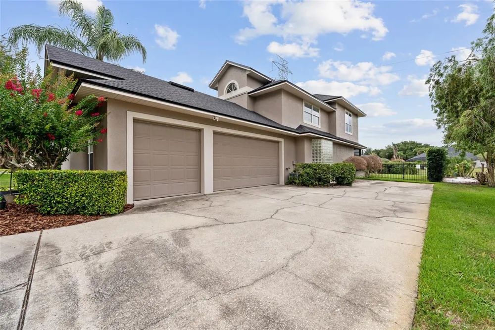
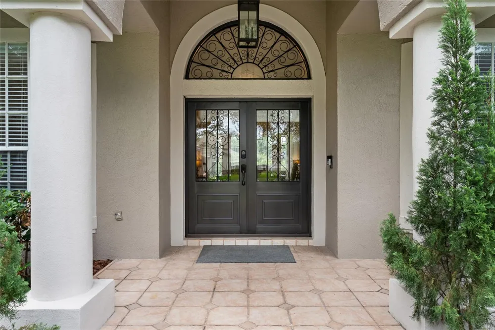
    Exceptional oversized executive home with block construction on half-acre prime lot with green space behind, in sought-after Torey Pines. Built to impress, this supersized home features a massive upstairs apartment-style setup with 36x30 family room or game room, mini kitchen/bar, and full bath. Downstairs are 4 additional bedrooms including an expansive primary retreat with double closets plus a concrete-fortified “safe room”. Master bath features double sinks, open shower, and freestanding tub with glass block wall for privacy and natural light. Kitchen is spacious and features a chef’s island with seating, double ovens, cooktop, microwave, and built-in desk. Mitered window in breakfast nook overlooks pool retreat. Massive screen enclosure ensures year-round outdoor entertaining with a saltwater pool, installed hot tub, summer kitchen, and expansive pool decking. Tucked away on a cul-de-sac street, this home is move-in ready and includes a 3-car garage and is one of the few homes in the community built with block construction vs wood frame. Located walking distance to Palm Lake Elementary and minutes from famed Restaurant Row, the Dr. Phillips YMCA, Universal Studios, SeaWorld, and Walt Disney World. Experience why Dr. Phillips is Southwest Orlando’s preferred address.

    Property Details
    Interior
    Built-in Features, Cathedral Ceiling(s), Ceiling Fans(s), High Ceilings, Kitchen/Family Room Combo, Primary Bedroom Main Floor,
    Heating
    Central, Heat Pump, Zoned
    Cooling Features
    Central Air, Zoned
    Bedrooms
    5
    Bathrooms
    4.5
    Full Baths
    4
    Half Baths
    1
    Lot Features
    Conservation Area, Cul-De-Sac, Oversized Lot
    Lot Description
    Conservation Area, Cul-De-Sac, Oversized Lot
    Pool
    1
    Pool Description
    Gunite, In Ground, Other, Outside Bath Access, Salt Water, Screen Enclosure
    Pool Features
    Gunite, In Ground, Other, Outside Bath Access, Salt Water, Screen Enclosure
    Exterior Materials
    Outdoor Grill, Outdoor Kitchen, Rain Gutters, Tennis Court(s)
    Acres
    0.51
    Square Feet
    5557.0
    Parking Features
    Garage Door Opener, Garage Faces Rear, Garage Faces Side, Oversized, Parking Pad
    Parking
    1
    Parking Spaces
    3
    Parking Type
    Garage
    Parking Garage Spaces
    3.0
    Property Type
    Purchase
    Year Built
    1996
    Foundation
    Slab
    Roof
    Shingle
    Sewer Information
    Septic Tank
    Utility Source
    Public
    Utility Features
    BB/HS Internet Available, Cable Connected, Electricity Connected, Public, Underground Utilities
    Appliances
    Built-In Oven, Convection Oven, Dishwasher, Disposal, Electric Water Heater, Microwave, Range, Refrigerator
    Subdivision
    TOREY PINES
    Community Features
    Deed Restrictions, Tennis Court(s), Street Lights
    Elementary School
    Palm Lake Elem
    Middle School
    Chain of Lakes Middle
    High School
    Olympia High
    County
    Orange
    Region
    ORLANDO
    Zoning
    R-1AAAA
    Original List Price
    $1,375,000
    Days on Market (Cumulative)
    90
    Taxes Annual
    $14,209
    HOA
    1
    HOA Fees
    1100.0
    Pets
    Breed Restrictions, Yes
    Pets Allowed
    Breed Restrictions, Yes
    Ownership
    Fee Simple
    MLS #
    O6414949
    Location
    Legal

    IDX information is provided exclusively for personal, non-commercial use, and may not be used for any purpose other than to identify prospective properties consumers may be interested in purchasing. Information is deemed reliable but not guaranteed. Some IDX listings have been excluded from this website. Listing Information presented by local MLS brokerage: George Fleischmann | AveNew Realty

    Provided By
    Listed by Rob Rahter (#MFR261090118)
    Listing Office: STOCKWORTH REALTY GROUP (#MFR50198)

    George Fleischmann | AveNew Realty Have a question about this home?

    Interested in Purchasing 8612 OLDBRIDGE LANE?

    Get an estimate on monthly payments on this property.

    $
    years
    Down Payment
    $
    %
    Interest Rate
    %
    Tax Rate
    %
    $
    $annually
    $monthly
    Estimated Monthly Payment
    $0.00
    Loan Amount
    $0.00