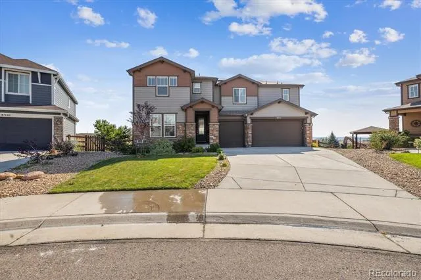
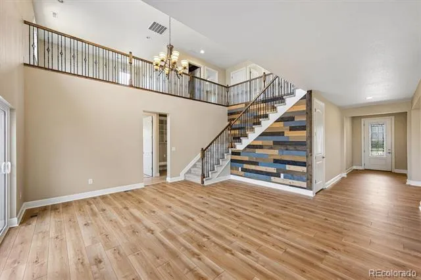
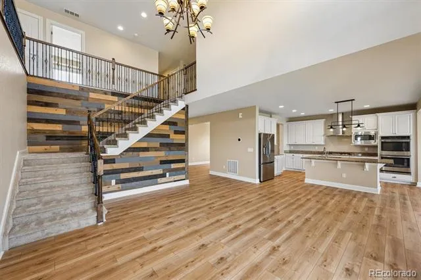
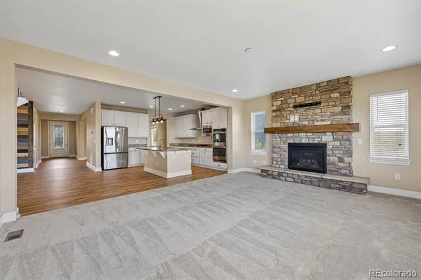
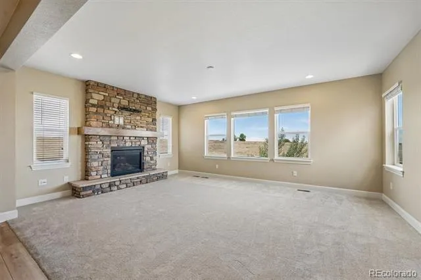
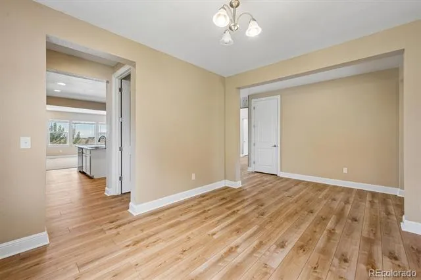
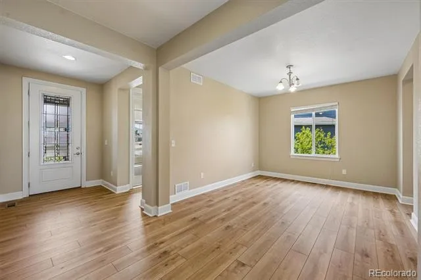
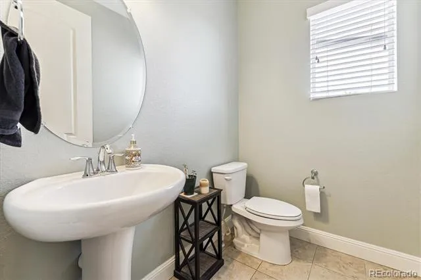
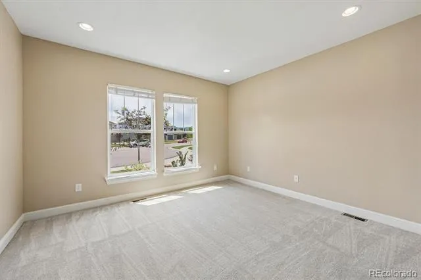
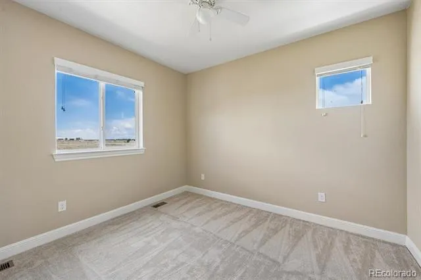
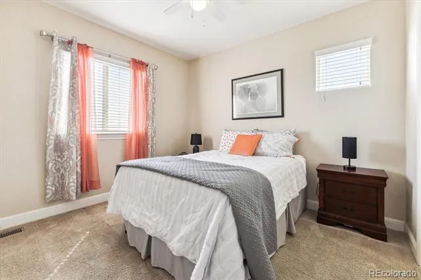
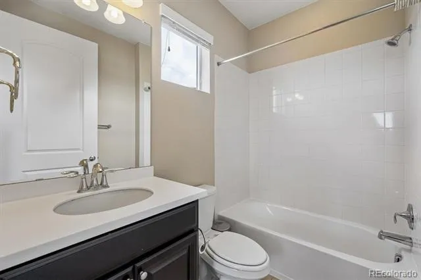
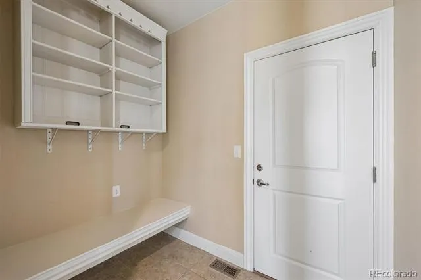
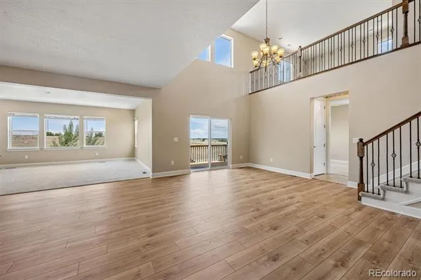
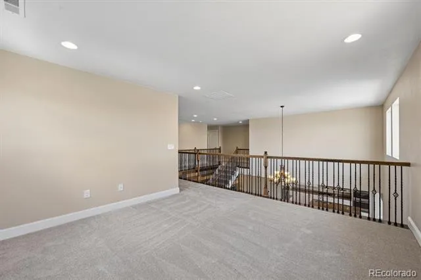
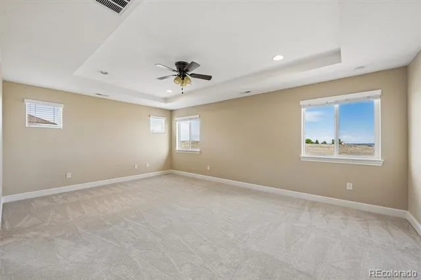
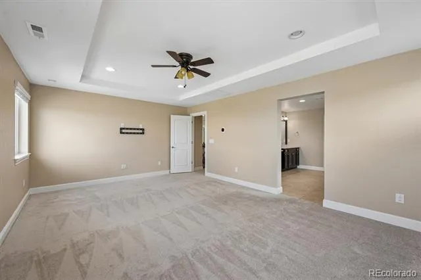
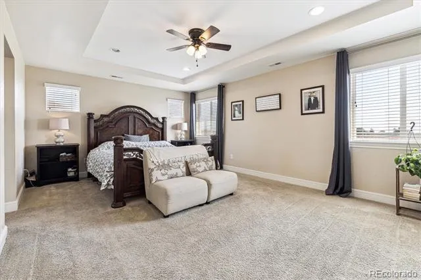
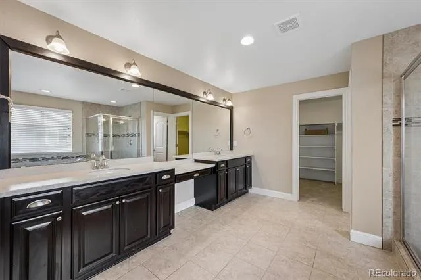
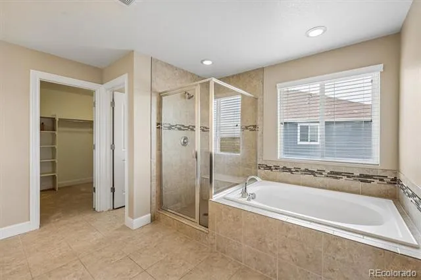
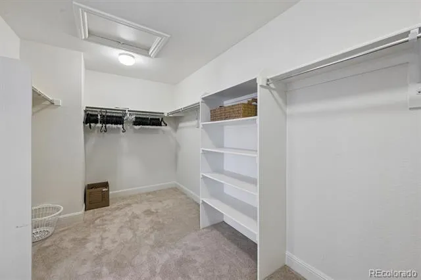
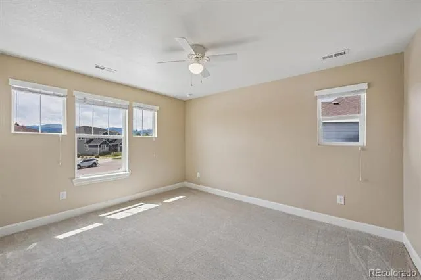
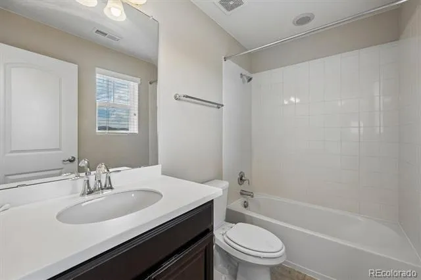
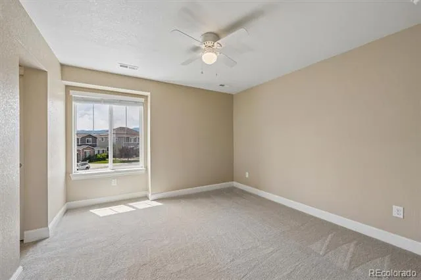
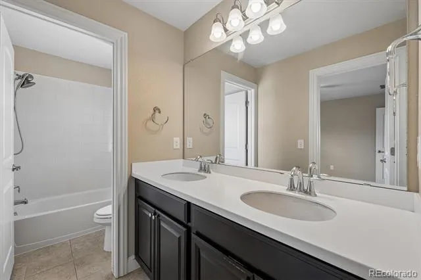
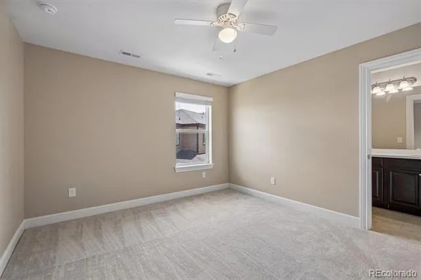
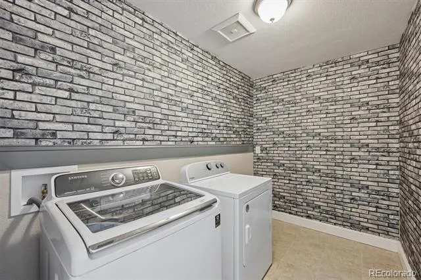
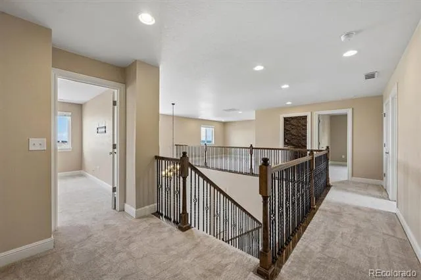
Completely Reimagined. Better Than New. Move-In Ready. This isn’t simply an updated home—it’s a complete transformation. Extensively renovated from top to bottom, this stunning residence features new hardwood flooring, new carpet, fresh designer paint, beautifully refinished cabinetry, and numerous additional upgrades. Best of all, the home has never been lived in since the renovation was completed, offering a rare turnkey opportunity without the wait or uncertainty of new construction.
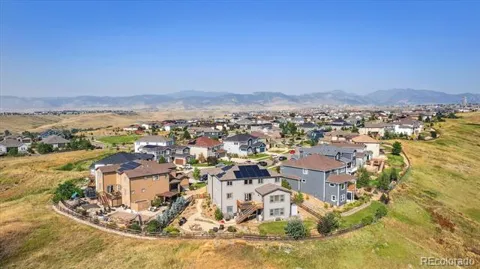
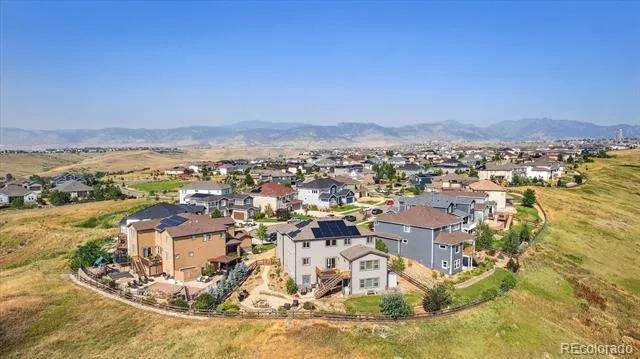
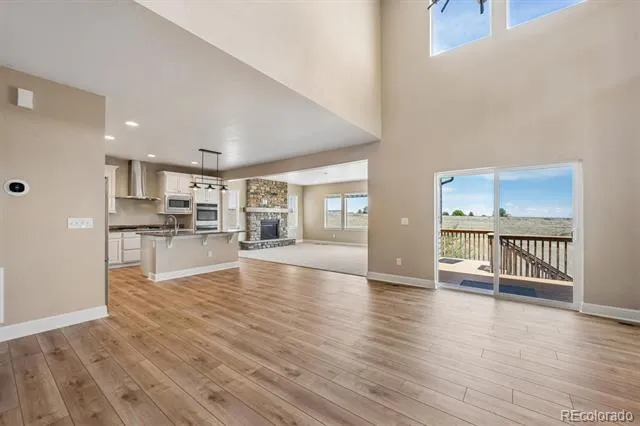
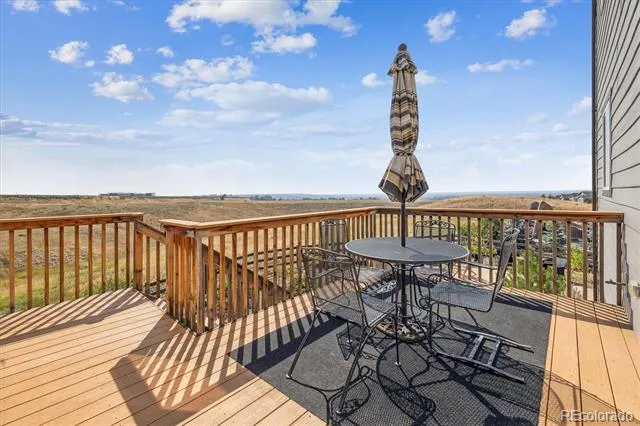
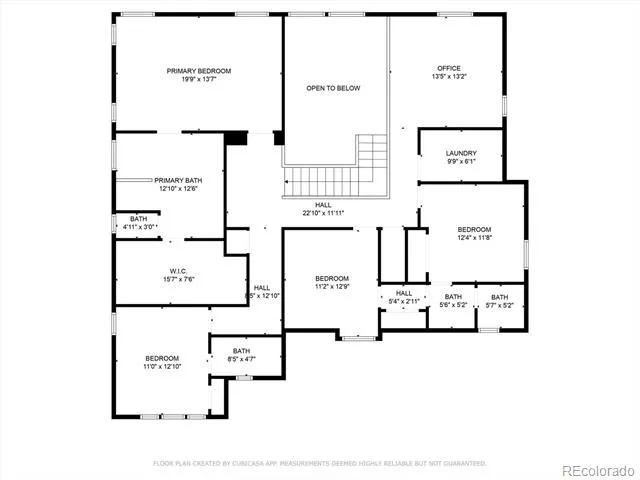
Situated on a quiet cul-de-sac in one of West Arvada’s most sought-after neighborhoods, this exceptional home offers over 5,600 finished square feet, six bedrooms, six bathrooms, a finished walkout basement, and breathtaking views across protected open space to the Downtown Denver skyline.
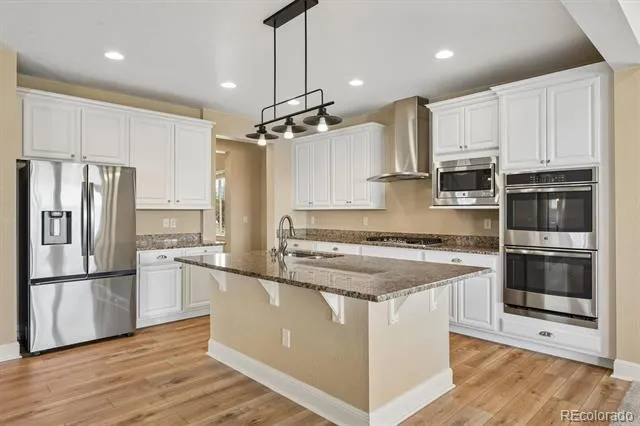
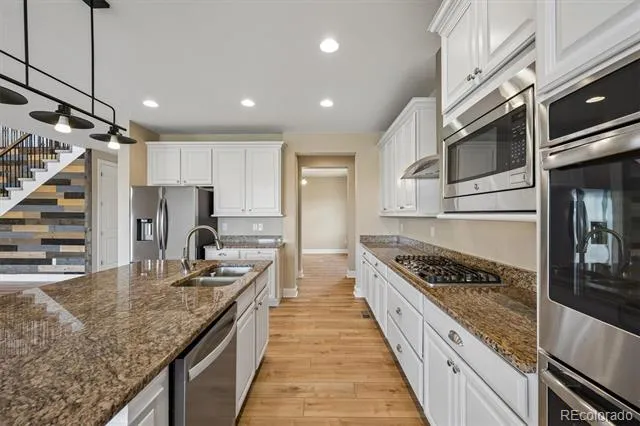
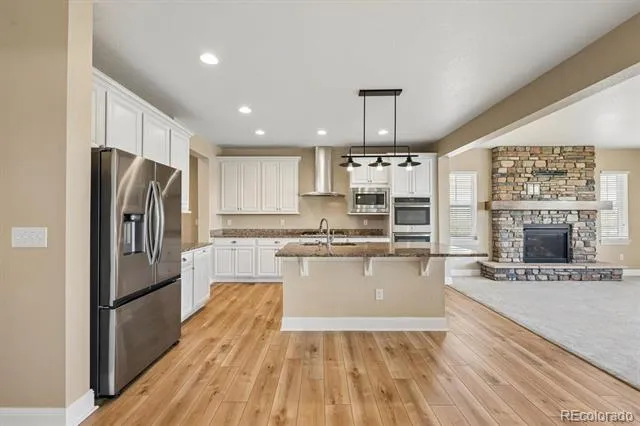
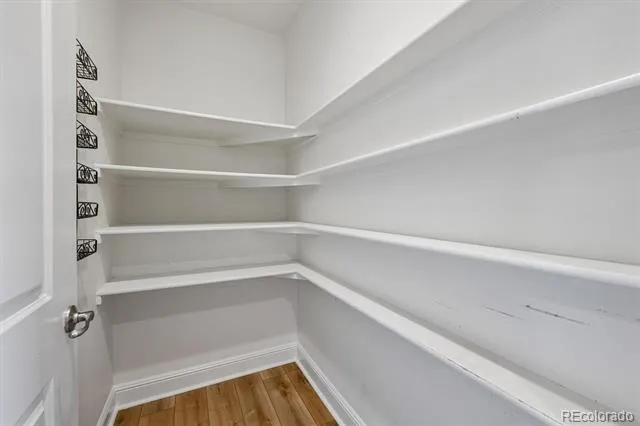
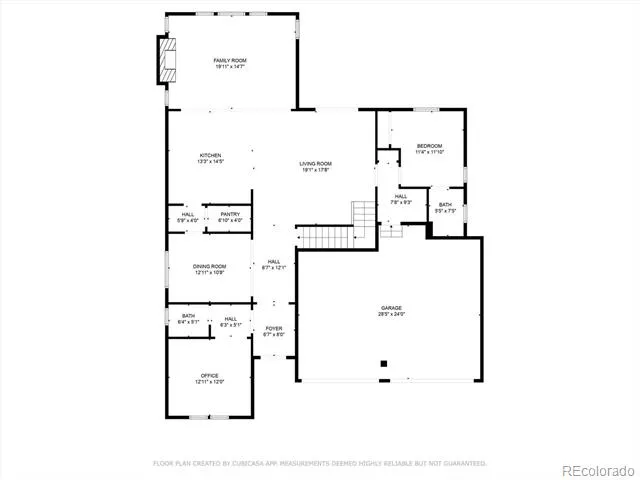
The heart of the home features soaring ceilings, abundant natural light, expansive living spaces, and a chef’s kitchen with granite countertops, stainless steel appliances, an oversized island, walk-in pantry, and butler’s pantry. A private main-floor guest suite with an ensuite bath is ideal for multigenerational living, guests, or a home office.
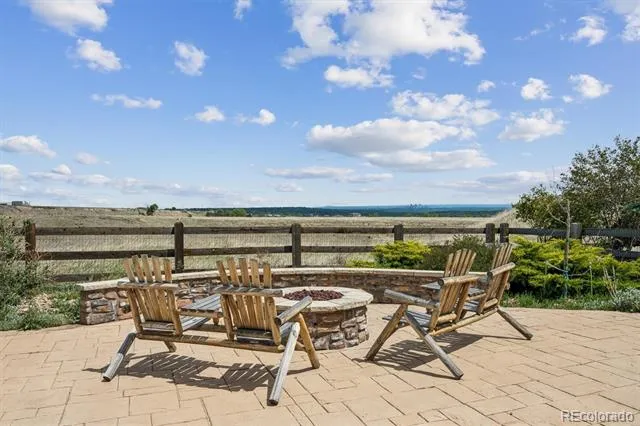
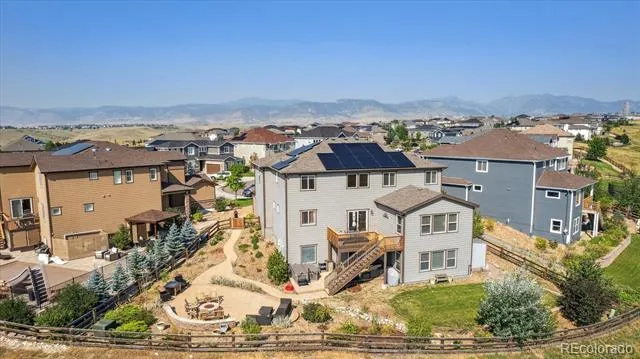
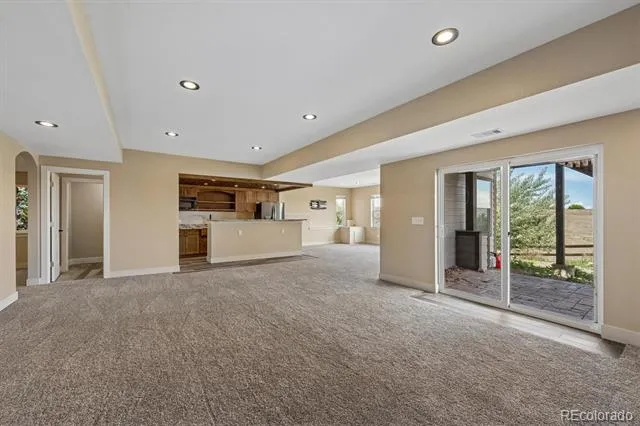
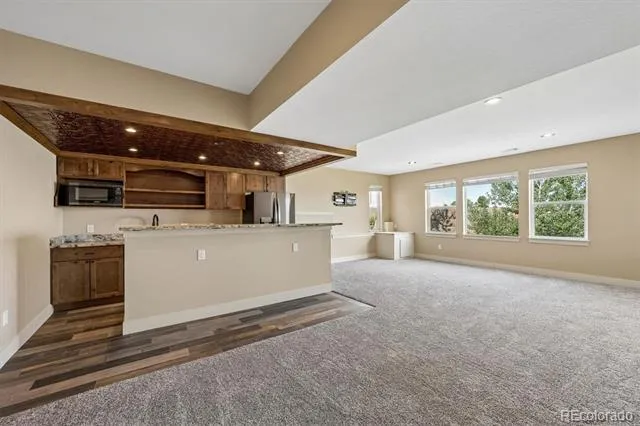
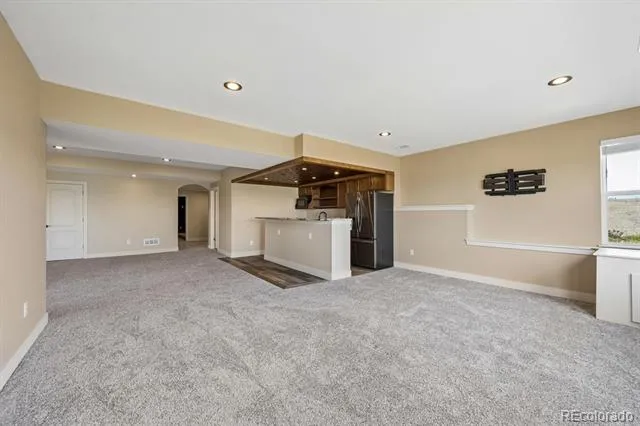
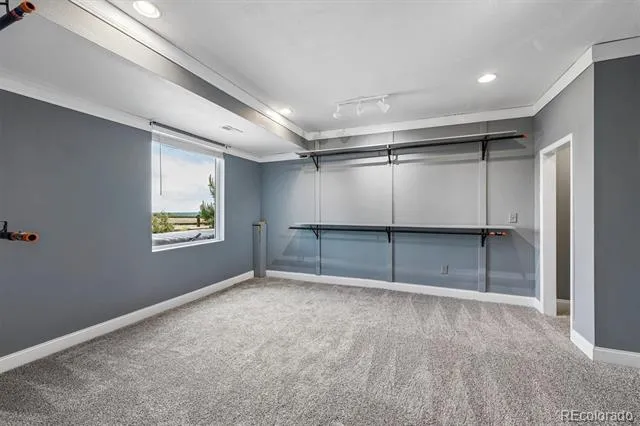
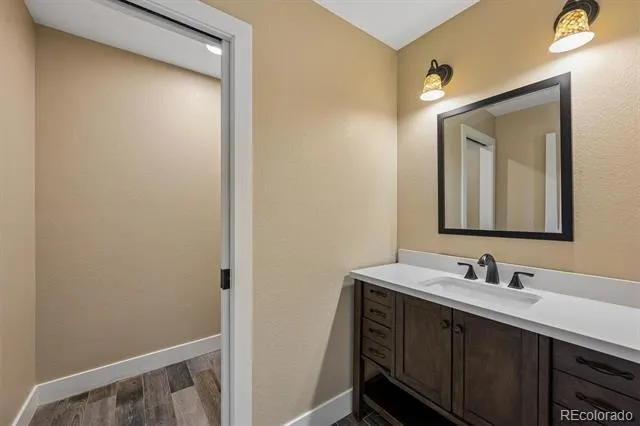
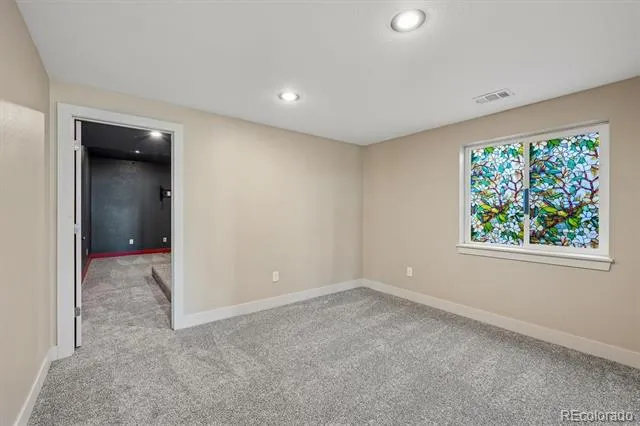
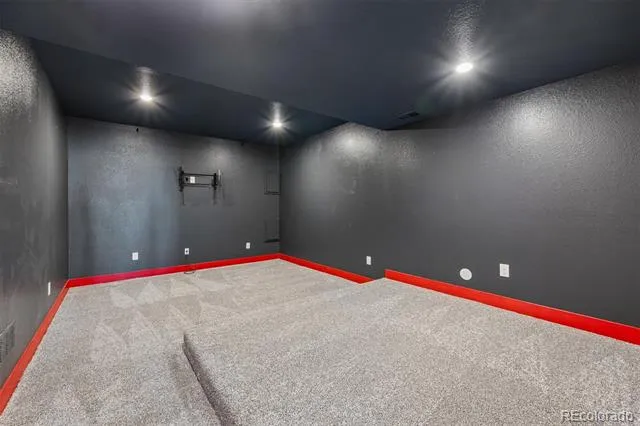
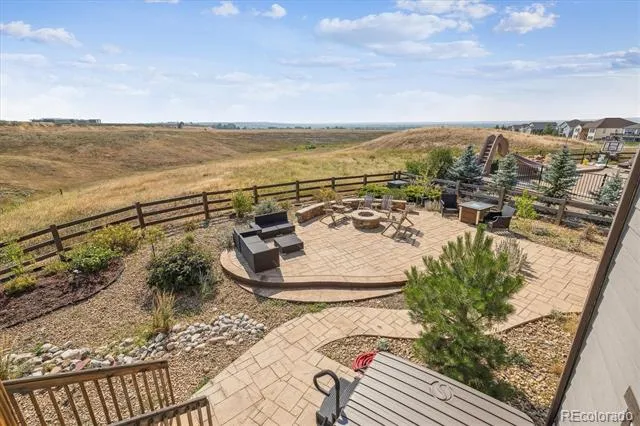
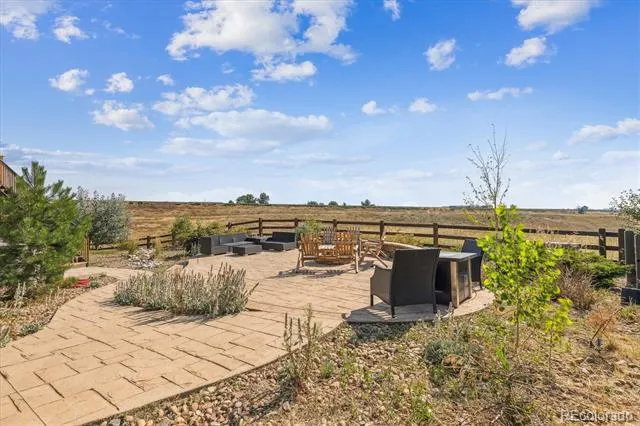
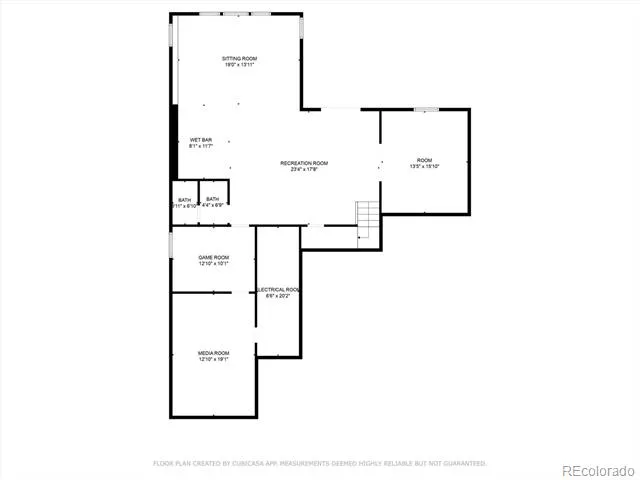
The finished walkout basement includes a wet bar, media room, game room, fitness area, large recreation room, full bath, and flex room. Outside, the professionally landscaped backyard backs to open space and offers a stamped concrete patio, gas fire pit, outstanding privacy, and panoramic Denver skyline views.
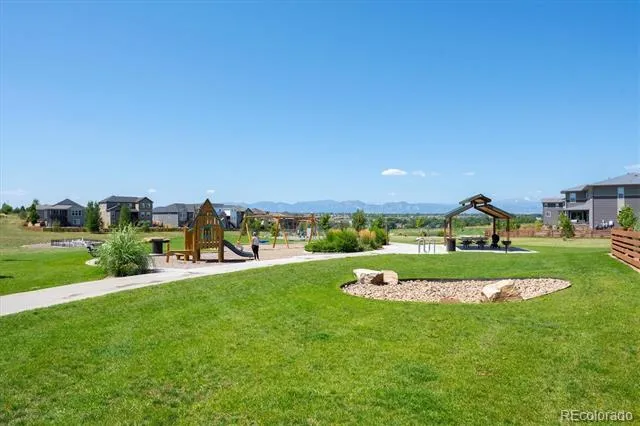
Located minutes from Standley Lake, West Woods Golf Club, Apex Recreation Center, miles of trails, shopping, dining, and award-winning Ralston Valley schools, this home combines luxury, lifestyle, and location.
The seller is offering up to $45,000 toward closing costs or an interest-rate buydown, or buyers may instead choose to have the seller pay off the existing solar loan, providing immediate value and long-term utility savings.
Property Details
- Interior
- Built-in Features, Ceiling Fan(s), Eat-in Kitchen, Entrance Foyer, Five Piece Bath, Granite Counters, High Ceilings, High Speed
- Fireplaces
- 1
- Cooling
- Central Air
- Heating
- Forced Air
- Cooling Features
- Central Air
- Bedrooms
- 6
- Bathrooms
- 5.0
- Full Baths
- 4
- Half Baths
- 2
- Lot Features
- Borders Public Land, Cul-De-Sac, Foothills, Greenbelt, Landscaped, Meadow, Near Public Transit, Open Lot, Secluded
- Stories
- 2
- Lot Description
- Borders Public Land, Cul-De-Sac, Foothills, Greenbelt, Landscaped, Meadow, Near Public Transit, Open Lot, Secluded
- Exterior Features
- Fire Pit, Garden, Gas Valve, Lighting, Private Yard, Spa/Hot Tub
- Exterior Materials
- Fire Pit, Garden, Gas Valve, Lighting, Private Yard, Spa/Hot Tub
- Acres
- 0.0
- Square Feet
- 5500
- Lot Size (sqft)
- 0.24
- Parking Spaces
- 3
- Parking Type
- Garage
- Parking Garage Spaces
- 3
- Property Type
- Purchase
- Style
- Contemporary
- Basement
- 1
- Basement Description
- Exterior Entry, Finished, Full, Walk-Out Access
- Basement Finished
- 1
- Year Built
- 2017
- Roof
- Composition
- Sewer Information
- Public Sewer
- Utility Source
- Public
- Utility Features
- Cable Available, Electricity Connected, Natural Gas Connected, Phone Available
- Appliances
- Bar Fridge, Cooktop, Dishwasher, Disposal, Double Oven, Microwave, Oven, Range, Range Hood, Self Cleaning Oven
- Subdivision
- Leyden Rock
- School District
- Jefferson County R-1
- Elementary School
- Meiklejohn
- Middle School
- Wayne Carle
- High School
- Ralston Valley
- County
- Jefferson
- Region
- Arvada
- Taxes Annual
- $10,332
- HOA
- 1
- HOA Fees
- 105
Location
Legal
Based on information submitted to the MLS GRID as of 2026-07-28T22:13:29Z UTC. All data is obtained from various sources and may not have been verified by broker or MLS GRID. Supplied Open House information is subject to change without notice. All information should be independently reviewed and verified for accuracy. Properties may or may not be listed by the office/agent presenting the information.
Provided By
Listed by Raymond Tomsick (#a4de9a5f83310e51771041fc6b593e0d)
Listing Office: Berkshire Hathaway HomeServices RE of the Rockies
Legal Notice
This publication is designed to provide information with regard to the subject matter covered. It is displayed with the understanding that the publisher and authors are not engaged in rendering real estate, legal, accounting, tax, or other professional services and that the publisher and authors are not offering such advice in this publication. If real estate, legal, or other expert assistance is required, the services of a competent, professional person should be sought.
The information contained in this publication is subject to change without notice. METROLIST, INC., DBA RECOLORADO MAKES NO WARRANTY OF ANY KIND WITH REGARD TO THIS MATERIAL, INCLUDING, BUT NOT LIMITED TO, THE IMPLIED WARRANTIES OF MERCHANTABILITY AND FITNESS FOR A PARTICULAR PURPOSE. METROLIST, INC., DBA RECOLORADO SHALL NOT BE LIABLE FOR ERRORS CONTAINED HEREIN OR FOR ANY DAMAGES IN CONNECTION WITH THE FURNISHING, PERFORMANCE, OR USE OF THIS MATERIAL.
Buyer Agency Compensation
The listing broker’s offer of compensation is made only to participants of the MLS where the listing is filed.