(720) 435-4455 georgesellsre@gmail.com AveNew Realty
    Traffic Dashboard
    Home
    • Search
      • Search Florida
      • Search Colorado
      • Featured Listings
    • Communities
      • Explore Colorado
      • Explore Florida
    • Buying
    • Selling
    • About
      • Meet George
      • What My Clients Say
    • Connect
    Traffic Dashboard
    George Fleischmann
    (720) 435-4455 georgesellsre@gmail.com
    About
    • Home
    • About
    • Contact
    Search
    • Search Properties
    Local Guide
    • Search by City
    • Search by Subdivision
    • Search by Zip
    • Search by Area
    Legal
    • Privacy
    • Terms
    • DMCA
    • Accessibility
    • Fair Housing
    Account
    • Dashboard
    • Logout
    • Login
    George Fleischmann | AveNew Realty - Footer Logo
    ©2026 AveNew Realty. All rights reserved.
    Website built by CloseHack.
    REcolorado
    Based on information submitted to the MLS GRID as of 2026-09-10 04:22:35 UTC. All data is obtained from various sources and may not have been verified by broker or MLS GRID. Supplied Open House information is subject to change without notice. All information should be independently reviewed and verified for accuracy. Properties may or may not be listed by the office/agent presenting the information.
    My Florida Regional MLS DBA Stellar MLS

    IDX information is provided exclusively for personal, non-commercial use, and may not be used for any purpose other than to identify prospective properties consumers may be interested in purchasing. Information is deemed reliable but not guaranteed. Some IDX listings have been excluded from this website. Listing Information presented by local MLS brokerage: George Fleischmann | AveNew Realty

    Florida Gulf Coast MLS

    IDX information is provided exclusively for personal, non-commercial use, and may not be used for any purpose other than to identify prospective properties consumers may be interested in purchasing. Information is deemed reliable but not guaranteed.

    Return
    • All Types+ null more
    • House+2 more
    • $900K-$1.5M
    • Bed/Bath
    • Size
    • Dates
    • Filters
    • Amenities
    • Save
    • Share
    Listings
    No results
    Sort
    Home / New Port Richey / 8546 GREAT EGRET TRACE
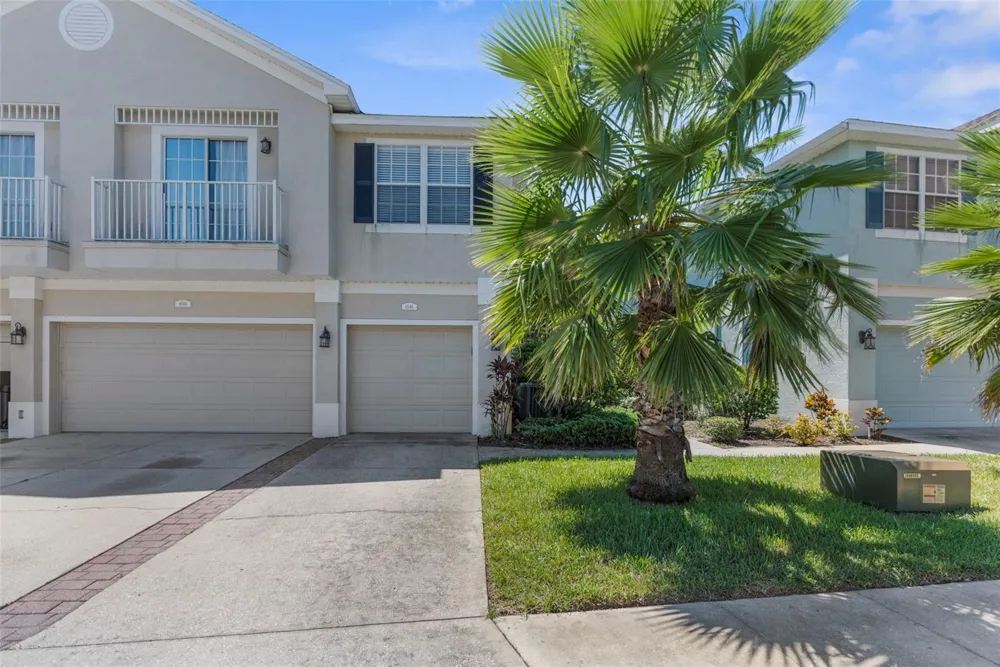
    8546 GREAT EGRET TRACE New Port Richey, FL 34653 8546 GREAT EGRET TRACE New Port Richey, FL 34653 8546 GREAT EGRET TRACE New Port Richey, FL 34653 8546 GREAT EGRET TRACE New Port Richey, FL 34653 8546 GREAT EGRET TRACE New Port Richey, FL 34653 8546 GREAT EGRET TRACE New Port Richey, FL 34653 8546 GREAT EGRET TRACE New Port Richey, FL 34653 8546 GREAT EGRET TRACE New Port Richey, FL 34653 8546 GREAT EGRET TRACE New Port Richey, FL 34653 8546 GREAT EGRET TRACE New Port Richey, FL 34653 8546 GREAT EGRET TRACE New Port Richey, FL 34653 8546 GREAT EGRET TRACE New Port Richey, FL 34653 8546 GREAT EGRET TRACE New Port Richey, FL 34653 8546 GREAT EGRET TRACE New Port Richey, FL 34653 8546 GREAT EGRET TRACE New Port Richey, FL 34653 8546 GREAT EGRET TRACE New Port Richey, FL 34653 8546 GREAT EGRET TRACE New Port Richey, FL 34653 8546 GREAT EGRET TRACE New Port Richey, FL 34653 8546 GREAT EGRET TRACE New Port Richey, FL 34653 8546 GREAT EGRET TRACE New Port Richey, FL 34653 8546 GREAT EGRET TRACE New Port Richey, FL 34653 View All Photos

    $250,900

    | Active

    8546 GREAT EGRET TRACE

    New Port Richey, FL 34653

    1,412
    Square Feet
    2
    Beds
    2
    Baths
    0.03
    Acres
    382
    Days on Market
    MFRW7878357
    MLS#
    Townhouse
    Structure
    Residential
    Zone
    Contact

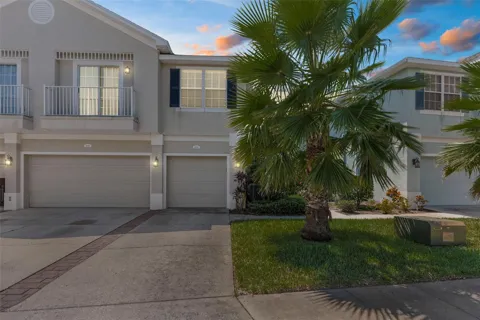
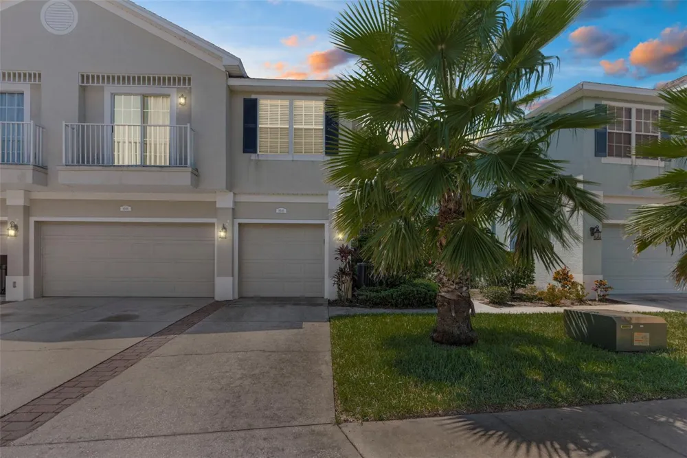
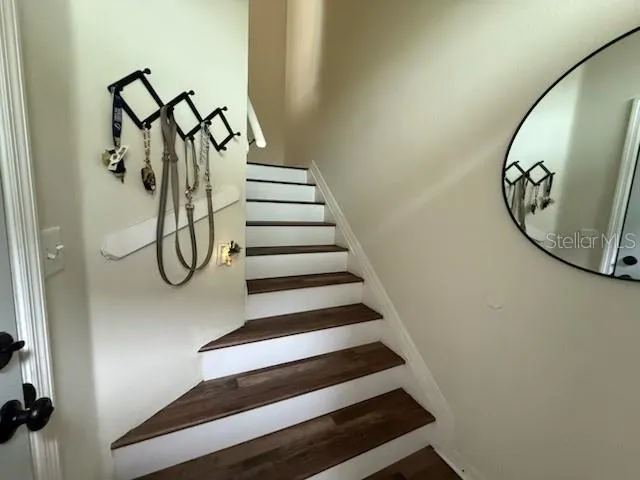
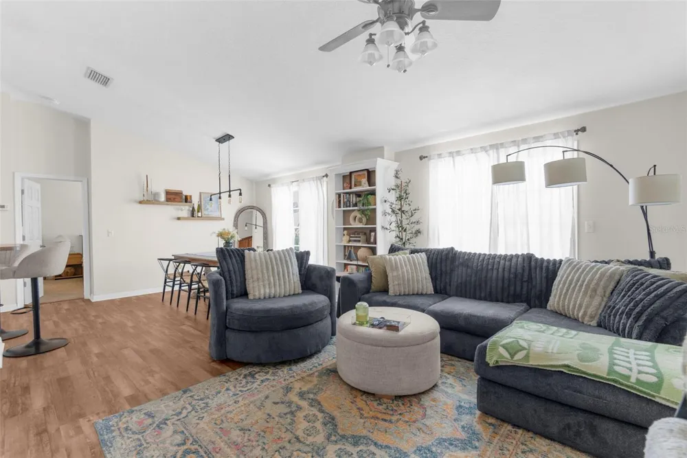
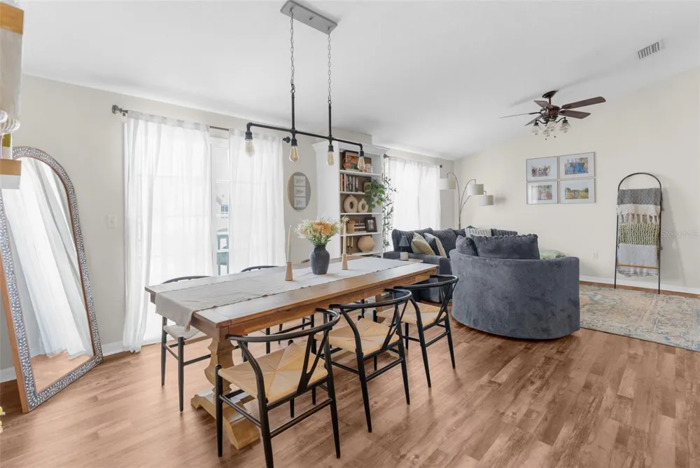
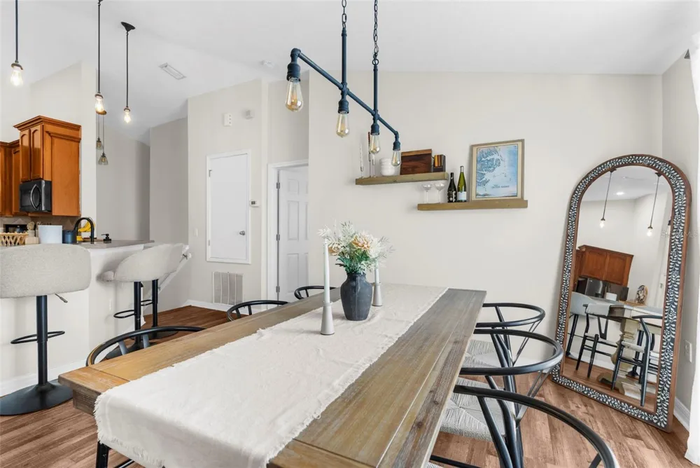
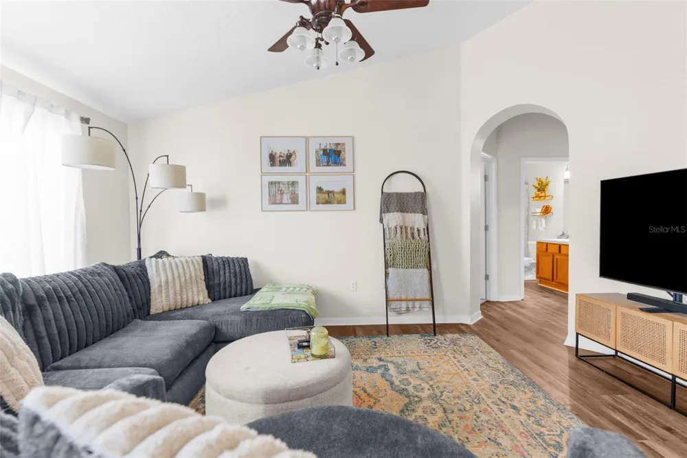
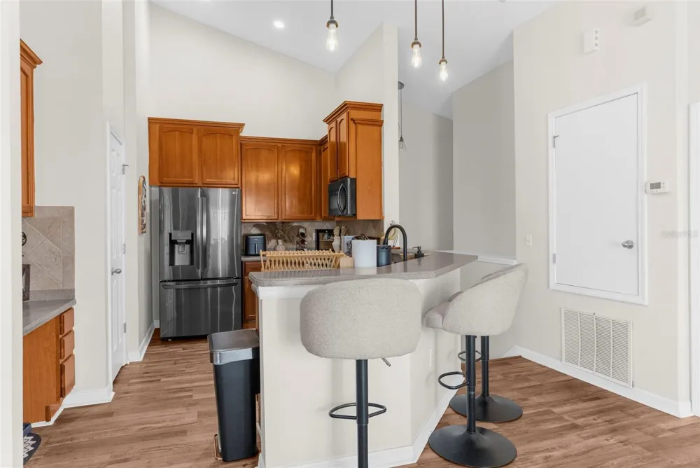
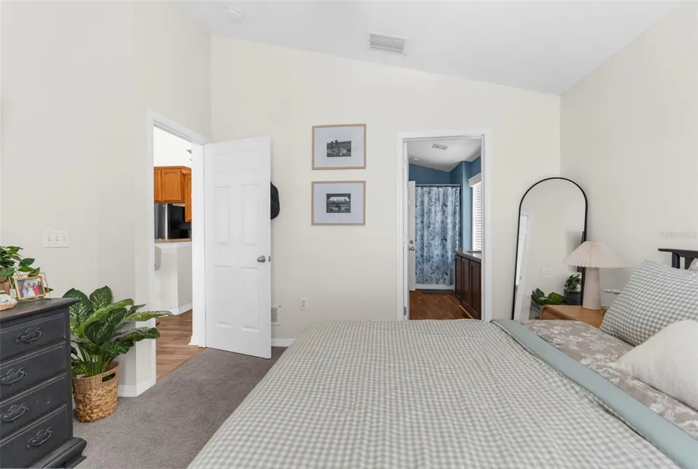
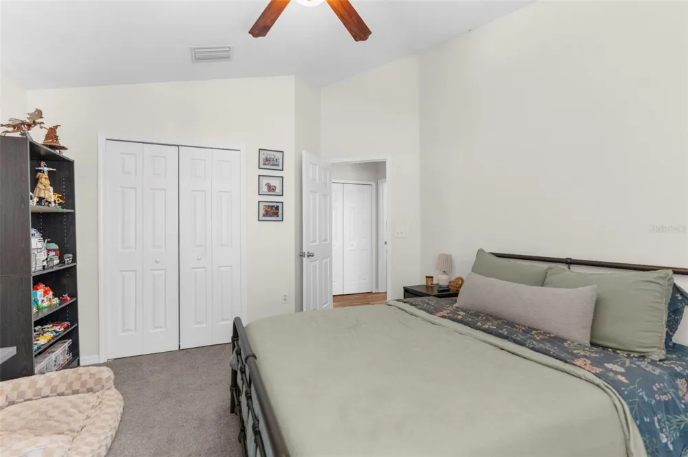
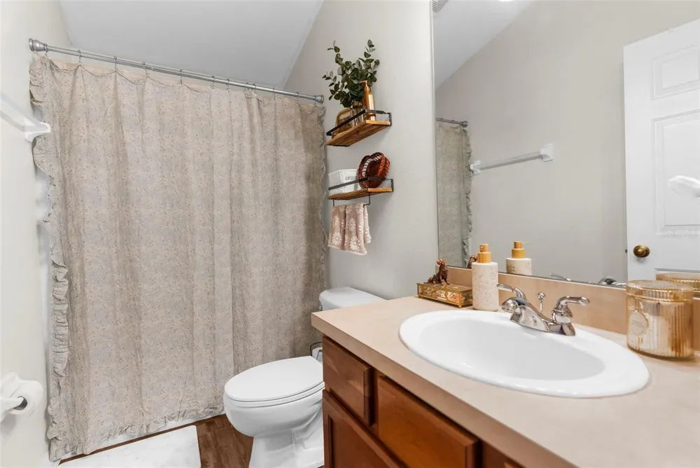
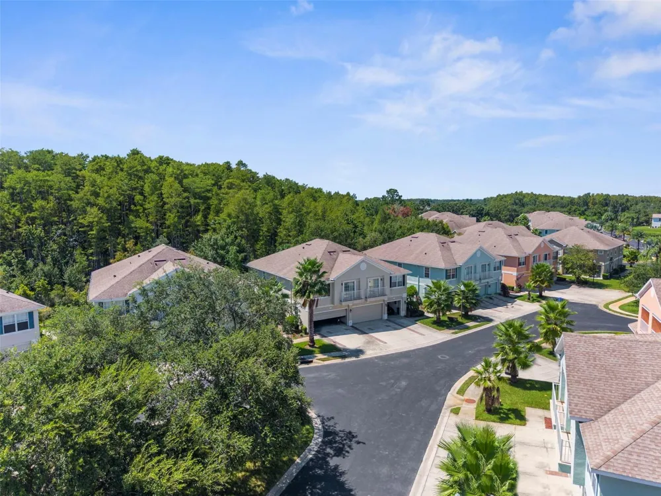
    Welcome to Little Creek – A Highly Sought-After Gated Community! This meticulously maintained and move-in ready 2-bedroom, 2-bath townhome offers 1,176 sq. ft. of comfortable living space with a split-bedroom floor plan and a 1-car garage, multi-use space. You’ll love the NEW ROOF (2022) and NEW AC (July 2022), new refrigerator and dishwasher (2025), new luxury vinyl floor, from steps and throughout dining, kitchen and living areas and newly carpeted bedrooms. Newly installed dryer ventilation ducts also installed 2025. Remote Gate access and pool key included. Step inside through a private foyer and be greeted by a bright, open living area with vaulted ceilings that create a spacious, airy feel. The oversized great room features a living/dining combo and double sliding glass doors, built in shelving, two Cinderella balconies, which fills the home with natural light. The chef-friendly kitchen boasts abundant cabinet space, Corian countertops, a breakfast bar, a built-in desk which doubles as a coffee bar, a tile backsplash, updated lighting, an under mount sink, garbage disposal, GE stainless-steel refrigerator (2025), GE dishwasher (2025) and pantry closet. The primary suite features vaulted ceilings, a large closet, and an ensuite bath with dual under mount sinks, Corian counters, and a private water closet. The spacious guest bedroom is conveniently located next to the second full bath. You’ll also enjoy the inside laundry room and maintenance-free living with LOW HOA fees that include community pool, exterior maintenance, roof, water, sewer, trash, lawn care / sprinkler care, insurance on structure and gated security. Community amenities include a heated pool and beautifully maintained common areas. Perfectly located near shopping, restaurants, medical facilities, churches, golf courses and parks including Starkey Wilderness Park and Sim’s Park. Don’t miss this opportunity—schedule your showing today and see why owners love living in Little Creek!

    Open Houses
    • Sun, Oct 4 · 3:00 PM – 6:00 PM
    Property Details
    Interior
    Ceiling Fans(s), High Ceilings, Living Room/Dining Room Combo, Open Floorplan, PrimaryBedroom Upstairs, Solid Surface Counters,
    Heating
    Central, Electric
    Cooling Features
    Central Air
    Bedrooms
    2
    Bathrooms
    2.0
    Full Baths
    2
    Stories
    2
    Pool Description
    Child Safety Fence, Gunite, In Ground
    Pool Features
    Child Safety Fence, Gunite, In Ground
    Exterior Materials
    Balcony
    Pool Shared
    1
    Acres
    0.03
    Square Feet
    1412.0
    Parking
    1
    Parking Spaces
    1
    Parking Type
    Garage
    Parking Garage Spaces
    1.0
    Property Type
    Purchase
    Year Built
    2005
    Foundation
    Block
    Roof
    Shingle
    Sewer Information
    Public Sewer
    Utility Source
    Public
    Utility Features
    Cable Connected, Electricity Connected, Fire Hydrant, Phone Available, Water Connected
    Appliances
    Dishwasher, Disposal, Dryer, Electric Water Heater, Exhaust Fan, Ice Maker, Microwave, Range, Refrigerator, Washer
    Subdivision
    LITTLE CRK A-K
    Community Features
    Clubhouse, Deed Restrictions, Gated Community - Guard, Pool
    Elementary School
    Deer Park Elementary-PO
    Middle School
    River Ridge Middle-PO
    High School
    River Ridge High-PO
    County
    Pasco
    Region
    NEW PORT RICHEY
    Zoning
    MPUD
    Original List Price
    $255,900
    Days on Market (Cumulative)
    382
    Taxes Annual
    $2,664
    HOA
    1
    HOA Fees
    330.0
    Pets
    Cats OK, Dogs OK
    Pets Allowed
    Cats OK, Dogs OK
    Ownership
    Fee Simple
    MLS #
    W7878357
    Location
    Legal

    IDX information is provided exclusively for personal, non-commercial use, and may not be used for any purpose other than to identify prospective properties consumers may be interested in purchasing. Information is deemed reliable but not guaranteed. Some IDX listings have been excluded from this website. Listing Information presented by local MLS brokerage: George Fleischmann | AveNew Realty

    Provided By
    Listed by MJ Milford (#MFR285515518)
    Listing Office: RE/MAX ALLIANCE GROUP (#MFR285512846)

    George Fleischmann | AveNew Realty Have a question about this home?

    Interested in Purchasing 8546 GREAT EGRET TRACE?

    Get an estimate on monthly payments on this property.

    $
    years
    Down Payment
    $
    %
    Interest Rate
    %
    Tax Rate
    %
    $
    $annually
    $monthly
    Estimated Monthly Payment
    $0.00
    Loan Amount
    $0.00