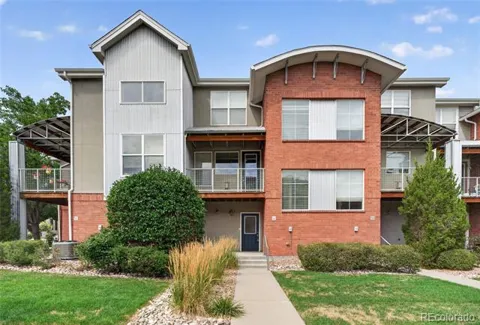
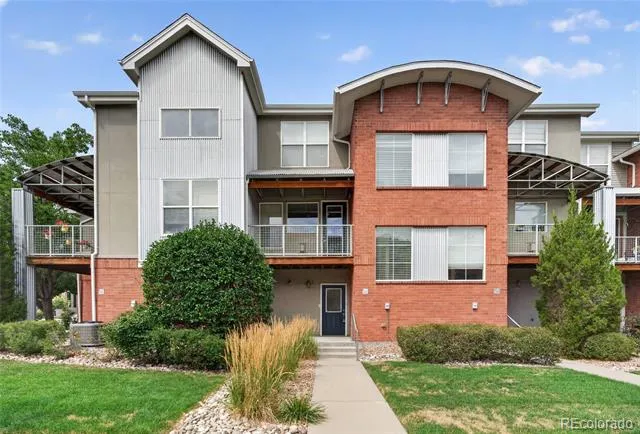
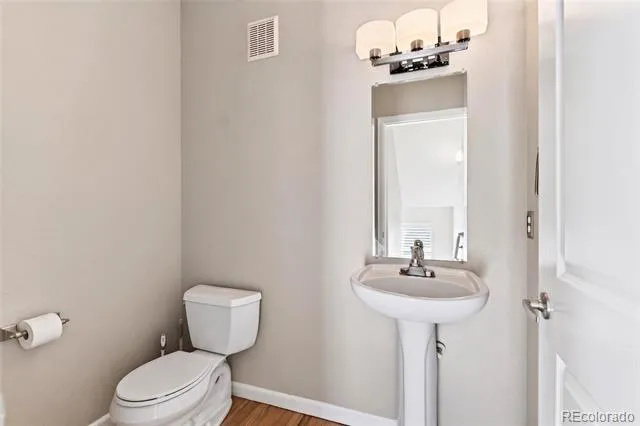
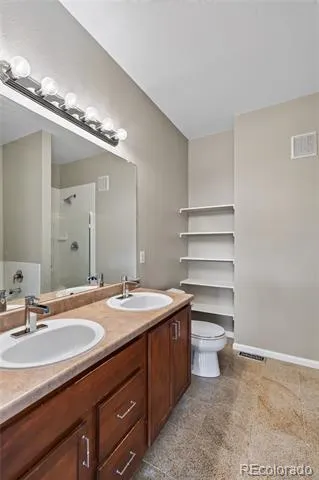
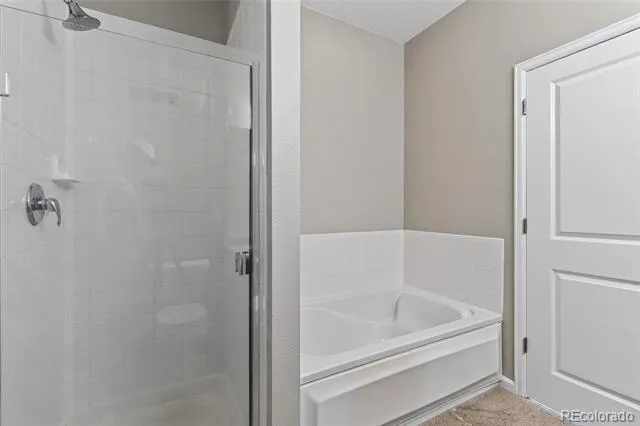
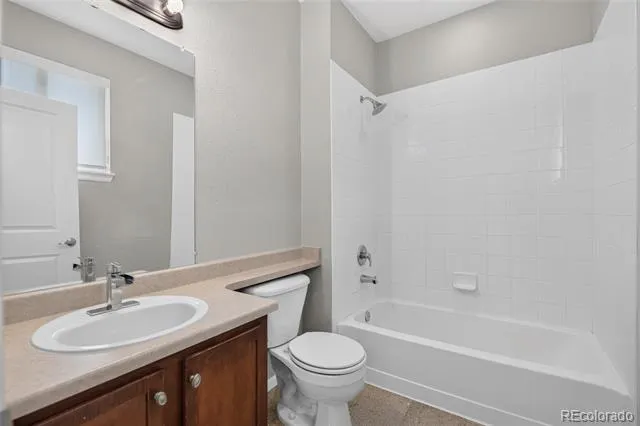
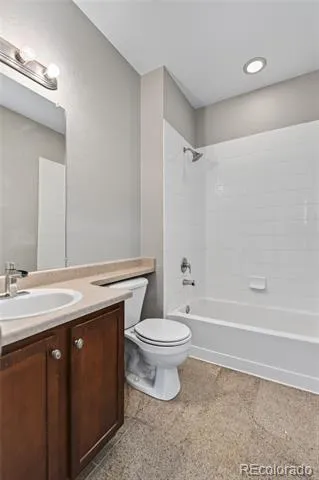
It’s not often you find a home that feels this fresh and inviting while also offering a serious financial leg up. Welcome to this bright and beautiful residence that feels brand new from the moment you step inside. To make the transition even smoother, there is a 1% lender credit available to the buyer (up to $5,000) that can be used toward closing costs, pre-paids, or buying down your interest rate with discount points. It’s a rare opportunity to move into a turn-key space with a built-in advantage.
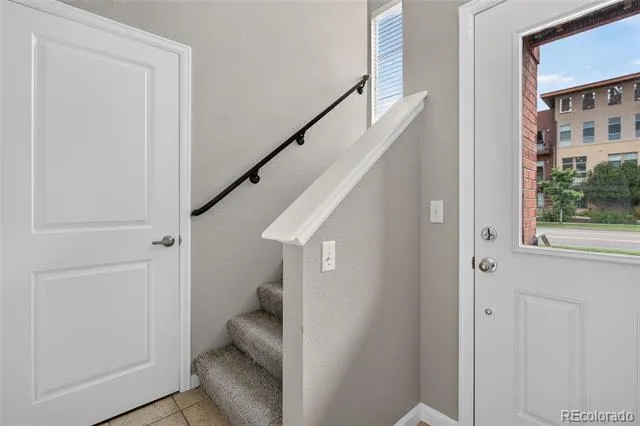
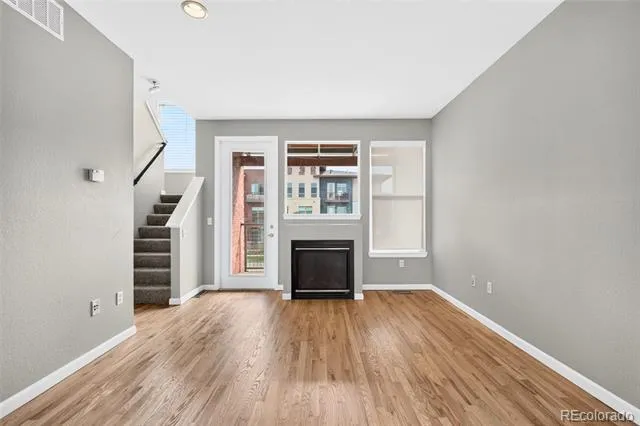
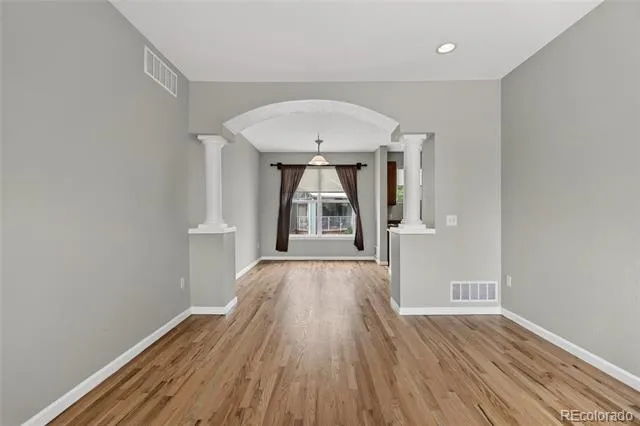
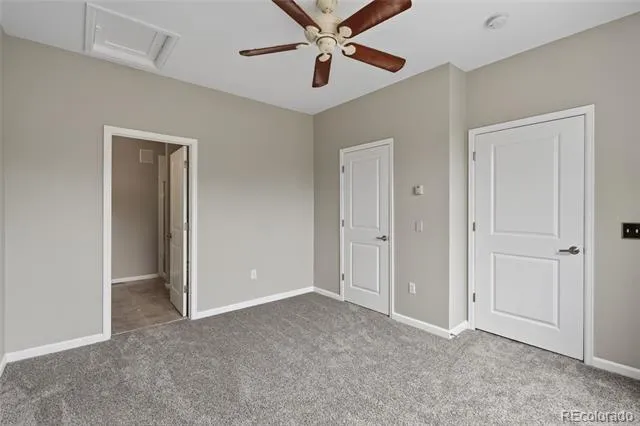
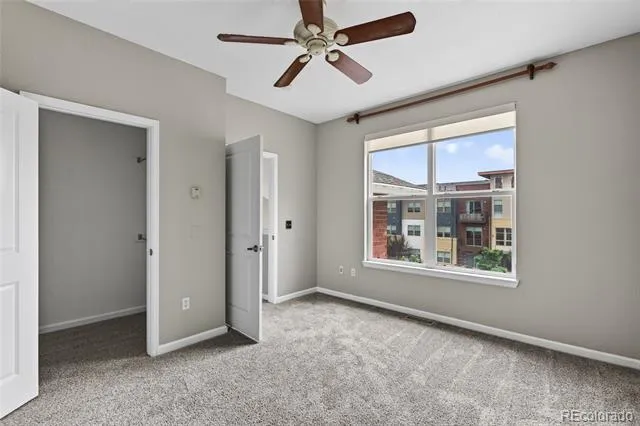
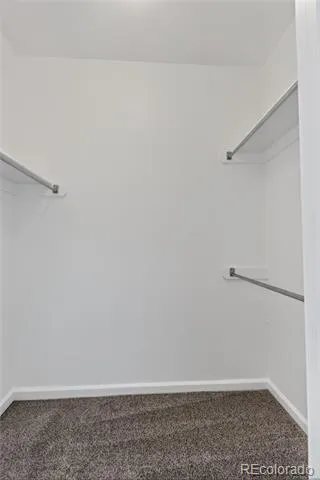
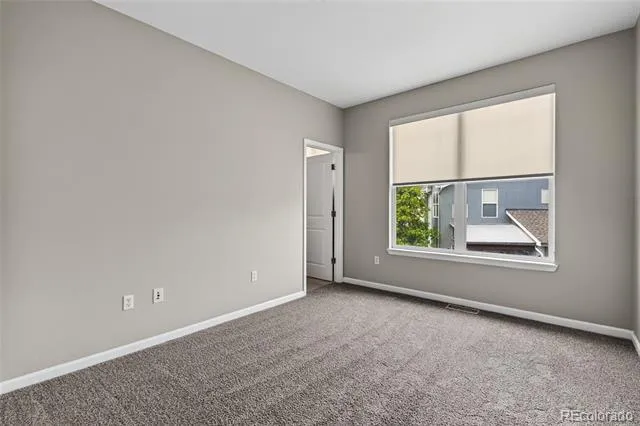
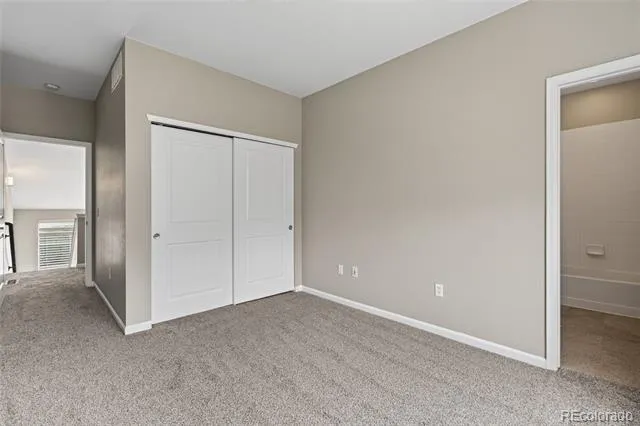
The lifestyle here is all about ease and enjoyment. Located in the heart of Lowry, this home has been thoughtfully refreshed to create a space you’ll truly love spending time in. The open-concept living area shines with professionally refinished hardwood floors, while fresh paint and brand-new, plush carpeting throughout give the entire home a crisp, clean energy.
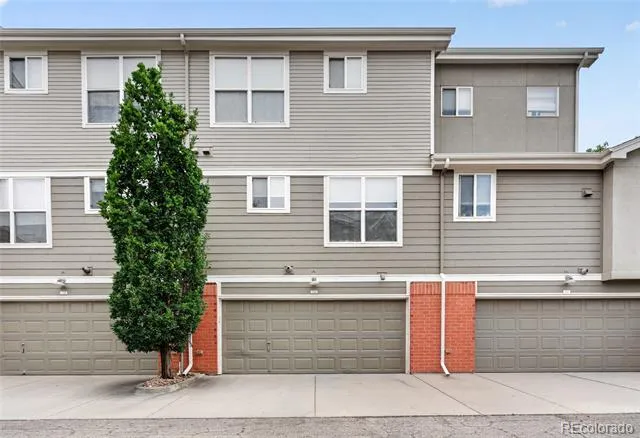
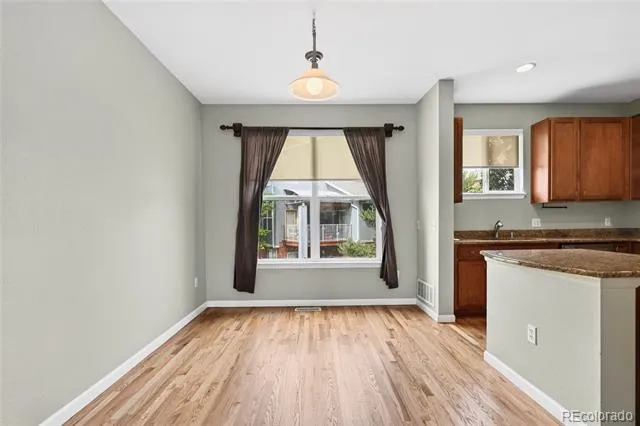
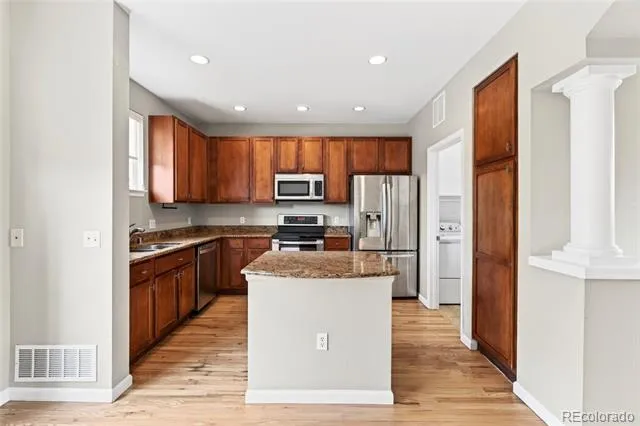
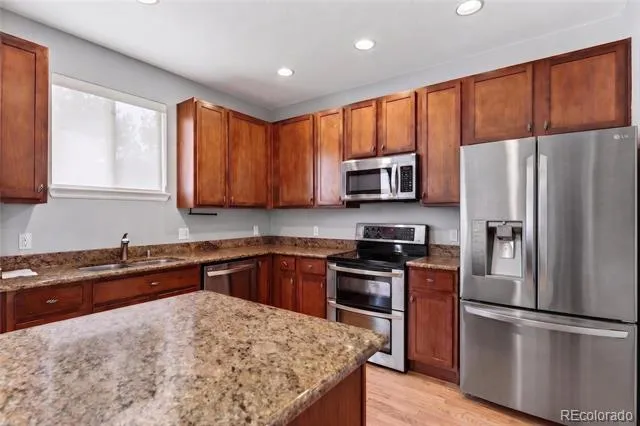
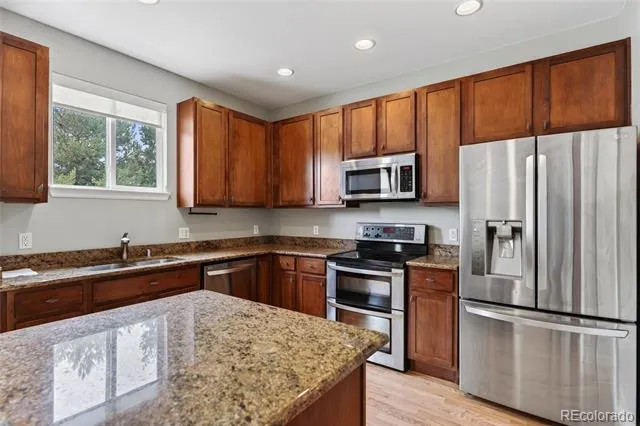
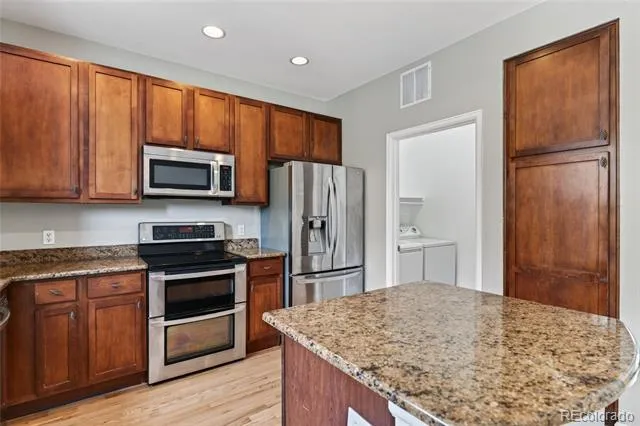
The layout flows naturally from the sun-drenched living area into a kitchen designed for effortless hosting. Retreat to the primary suite for a little R&R, or utilize the versatile second bedroom as a sophisticated home office or guest space. One of the best perks? The attached two-car garage—a total game-changer for urban living, providing plenty of room for your gear and vehicles.
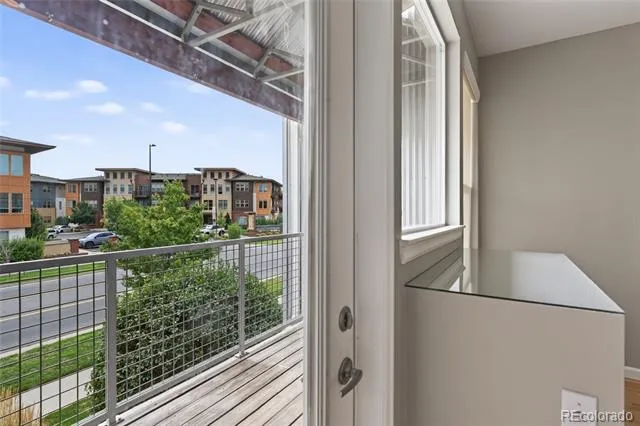
Step outside onto your private patio for a morning coffee before heading out to explore everything Lowry has to offer. You’re just moments away from premier dining, local boutiques, and incredible park systems. Whether you’re looking for a stylish "lock-and-leave" lifestyle or a warm place to call your own, this home delivers on every front. Come see for yourself how effortless life can be !
Property Details
- Interior
- Built-in Features, Ceiling Fan(s), Eat-in Kitchen, Five Piece Bath, Granite Counters, High Ceilings, Kitchen Island, Open Floorp
- Fireplaces
- 1
- Cooling
- Central Air
- Heating
- Forced Air
- Cooling Features
- Central Air
- Bedrooms
- 2
- Bathrooms
- 2.5
- Full Baths
- 2
- Half Baths
- 1
- View
- City,Mountain(s)
- Lot Features
- Landscaped, Master Planned
- Stories
- Three Or More
- Lot Description
- Landscaped, Master Planned
- Exterior Features
- Balcony, Lighting, Rain Gutters
- Exterior Materials
- Balcony, Lighting, Rain Gutters
- Acres
- 0.015
- Square Feet
- 1312
- Lot Size (sqft)
- 634.0
- Parking Features
- Concrete, Lighted
- Parking Spaces
- 2
- Parking Type
- Garage
- Parking Garage Spaces
- 2
- Property Type
- Purchase
- Year Built
- 2005
- Foundation
- Slab
- Roof
- Composition
- Sewer Information
- Public Sewer
- Utility Source
- Public
- Utility Features
- Cable Available, Electricity Connected, Internet Access (Wired), Phone Available
- Appliances
- Dishwasher, Disposal, Dryer, Microwave, Oven, Range, Refrigerator, Washer
- Subdivision
- Lowry
- School District
- Denver 1
- Elementary School
- Lowry
- Middle School
- Hill
- High School
- George Washington
- County
- DENVER
- Region
- Denver
- Zoning
- B-3
- Taxes Annual
- $2,099
- HOA
- 1
- HOA Fees
- 296
Location
Legal
Based on information submitted to the MLS GRID as of 2026-08-17T22:26:36Z UTC. All data is obtained from various sources and may not have been verified by broker or MLS GRID. Supplied Open House information is subject to change without notice. All information should be independently reviewed and verified for accuracy. Properties may or may not be listed by the office/agent presenting the information.
Provided By
Listed by Kenneth Posen (#3ad94f6e9f9d78468ab3cd5bd4c3a769)
Listing Office: Compass - Denver
Legal Notice
This publication is designed to provide information with regard to the subject matter covered. It is displayed with the understanding that the publisher and authors are not engaged in rendering real estate, legal, accounting, tax, or other professional services and that the publisher and authors are not offering such advice in this publication. If real estate, legal, or other expert assistance is required, the services of a competent, professional person should be sought.
The information contained in this publication is subject to change without notice. METROLIST, INC., DBA RECOLORADO MAKES NO WARRANTY OF ANY KIND WITH REGARD TO THIS MATERIAL, INCLUDING, BUT NOT LIMITED TO, THE IMPLIED WARRANTIES OF MERCHANTABILITY AND FITNESS FOR A PARTICULAR PURPOSE. METROLIST, INC., DBA RECOLORADO SHALL NOT BE LIABLE FOR ERRORS CONTAINED HEREIN OR FOR ANY DAMAGES IN CONNECTION WITH THE FURNISHING, PERFORMANCE, OR USE OF THIS MATERIAL.
Buyer Agency Compensation
The listing broker’s offer of compensation is made only to participants of the MLS where the listing is filed.