(720) 435-4455 georgesellsre@gmail.com AveNew Realty
    Traffic Dashboard
    Home
    • Search
      • Search Florida
      • Search Colorado
      • Featured Listings
    • Communities
      • Explore Colorado
      • Explore Florida
    • Buying
    • Selling
    • About
      • Meet George
      • What My Clients Say
    • Connect
    Traffic Dashboard
    George Fleischmann
    (720) 435-4455 georgesellsre@gmail.com
    About
    • Home
    • About
    • Contact
    Search
    • Search Properties
    Local Guide
    • Search by City
    • Search by Subdivision
    • Search by Zip
    • Search by Area
    Legal
    • Privacy
    • Terms
    • DMCA
    • Accessibility
    • Fair Housing
    Account
    • Dashboard
    • Logout
    • Login
    George Fleischmann | AveNew Realty - Footer Logo
    ©2026 AveNew Realty. All rights reserved.
    Website built by CloseHack.
    REcolorado
    Based on information submitted to the MLS GRID as of 2026-09-10 05:42:35 UTC. All data is obtained from various sources and may not have been verified by broker or MLS GRID. Supplied Open House information is subject to change without notice. All information should be independently reviewed and verified for accuracy. Properties may or may not be listed by the office/agent presenting the information.
    My Florida Regional MLS DBA Stellar MLS

    IDX information is provided exclusively for personal, non-commercial use, and may not be used for any purpose other than to identify prospective properties consumers may be interested in purchasing. Information is deemed reliable but not guaranteed. Some IDX listings have been excluded from this website. Listing Information presented by local MLS brokerage: George Fleischmann | AveNew Realty

    Florida Gulf Coast MLS

    IDX information is provided exclusively for personal, non-commercial use, and may not be used for any purpose other than to identify prospective properties consumers may be interested in purchasing. Information is deemed reliable but not guaranteed.

    Return
    • All Types+ null more
    • House+2 more
    • $900K-$1.5M
    • Bed/Bath
    • Size
    • Dates
    • Filters
    • Amenities
    • Save
    • Share
    Listings
    No results
    Sort
    Home / Ruskin / 8435 HUNTERS FORK LOOP
    8435 HUNTERS FORK LOOP Ruskin, FL 33573 8435 HUNTERS FORK LOOP Ruskin, FL 33573 8435 HUNTERS FORK LOOP Ruskin, FL 33573 8435 HUNTERS FORK LOOP Ruskin, FL 33573 8435 HUNTERS FORK LOOP Ruskin, FL 33573 8435 HUNTERS FORK LOOP Ruskin, FL 33573 8435 HUNTERS FORK LOOP Ruskin, FL 33573 8435 HUNTERS FORK LOOP Ruskin, FL 33573 8435 HUNTERS FORK LOOP Ruskin, FL 33573 8435 HUNTERS FORK LOOP Ruskin, FL 33573 8435 HUNTERS FORK LOOP Ruskin, FL 33573 8435 HUNTERS FORK LOOP Ruskin, FL 33573 8435 HUNTERS FORK LOOP Ruskin, FL 33573 8435 HUNTERS FORK LOOP Ruskin, FL 33573 8435 HUNTERS FORK LOOP Ruskin, FL 33573 8435 HUNTERS FORK LOOP Ruskin, FL 33573 8435 HUNTERS FORK LOOP Ruskin, FL 33573 8435 HUNTERS FORK LOOP Ruskin, FL 33573 8435 HUNTERS FORK LOOP Ruskin, FL 33573 8435 HUNTERS FORK LOOP Ruskin, FL 33573 8435 HUNTERS FORK LOOP Ruskin, FL 33573 8435 HUNTERS FORK LOOP Ruskin, FL 33573 8435 HUNTERS FORK LOOP Ruskin, FL 33573 8435 HUNTERS FORK LOOP Ruskin, FL 33573 8435 HUNTERS FORK LOOP Ruskin, FL 33573 8435 HUNTERS FORK LOOP Ruskin, FL 33573 8435 HUNTERS FORK LOOP Ruskin, FL 33573 8435 HUNTERS FORK LOOP Ruskin, FL 33573 8435 HUNTERS FORK LOOP Ruskin, FL 33573 8435 HUNTERS FORK LOOP Ruskin, FL 33573 8435 HUNTERS FORK LOOP Ruskin, FL 33573 8435 HUNTERS FORK LOOP Ruskin, FL 33573 8435 HUNTERS FORK LOOP Ruskin, FL 33573 8435 HUNTERS FORK LOOP Ruskin, FL 33573 8435 HUNTERS FORK LOOP Ruskin, FL 33573 8435 HUNTERS FORK LOOP Ruskin, FL 33573 8435 HUNTERS FORK LOOP Ruskin, FL 33573 8435 HUNTERS FORK LOOP Ruskin, FL 33573 8435 HUNTERS FORK LOOP Ruskin, FL 33573 8435 HUNTERS FORK LOOP Ruskin, FL 33573 8435 HUNTERS FORK LOOP Ruskin, FL 33573 8435 HUNTERS FORK LOOP Ruskin, FL 33573 8435 HUNTERS FORK LOOP Ruskin, FL 33573 8435 HUNTERS FORK LOOP Ruskin, FL 33573 8435 HUNTERS FORK LOOP Ruskin, FL 33573 8435 HUNTERS FORK LOOP Ruskin, FL 33573 8435 HUNTERS FORK LOOP Ruskin, FL 33573 8435 HUNTERS FORK LOOP Ruskin, FL 33573 8435 HUNTERS FORK LOOP Ruskin, FL 33573 8435 HUNTERS FORK LOOP Ruskin, FL 33573 8435 HUNTERS FORK LOOP Ruskin, FL 33573 8435 HUNTERS FORK LOOP Ruskin, FL 33573 8435 HUNTERS FORK LOOP Ruskin, FL 33573 8435 HUNTERS FORK LOOP Ruskin, FL 33573 8435 HUNTERS FORK LOOP Ruskin, FL 33573 8435 HUNTERS FORK LOOP Ruskin, FL 33573 8435 HUNTERS FORK LOOP Ruskin, FL 33573 8435 HUNTERS FORK LOOP Ruskin, FL 33573 8435 HUNTERS FORK LOOP Ruskin, FL 33573 8435 HUNTERS FORK LOOP Ruskin, FL 33573 8435 HUNTERS FORK LOOP Ruskin, FL 33573 8435 HUNTERS FORK LOOP Ruskin, FL 33573 8435 HUNTERS FORK LOOP Ruskin, FL 33573 8435 HUNTERS FORK LOOP Ruskin, FL 33573 8435 HUNTERS FORK LOOP Ruskin, FL 33573 8435 HUNTERS FORK LOOP Ruskin, FL 33573 8435 HUNTERS FORK LOOP Ruskin, FL 33573 8435 HUNTERS FORK LOOP Ruskin, FL 33573 8435 HUNTERS FORK LOOP Ruskin, FL 33573 8435 HUNTERS FORK LOOP Ruskin, FL 33573 8435 HUNTERS FORK LOOP Ruskin, FL 33573 8435 HUNTERS FORK LOOP Ruskin, FL 33573 8435 HUNTERS FORK LOOP Ruskin, FL 33573 8435 HUNTERS FORK LOOP Ruskin, FL 33573 8435 HUNTERS FORK LOOP Ruskin, FL 33573 8435 HUNTERS FORK LOOP Ruskin, FL 33573 8435 HUNTERS FORK LOOP Ruskin, FL 33573 8435 HUNTERS FORK LOOP Ruskin, FL 33573 8435 HUNTERS FORK LOOP Ruskin, FL 33573 8435 HUNTERS FORK LOOP Ruskin, FL 33573 8435 HUNTERS FORK LOOP Ruskin, FL 33573 8435 HUNTERS FORK LOOP Ruskin, FL 33573 View All Photos

    $367,000

    | Active

    8435 HUNTERS FORK LOOP

    Ruskin, FL 33573

    3,281
    Square Feet
    4
    Beds
    3
    Baths
    0.13
    Acres
    34
    Days on Market
    MFRTB8535129
    MLS#
    House
    Structure
    Residential
    Zone
    Contact

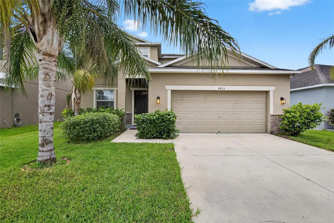
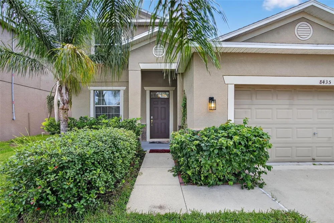
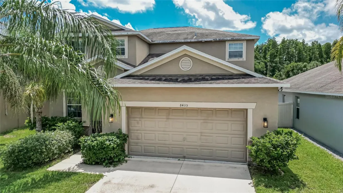
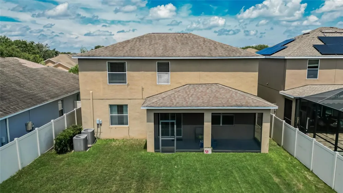
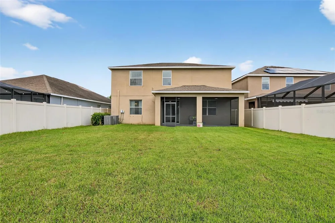
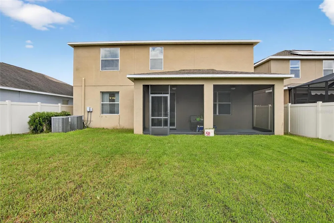
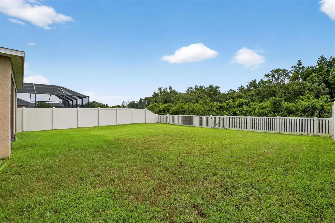
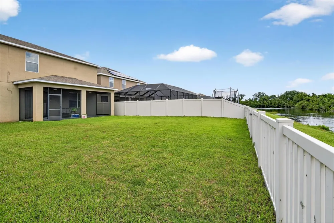
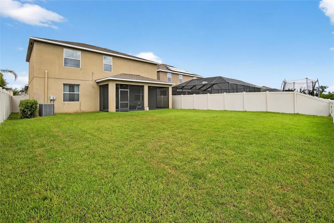
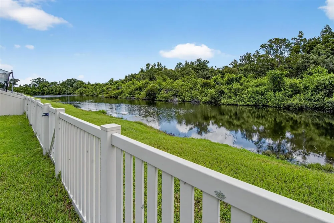
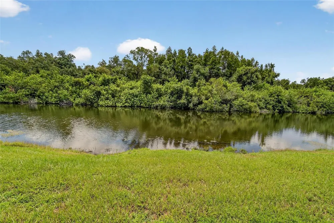
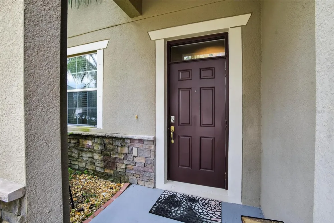
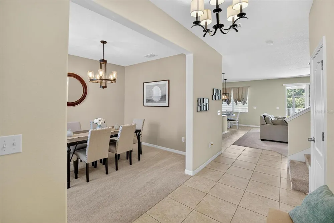
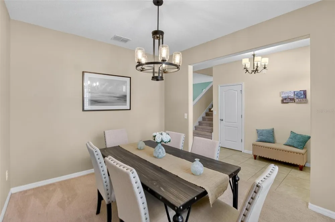
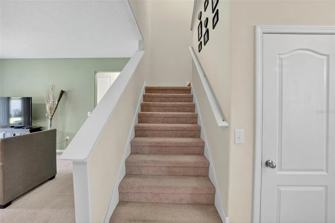
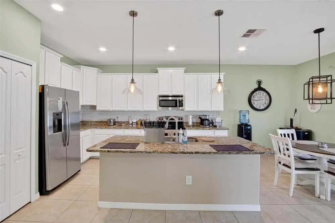
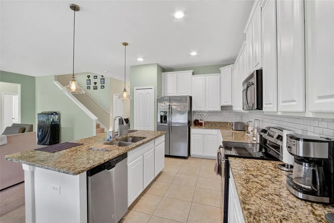
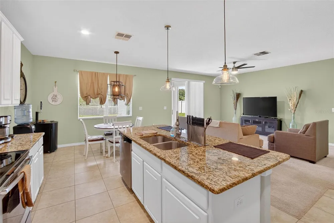
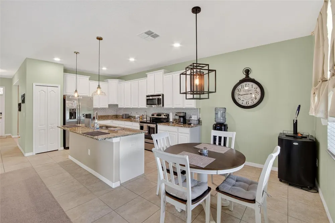
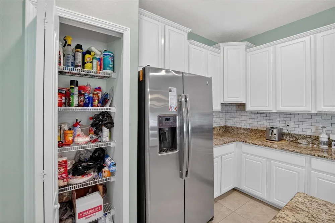
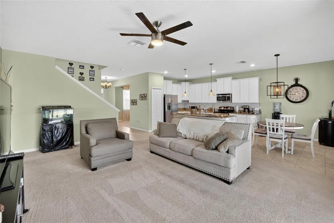
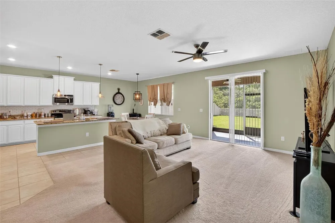
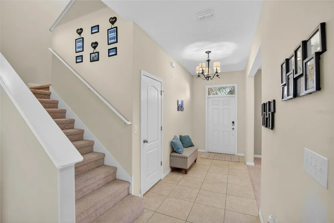
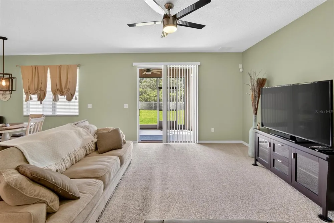
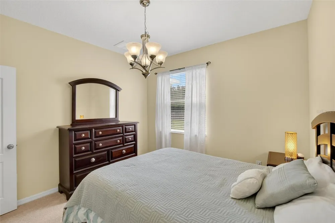
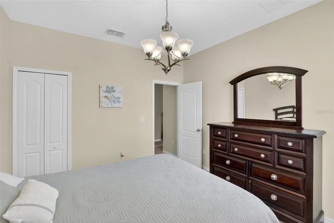
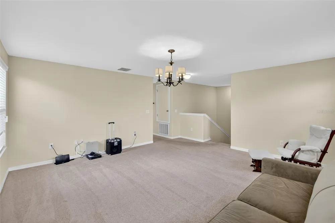
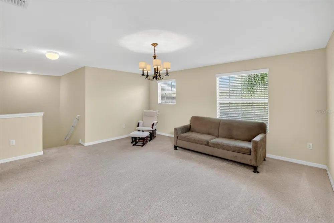
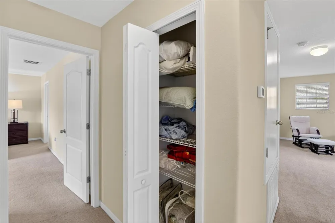
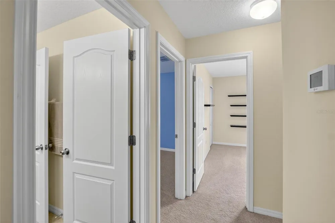
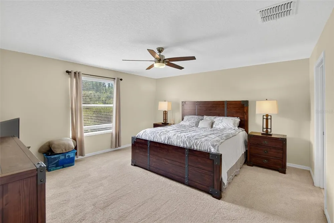
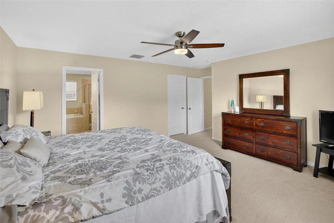
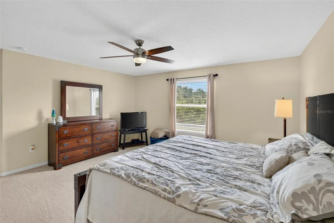
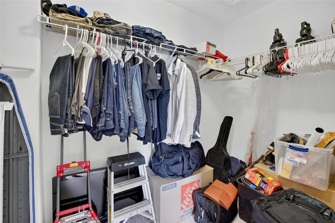
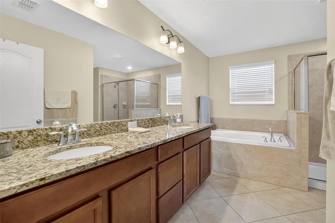
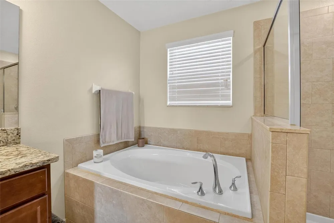
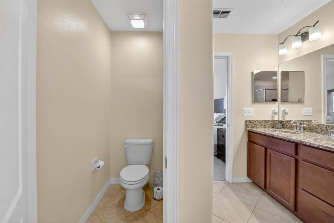
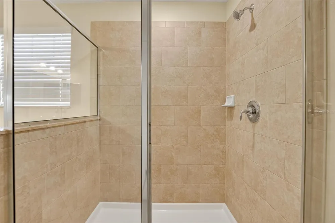
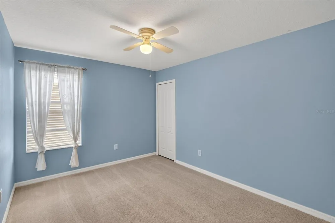
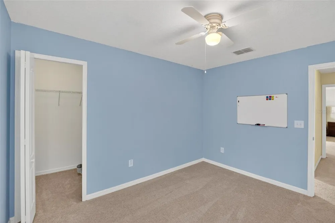
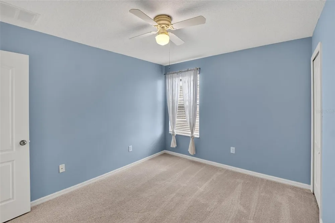
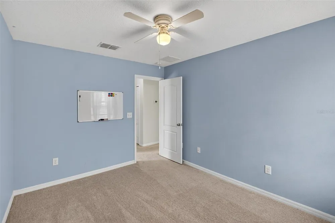
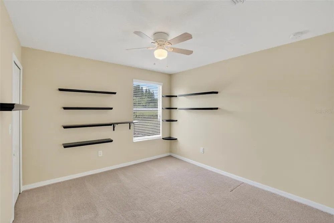
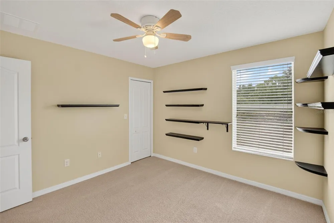
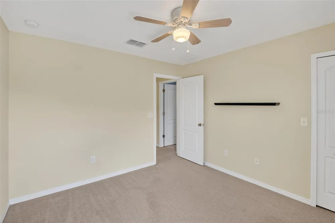
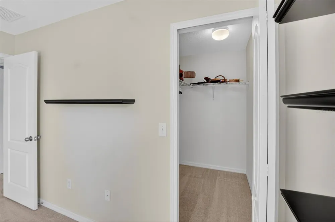
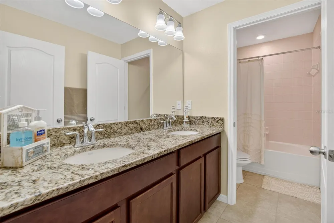
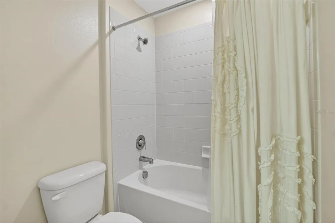
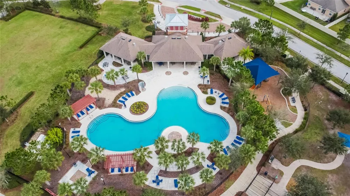
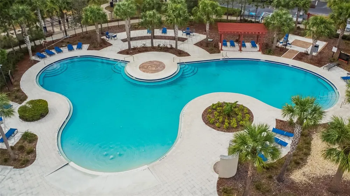
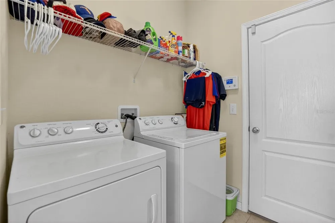
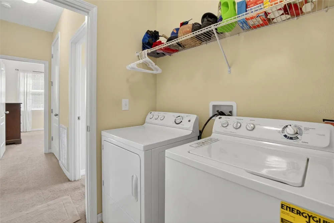
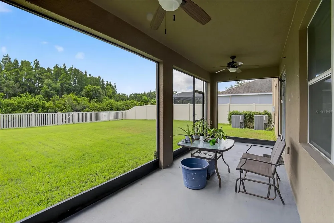
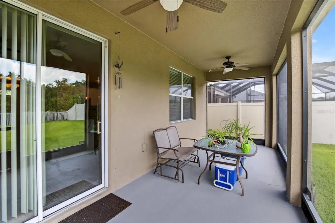
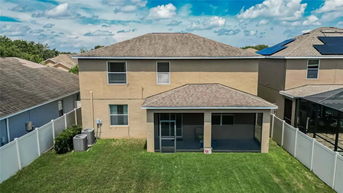
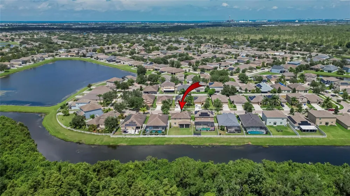
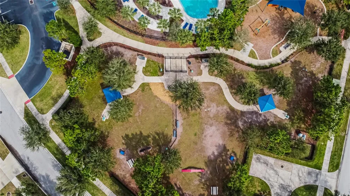
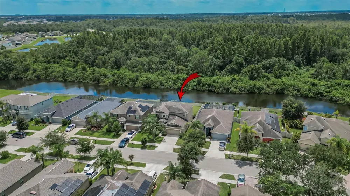
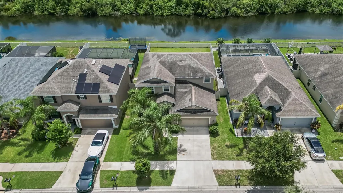
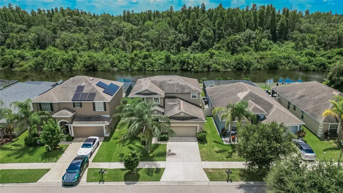
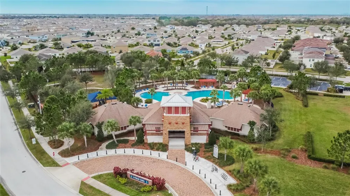
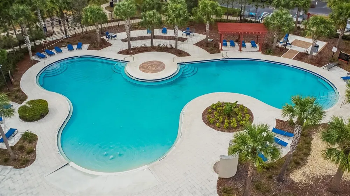
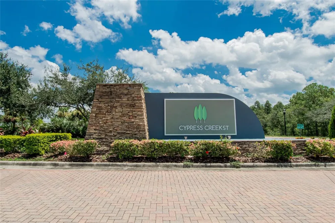
    DON'T WAIT, HERE'S YOUR HOME!!, Come and make this spacious 2 story 4-bedroom, 3-bathroom home at 2,546 sq/ft built in 2015 your own. The home features an open floor plan with kitchen and living room, the kitchen features large center island, 42" upper cabinets, tile backsplash, dinette area and all stainless-steel appliances. This home also boasts granite countertop package throughout, separate formal dining area, inside first floor laundry room, large second floor loft that can be used as a second living room or entertainment room, master bedroom with walk-in closet, En-Suite master bath with garden soaking tub, walk-in stand up shower, upgraded lighting and ceiling fans including at the lanai, security system with sensors at all lower windows and doors, living room motion sensor, exterior front and rear security cameras with DVR and new front door electronic smart keypad and exterior garage carriage light. This home is located in the desirable cypress creek community, NO FLOOD ZONE with the home sitting on a large fully fenced in lot that backs onto the creek with preserve and no rear neighbors, so you can enjoy the relaxing view with a cold drink under the large, covered lanai that is fully screened in. Enjoy community amenities such as the resort style pool, clubhouse, dog park, playground, park, walking trails, pickle ball courts and outdoor fitness stations. The driveway has recently been pressure washed along with painting of the rear lanai flooring and front entry deck. This community is centrally located minutes from I-75, just a short drive away from downtown Tampa, area shopping malls, north or south beaches such as St. Pete Beach or Anna Maria Island in Bradenton. Schedule your tour. ** Furniture in the home, in the guest bedroom, formal dining room and master bedroom available for sale or can be negotiated with the sale.

    Property Details
    Interior
    Ceiling Fans(s), Kitchen/Family Room Combo, Open Floorplan, Pest Guard System, Thermostat, Walk-In Closet(s), Window Treatments
    Heating
    Central, Electric, Heat Pump
    Cooling Features
    Central Air
    Bedrooms
    4
    Bathrooms
    3.0
    Full Baths
    3
    View
    Trees/Woods,Water
    Lot Features
    Sidewalk, Paved
    Stories
    2
    Lot Description
    Sidewalk, Paved
    Exterior Materials
    Hurricane Shutters
    Pool Shared
    1
    Acres
    0.13
    Square Feet
    3281.0
    Parking Features
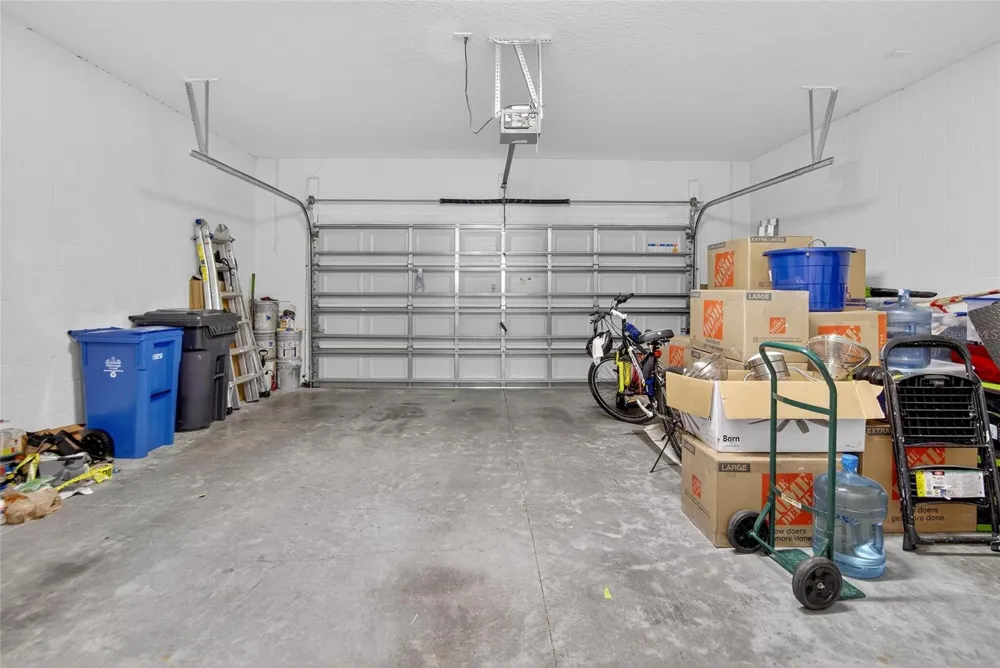
    Covered, Driveway
    Parking
    1
    Parking Type
    Driveway
    Parking Garage Spaces
    2.0
    Property Type
    Purchase
    Year Built
    2015
    Foundation
    Slab
    Roof
    Shingle
    Sewer Information
    Public Sewer
    Utility Source
    Public
    Utility Features
    Cable Connected, Electricity Connected, Sewer Connected, Water Connected
    Appliances
    Dishwasher, Disposal, Dryer, Electric Water Heater, Microwave, Range, Refrigerator, Water Softener
    Subdivision
    CYPRESS CREEK PH 2
    Community Features
    Clubhouse, Community Mailbox, Dog Park, No Truck/RV/Motorcycle Parking, Playground, Pool, Sidewalks, Special Community Restricti
    Elementary School
    Cypress Creek-HB
    Middle School
    Shields-HB
    High School
    Lennard-HB
    County
    Hillsborough
    Region
    RUSKIN
    Zoning
    PD
    Original List Price
    $367,000
    Days on Market (Cumulative)
    34
    Taxes Annual
    $6,055
    HOA
    1
    HOA Fees
    260.0
    Pets
    Breed Restrictions, Cats OK, Dogs OK
    Pets Allowed
    Breed Restrictions, Cats OK, Dogs OK
    Ownership
    Fee Simple
    MLS #
    TB8535129
    Location
    Legal

    IDX information is provided exclusively for personal, non-commercial use, and may not be used for any purpose other than to identify prospective properties consumers may be interested in purchasing. Information is deemed reliable but not guaranteed. Some IDX listings have been excluded from this website. Listing Information presented by local MLS brokerage: George Fleischmann | AveNew Realty

    Provided By
    Listed by Danny Ocasio (#MFR261553516)
    Listing Office: WEICHERT, REALTORS - NEXON (#MFR261569139)

    George Fleischmann | AveNew Realty Have a question about this home?

    Interested in Purchasing 8435 HUNTERS FORK LOOP?

    Get an estimate on monthly payments on this property.

    $
    years
    Down Payment
    $
    %
    Interest Rate
    %
    Tax Rate
    %
    $
    $annually
    $monthly
    Estimated Monthly Payment
    $0.00
    Loan Amount
    $0.00