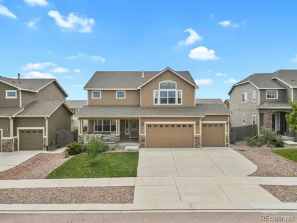
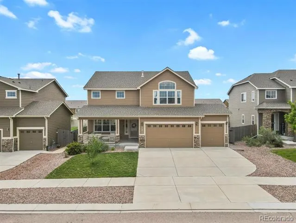
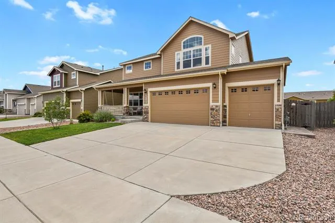
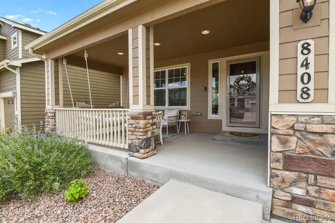
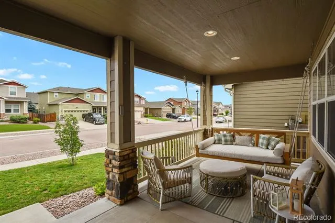
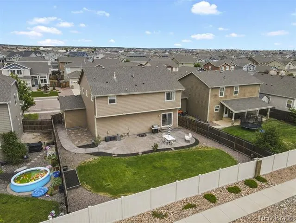
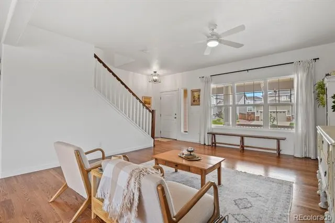
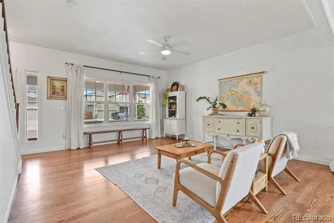
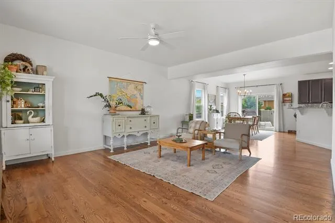
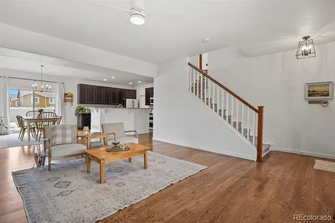
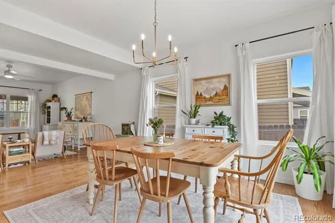
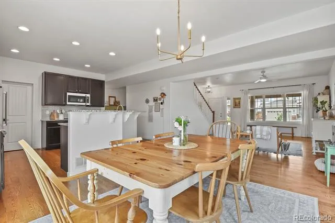
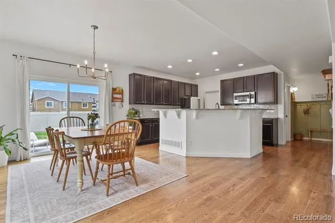
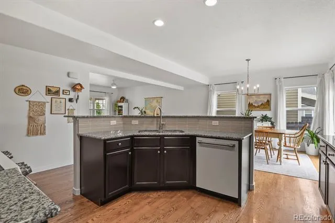
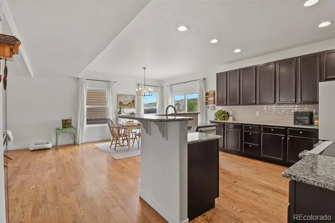
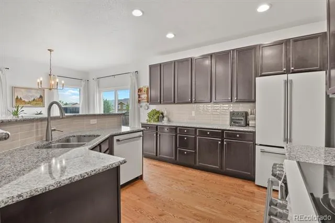
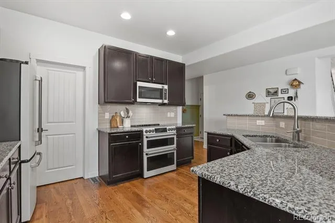
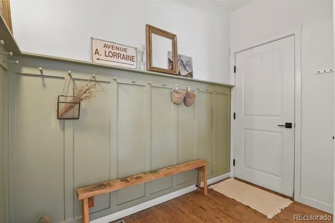
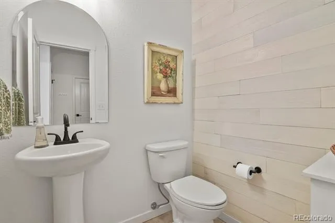
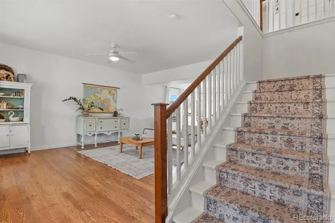
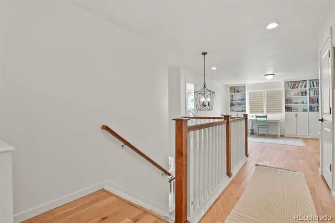
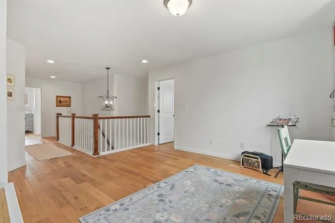
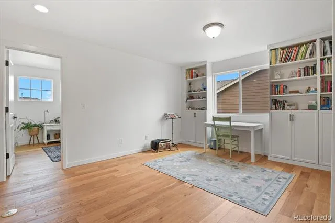
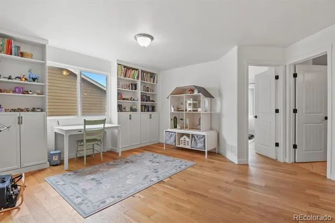
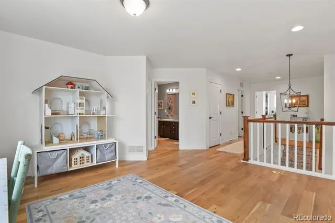
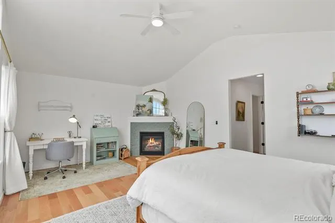
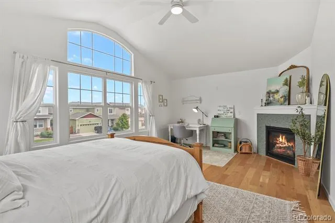
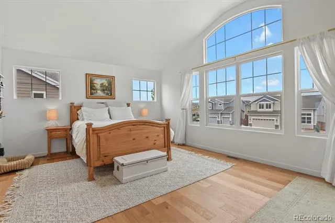
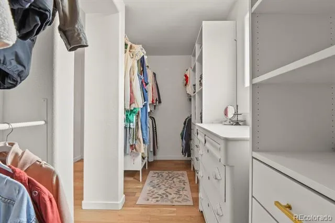
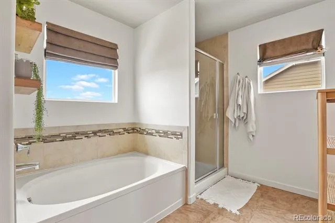
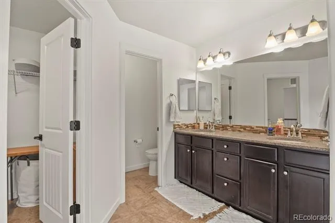
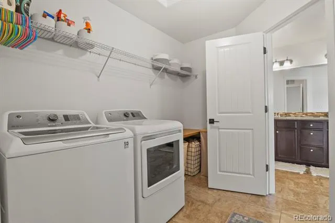
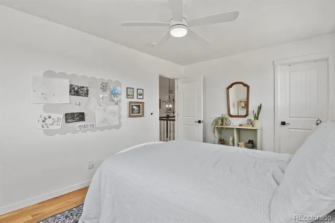
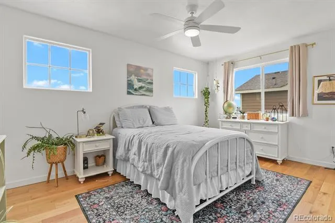
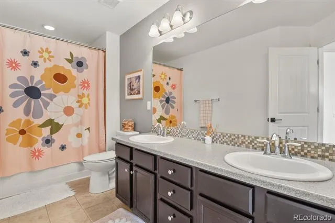
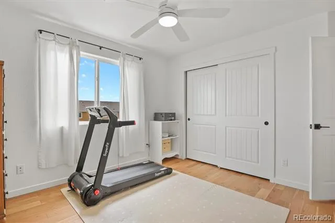
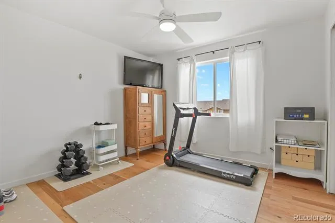
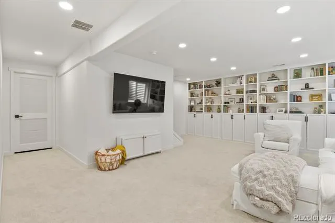
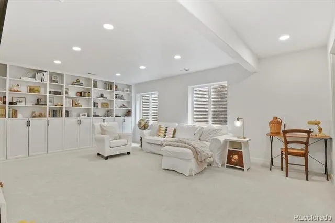
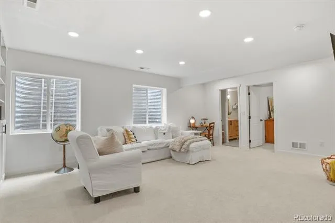
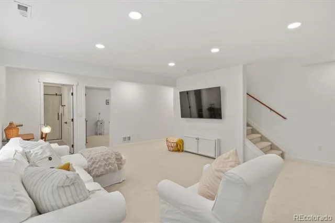
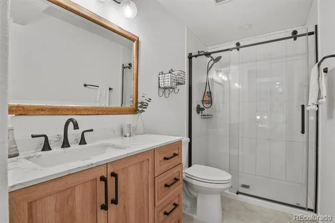
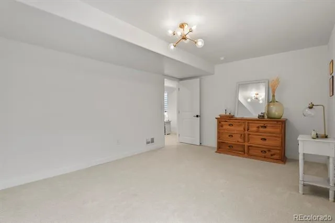
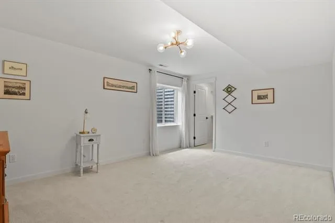
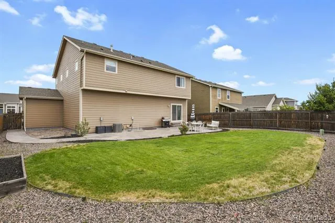
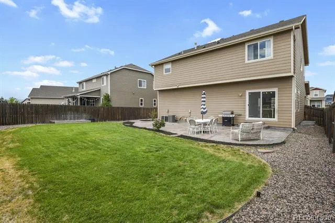
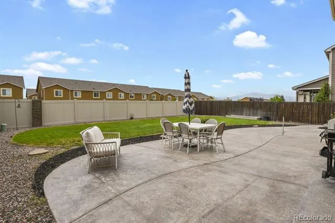
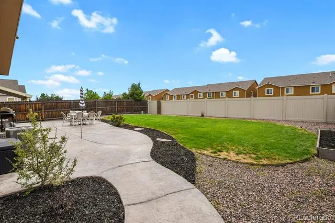
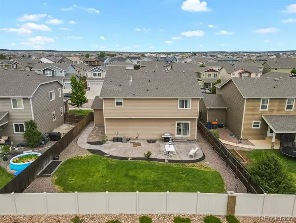
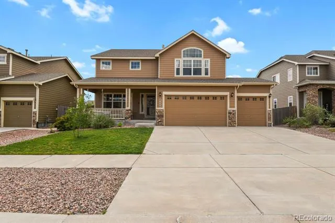
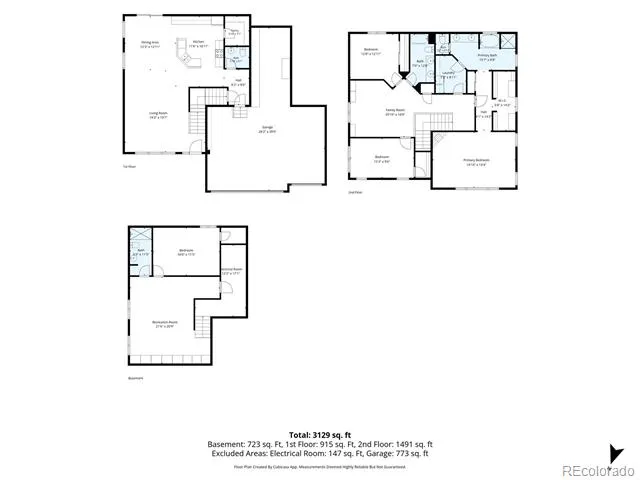
Welcome to your new dream home! This 4-bedroom, 3 ½ bathroom residence with 4-car tandem garage is waiting for you! Great curb appeal with established landscape and a grand front porch. Beyond the entry you’ll enjoy a spacious open floor plan featuring rich wood flooring throughout and a neutral palette that creates a warm, inviting feel. Almost every surface has been updated with elevated finishes and beautiful interior spaces that set the tone of a model home! The great room layout on the main floor is a gathering room that combines the dining area. The kitchen impresses with dark finish 42” cabinets, tile backsplash, island with seating, walk-in pantry and complemented with premium CAFÉ appliances in matte white finish. Retreat upstairs to find the impressive primary suite boasting a spacious layout that includes a fireplace, walk-in closet with custom organizers and a spa-like en-suite bathroom with a pass-through to the laundry room. The upper level also features two sizable secondary bedrooms, a full bath and a versatile bonus area loft with beautiful built-in cabinets & shelving. The finished basement offers yet another living area with a wall of custom cabinets, a large bedroom with walk-in closet and a bathroom on this level. Private backyard features a stamped concrete patio the width of the home and provides a walkway around the side to the gate. Forest Meadows is an established community with surrounding areas that continue to be developed. Here you’ll have easy access to amazing open spaces and trails without being out of reach to conveniences and quick access to highways & I25. ***Basement finished & updates done in 2022***Wood floors on main & upper level, Carpet ONLY in basement***Central AC***New Ceiling Fans, fixtures and hardware***Refrigerator, Washer & Dryer***Custom cabinetry***Very clean & gently lived in. It’s the perfect place to call Home!
Property Details
- Interior
- Built-in Features, Ceiling Fan(s), Five Piece Bath, Granite Counters, High Ceilings, Kitchen Island, Open Floorplan, Pantry, Wal
- Cooling
- Central Air
- Heating
- Forced Air
- Cooling Features
- Central Air
- Bedrooms
- 4
- Bathrooms
- 3.25
- Full Baths
- 2
- Half Baths
- 1
- 3/4 Baths
- 1
- Lot Features
- Landscaped, Level
- Stories
- 2
- Lot Description
- Landscaped, Level
- Acres
- 0.164
- Square Feet
- 3133
- Lot Size (sqft)
- 7140.0
- Parking Features
- Tandem
- Parking Spaces
- 4
- Parking Type
- Garage
- Parking Garage Spaces
- 4
- Property Type
- Purchase
- Style
- Traditional
- Basement
- 1
- Basement Description
- Finished, Interior Entry
- Basement Finished
- 1
- Year Built
- 2016
- Roof
- Composition
- Sewer Information
- Public Sewer
- Utility Source
- Public
- Utility Features
- Electricity Connected, Natural Gas Connected
- Appliances
- Dishwasher, Disposal, Double Oven, Dryer, Gas Water Heater, Microwave, Range, Refrigerator, Washer
- Subdivision
- Forest Meadows
- School District
- District 49
- Elementary School
- Inspiration View
- Middle School
- Sky View
- High School
- Vista Ridge
- County
- El Paso
- Region
- Colorado Springs
- Zoning
- PDZ AO
- Taxes Annual
- $3,572
- HOA
- 1
- HOA Fees
- 75
Location
Legal
Based on information submitted to the MLS GRID as of 2026-08-19T15:49:39Z UTC. All data is obtained from various sources and may not have been verified by broker or MLS GRID. Supplied Open House information is subject to change without notice. All information should be independently reviewed and verified for accuracy. Properties may or may not be listed by the office/agent presenting the information.
Provided By
Listed by Darlene Haines (#14d5546cf0d114b4b7d90ff970b5428c)
Listing Office: 1List Realty
Legal Notice
This publication is designed to provide information with regard to the subject matter covered. It is displayed with the understanding that the publisher and authors are not engaged in rendering real estate, legal, accounting, tax, or other professional services and that the publisher and authors are not offering such advice in this publication. If real estate, legal, or other expert assistance is required, the services of a competent, professional person should be sought.
The information contained in this publication is subject to change without notice. METROLIST, INC., DBA RECOLORADO MAKES NO WARRANTY OF ANY KIND WITH REGARD TO THIS MATERIAL, INCLUDING, BUT NOT LIMITED TO, THE IMPLIED WARRANTIES OF MERCHANTABILITY AND FITNESS FOR A PARTICULAR PURPOSE. METROLIST, INC., DBA RECOLORADO SHALL NOT BE LIABLE FOR ERRORS CONTAINED HEREIN OR FOR ANY DAMAGES IN CONNECTION WITH THE FURNISHING, PERFORMANCE, OR USE OF THIS MATERIAL.
Buyer Agency Compensation
The listing broker’s offer of compensation is made only to participants of the MLS where the listing is filed.