(720) 435-4455 georgesellsre@gmail.com AveNew Realty
    Traffic Dashboard
    Home
    • Search
      • Search Florida
      • Search Colorado
      • Featured Listings
    • Communities
      • Explore Colorado
      • Explore Florida
    • Buying
    • Selling
    • About
      • Meet George
      • What My Clients Say
    • Connect
    Traffic Dashboard
    George Fleischmann
    (720) 435-4455 georgesellsre@gmail.com
    About
    • Home
    • About
    • Contact
    Search
    • Search Properties
    Local Guide
    • Search by City
    • Search by Subdivision
    • Search by Zip
    • Search by Area
    Legal
    • Privacy
    • Terms
    • DMCA
    • Accessibility
    • Fair Housing
    Account
    • Dashboard
    • Logout
    • Login
    George Fleischmann | AveNew Realty - Footer Logo
    ©2026 AveNew Realty. All rights reserved.
    Website built by CloseHack.
    REcolorado
    Based on information submitted to the MLS GRID as of 2026-09-10 04:22:35 UTC. All data is obtained from various sources and may not have been verified by broker or MLS GRID. Supplied Open House information is subject to change without notice. All information should be independently reviewed and verified for accuracy. Properties may or may not be listed by the office/agent presenting the information.
    My Florida Regional MLS DBA Stellar MLS

    IDX information is provided exclusively for personal, non-commercial use, and may not be used for any purpose other than to identify prospective properties consumers may be interested in purchasing. Information is deemed reliable but not guaranteed. Some IDX listings have been excluded from this website. Listing Information presented by local MLS brokerage: George Fleischmann | AveNew Realty

    Florida Gulf Coast MLS

    IDX information is provided exclusively for personal, non-commercial use, and may not be used for any purpose other than to identify prospective properties consumers may be interested in purchasing. Information is deemed reliable but not guaranteed.

    Return
    • All Types+ null more
    • House+2 more
    • $900K-$1.5M
    • Bed/Bath
    • Size
    • Dates
    • Filters
    • Amenities
    • Save
    • Share
    Listings
    No results
    Sort
    Home / Weeki Wachee / 8402 MAYBELLE DRIVE
    8402 MAYBELLE DRIVE Weeki Wachee, FL 34613 8402 MAYBELLE DRIVE Weeki Wachee, FL 34613 8402 MAYBELLE DRIVE Weeki Wachee, FL 34613 8402 MAYBELLE DRIVE Weeki Wachee, FL 34613 8402 MAYBELLE DRIVE Weeki Wachee, FL 34613 8402 MAYBELLE DRIVE Weeki Wachee, FL 34613 8402 MAYBELLE DRIVE Weeki Wachee, FL 34613 8402 MAYBELLE DRIVE Weeki Wachee, FL 34613 8402 MAYBELLE DRIVE Weeki Wachee, FL 34613 8402 MAYBELLE DRIVE Weeki Wachee, FL 34613 8402 MAYBELLE DRIVE Weeki Wachee, FL 34613 8402 MAYBELLE DRIVE Weeki Wachee, FL 34613 8402 MAYBELLE DRIVE Weeki Wachee, FL 34613 8402 MAYBELLE DRIVE Weeki Wachee, FL 34613 8402 MAYBELLE DRIVE Weeki Wachee, FL 34613 8402 MAYBELLE DRIVE Weeki Wachee, FL 34613 8402 MAYBELLE DRIVE Weeki Wachee, FL 34613 8402 MAYBELLE DRIVE Weeki Wachee, FL 34613 8402 MAYBELLE DRIVE Weeki Wachee, FL 34613 8402 MAYBELLE DRIVE Weeki Wachee, FL 34613 8402 MAYBELLE DRIVE Weeki Wachee, FL 34613 8402 MAYBELLE DRIVE Weeki Wachee, FL 34613 8402 MAYBELLE DRIVE Weeki Wachee, FL 34613 8402 MAYBELLE DRIVE Weeki Wachee, FL 34613 8402 MAYBELLE DRIVE Weeki Wachee, FL 34613 8402 MAYBELLE DRIVE Weeki Wachee, FL 34613 8402 MAYBELLE DRIVE Weeki Wachee, FL 34613 8402 MAYBELLE DRIVE Weeki Wachee, FL 34613 8402 MAYBELLE DRIVE Weeki Wachee, FL 34613 8402 MAYBELLE DRIVE Weeki Wachee, FL 34613 8402 MAYBELLE DRIVE Weeki Wachee, FL 34613 8402 MAYBELLE DRIVE Weeki Wachee, FL 34613 8402 MAYBELLE DRIVE Weeki Wachee, FL 34613 8402 MAYBELLE DRIVE Weeki Wachee, FL 34613 8402 MAYBELLE DRIVE Weeki Wachee, FL 34613 8402 MAYBELLE DRIVE Weeki Wachee, FL 34613 8402 MAYBELLE DRIVE Weeki Wachee, FL 34613 8402 MAYBELLE DRIVE Weeki Wachee, FL 34613 8402 MAYBELLE DRIVE Weeki Wachee, FL 34613 8402 MAYBELLE DRIVE Weeki Wachee, FL 34613 8402 MAYBELLE DRIVE Weeki Wachee, FL 34613 8402 MAYBELLE DRIVE Weeki Wachee, FL 34613 8402 MAYBELLE DRIVE Weeki Wachee, FL 34613 8402 MAYBELLE DRIVE Weeki Wachee, FL 34613 8402 MAYBELLE DRIVE Weeki Wachee, FL 34613 8402 MAYBELLE DRIVE Weeki Wachee, FL 34613 8402 MAYBELLE DRIVE Weeki Wachee, FL 34613 8402 MAYBELLE DRIVE Weeki Wachee, FL 34613 8402 MAYBELLE DRIVE Weeki Wachee, FL 34613 8402 MAYBELLE DRIVE Weeki Wachee, FL 34613 8402 MAYBELLE DRIVE Weeki Wachee, FL 34613 8402 MAYBELLE DRIVE Weeki Wachee, FL 34613 8402 MAYBELLE DRIVE Weeki Wachee, FL 34613 8402 MAYBELLE DRIVE Weeki Wachee, FL 34613 8402 MAYBELLE DRIVE Weeki Wachee, FL 34613 8402 MAYBELLE DRIVE Weeki Wachee, FL 34613 8402 MAYBELLE DRIVE Weeki Wachee, FL 34613 8402 MAYBELLE DRIVE Weeki Wachee, FL 34613 8402 MAYBELLE DRIVE Weeki Wachee, FL 34613 8402 MAYBELLE DRIVE Weeki Wachee, FL 34613 8402 MAYBELLE DRIVE Weeki Wachee, FL 34613 8402 MAYBELLE DRIVE Weeki Wachee, FL 34613 8402 MAYBELLE DRIVE Weeki Wachee, FL 34613 8402 MAYBELLE DRIVE Weeki Wachee, FL 34613 8402 MAYBELLE DRIVE Weeki Wachee, FL 34613 8402 MAYBELLE DRIVE Weeki Wachee, FL 34613 8402 MAYBELLE DRIVE Weeki Wachee, FL 34613 8402 MAYBELLE DRIVE Weeki Wachee, FL 34613 8402 MAYBELLE DRIVE Weeki Wachee, FL 34613 8402 MAYBELLE DRIVE Weeki Wachee, FL 34613 8402 MAYBELLE DRIVE Weeki Wachee, FL 34613 8402 MAYBELLE DRIVE Weeki Wachee, FL 34613 8402 MAYBELLE DRIVE Weeki Wachee, FL 34613 8402 MAYBELLE DRIVE Weeki Wachee, FL 34613 8402 MAYBELLE DRIVE Weeki Wachee, FL 34613 8402 MAYBELLE DRIVE Weeki Wachee, FL 34613 8402 MAYBELLE DRIVE Weeki Wachee, FL 34613 8402 MAYBELLE DRIVE Weeki Wachee, FL 34613 8402 MAYBELLE DRIVE Weeki Wachee, FL 34613 View All Photos

    $447,750

    | Active

    8402 MAYBELLE DRIVE

    Weeki Wachee, FL 34613

    3,836
    Square Feet
    4
    Beds
    2.5
    Baths
    0.30
    Acres
    340
    Days on Market
    MFRW7887225
    MLS#
    House
    Structure
    Residential
    Zone
    Contact

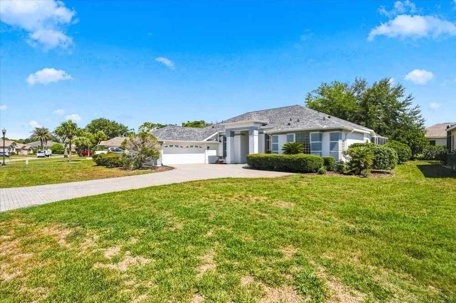
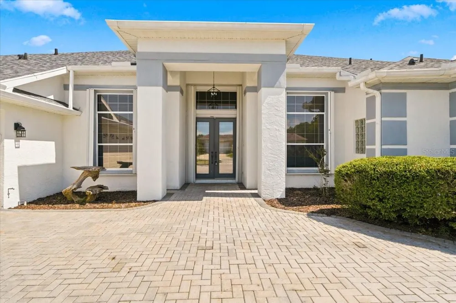
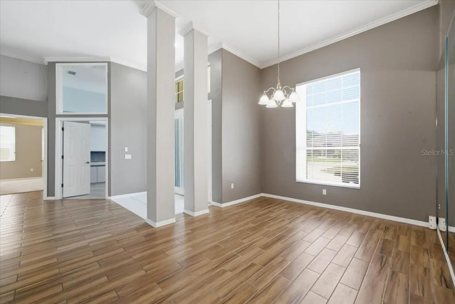
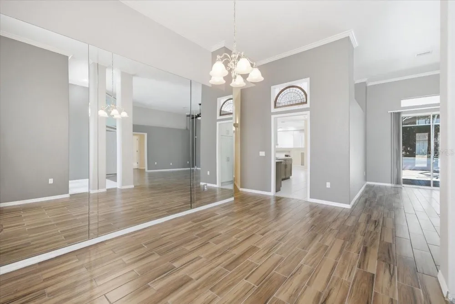
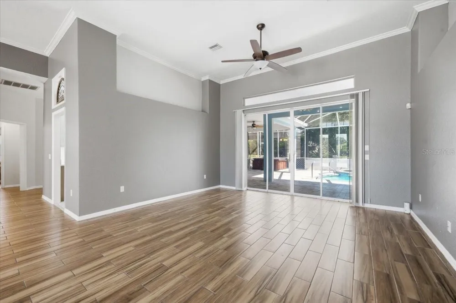
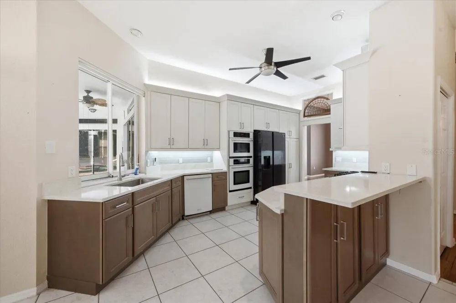
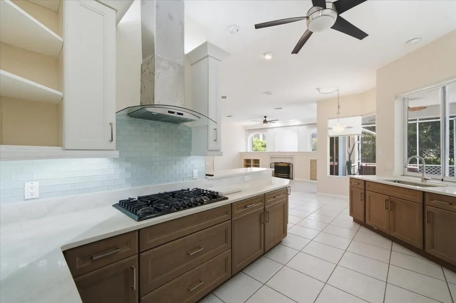
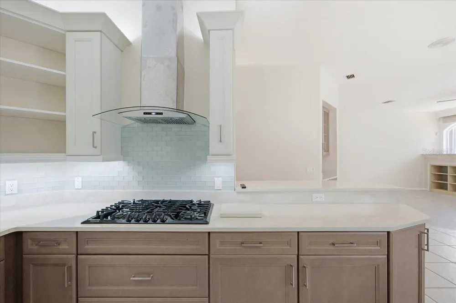
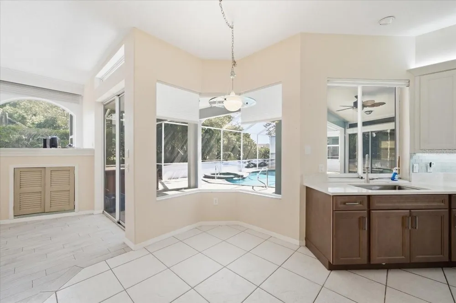
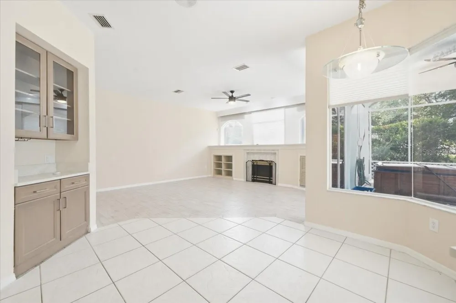
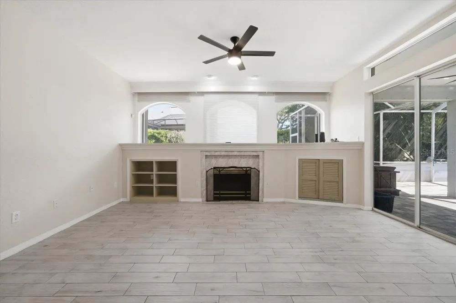
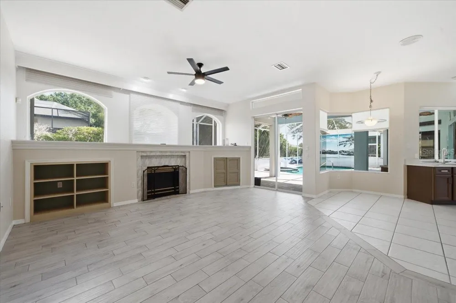
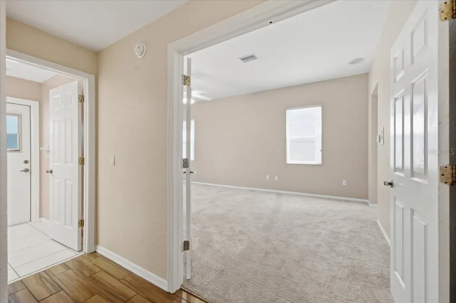
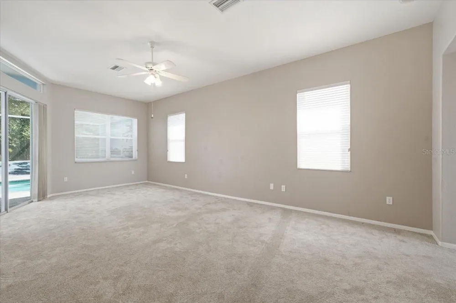
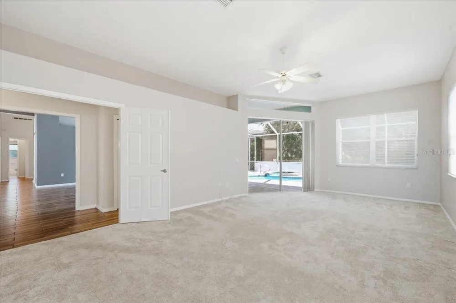
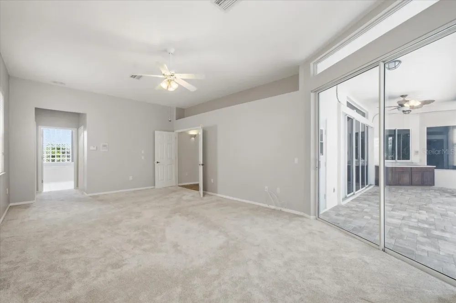
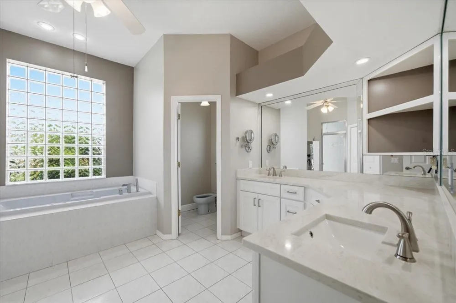
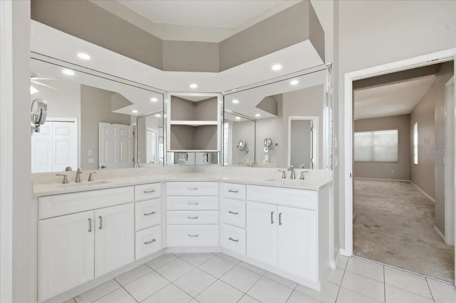
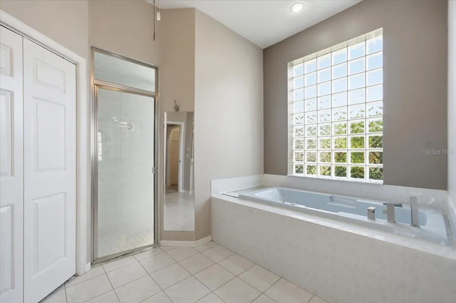
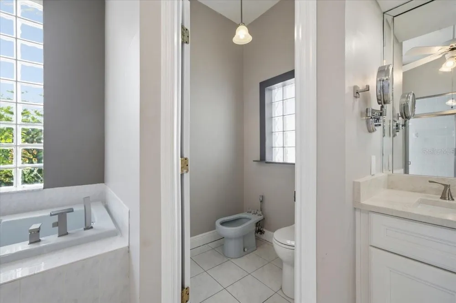
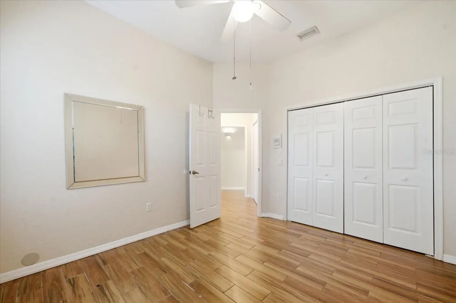
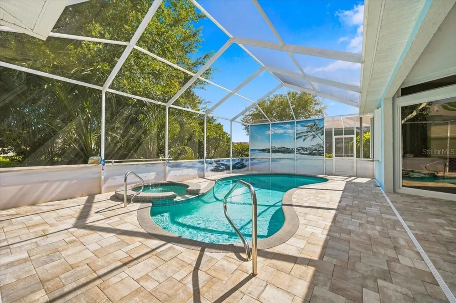
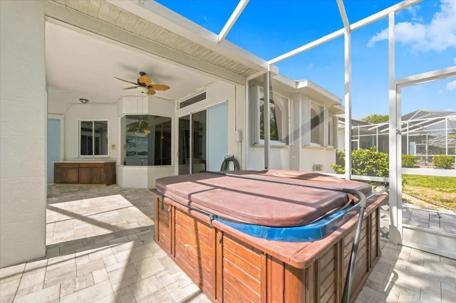
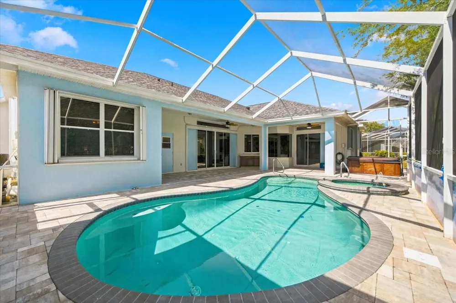
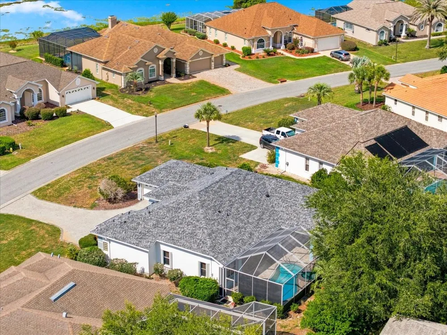
    Located in Glen Lakes, this beautiful 1994 Lindhorst Custom pool home has been updated throughout! NEW ROOF 2019, NEW CARPET 2023, NEW RAINBIRD IRRIGATION SYSTEM 2023, NEW WATER HEATER 2023,NEW POOL HEATER 2024, NEW KITCHEN 2024, NEW WASHER/DRYER 2024/2025, FRESH INTERIOR PAINT 2024, NEW A/C 2024, NEW STEAM SHOWER IN PRIMARY BEDROOM 2024, NEW POOL PUMP 2025, NEW GARAGE DOOR AND OPENER. This comfortable home offers 4 bedrooms/2.5 baths/2 car+golf cart garage on .3 acre homesite. Paver bricks on the drive and patio/pool area, hurricane shutters, Guardian generator, large patio area with heated pool and spa and separate above ground hot tub, privacy screening. Double door entry, tile throughout except for new carpet in primary bedroom, living/formal dining/ family room (with gas fireplace) floor plan, beautiful kitchen with soft close cabinets, 5 burner gas cooktop with hood, quartz counters, primary bedroom suite with 2 large walk-in closets, bath with jetted tub and separate shower (NEW steam shower!), bidet, linen closet. The garage has ceiling mounted storage racks, floored attic storage and expoxy floor. 2729 living sq. ft., 3836 total sq. ft. HOA FEES INCUDE CABLE AND HIGH SPEED INTERNET, PRIVATE MAINTAINED STREETS, 24 HOUR SECURITY WITH MANNED GATE. Glen Lakes is a wonderful gated golf course community and surrounded by the 85,000 acre Chassahowitzka National Wildlife Refuge. Social membership in the Club is NOT mandatory for this home, but membership gives access to the clubhouse, restaurant, bar, Jr. Olympic size heated pool/spa, fitness center, clay tennis courts, pickleball courts and a vast array of social clubs. Golf memberships also available.

    Property Details
    Interior
    Built-in Features, Ceiling Fans(s), Eat-in Kitchen, High Ceilings, Split Bedroom, Stone Counters, Walk-In Closet(s), Window Trea
    Heating
    Central, Electric
    Cooling Features
    Central Air
    Bedrooms
    4
    Bathrooms
    2.5
    Full Baths
    2
    Half Baths
    1
    View
    Trees/Woods
    Lot Features
    Landscaped, Oversized Lot, Paved, Private
    Lot Description
    Landscaped, Oversized Lot, Paved, Private
    Pool
    1
    Pool Description
    Deck, Gunite, Heated, In Ground, Screen Enclosure
    Pool Features
    Deck, Gunite, Heated, In Ground, Screen Enclosure
    Exterior Materials
    Hurricane Shutters
    Pool Shared
    1
    Acres
    0.3
    Square Feet
    3836.0
    Parking Features
    Driveway, Garage Faces Side, Golf Cart Garage
    Parking
    1
    Parking Spaces
    2
    Parking Type
    Driveway
    Parking Garage Spaces
    2.0
    Property Type
    Purchase
    Year Built
    1994
    Foundation
    Slab
    Roof
    Shingle
    Sewer Information
    Public Sewer
    Utility Source
    Public
    Utility Features
    BB/HS Internet Available, Cable Connected, Electricity Connected, Fire Hydrant, Public, Sewer Connected, Sprinkler Meter, Underg
    Appliances
    Built-In Oven, Cooktop, Dishwasher, Dryer, Microwave, Refrigerator, Washer
    Subdivision
    GLEN LAKES PH 1
    Community Features
    Clubhouse, Deed Restrictions, Dog Park, Fitness Center, Gated Community - Guard, Golf Carts OK, Golf, No Truck/RV/Motorcycle Par
    Elementary School
    Winding Waters K8
    Middle School
    Winding Waters K-8
    High School
    Weeki Wachee High School
    County
    Hernando
    Region
    WEEKI WACHEE
    Zoning
    PDP
    Original List Price
    $447,750
    Days on Market (Cumulative)
    340
    Taxes Annual
    $5,554
    HOA
    1
    HOA Fees
    207.0
    Pets
    1
    Pets Allowed
    1
    Ownership
    Fee Simple
    MLS #
    W7887225
    Location
    Legal

    IDX information is provided exclusively for personal, non-commercial use, and may not be used for any purpose other than to identify prospective properties consumers may be interested in purchasing. Information is deemed reliable but not guaranteed. Some IDX listings have been excluded from this website. Listing Information presented by local MLS brokerage: George Fleischmann | AveNew Realty

    Provided By
    Listed by Ralph Paulsen, PA (#MFR262000528)
    Listing Office: RE/MAX MARKETING SPECIALISTS (#MFR262001995)

    George Fleischmann | AveNew Realty Have a question about this home?

    Interested in Purchasing 8402 MAYBELLE DRIVE?

    Get an estimate on monthly payments on this property.

    $
    years
    Down Payment
    $
    %
    Interest Rate
    %
    Tax Rate
    %
    $
    $annually
    $monthly
    Estimated Monthly Payment
    $0.00
    Loan Amount
    $0.00