(720) 435-4455 georgesellsre@gmail.com AveNew Realty
    Traffic Dashboard
    Home
    • Search
      • Search Florida
      • Search Colorado
      • Featured Listings
    • Communities
      • Explore Colorado
      • Explore Florida
    • Buying
    • Selling
    • About
      • Meet George
      • What My Clients Say
    • Connect
    Traffic Dashboard
    George Fleischmann
    (720) 435-4455 georgesellsre@gmail.com
    About
    • Home
    • About
    • Contact
    Search
    • Search Properties
    Local Guide
    • Search by City
    • Search by Subdivision
    • Search by Zip
    • Search by Area
    Legal
    • Privacy
    • Terms
    • DMCA
    • Accessibility
    • Fair Housing
    Account
    • Dashboard
    • Logout
    • Login
    George Fleischmann | AveNew Realty - Footer Logo
    ©2026 AveNew Realty. All rights reserved.
    Website built by CloseHack.
    REcolorado
    Based on information submitted to the MLS GRID as of 2026-09-10 05:42:35 UTC. All data is obtained from various sources and may not have been verified by broker or MLS GRID. Supplied Open House information is subject to change without notice. All information should be independently reviewed and verified for accuracy. Properties may or may not be listed by the office/agent presenting the information.
    My Florida Regional MLS DBA Stellar MLS

    IDX information is provided exclusively for personal, non-commercial use, and may not be used for any purpose other than to identify prospective properties consumers may be interested in purchasing. Information is deemed reliable but not guaranteed. Some IDX listings have been excluded from this website. Listing Information presented by local MLS brokerage: George Fleischmann | AveNew Realty

    Florida Gulf Coast MLS

    IDX information is provided exclusively for personal, non-commercial use, and may not be used for any purpose other than to identify prospective properties consumers may be interested in purchasing. Information is deemed reliable but not guaranteed.

    Return
    • All Types+ null more
    • House+2 more
    • $900K-$1.5M
    • Bed/Bath
    • Size
    • Dates
    • Filters
    • Amenities
    • Save
    • Share
    Listings
    No results
    Sort
    Home / ocala / 8392 SW 54TH LOOP
    8392 SW 54TH LOOP ocala, FL 34481 8392 SW 54TH LOOP ocala, FL 34481 8392 SW 54TH LOOP ocala, FL 34481 8392 SW 54TH LOOP ocala, FL 34481 8392 SW 54TH LOOP ocala, FL 34481 8392 SW 54TH LOOP ocala, FL 34481 8392 SW 54TH LOOP ocala, FL 34481 8392 SW 54TH LOOP ocala, FL 34481 8392 SW 54TH LOOP ocala, FL 34481 8392 SW 54TH LOOP ocala, FL 34481 8392 SW 54TH LOOP ocala, FL 34481 8392 SW 54TH LOOP ocala, FL 34481 8392 SW 54TH LOOP ocala, FL 34481 8392 SW 54TH LOOP ocala, FL 34481 8392 SW 54TH LOOP ocala, FL 34481 8392 SW 54TH LOOP ocala, FL 34481 8392 SW 54TH LOOP ocala, FL 34481 8392 SW 54TH LOOP ocala, FL 34481 8392 SW 54TH LOOP ocala, FL 34481 8392 SW 54TH LOOP ocala, FL 34481 8392 SW 54TH LOOP ocala, FL 34481 8392 SW 54TH LOOP ocala, FL 34481 8392 SW 54TH LOOP ocala, FL 34481 8392 SW 54TH LOOP ocala, FL 34481 8392 SW 54TH LOOP ocala, FL 34481 8392 SW 54TH LOOP ocala, FL 34481 8392 SW 54TH LOOP ocala, FL 34481 8392 SW 54TH LOOP ocala, FL 34481 8392 SW 54TH LOOP ocala, FL 34481 8392 SW 54TH LOOP ocala, FL 34481 8392 SW 54TH LOOP ocala, FL 34481 8392 SW 54TH LOOP ocala, FL 34481 View All Photos

    $272,272

    | Active

    8392 SW 54TH LOOP

    ocala, FL 34481

    2,173
    Square Feet
    2
    Beds
    2
    Baths
    0.14
    Acres
    12
    Days on Market
    MFROM731311
    MLS#
    House
    Structure
    Residential
    Zone
    Contact

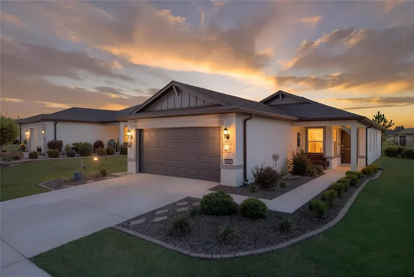
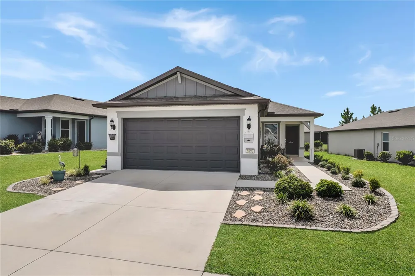
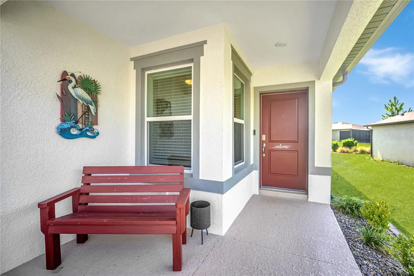
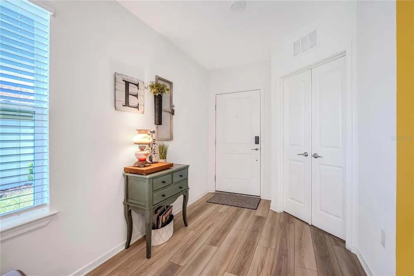
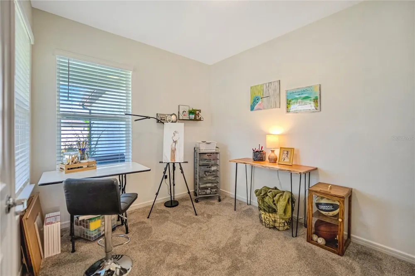
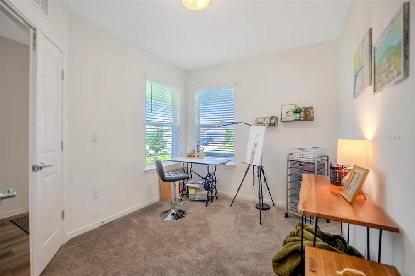
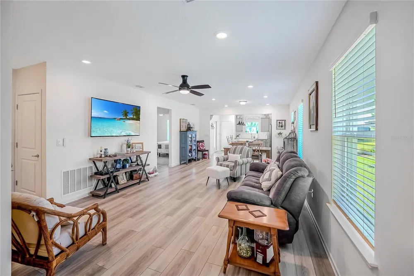
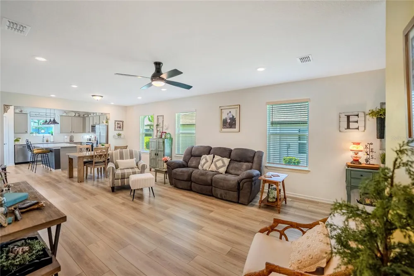
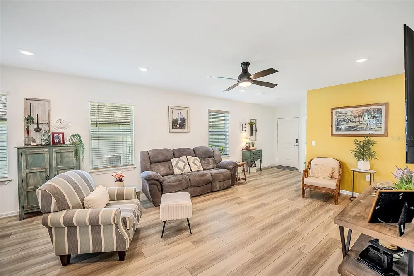
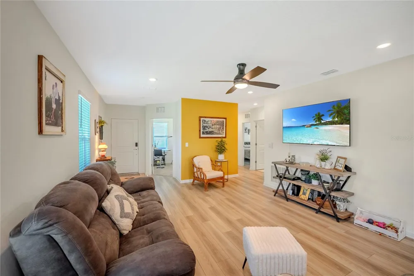
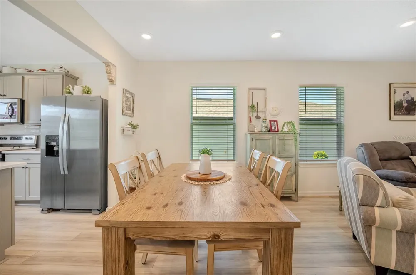
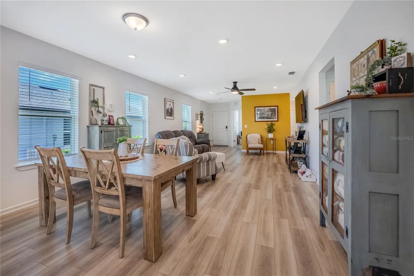
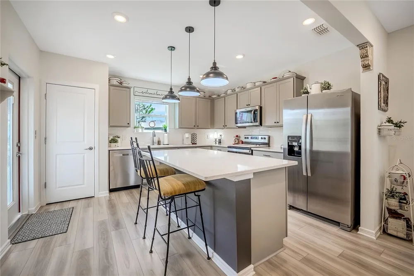
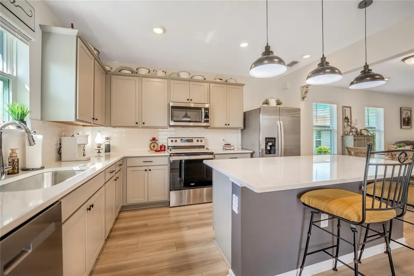
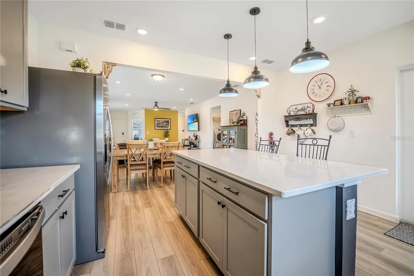
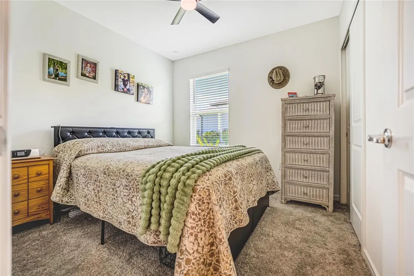
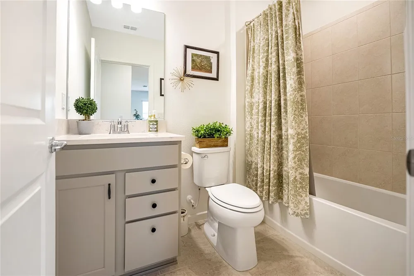
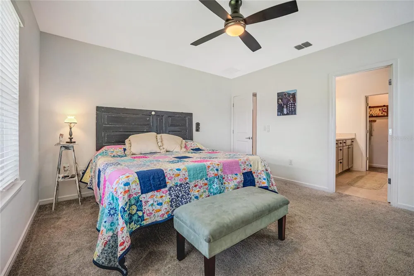
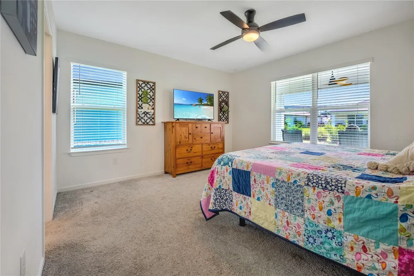
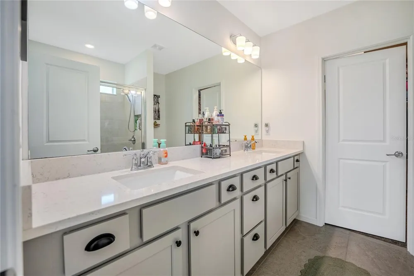
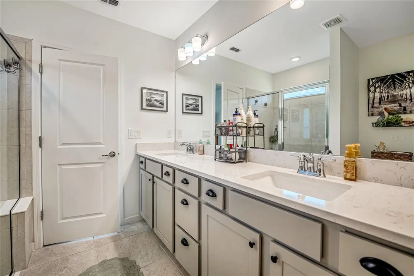
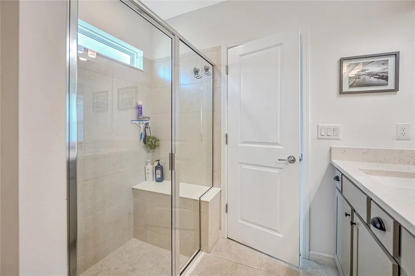
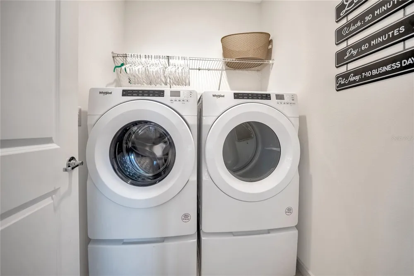
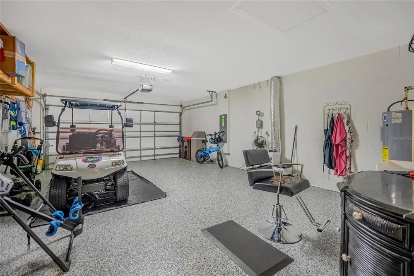
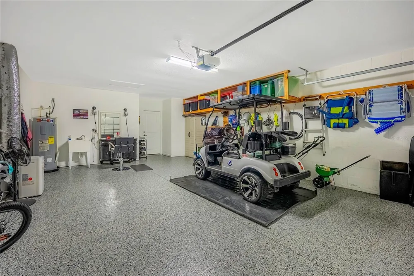
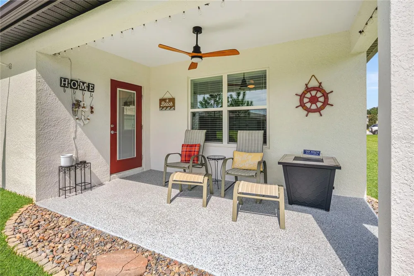
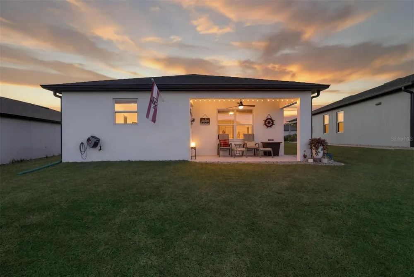
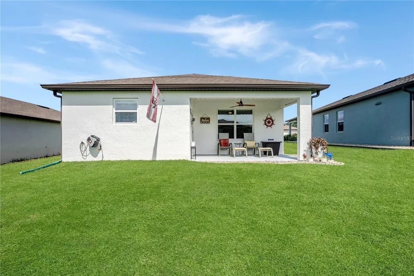
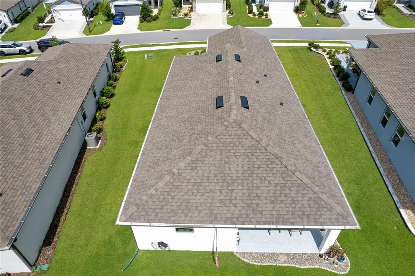
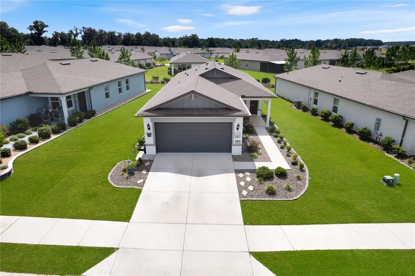
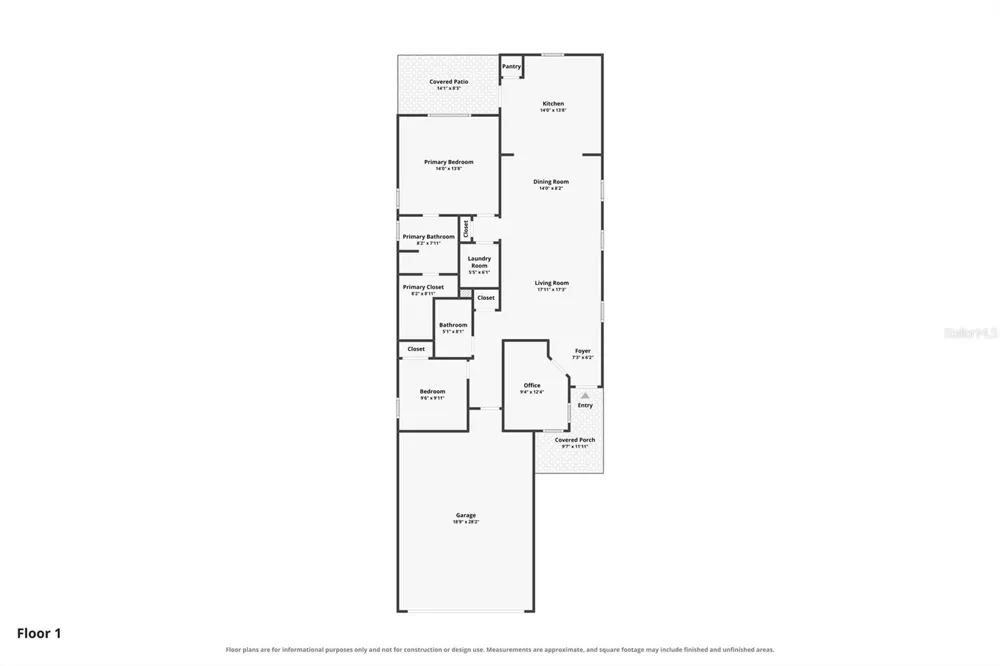
    PRACTICALLY BRAND NEW CANDLEWOOD IN DEL WEBB STONE CREEK! Welcome to this beautifully maintained Candlewood model offering 2 bedrooms, 2 bathrooms, and a versatile enclosed flex room with elegant double French doors. Thoughtfully designed with quality upgrades throughout, this home combines modern style, comfort, and easy Florida living in the highly sought-after 55+ community of Del Webb Stone Creek. From the moment you arrive, you'll appreciate the custom landscaping and inviting curb appeal. Inside, the home feels fresh, bright, and practically brand new, with luxury vinyl flooring throughout the main living areas and a neutral, modern finish that makes the home truly move-in ready. The heart of the home is the stylish kitchen, featuring quartz countertops, stainless steel appliances, pendant lighting, and ample cabinetry for storage and entertaining. The open-concept design allows the kitchen to flow seamlessly into the dining and living areas, creating a welcoming space for everyday living or hosting family and friends. The spacious primary suite provides a relaxing retreat with a beautifully upgraded tiled walk-in shower enclosed by glass doors, offering both style and functionality. The guest bathroom is equally impressive with a tiled shower, providing a polished, upgraded feel for family and guests. The enclosed flex room with double doors offers exceptional versatility and can easily function as a home office, den, craft room, reading room, or additional sitting area—whatever best fits your lifestyle. Additional upgrades include a water softener, finished garage floors, garage-door insulation, and a convenient utility sink in the garage, making the space ideal for hobbies, projects, storage, or keeping your vehicle and equipment clean. This Candlewood delivers the best of low-maintenance Florida living with the peace of mind of a practically new home and the added benefit of thoughtful upgrades already completed. Located in Del Webb Stone Creek, you'll enjoy an active 55+ lifestyle with resort-style amenities, clubs, fitness facilities, pools, golf, pickleball, tennis, and countless opportunities to stay active and social. Simply move in, unpack, and start enjoying the Stone Creek lifestyle!

    Property Details
    Interior
    High Ceilings, Solid Surface Counters, Thermostat, Walk-In Closet(s)
    Heating
    Central, Electric, Heat Pump
    Cooling Features
    Central Air
    Bedrooms
    2
    Bathrooms
    2.0
    Full Baths
    2
    Stories
    1
    Exterior Materials
    Lighting, Rain Gutters, Sidewalk
    Pool Shared
    1
    Acres
    0.14
    Square Feet
    2173.0
    Parking Features
    Driveway, Garage Door Opener
    Parking
    1
    Parking Type
    Driveway
    Parking Garage Spaces
    2.0
    Property Type
    Purchase
    Year Built
    2023
    Foundation
    Slab
    Roof
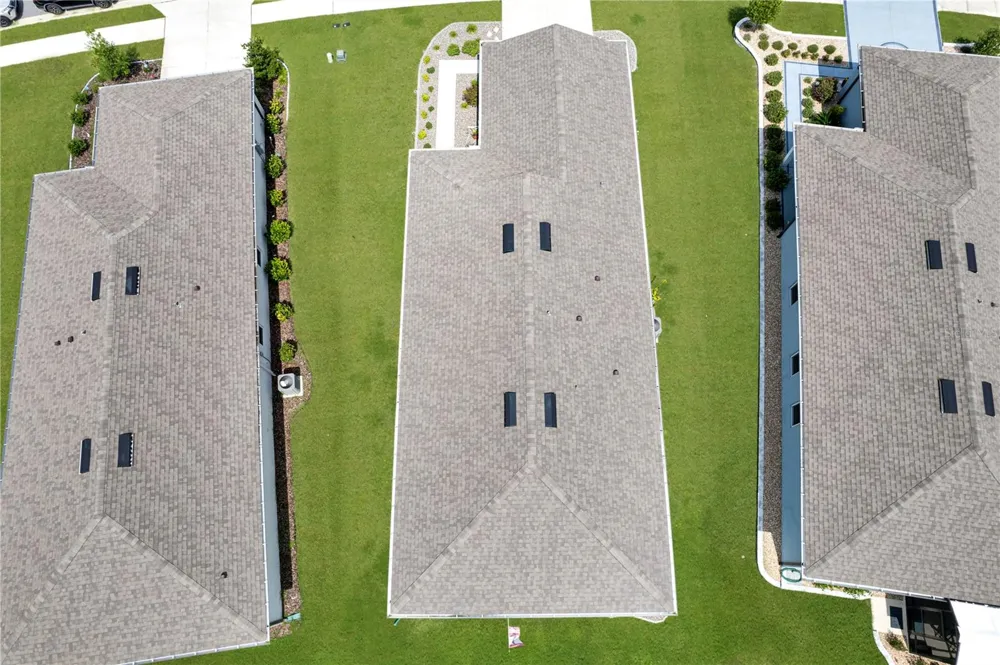
    Shingle
    Sewer Information
    Private Sewer
    Utility Source
    Private
    Utility Features
    Cable Available, Cable Connected, Electricity Available, Electricity Connected, Sewer Available, Sewer Connected, Underground Ut
    Appliances
    Dishwasher, Electric Water Heater, Microwave, Range, Refrigerator, Water Softener
    Subdivision
    STONE CRK/DEL WEBB SUNDANCE
    Senior Community
    1
    Community Features
    Association Recreation - Owned, Clubhouse, Deed Restrictions, Dog Park, Fitness Center, Gated Community - Guard, Golf Carts OK,
    County
    Marion
    Region
    OCALA
    Zoning
    PUD
    Original List Price
    $272,272
    Days on Market (Cumulative)
    12
    Taxes Annual
    $3,939
    HOA
    1
    HOA Fees
    321.31
    Pets
    1
    Pets Allowed
    1
    Ownership
    Fee Simple
    MLS #
    OM731311
    Location
    Legal

    IDX information is provided exclusively for personal, non-commercial use, and may not be used for any purpose other than to identify prospective properties consumers may be interested in purchasing. Information is deemed reliable but not guaranteed. Some IDX listings have been excluded from this website. Listing Information presented by local MLS brokerage: George Fleischmann | AveNew Realty

    Provided By
    Listed by Deborah Sumey (#MFR263004396)
    Listing Office: NEXT GENERATION REALTY OF MARION COUNTY (#MFR271517715)

    George Fleischmann | AveNew Realty Have a question about this home?

    Interested in Purchasing 8392 SW 54TH LOOP?

    Get an estimate on monthly payments on this property.

    $
    years
    Down Payment
    $
    %
    Interest Rate
    %
    Tax Rate
    %
    $
    $annually
    $monthly
    Estimated Monthly Payment
    $0.00
    Loan Amount
    $0.00