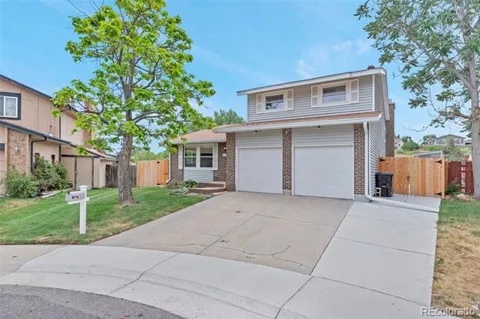
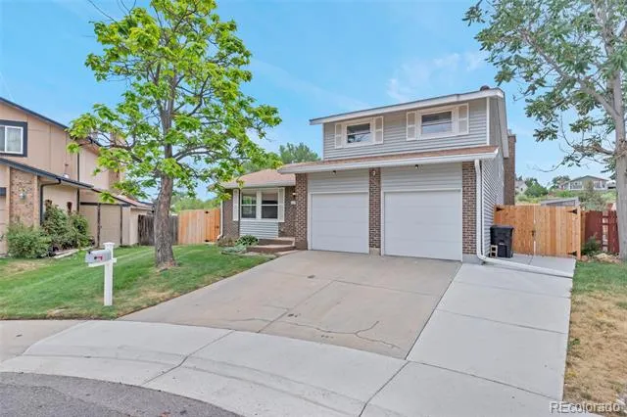
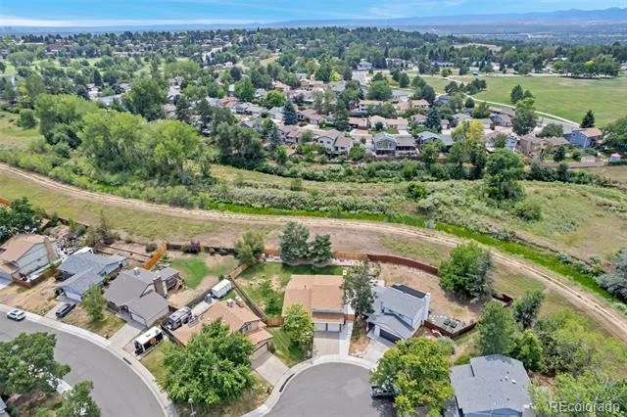
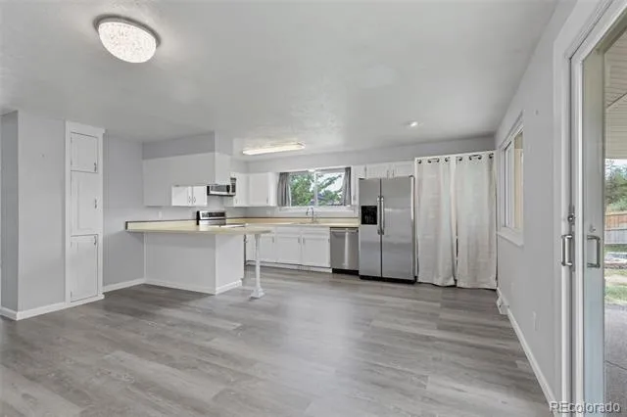
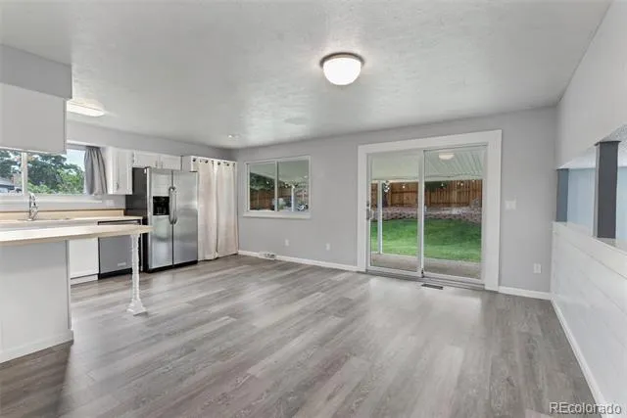
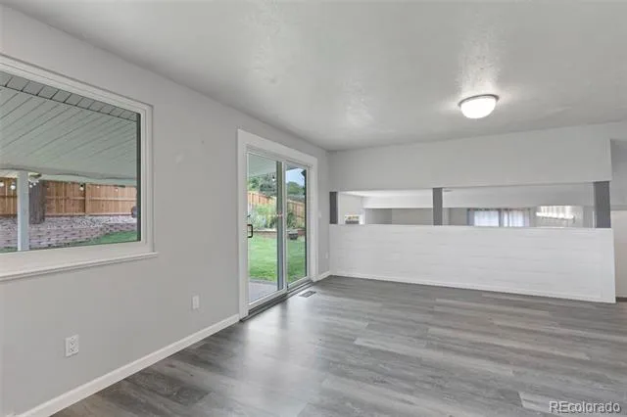
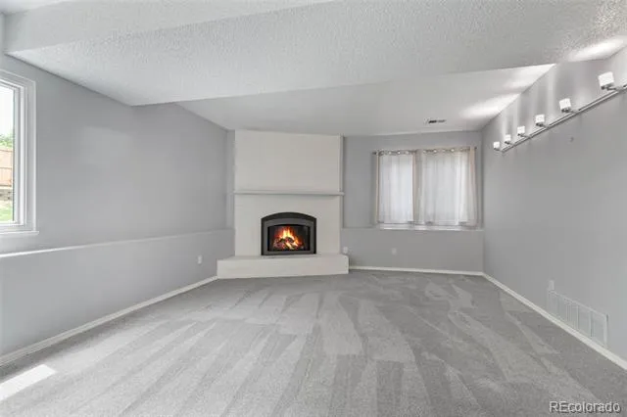
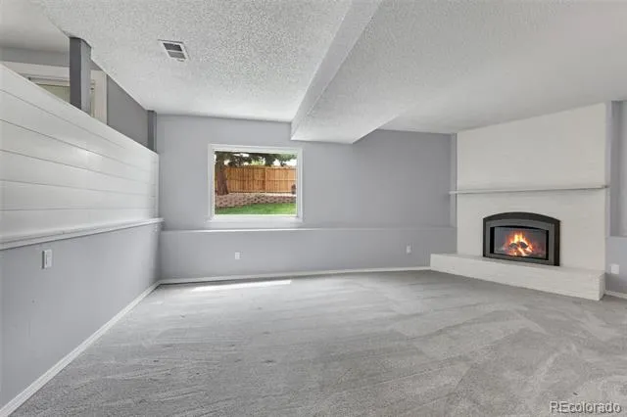
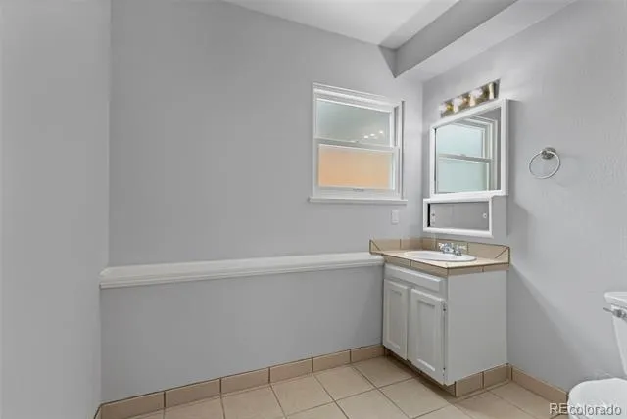
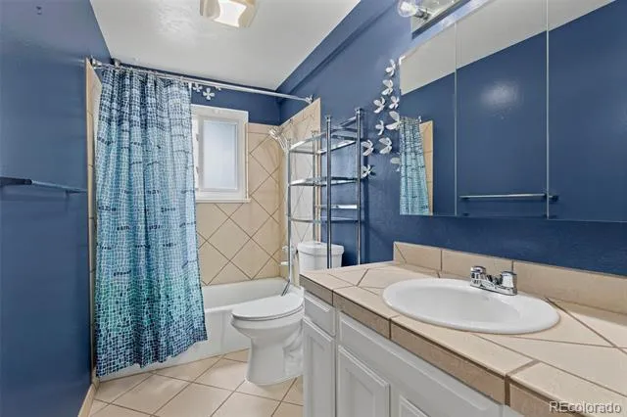
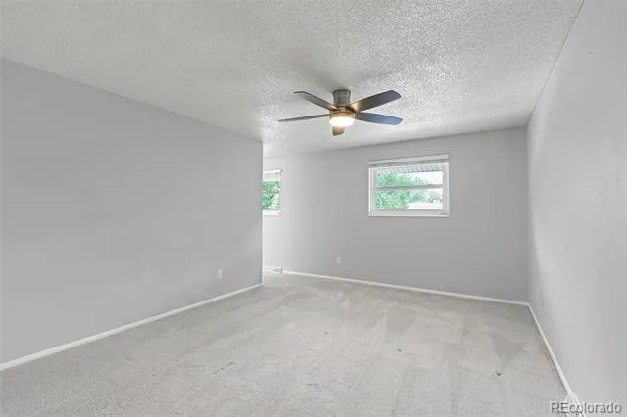
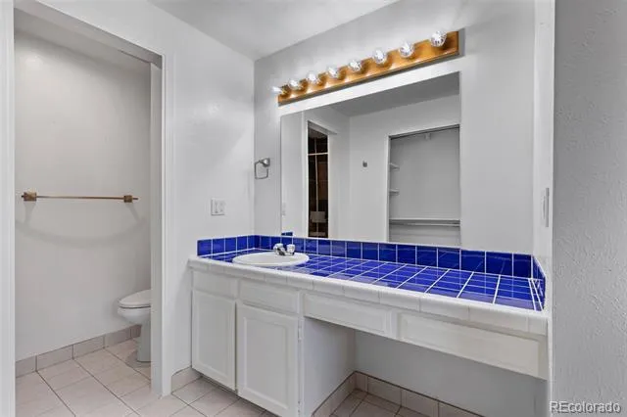
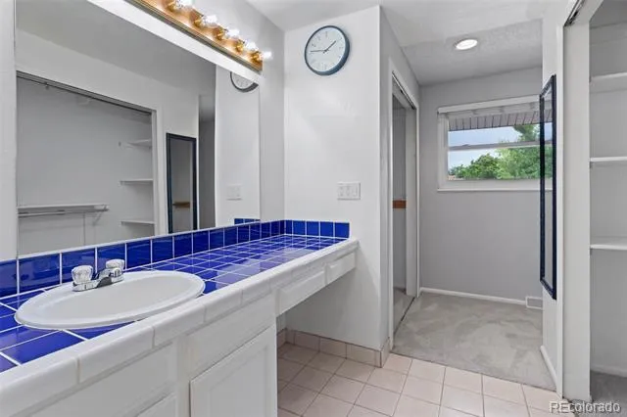
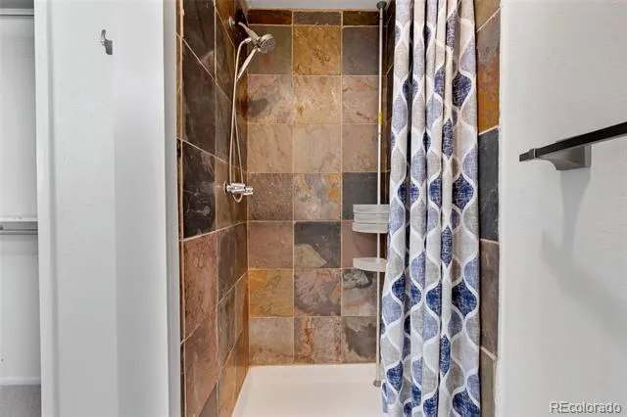
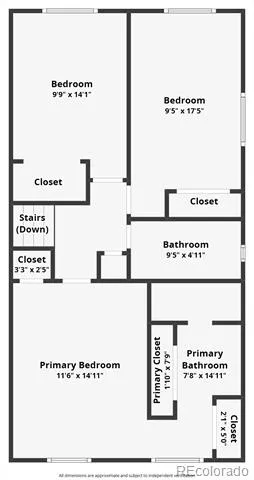
Welcome to this beautifully updated 4-bedroom, 2.5-bath home nestled in a quiet cul-de-sac in the heart of Arvada, backing to open space and the East Side Trail for added privacy, peaceful views, and endless outdoor enjoyment. Ideally located near Indian Tree Golf Course, Meyer Swimming Center, parks, shopping, restaurants, bakeries, grocery stores, and the charm of Olde Town Arvada, this home offers the perfect blend of convenience and recreation.
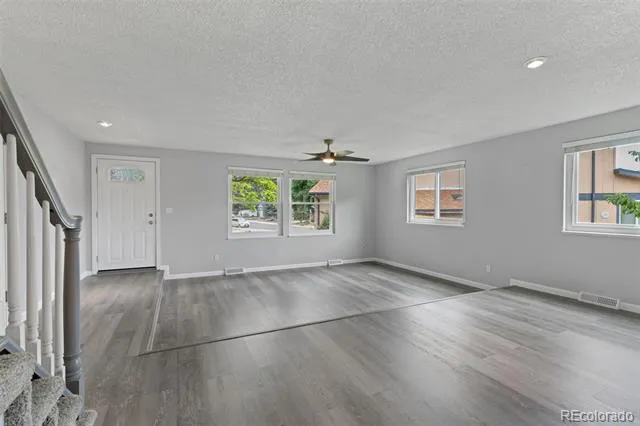
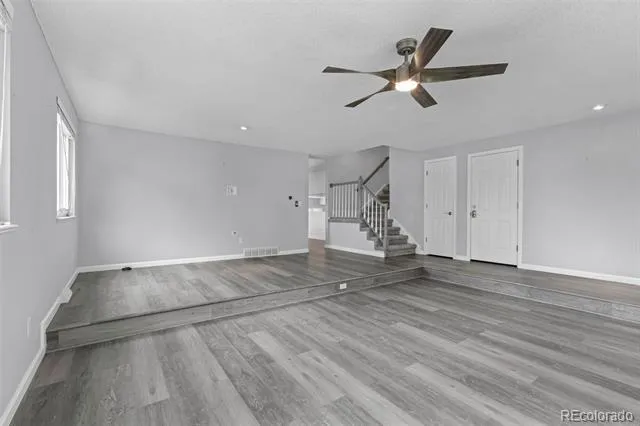
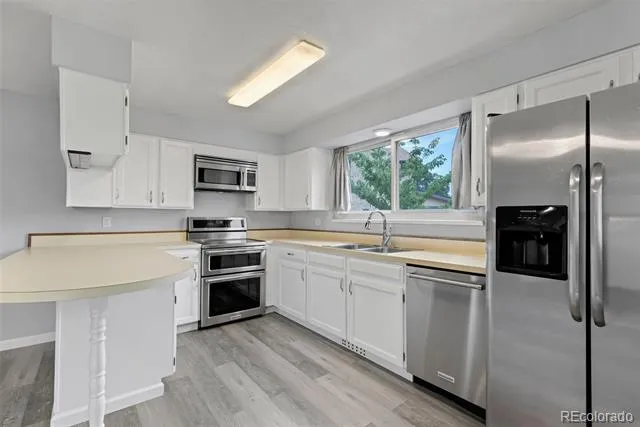
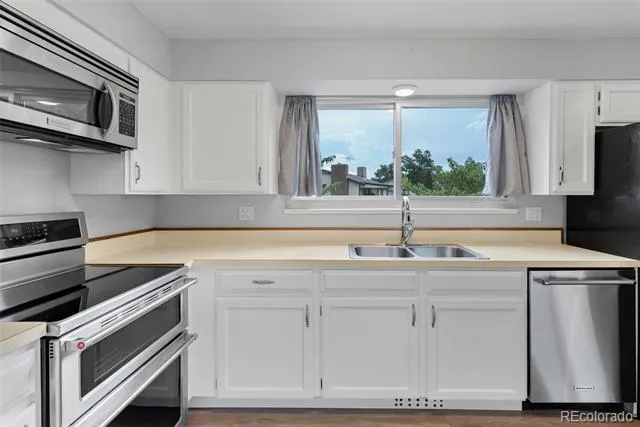
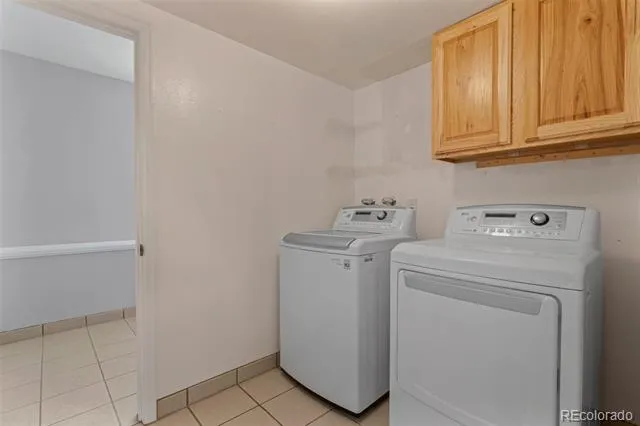
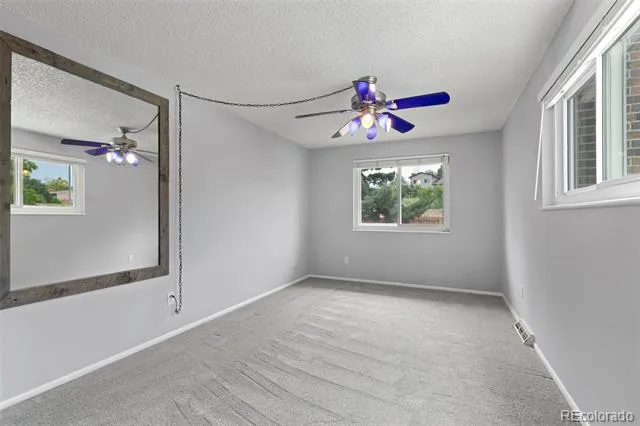
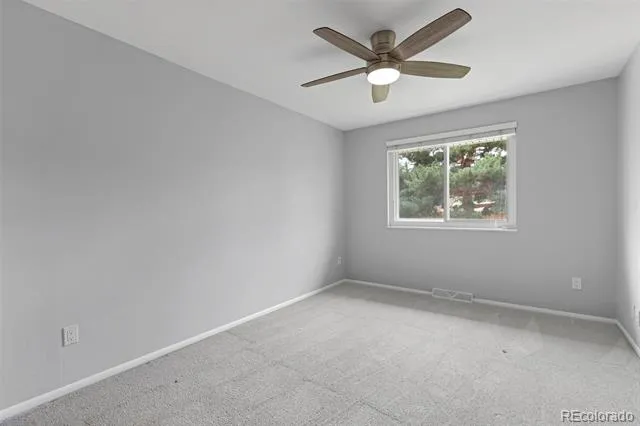
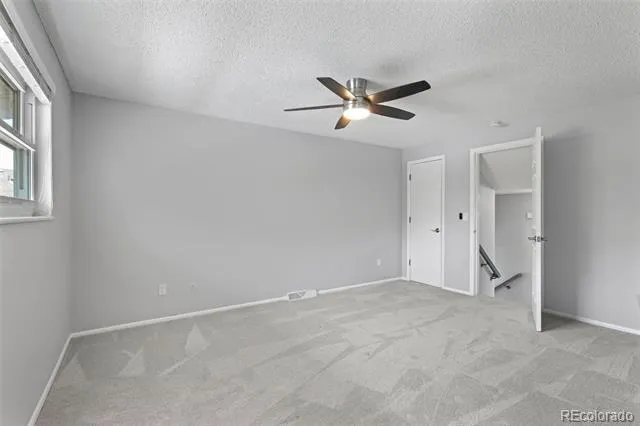
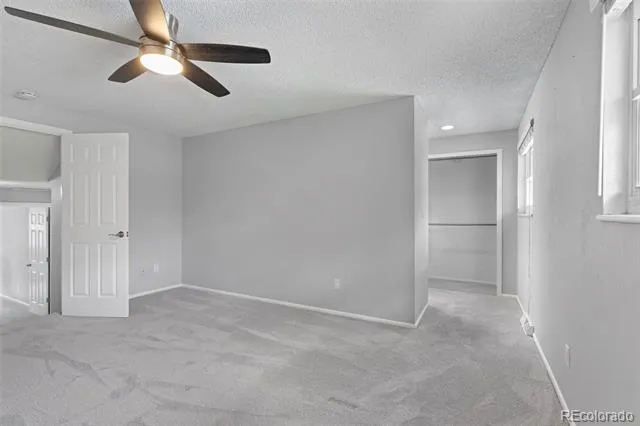
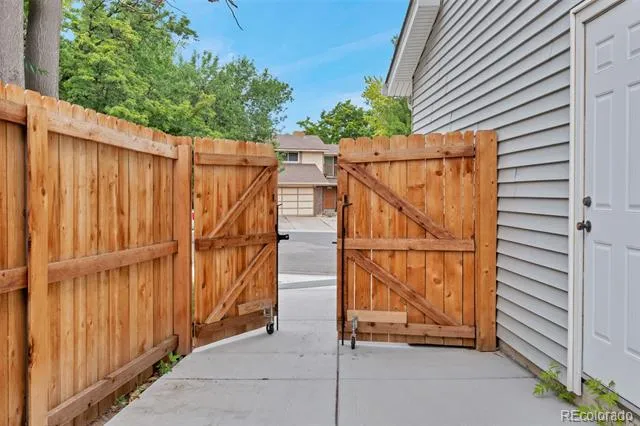
This move-in-ready home is loaded with thoughtful upgrades, including new stainless steel appliances, updated lighting throughout, ceiling fans in the bedrooms, double-pane windows, a radon mitigation system, new fencing, new gutters, new attic insulation, and a 2025 water heater.
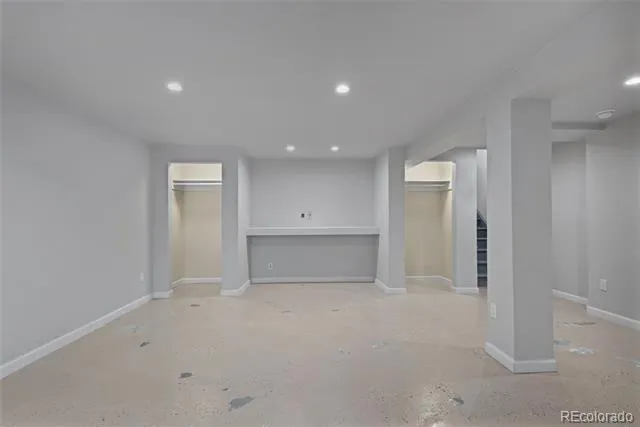
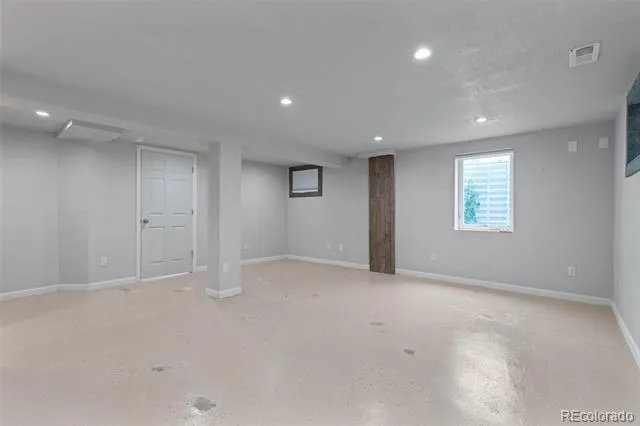
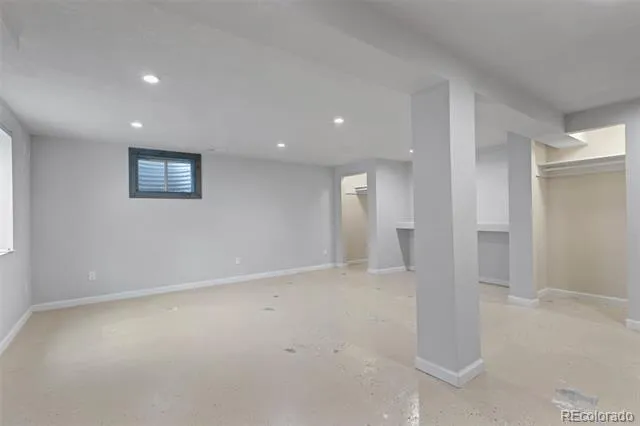
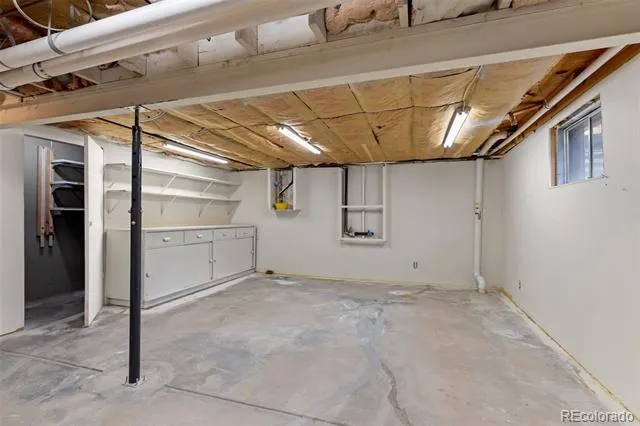
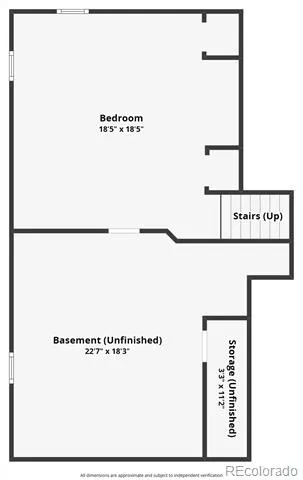
The versatile finished basement features an egress window, making it ideal as a fourth bedroom, home office, game room, or flex space to fit your lifestyle. With multiple living areas and an adaptable floor plan, there's plenty of room to work from home, host gatherings, or simply spread out.
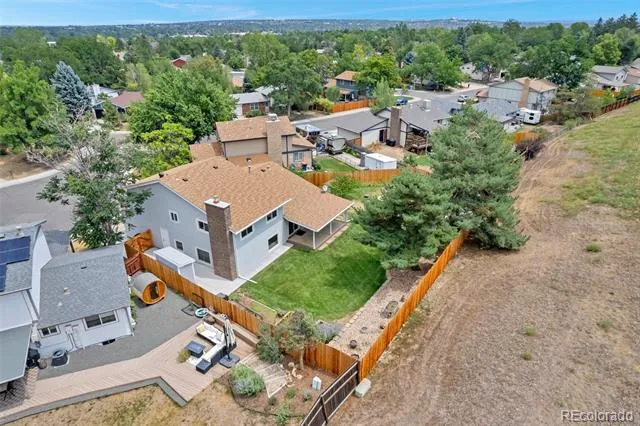
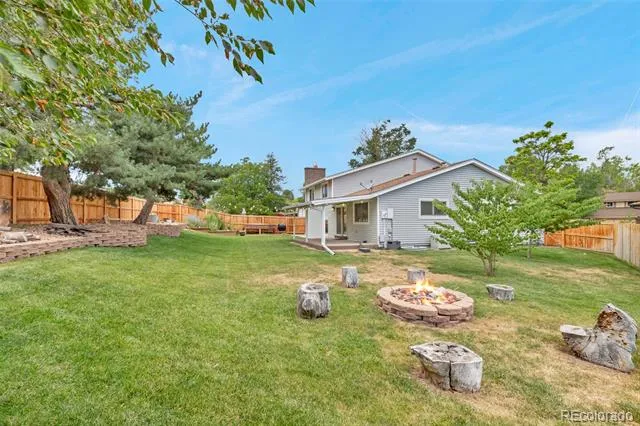
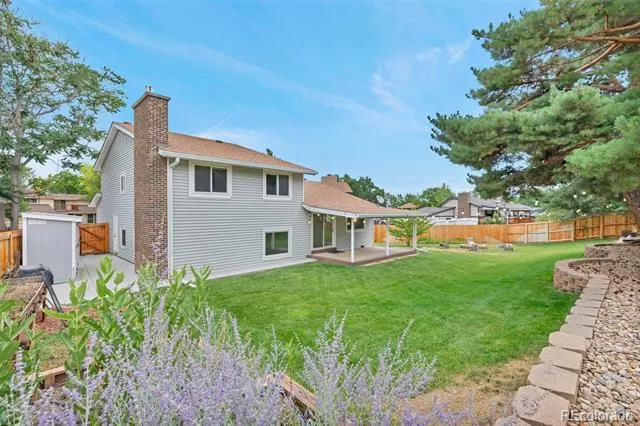
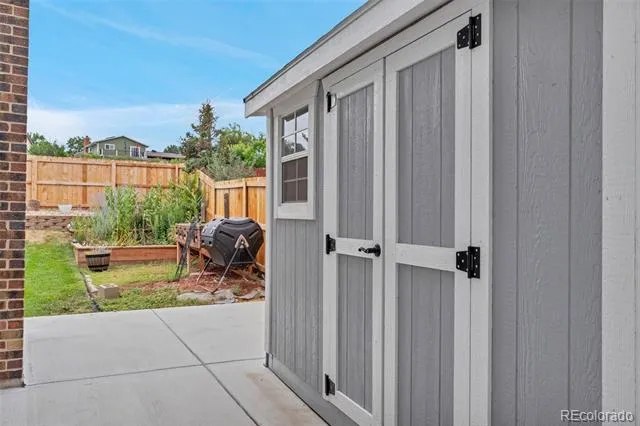
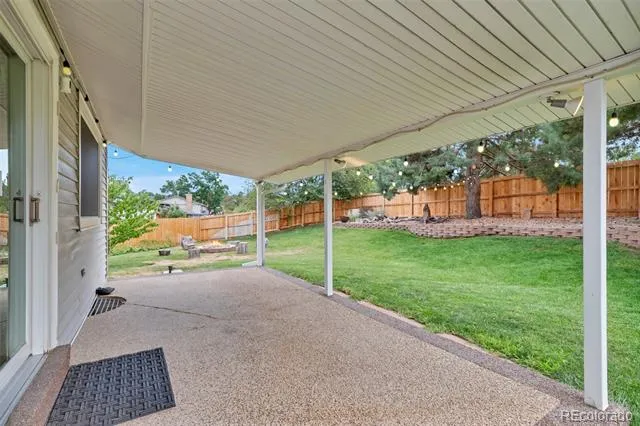
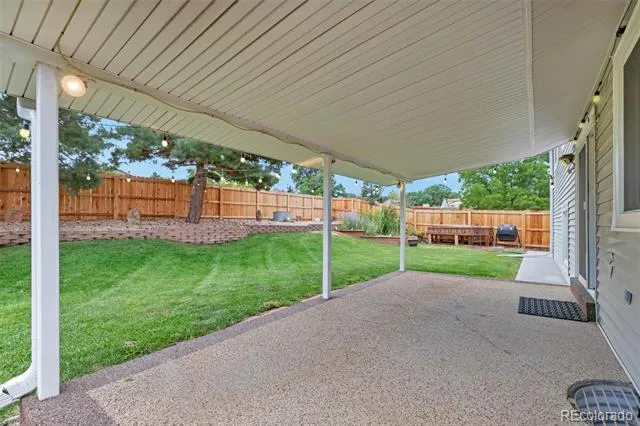
Step outside to your private backyard retreat, complete with a covered patio featuring decorative lighting, a firepit, storage shed, and plenty of space for children, pets, and gardening enthusiasts.
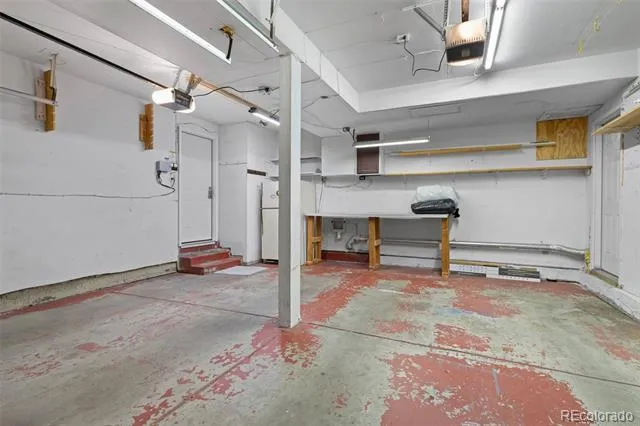
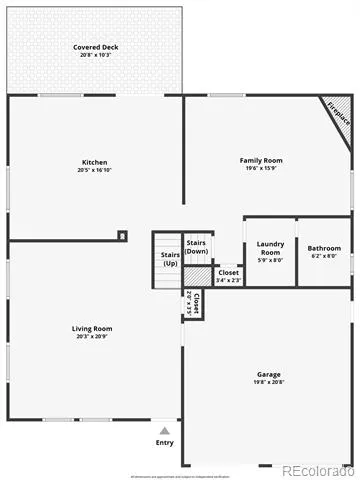
The oversized two-car garage includes a bonus refrigerator, and the additional concrete parking pad provides extra space for recreational vehicles, trailers, or additional parking.
Offering exceptional square footage, extensive updates, an unbeatable location, and direct access to open space and trails, this Arvada gem delivers incredible value and is ready to welcome you home.
Property Details
- Interior
- Audio/Video Controls, Breakfast Nook, Built-in Features, Ceiling Fan(s), Eat-in Kitchen, High Speed Internet, Radon Mitigation S
- Fireplaces
- 1
- Cooling
- Central Air
- Heating
- Forced Air
- Cooling Features
- Central Air
- Bedrooms
- 4
- Bathrooms
- 2.5
- Full Baths
- 2
- Half Baths
- 1
- Lot Features
- Cul-De-Sac, Greenbelt, Irrigated, Landscaped, Many Trees, Open Lot, Sprinklers In Front, Sprinklers In Rear
- Stories
- Multi/Split
- Lot Description
- Cul-De-Sac, Greenbelt, Irrigated, Landscaped, Many Trees, Open Lot, Sprinklers In Front, Sprinklers In Rear
- Exterior Features
- Garden, Rain Gutters
- Exterior Materials
- Garden, Rain Gutters
- Acres
- 0.206
- Square Feet
- 2451
- Lot Size (sqft)
- 8973.0
- Parking Features
- Concrete, Dry Walled, Oversized
- Parking Spaces
- 2
- Parking Type
- Garage
- Parking Garage Spaces
- 2
- Property Type
- Purchase
- Basement
- 1
- Basement Description
- Finished, Full
- Basement Finished
- 1
- Year Built
- 1974
- Foundation
- Slab
- Roof
- Composition
- Sewer Information
- Public Sewer
- Utility Source
- Public
- Utility Features
- Electricity Connected, Natural Gas Connected, Phone Available, Phone Connected
- Appliances
- Cooktop, Dishwasher, Disposal, Double Oven, Dryer, Gas Water Heater, Microwave, Oven
- Subdivision
- Club Crest
- School District
- Jefferson County R-1
- Elementary School
- Warder
- Middle School
- Pomona
- High School
- Pomona
- County
- Jefferson
- Region
- Arvada
Location
Legal
Based on information submitted to the MLS GRID as of 2026-08-04T22:42:51Z UTC. All data is obtained from various sources and may not have been verified by broker or MLS GRID. Supplied Open House information is subject to change without notice. All information should be independently reviewed and verified for accuracy. Properties may or may not be listed by the office/agent presenting the information.
Provided By
Listed by Grace Kennedy (#165a36d7396e35d5da1875d53bc45787)
Listing Office: eXp Realty, LLC
Legal Notice
This publication is designed to provide information with regard to the subject matter covered. It is displayed with the understanding that the publisher and authors are not engaged in rendering real estate, legal, accounting, tax, or other professional services and that the publisher and authors are not offering such advice in this publication. If real estate, legal, or other expert assistance is required, the services of a competent, professional person should be sought.
The information contained in this publication is subject to change without notice. METROLIST, INC., DBA RECOLORADO MAKES NO WARRANTY OF ANY KIND WITH REGARD TO THIS MATERIAL, INCLUDING, BUT NOT LIMITED TO, THE IMPLIED WARRANTIES OF MERCHANTABILITY AND FITNESS FOR A PARTICULAR PURPOSE. METROLIST, INC., DBA RECOLORADO SHALL NOT BE LIABLE FOR ERRORS CONTAINED HEREIN OR FOR ANY DAMAGES IN CONNECTION WITH THE FURNISHING, PERFORMANCE, OR USE OF THIS MATERIAL.
Buyer Agency Compensation
The listing broker’s offer of compensation is made only to participants of the MLS where the listing is filed.