(720) 435-4455 georgesellsre@gmail.com AveNew Realty
    Traffic Dashboard
    Home
    • Search
      • Search Florida
      • Search Colorado
      • Featured Listings
    • Communities
      • Explore Colorado
      • Explore Florida
    • Buying
    • Selling
    • About
      • Meet George
      • What My Clients Say
    • Connect
    Traffic Dashboard
    George Fleischmann
    (720) 435-4455 georgesellsre@gmail.com
    About
    • Home
    • About
    • Contact
    Search
    • Search Properties
    Local Guide
    • Search by City
    • Search by Subdivision
    • Search by Zip
    • Search by Area
    Legal
    • Privacy
    • Terms
    • DMCA
    • Accessibility
    • Fair Housing
    Account
    • Dashboard
    • Logout
    • Login
    George Fleischmann | AveNew Realty - Footer Logo
    ©2026 AveNew Realty. All rights reserved.
    Website built by CloseHack.
    REcolorado
    Based on information submitted to the MLS GRID as of 2026-09-10 04:22:35 UTC. All data is obtained from various sources and may not have been verified by broker or MLS GRID. Supplied Open House information is subject to change without notice. All information should be independently reviewed and verified for accuracy. Properties may or may not be listed by the office/agent presenting the information.
    My Florida Regional MLS DBA Stellar MLS

    IDX information is provided exclusively for personal, non-commercial use, and may not be used for any purpose other than to identify prospective properties consumers may be interested in purchasing. Information is deemed reliable but not guaranteed. Some IDX listings have been excluded from this website. Listing Information presented by local MLS brokerage: George Fleischmann | AveNew Realty

    Florida Gulf Coast MLS

    IDX information is provided exclusively for personal, non-commercial use, and may not be used for any purpose other than to identify prospective properties consumers may be interested in purchasing. Information is deemed reliable but not guaranteed.

    Return
    • All Types+ null more
    • House+2 more
    • $900K-$1.5M
    • Bed/Bath
    • Size
    • Dates
    • Filters
    • Amenities
    • Save
    • Share
    Listings
    No results
    Sort
    Home / ocala / 8346 SW 97TH AVENUE
    8346 SW 97TH AVENUE ocala, FL 34481 8346 SW 97TH AVENUE ocala, FL 34481 8346 SW 97TH AVENUE ocala, FL 34481 8346 SW 97TH AVENUE ocala, FL 34481 8346 SW 97TH AVENUE ocala, FL 34481 8346 SW 97TH AVENUE ocala, FL 34481 8346 SW 97TH AVENUE ocala, FL 34481 8346 SW 97TH AVENUE ocala, FL 34481 8346 SW 97TH AVENUE ocala, FL 34481 8346 SW 97TH AVENUE ocala, FL 34481 8346 SW 97TH AVENUE ocala, FL 34481 8346 SW 97TH AVENUE ocala, FL 34481 8346 SW 97TH AVENUE ocala, FL 34481 8346 SW 97TH AVENUE ocala, FL 34481 8346 SW 97TH AVENUE ocala, FL 34481 8346 SW 97TH AVENUE ocala, FL 34481 8346 SW 97TH AVENUE ocala, FL 34481 8346 SW 97TH AVENUE ocala, FL 34481 8346 SW 97TH AVENUE ocala, FL 34481 8346 SW 97TH AVENUE ocala, FL 34481 8346 SW 97TH AVENUE ocala, FL 34481 8346 SW 97TH AVENUE ocala, FL 34481 8346 SW 97TH AVENUE ocala, FL 34481 8346 SW 97TH AVENUE ocala, FL 34481 8346 SW 97TH AVENUE ocala, FL 34481 8346 SW 97TH AVENUE ocala, FL 34481 8346 SW 97TH AVENUE ocala, FL 34481 8346 SW 97TH AVENUE ocala, FL 34481 8346 SW 97TH AVENUE ocala, FL 34481 8346 SW 97TH AVENUE ocala, FL 34481 8346 SW 97TH AVENUE ocala, FL 34481 8346 SW 97TH AVENUE ocala, FL 34481 8346 SW 97TH AVENUE ocala, FL 34481 8346 SW 97TH AVENUE ocala, FL 34481 8346 SW 97TH AVENUE ocala, FL 34481 8346 SW 97TH AVENUE ocala, FL 34481 8346 SW 97TH AVENUE ocala, FL 34481 8346 SW 97TH AVENUE ocala, FL 34481 8346 SW 97TH AVENUE ocala, FL 34481 8346 SW 97TH AVENUE ocala, FL 34481 8346 SW 97TH AVENUE ocala, FL 34481 8346 SW 97TH AVENUE ocala, FL 34481 8346 SW 97TH AVENUE ocala, FL 34481 8346 SW 97TH AVENUE ocala, FL 34481 8346 SW 97TH AVENUE ocala, FL 34481 8346 SW 97TH AVENUE ocala, FL 34481 8346 SW 97TH AVENUE ocala, FL 34481 8346 SW 97TH AVENUE ocala, FL 34481 8346 SW 97TH AVENUE ocala, FL 34481 8346 SW 97TH AVENUE ocala, FL 34481 8346 SW 97TH AVENUE ocala, FL 34481 8346 SW 97TH AVENUE ocala, FL 34481 8346 SW 97TH AVENUE ocala, FL 34481 8346 SW 97TH AVENUE ocala, FL 34481 8346 SW 97TH AVENUE ocala, FL 34481 8346 SW 97TH AVENUE ocala, FL 34481 8346 SW 97TH AVENUE ocala, FL 34481 8346 SW 97TH AVENUE ocala, FL 34481 8346 SW 97TH AVENUE ocala, FL 34481 8346 SW 97TH AVENUE ocala, FL 34481 8346 SW 97TH AVENUE ocala, FL 34481 8346 SW 97TH AVENUE ocala, FL 34481 8346 SW 97TH AVENUE ocala, FL 34481 8346 SW 97TH AVENUE ocala, FL 34481 8346 SW 97TH AVENUE ocala, FL 34481 8346 SW 97TH AVENUE ocala, FL 34481 8346 SW 97TH AVENUE ocala, FL 34481 8346 SW 97TH AVENUE ocala, FL 34481 View All Photos

    $525,000

    | Active

    8346 SW 97TH AVENUE

    ocala, FL 34481

    3,803
    Square Feet
    3
    Beds
    3
    Baths
    0.23
    Acres
    1
    Days on Market
    MFROM731743
    MLS#
    House
    Structure
    Residential
    Zone
    Contact

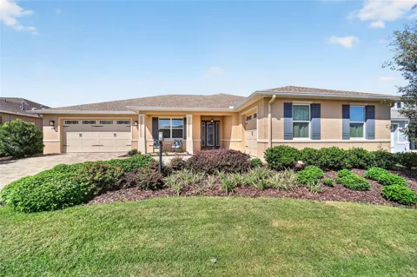
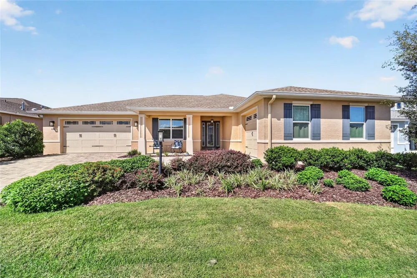
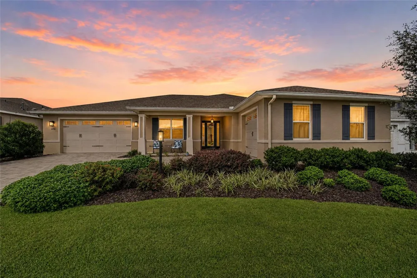
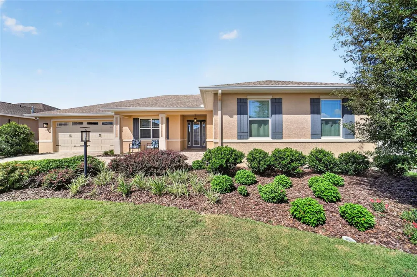
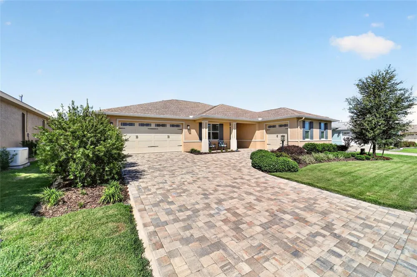
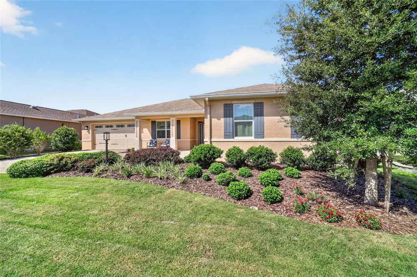
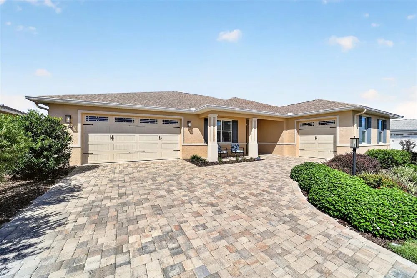
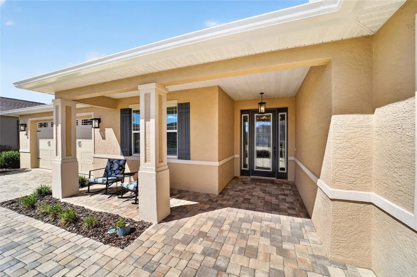
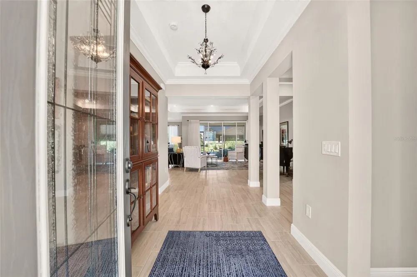
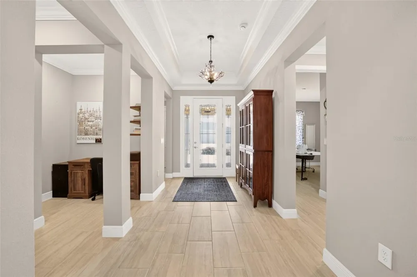
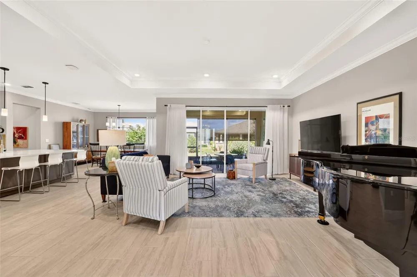
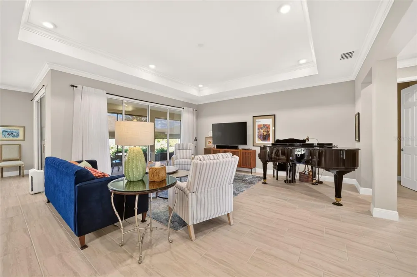
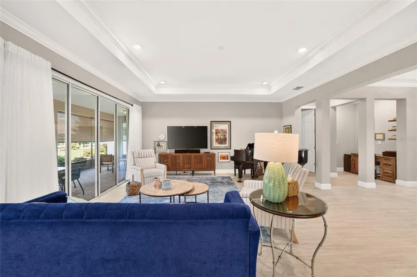
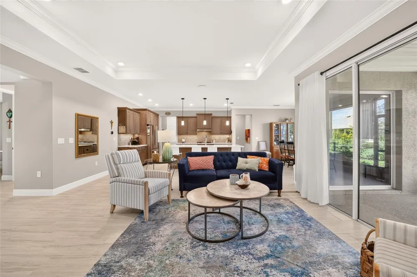
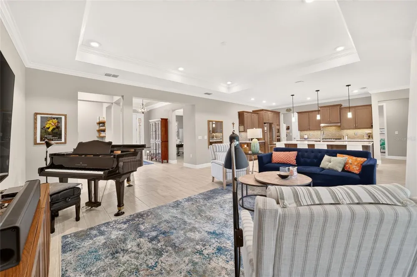
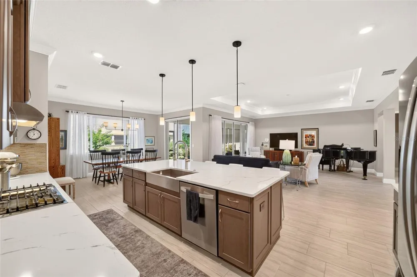
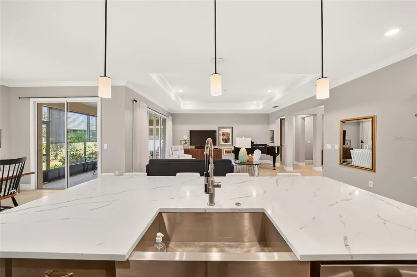
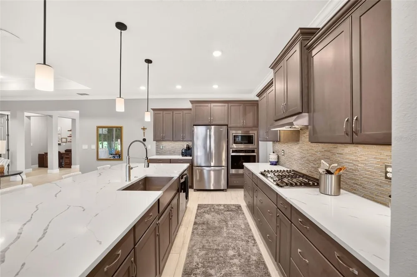
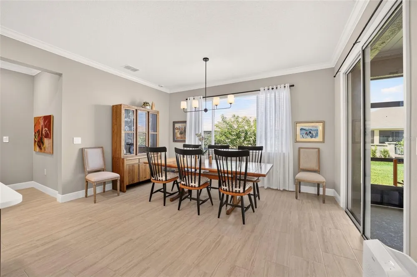
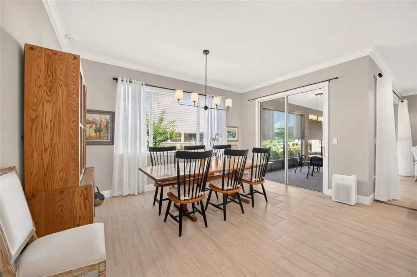
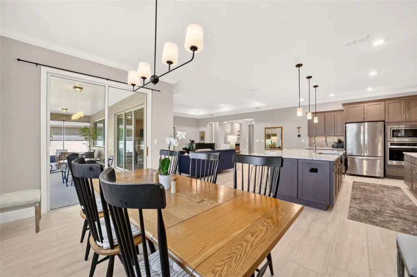
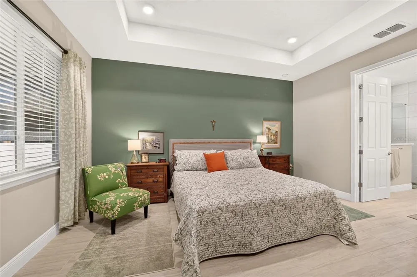
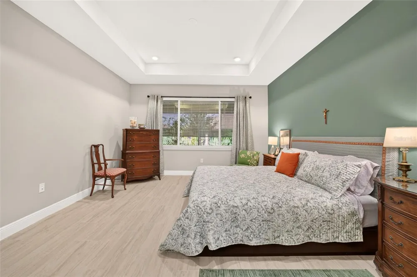
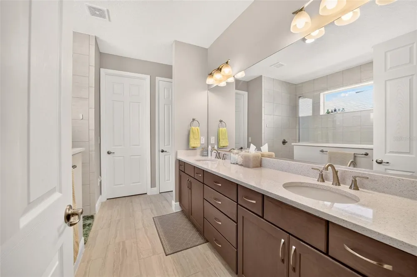
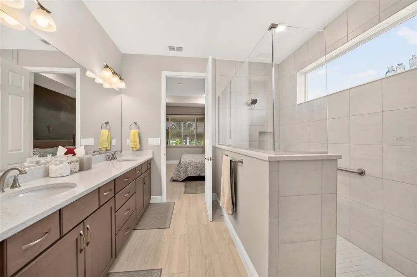
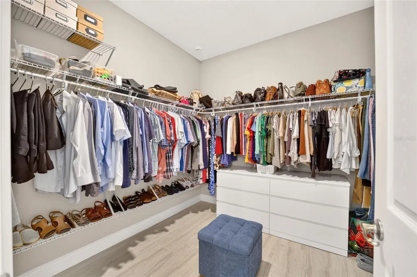
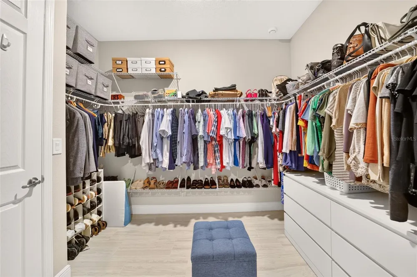
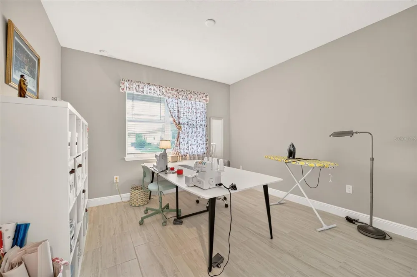
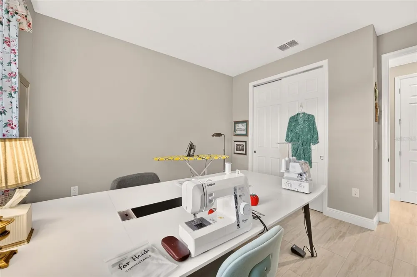
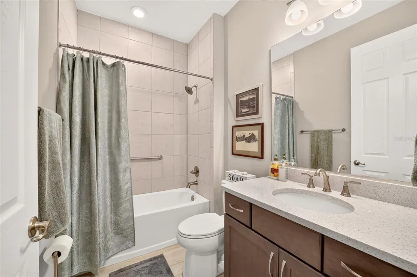
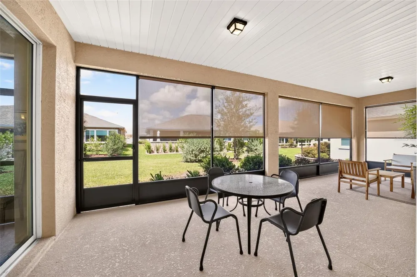
    Exceptional Dunbar in Ashford at Candler Hills! This beautifully upgraded Dunbar offers 3 bedrooms, 3 bathrooms, and a highly desirable 3-way split floor plan that provides privacy and flexibility for owners and guests alike. The split garage-featuring a 2.5-car garage plus an additional 1.5-car garage-provides exceptional flexibility with tons of parking and storage options, along with plenty of room for golf carts, hobbies, or a workshop. The gourmet kitchen is perfectly sized for the culinary enthusiast, featuring staggered solid maple cabinets with a smoky brown stain, full-extension dovetail construction, soft-close features, and crown molding. The island features full-wrap cabinetry for additional storage, while high-end quartz countertops complement the cabinetry and glass mosaic backsplash. Under-cabinet lighting and designer pendant lighting add both function and style. Stainless steel appliances include a gas cooktop, built-in oven and microwave, and stainless-steel farmhouse sink. The spacious primary suite easily accommodates oversized furniture and features an ensuite bath with dual-sink vanity and a large walk-in shower finished with upgraded tile extending to the ceiling. The generous primary closet maintains the convenience of a private owner?s entry directly into the laundry room. The second bedroom offers its own ensuite bathroom with a shower finished in upgraded tile, making it ideal for guests or extended stays. The third bedroom and adjacent bathroom provide a private retreat for guests and are equally well suited for a home office. Additional upgrades include tile plank flooring throughout, crown molding in the living areas, and tray ceilings in the foyer, great room, and primary bedroom. A versatile bonus nook provides the perfect opportunity for a cozy reading area, home office, hobby space, or even an entertainment bar. Located in Ashford in Candler Hills at On Top of the World, this home offers access to Candler Hills private amenities, including the nearby Summit, while also enjoying all the amenities available throughout On Top of the World. Curbside waste collection adds another layer of convenience. On Top of the World is Ocala's premier 55+ active adult, golf resort with world-class amenities and golf cart access to shopping, dining, entertainment, banking, health, and beauty.

    Property Details
    Interior
    Crown Molding, High Ceilings, Open Floorplan, Primary Bedroom Main Floor, Smart Home, Solid Wood Cabinets, Split Bedroom, Stone
    Heating
    Electric, Heat Pump
    Cooling Features
    Central Air
    Bedrooms
    3
    Bathrooms
    3.0
    Full Baths
    3
    Lot Features
    In County, Landscaped, Paved, Private
    Lot Description
    In County, Landscaped, Paved, Private
    Exterior Materials
    Lighting, Rain Gutters
    Pool Shared
    1
    Acres
    0.23
    Square Feet
    3803.0
    Parking Features
    Driveway, Garage Door Opener, Garage Faces Side, Oversized, Garage
    Parking
    1
    Parking Type
    Driveway
    Parking Garage Spaces
    3.0
    Property Type
    Purchase
    Year Built
    2023
    Foundation
    Slab
    Roof
    Shingle
    Sewer Information
    Private Sewer
    Utility Source
    Private
    Utility Features
    BB/HS Internet Available, Electricity Connected, Natural Gas Connected, Sewer Connected, Water Connected
    Appliances
    Built-In Oven, Cooktop, Dishwasher, Disposal, Dryer, Microwave, Range Hood, Refrigerator, Washer
    Subdivision
    CANDLER HILLS
    Senior Community
    1
    Community Features
    Buyer Approval Required, Clubhouse, Community Mailbox, Deed Restrictions, Dog Park, Fitness Center, Gated Community - No Guard,
    County
    Marion
    Region
    OCALA
    Zoning
    PUD
    Original List Price
    $525,000
    Days on Market (Cumulative)
    1
    Taxes Annual
    $6,717
    HOA
    1
    HOA Fees
    366.1
    Pets
    Cats OK, Dogs OK, Number Limit
    Pets Allowed
    Cats OK, Dogs OK, Number Limit
    Ownership
    Fee Simple
    MLS #
    OM731743
    Location
    Legal

    IDX information is provided exclusively for personal, non-commercial use, and may not be used for any purpose other than to identify prospective properties consumers may be interested in purchasing. Information is deemed reliable but not guaranteed. Some IDX listings have been excluded from this website. Listing Information presented by local MLS brokerage: George Fleischmann | AveNew Realty

    Provided By
    Listed by Tammy Coughlin (#MFR271515828)
    Listing Office: ON TOP OF THE WORLD REAL EST (#MFR271501273)

    George Fleischmann | AveNew Realty Have a question about this home?

    Interested in Purchasing 8346 SW 97TH AVENUE?

    Get an estimate on monthly payments on this property.

    $
    years
    Down Payment
    $
    %
    Interest Rate
    %
    Tax Rate
    %
    $
    $annually
    $monthly
    Estimated Monthly Payment
    $0.00
    Loan Amount
    $0.00