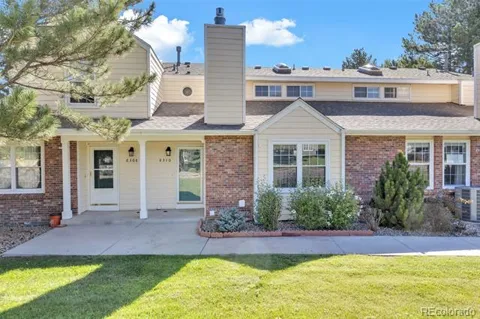
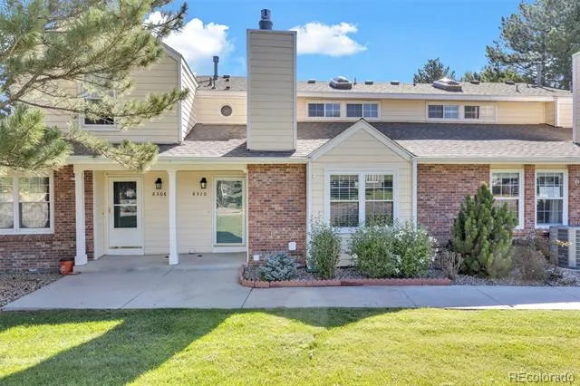
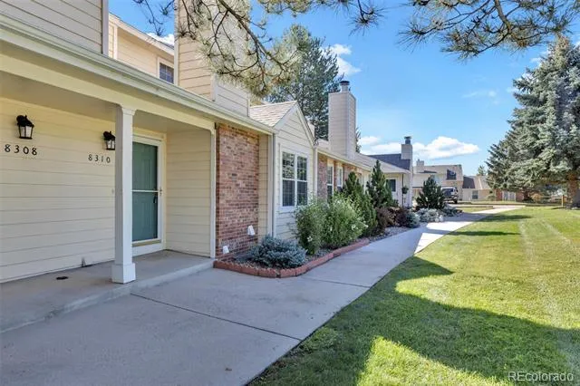
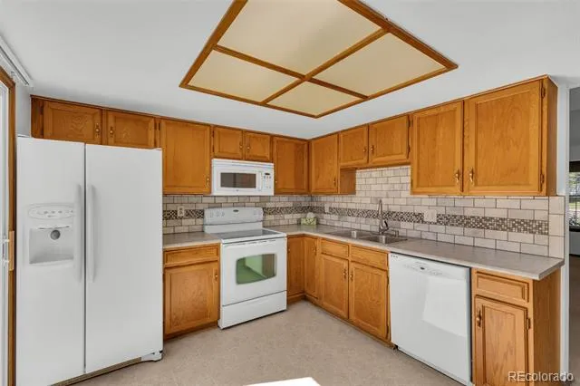
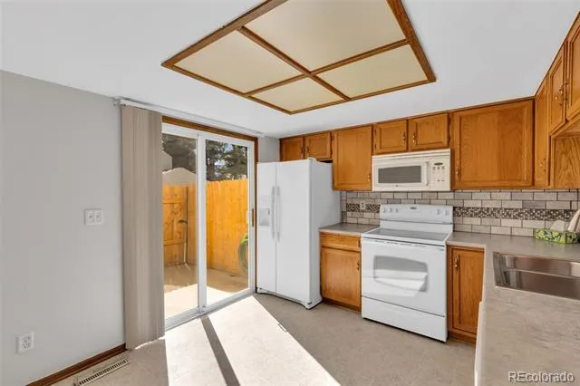
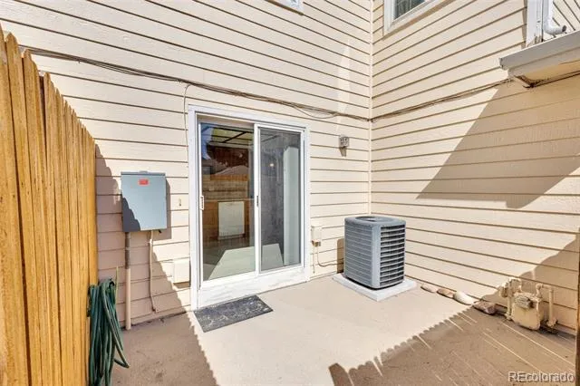
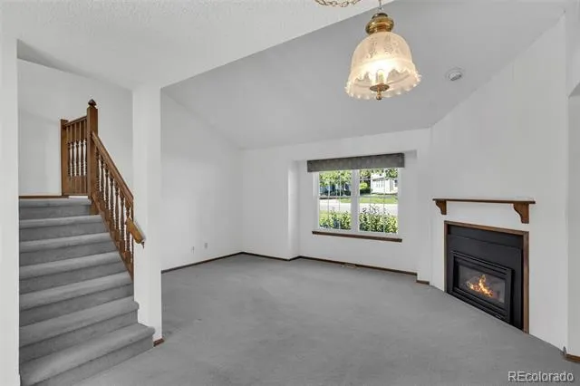
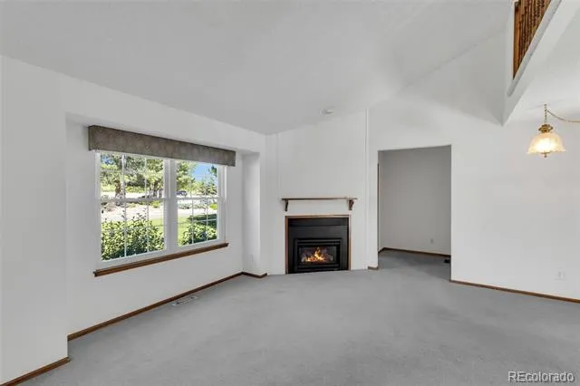
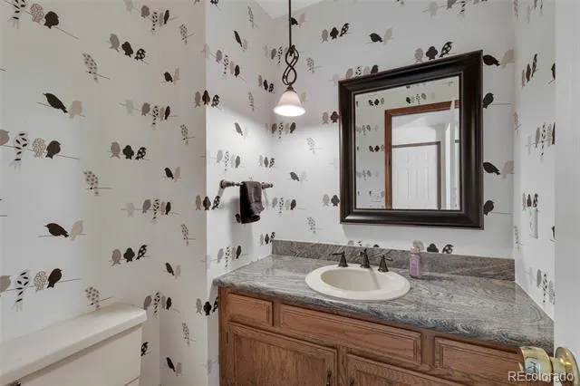
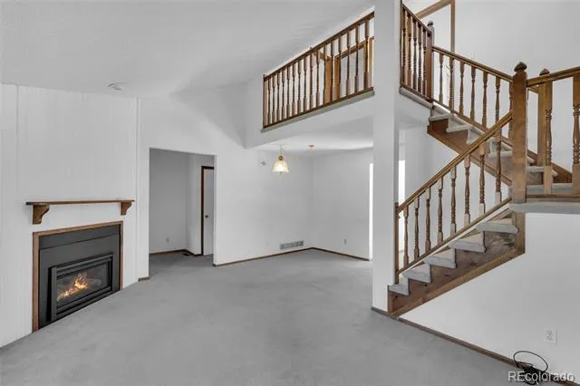
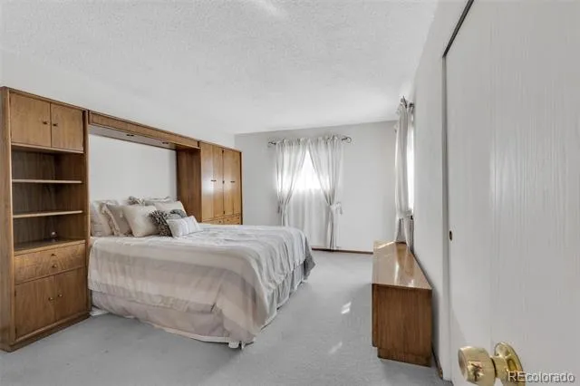
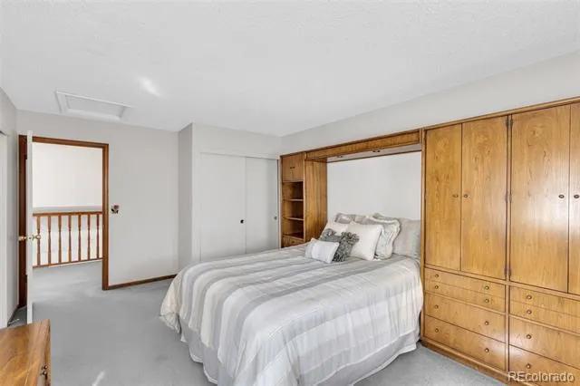
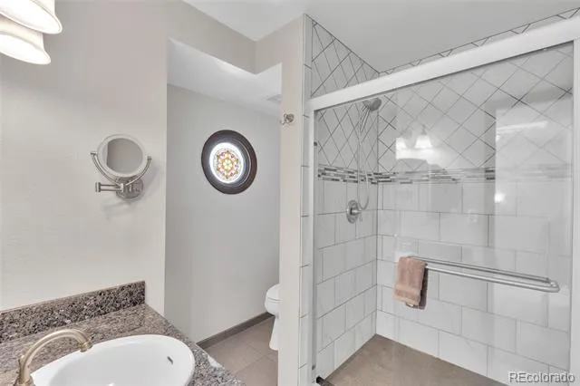
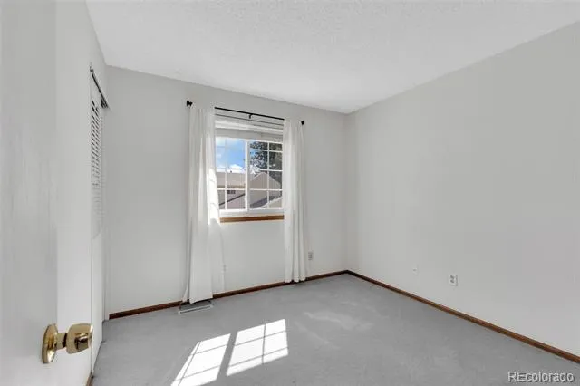
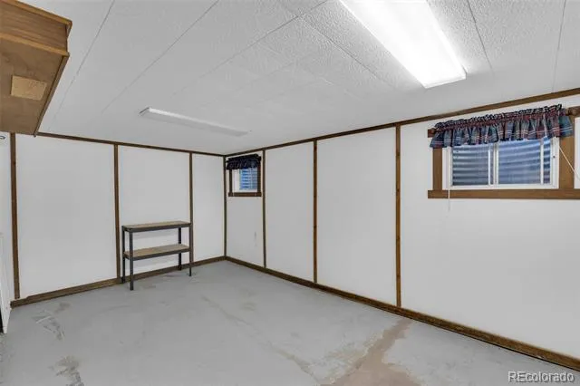
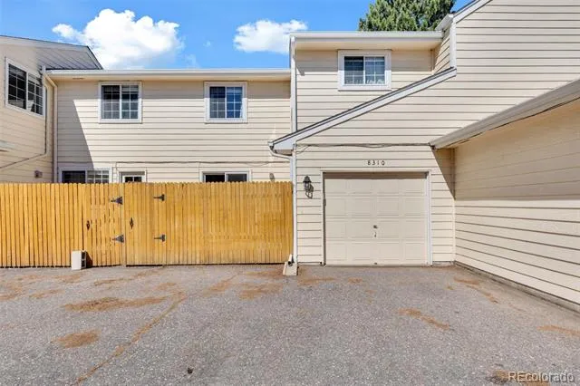
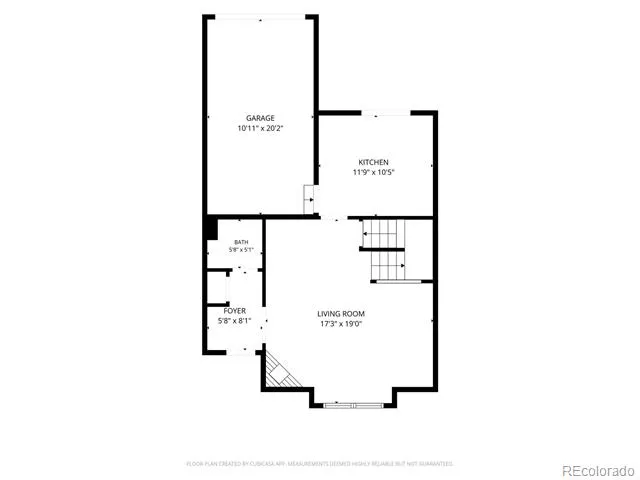
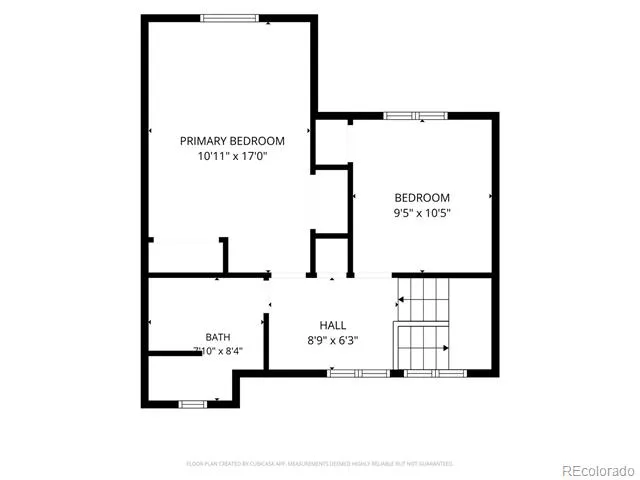
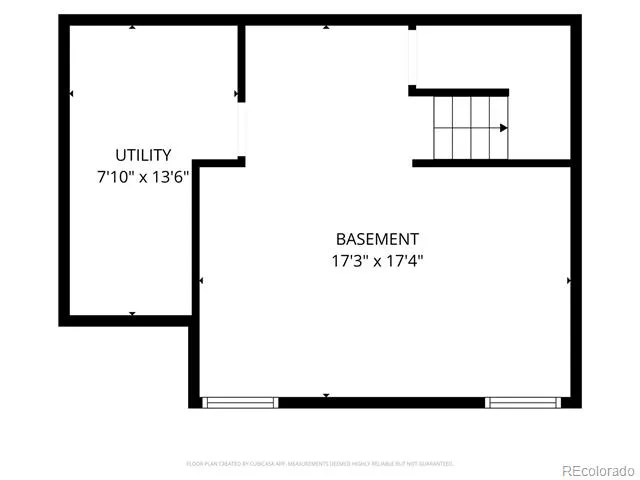
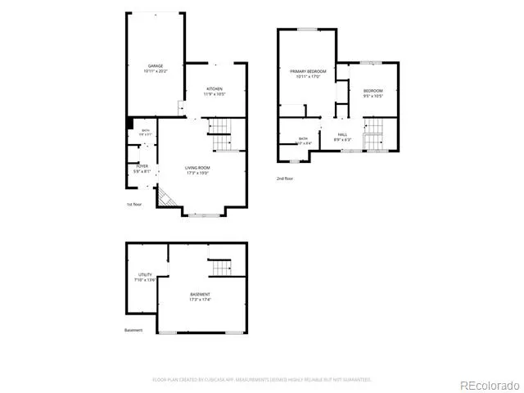
Clean, Comfortable, and Thoughtfully Cared For, this Charming 2-Story Townhome in The Harbour at Marina Pointe offers a Functional Floor Plan with Plenty of Space **The MAIN LEVEL Welcomes You with a Vaulted Living Room featuring a Fireplace with a Gas Insert and a Large Front Window that Fills the Space with Natural Light **The Adjacent Dining Area Flows Easily into a Roomy Kitchen with All Appliances including a Glass-Top Stove, Microwave, Dishwasher and Refrigerator. A Tile Backsplash, Neutral Countertops, and Sliding Patio Door add a Practical Appeal while Quickly Transitioning to a Private Fenced Patio, Perfect for Relaxing or Outdoor Dining. **The Main Level Half Bath is Discretely Tucked Away off the Entry **UPSTAIRS, you'll find a Spacious Primary Bedroom with Double Closets, a Secondary Bedroom, a 3/4 Bath with a Large Walk-in Shower, and a Cozy Loft Accented by a Skylight and Ceiling Fan ** DOWNSTAIRS you will find a partially finished basement, providing excellent potential for a Family Room, Hobby, Storage, or Flex Space **An Attached 1-Car Garage Provides Convenient Direct Access through the Kitchen. **While the Home may not boast the latest updates, it has been exceptionally well maintained, cleaned, and lovingly cared for, offering a solid opportunity to personalize and make it your own **Easy to Show and Quick Closing OK **Buyer to Verify All Information!
Property Details
- Interior
- Ceiling Fan(s), Eat-in Kitchen, Entrance Foyer, Granite Counters, Laminate Counters, Open Floorplan, Vaulted Ceiling(s)
- Fireplaces
- 1
- Cooling
- Central Air
- Heating
- Forced Air, Natural Gas
- Cooling Features
- Central Air
- Bedrooms
- 2
- Bathrooms
- 2
- Half Baths
- 1
- 3/4 Baths
- 1
- Lot Features
- Master Planned, Near Public Transit
- Stories
- 2
- Lot Description
- Master Planned, Near Public Transit
- Pool Shared
- 1
- Acres
- 0.039
- Square Feet
- 1249
- Lot Size (sqft)
- 1699.0
- Parking Features
- Concrete, Dry Walled, Lighted
- Parking Spaces
- 1
- Parking Type
- Garage
- Parking Garage Spaces
- 1
- Property Type
- Purchase
- Basement
- 1
- Basement Description
- Partial
- Year Built
- 1984
- Roof
- Composition
- Sewer Information
- Public Sewer
- Utility Source
- Public
- Utility Features
- Cable Available, Internet Access (Wired)
- Appliances
- Dishwasher, Dryer, Microwave, Oven, Range, Refrigerator, Washer
- Subdivision
- Marina Pointe
- School District
- Jefferson County R-1
- Elementary School
- Columbine Hills
- Middle School
- Ken Caryl
- High School
- Columbine
- County
- Jefferson
- Region
- Littleton
- Zoning
- P-D
- Taxes Annual
- $2,320
- HOA
- 1
- HOA Fees
- 492
Location
Legal
Based on information submitted to the MLS GRID as of 2026-08-25T21:49:10Z UTC. All data is obtained from various sources and may not have been verified by broker or MLS GRID. Supplied Open House information is subject to change without notice. All information should be independently reviewed and verified for accuracy. Properties may or may not be listed by the office/agent presenting the information.
Provided By
Listed by Rich Petrone (#43cea31df52ea2912adb84fbe33dba4a)
Listing Office: eXp Realty, LLC
Legal Notice
This publication is designed to provide information with regard to the subject matter covered. It is displayed with the understanding that the publisher and authors are not engaged in rendering real estate, legal, accounting, tax, or other professional services and that the publisher and authors are not offering such advice in this publication. If real estate, legal, or other expert assistance is required, the services of a competent, professional person should be sought.
The information contained in this publication is subject to change without notice. METROLIST, INC., DBA RECOLORADO MAKES NO WARRANTY OF ANY KIND WITH REGARD TO THIS MATERIAL, INCLUDING, BUT NOT LIMITED TO, THE IMPLIED WARRANTIES OF MERCHANTABILITY AND FITNESS FOR A PARTICULAR PURPOSE. METROLIST, INC., DBA RECOLORADO SHALL NOT BE LIABLE FOR ERRORS CONTAINED HEREIN OR FOR ANY DAMAGES IN CONNECTION WITH THE FURNISHING, PERFORMANCE, OR USE OF THIS MATERIAL.
Buyer Agency Compensation
The listing broker’s offer of compensation is made only to participants of the MLS where the listing is filed.