(720) 435-4455 georgesellsre@gmail.com AveNew Realty
    Traffic Dashboard
    Home
    • Search
      • Search Florida
      • Search Colorado
      • Featured Listings
    • Communities
      • Explore Colorado
      • Explore Florida
    • Buying
    • Selling
    • About
      • Meet George
      • What My Clients Say
    • Connect
    Traffic Dashboard
    George Fleischmann
    (720) 435-4455 georgesellsre@gmail.com
    About
    • Home
    • About
    • Contact
    Search
    • Search Properties
    Local Guide
    • Search by City
    • Search by Subdivision
    • Search by Zip
    • Search by Area
    Legal
    • Privacy
    • Terms
    • DMCA
    • Accessibility
    • Fair Housing
    Account
    • Dashboard
    • Logout
    • Login
    George Fleischmann | AveNew Realty - Footer Logo
    ©2026 AveNew Realty. All rights reserved.
    Website built by CloseHack.
    REcolorado
    Based on information submitted to the MLS GRID as of 2026-09-10 08:22:38 UTC. All data is obtained from various sources and may not have been verified by broker or MLS GRID. Supplied Open House information is subject to change without notice. All information should be independently reviewed and verified for accuracy. Properties may or may not be listed by the office/agent presenting the information.
    My Florida Regional MLS DBA Stellar MLS

    IDX information is provided exclusively for personal, non-commercial use, and may not be used for any purpose other than to identify prospective properties consumers may be interested in purchasing. Information is deemed reliable but not guaranteed. Some IDX listings have been excluded from this website. Listing Information presented by local MLS brokerage: George Fleischmann | AveNew Realty

    Florida Gulf Coast MLS

    IDX information is provided exclusively for personal, non-commercial use, and may not be used for any purpose other than to identify prospective properties consumers may be interested in purchasing. Information is deemed reliable but not guaranteed.

    Return
    • All Types+ null more
    • House+2 more
    • $900K-$1.5M
    • Bed/Bath
    • Size
    • Dates
    • Filters
    • Amenities
    • Save
    • Share
    Listings
    No results
    Sort
    Home / Gainesville / 830 SW 80TH WAY
    830 SW 80TH WAY Gainesville, FL 32607 830 SW 80TH WAY Gainesville, FL 32607 830 SW 80TH WAY Gainesville, FL 32607 830 SW 80TH WAY Gainesville, FL 32607 830 SW 80TH WAY Gainesville, FL 32607 830 SW 80TH WAY Gainesville, FL 32607 830 SW 80TH WAY Gainesville, FL 32607 830 SW 80TH WAY Gainesville, FL 32607 830 SW 80TH WAY Gainesville, FL 32607 830 SW 80TH WAY Gainesville, FL 32607 830 SW 80TH WAY Gainesville, FL 32607 830 SW 80TH WAY Gainesville, FL 32607 830 SW 80TH WAY Gainesville, FL 32607 830 SW 80TH WAY Gainesville, FL 32607 830 SW 80TH WAY Gainesville, FL 32607 830 SW 80TH WAY Gainesville, FL 32607 830 SW 80TH WAY Gainesville, FL 32607 830 SW 80TH WAY Gainesville, FL 32607 830 SW 80TH WAY Gainesville, FL 32607 830 SW 80TH WAY Gainesville, FL 32607 830 SW 80TH WAY Gainesville, FL 32607 830 SW 80TH WAY Gainesville, FL 32607 830 SW 80TH WAY Gainesville, FL 32607 830 SW 80TH WAY Gainesville, FL 32607 830 SW 80TH WAY Gainesville, FL 32607 830 SW 80TH WAY Gainesville, FL 32607 830 SW 80TH WAY Gainesville, FL 32607 830 SW 80TH WAY Gainesville, FL 32607 830 SW 80TH WAY Gainesville, FL 32607 830 SW 80TH WAY Gainesville, FL 32607 830 SW 80TH WAY Gainesville, FL 32607 View All Photos

    $429,900

    | Active

    830 SW 80TH WAY

    Gainesville, FL 32607

    2,774
    Square Feet
    4
    Beds
    3
    Baths
    0.14
    Acres
    9
    Days on Market
    MFRO6437850
    MLS#
    House
    Structure
    Residential
    Zone
    Contact

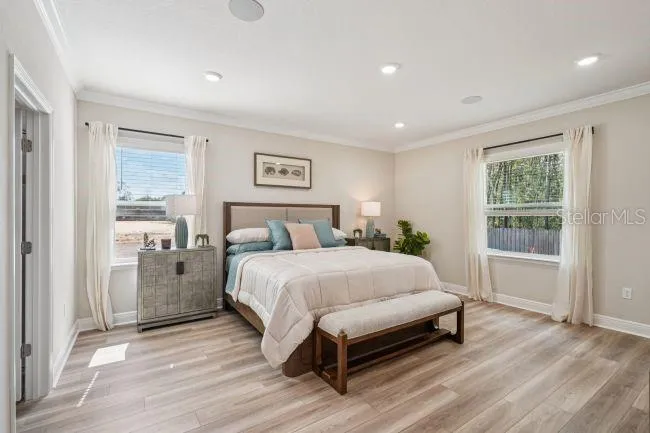
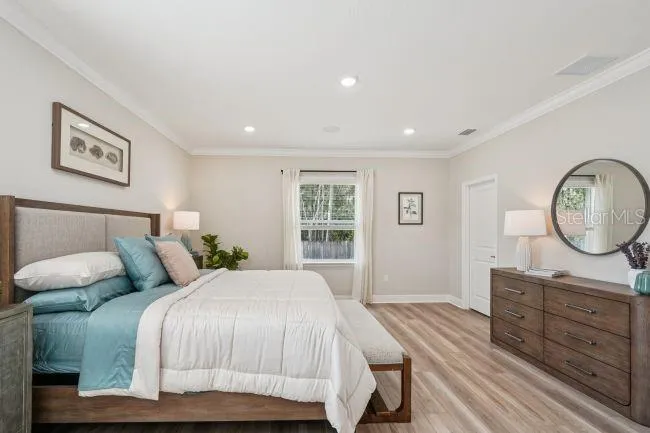
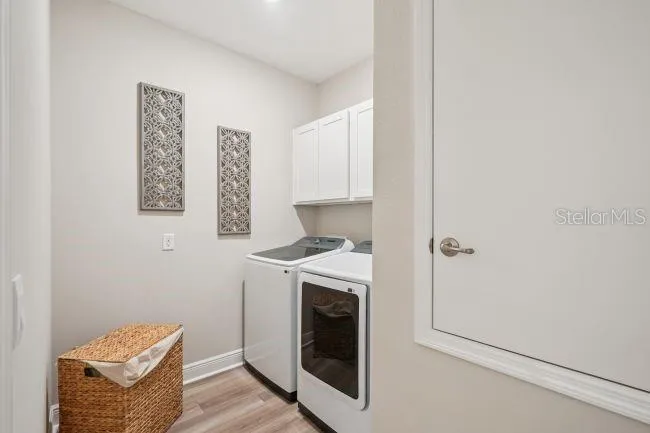
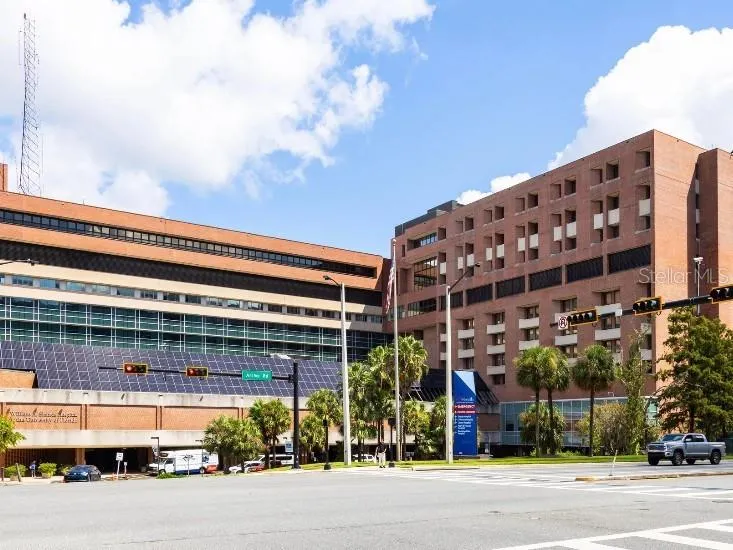
    Fall in love with the Move-in Ready Miramar in Oakhaven Walk, an intimate enclave of just 18 homesites featuring walking trails and a peaceful setting only 3.9 miles from Tioga Town Center and conveniently located to the University of Florida, downtown Gainesville, and Celebration Pointe. Inside, a welcoming foyer with 9'4" ceilings opens to a thoughtfully designed open concept layout filled with abundant natural light. The spacious great room flows effortlessly into the chef-inspired kitchen, where a large center island, granite countertops, upgraded soft-close cabinetry, tile backsplash, a spacious pantry, and stainless steel appliances create a beautiful and functional centerpiece for everyday living and entertaining. Designed with a split bedroom layout for added privacy, two secondary bedrooms are situated just off the foyer and share a full bath with a tiled tub and shower combination. A separate guest bedroom features its own private bath with a tiled shower, creating a comfortable and private space for visitors or multi-generational living. Tucked away at the rear of the home, the primary suite serves as a peaceful retreat with a large walk-in closet and a spa inspired bath featuring a tiled shower, dual vanities with granite countertops, and a linen closet. A centrally located laundry and mud room adds everyday convenience and additional storage. Ceramic tile flooring extends throughout the entire home.. Smart Home features include a Ring video doorbell, smart thermostat, keyless entry smart door lock, base security system, and Deako switches. Additional features include tab shingles, insulated windows, landscaping w/irrigation on front & sides, a rear screened-in patio with tranquil views, and a two car garage. Backed by a full builder warranty, this Miramar combines refined design, privacy, and low maintenance living in one of Gainesville's most sought after communities. Schedule your private tour today. We can’t wait to welcome you home!

    Open Houses
    • Sat, Sep 12 · 5:00 PM – 8:00 PM
    • Sun, Sep 13 · 5:00 PM – 8:00 PM
    • Sat, Sep 19 · 5:00 PM – 8:00 PM
    • Sun, Sep 20 · 5:00 PM – 8:00 PM
    • Sat, Sep 26 · 5:00 PM – 8:00 PM
    • Sun, Sep 27 · 5:00 PM – 8:00 PM
    Property Details
    Interior
    High Ceilings, Open Floorplan, Primary Bedroom Main Floor, Smart Home, Split Bedroom, Stone Counters, Thermostat, Walk-In Closet
    Heating
    Central, Electric
    Cooling Features
    Central Air
    Bedrooms
    4
    Bathrooms
    3.0
    Full Baths
    3
    Lot Features
    Landscaped, Level
    Lot Description
    Landscaped, Level
    Acres
    0.14
    Square Feet
    2774.0
    Parking Features
    Driveway, Garage Door Opener
    Parking
    1
    Parking Type
    Driveway
    Parking Garage Spaces
    2.0
    Property Type
    Purchase
    Year Built
    2026
    Foundation
    Slab
    Roof
    Shingle
    Sewer Information
    Public Sewer
    Utility Source
    Public
    Utility Features
    Cable Available
    Appliances
    Dishwasher, Disposal, Electric Water Heater, Microwave, Range
    Subdivision
    OAKHAVEN WALK
    Elementary School
    Lawton M. Chiles Elementary School-AL
    Middle School
    Amikids-AL
    High School
    Amikids-AL
    County
    Alachua
    Region
    GAINESVILLE
    Zoning
    R-1A
    Original List Price
    $449,900
    Days on Market (Cumulative)
    9
    Taxes Annual
    $0
    HOA
    1
    HOA Fees
    95.0
    Pets
    1
    Pets Allowed
    1
    Ownership
    Fee Simple
    MLS #
    O6437850
    Location
    Legal

    IDX information is provided exclusively for personal, non-commercial use, and may not be used for any purpose other than to identify prospective properties consumers may be interested in purchasing. Information is deemed reliable but not guaranteed. Some IDX listings have been excluded from this website. Listing Information presented by local MLS brokerage: George Fleischmann | AveNew Realty

    Provided By
    Listed by Bridgette Hoyt (#MFR261243494)
    Listing Office: NEW HOME STAR FLORIDA LLC (#MFR261011365)

    George Fleischmann | AveNew Realty Have a question about this home?

    Interested in Purchasing 830 SW 80TH WAY?

    Get an estimate on monthly payments on this property.

    $
    years
    Down Payment
    $
    %
    Interest Rate
    %
    Tax Rate
    %
    $
    $annually
    $monthly
    Estimated Monthly Payment
    $0.00
    Loan Amount
    $0.00