(720) 435-4455 georgesellsre@gmail.com AveNew Realty
    Traffic Dashboard
    Home
    • Search
      • Search Florida
      • Search Colorado
      • Featured Listings
    • Communities
      • Explore Colorado
      • Explore Florida
    • Buying
    • Selling
    • About
      • Meet George
      • What My Clients Say
    • Connect
    Traffic Dashboard
    George Fleischmann
    (720) 435-4455 georgesellsre@gmail.com
    About
    • Home
    • About
    • Contact
    Search
    • Search Properties
    Local Guide
    • Search by City
    • Search by Subdivision
    • Search by Zip
    • Search by Area
    Legal
    • Privacy
    • Terms
    • DMCA
    • Accessibility
    • Fair Housing
    Account
    • Dashboard
    • Logout
    • Login
    George Fleischmann | AveNew Realty - Footer Logo
    ©2026 AveNew Realty. All rights reserved.
    Website built by CloseHack.
    REcolorado
    Based on information submitted to the MLS GRID as of 2026-09-10 07:42:37 UTC. All data is obtained from various sources and may not have been verified by broker or MLS GRID. Supplied Open House information is subject to change without notice. All information should be independently reviewed and verified for accuracy. Properties may or may not be listed by the office/agent presenting the information.
    My Florida Regional MLS DBA Stellar MLS

    IDX information is provided exclusively for personal, non-commercial use, and may not be used for any purpose other than to identify prospective properties consumers may be interested in purchasing. Information is deemed reliable but not guaranteed. Some IDX listings have been excluded from this website. Listing Information presented by local MLS brokerage: George Fleischmann | AveNew Realty

    Florida Gulf Coast MLS

    IDX information is provided exclusively for personal, non-commercial use, and may not be used for any purpose other than to identify prospective properties consumers may be interested in purchasing. Information is deemed reliable but not guaranteed.

    Return
    • All Types+ null more
    • House+2 more
    • $900K-$1.5M
    • Bed/Bath
    • Size
    • Dates
    • Filters
    • Amenities
    • Save
    • Share
    Listings
    No results
    Sort
    Home / Ormond Beach / 829 PINEWOOD DRIVE
    829 PINEWOOD DRIVE Ormond Beach, FL 32174 829 PINEWOOD DRIVE Ormond Beach, FL 32174 829 PINEWOOD DRIVE Ormond Beach, FL 32174 829 PINEWOOD DRIVE Ormond Beach, FL 32174 829 PINEWOOD DRIVE Ormond Beach, FL 32174 829 PINEWOOD DRIVE Ormond Beach, FL 32174 829 PINEWOOD DRIVE Ormond Beach, FL 32174 829 PINEWOOD DRIVE Ormond Beach, FL 32174 829 PINEWOOD DRIVE Ormond Beach, FL 32174 829 PINEWOOD DRIVE Ormond Beach, FL 32174 829 PINEWOOD DRIVE Ormond Beach, FL 32174 829 PINEWOOD DRIVE Ormond Beach, FL 32174 829 PINEWOOD DRIVE Ormond Beach, FL 32174 829 PINEWOOD DRIVE Ormond Beach, FL 32174 829 PINEWOOD DRIVE Ormond Beach, FL 32174 829 PINEWOOD DRIVE Ormond Beach, FL 32174 829 PINEWOOD DRIVE Ormond Beach, FL 32174 829 PINEWOOD DRIVE Ormond Beach, FL 32174 829 PINEWOOD DRIVE Ormond Beach, FL 32174 829 PINEWOOD DRIVE Ormond Beach, FL 32174 829 PINEWOOD DRIVE Ormond Beach, FL 32174 829 PINEWOOD DRIVE Ormond Beach, FL 32174 829 PINEWOOD DRIVE Ormond Beach, FL 32174 829 PINEWOOD DRIVE Ormond Beach, FL 32174 829 PINEWOOD DRIVE Ormond Beach, FL 32174 829 PINEWOOD DRIVE Ormond Beach, FL 32174 829 PINEWOOD DRIVE Ormond Beach, FL 32174 829 PINEWOOD DRIVE Ormond Beach, FL 32174 829 PINEWOOD DRIVE Ormond Beach, FL 32174 829 PINEWOOD DRIVE Ormond Beach, FL 32174 829 PINEWOOD DRIVE Ormond Beach, FL 32174 829 PINEWOOD DRIVE Ormond Beach, FL 32174 829 PINEWOOD DRIVE Ormond Beach, FL 32174 829 PINEWOOD DRIVE Ormond Beach, FL 32174 829 PINEWOOD DRIVE Ormond Beach, FL 32174 829 PINEWOOD DRIVE Ormond Beach, FL 32174 829 PINEWOOD DRIVE Ormond Beach, FL 32174 829 PINEWOOD DRIVE Ormond Beach, FL 32174 829 PINEWOOD DRIVE Ormond Beach, FL 32174 829 PINEWOOD DRIVE Ormond Beach, FL 32174 829 PINEWOOD DRIVE Ormond Beach, FL 32174 829 PINEWOOD DRIVE Ormond Beach, FL 32174 829 PINEWOOD DRIVE Ormond Beach, FL 32174 829 PINEWOOD DRIVE Ormond Beach, FL 32174 829 PINEWOOD DRIVE Ormond Beach, FL 32174 829 PINEWOOD DRIVE Ormond Beach, FL 32174 829 PINEWOOD DRIVE Ormond Beach, FL 32174 829 PINEWOOD DRIVE Ormond Beach, FL 32174 829 PINEWOOD DRIVE Ormond Beach, FL 32174 829 PINEWOOD DRIVE Ormond Beach, FL 32174 829 PINEWOOD DRIVE Ormond Beach, FL 32174 829 PINEWOOD DRIVE Ormond Beach, FL 32174 829 PINEWOOD DRIVE Ormond Beach, FL 32174 829 PINEWOOD DRIVE Ormond Beach, FL 32174 829 PINEWOOD DRIVE Ormond Beach, FL 32174 829 PINEWOOD DRIVE Ormond Beach, FL 32174 829 PINEWOOD DRIVE Ormond Beach, FL 32174 829 PINEWOOD DRIVE Ormond Beach, FL 32174 829 PINEWOOD DRIVE Ormond Beach, FL 32174 829 PINEWOOD DRIVE Ormond Beach, FL 32174 829 PINEWOOD DRIVE Ormond Beach, FL 32174 829 PINEWOOD DRIVE Ormond Beach, FL 32174 829 PINEWOOD DRIVE Ormond Beach, FL 32174 829 PINEWOOD DRIVE Ormond Beach, FL 32174 829 PINEWOOD DRIVE Ormond Beach, FL 32174 829 PINEWOOD DRIVE Ormond Beach, FL 32174 829 PINEWOOD DRIVE Ormond Beach, FL 32174 View All Photos

    $375,000

    | Active

    829 PINEWOOD DRIVE

    Ormond Beach, FL 32174

    2,754
    Square Feet
    3
    Beds
    3
    Baths
    0.10
    Acres
    537
    Days on Market
    MFRFC310286
    MLS#
    Townhouse
    Structure
    Residential
    Zone
    Contact

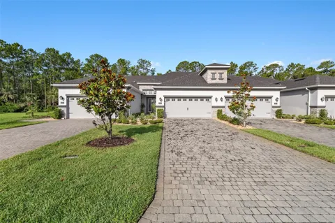
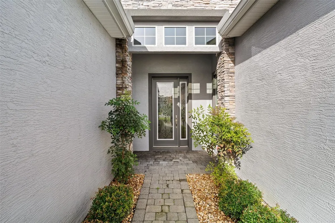
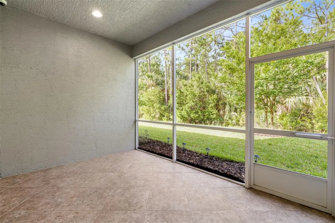
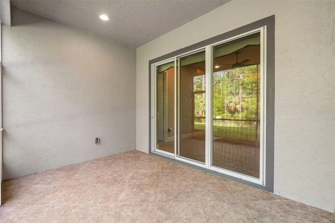
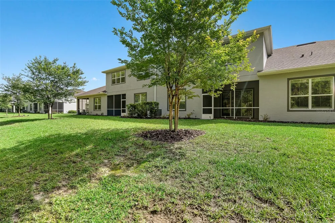
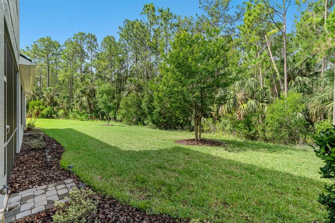
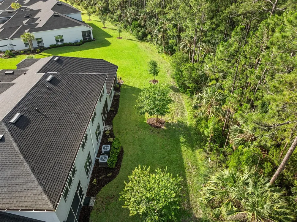
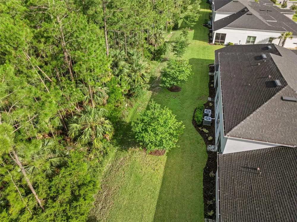
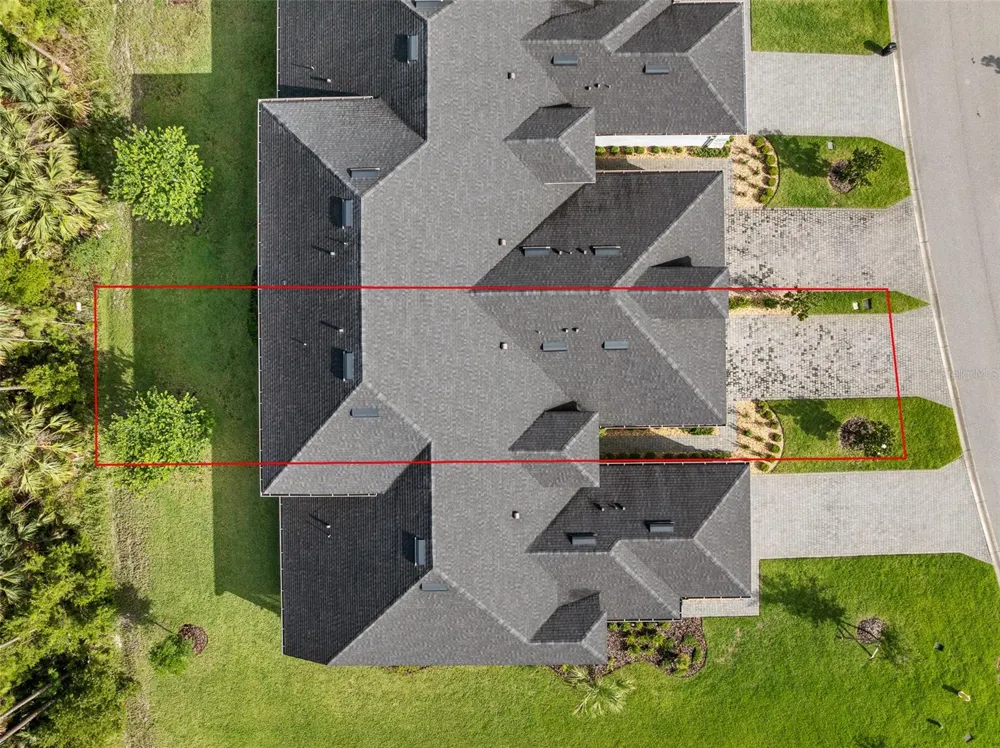
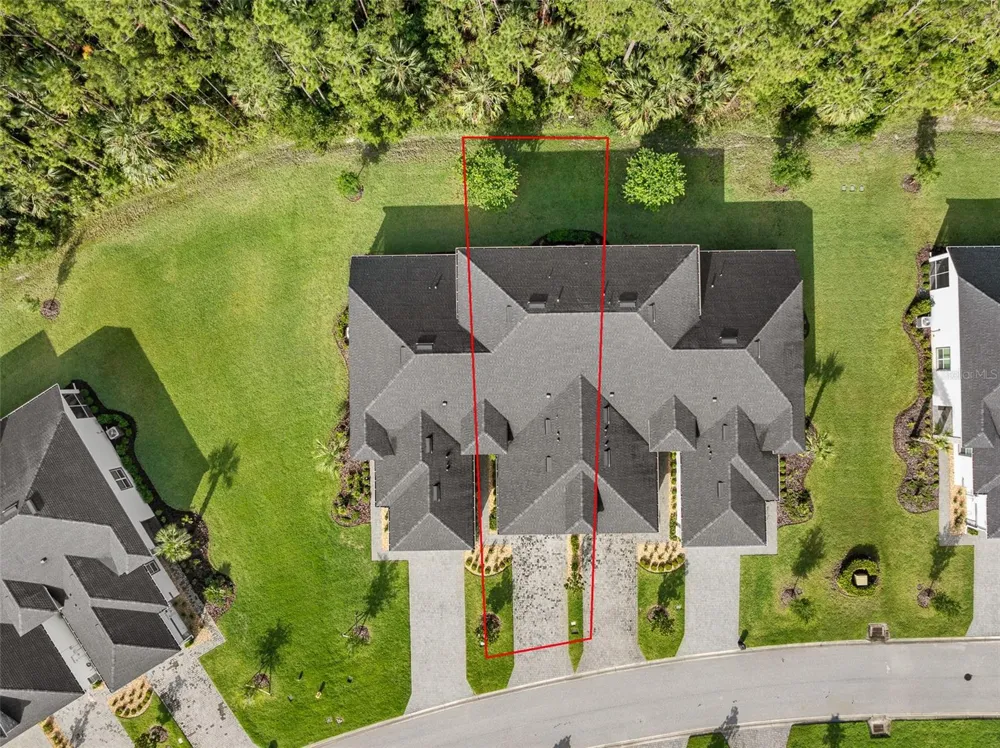
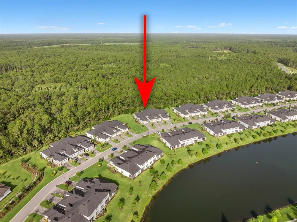
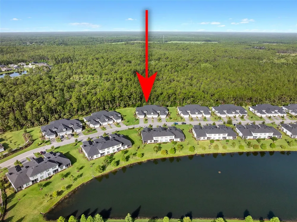
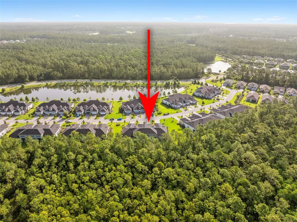
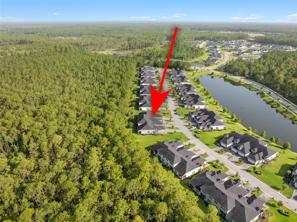
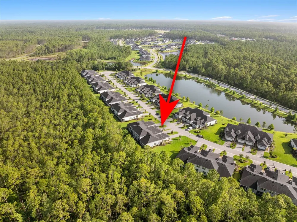
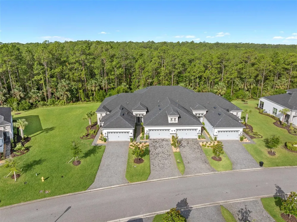
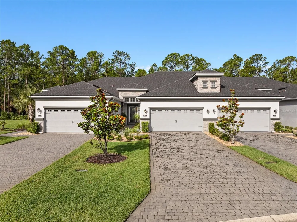
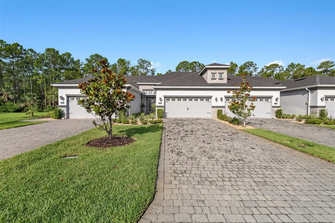
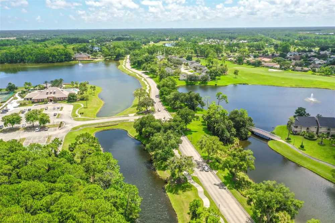
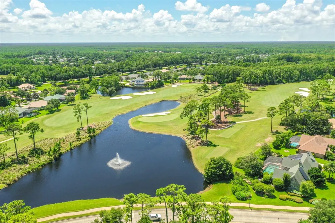
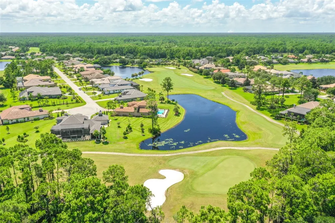
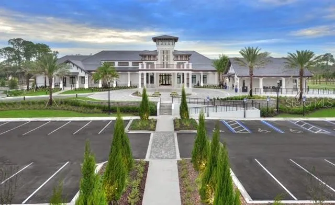
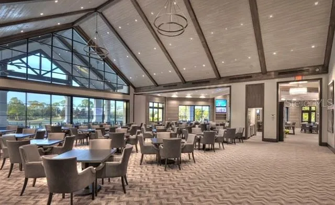
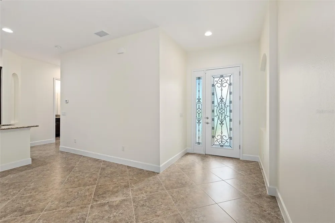
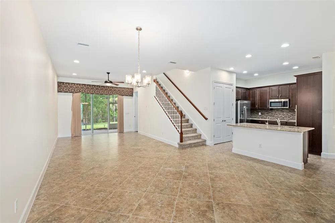
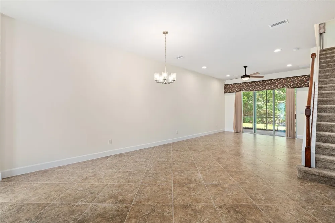
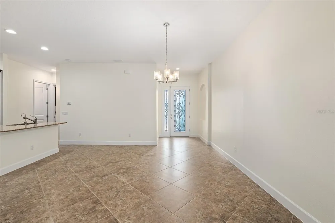
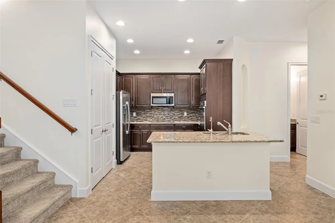
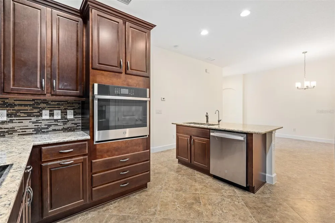
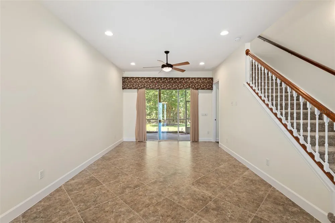
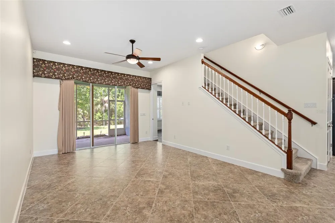
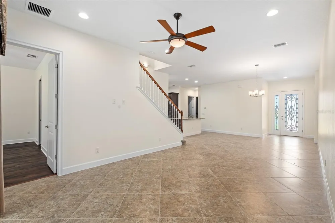
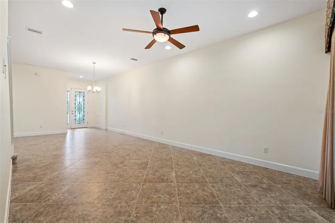
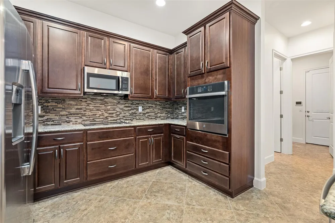
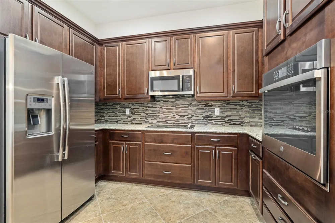
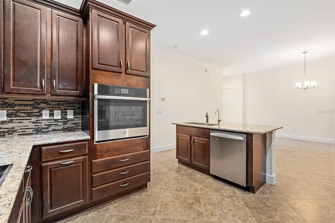
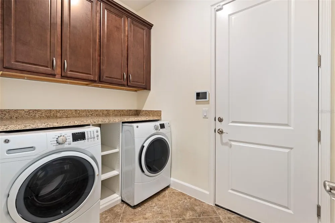
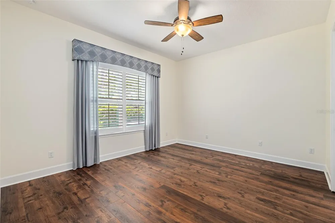
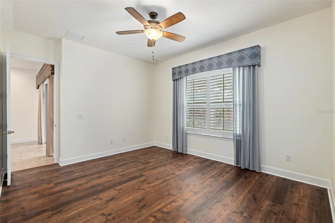
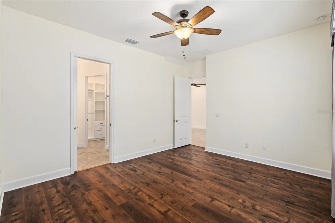
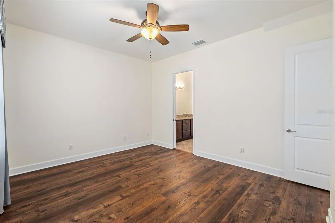
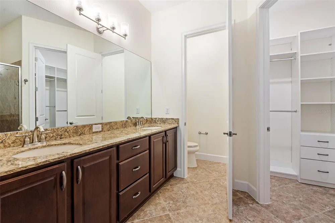
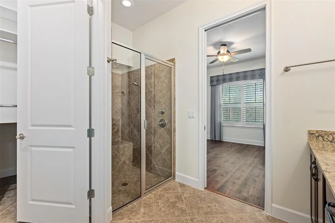
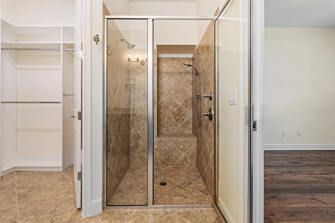
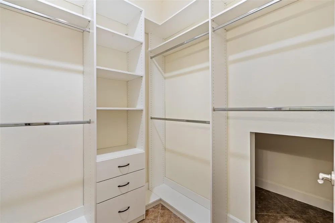
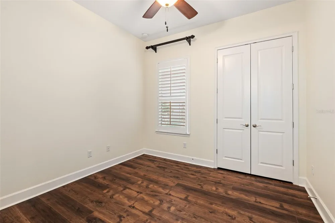
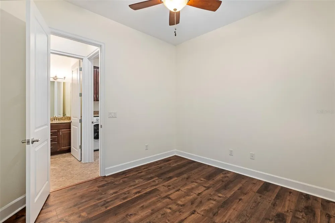
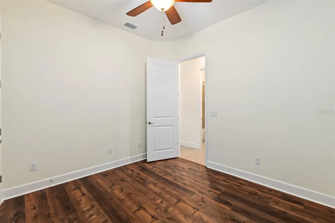
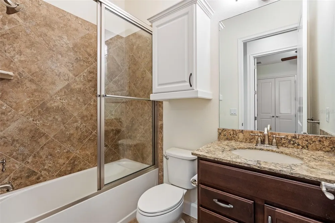
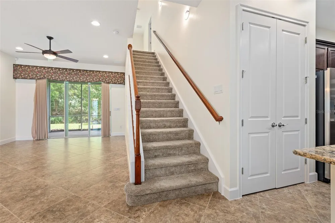
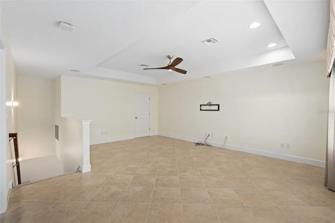
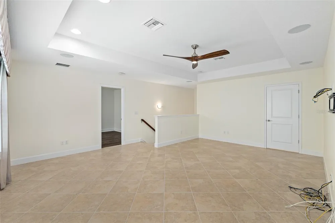
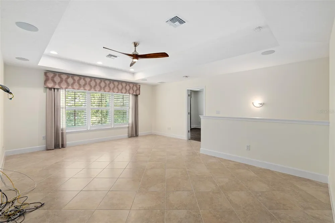
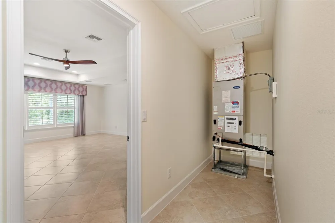
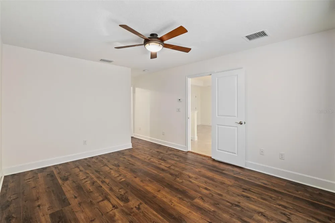
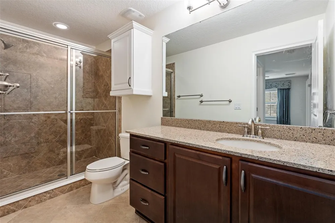
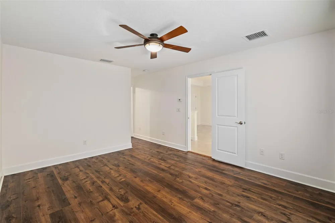
    Virtually Staged. Welcome to 829 Pinewood Drive, an impeccably upgraded Blossom II townhome nestled along a quiet road with tranquil preserve views in the gated, golf-cart-friendly community of Plantation Bay Golf & Country Club. Designed for effortless living, this low-maintenance residence blends refined finishes, thoughtful upgrades, and a versatile floor plan ideal for both everyday comfort and entertaining. Step through the decorative glass front door into a bright, open interior highlighted by diagonally laid tile flooring, abundant natural light, and elegant design details throughout. The custom chef’s kitchen is both beautiful and functional, featuring 42” soft-close wood cabinetry, GE stainless steel appliances, a built-in wall oven, electric cooktop, quartz countertops, tile backsplash, pantry, and a large center island complete with a reverse osmosis water system. The kitchen opens seamlessly to the dining area with a designer light fixture and flows into the spacious family room, where a three-panel sliding glass door—finished with custom drapery—frames peaceful preserve views. Extend your living space outdoors to the screened lanai, where matching tile flooring continues from the interior, creating a serene retreat overlooking the deep wooded preserve—perfect for morning coffee or evening relaxation. The first-floor primary suite offers privacy and comfort with wood-look luxury vinyl plank flooring, plantation shutters, custom drapery, and calming preserve views. The spa-like en-suite bath features a quartz dual-sink vanity, tiled walk-in shower with built-in seating, and a spacious walk-in closet enhanced with custom built-ins. Also on the main level is a well-appointed guest bedroom with luxury vinyl plank flooring, plantation shutters, and custom closet shelving, conveniently located near the second full bathroom with quartz vanity and tile tub/shower combination. The laundry room is thoughtfully designed with 42” cabinetry and a folding counter and provides access to the two-car garage, which includes a utility sink and the home’s water treatment system. Upstairs, a carpeted staircase leads to an expansive bonus room featuring tile flooring, tray ceiling, surround sound, and large windows showcasing sweeping preserve views with plantation shutters and custom drapes. Just off the bonus room is a private upstairs guest suite with luxury vinyl plank flooring, a generous walk-in closet with built-ins, and a stylish en-suite bath complete with quartz vanity and tiled walk-in shower. Residents enjoy all the benefits of Plantation Bay Golf & Country Club, with optional memberships offering access to 45 holes of private golf, 10 pickleball courts, 9 tennis courts, a state-of-the-art $30 million Founders Clubhouse, Prestwick Clubhouse, fitness and spa center, bocce ball, cabana bar and grill, and a full calendar of social activities. Buyers of this home receive a substantial discount on the club initiation fee—ask the listing agent for details. Move-in ready and beautifully maintained, this exceptional townhome offers luxury, privacy, and lifestyle in one of the area’s premier gated communities.

    Property Details
    Interior
    Ceiling Fans(s), High Ceilings, Living Room/Dining Room Combo, Open Floorplan, Primary Bedroom Main Floor, Solid Surface Counter
    Heating
    Central, Electric
    Cooling Features
    Central Air
    Bedrooms
    3
    Bathrooms
    3.0
    Full Baths
    3
    View
    Trees/Woods
    Lot Features
    Conservation Area, Landscaped, Near Golf Course, Sidewalk, Paved, Private, Unincorporated
    Stories
    2
    Lot Description
    Conservation Area, Landscaped, Near Golf Course, Sidewalk, Paved, Private, Unincorporated
    Exterior Materials
    Lighting, Private Mailbox, Sidewalk, Sliding Doors
    Pool Shared
    1
    Acres
    0.1
    Square Feet
    2754.0
    Parking Features
    Common, Driveway
    Parking
    1
    Parking Spaces
    2
    Parking Type
    Driveway
    Parking Garage Spaces
    2.0
    Property Type
    Purchase
    Year Built
    2019
    Foundation
    Slab
    Roof
    Shingle
    Sewer Information
    Public Sewer
    Utility Source
    Public
    Utility Features
    BB/HS Internet Available, Cable Available, Electricity Connected, Public, Sewer Connected, Underground Utilities, Water Connecte
    Appliances
    Built-In Oven, Cooktop, Dishwasher, Dryer, Microwave, Refrigerator, Washer, Water Filtration System, Whole House R.O. System
    Subdivision
    PLANTATION BAY SEC 2A-F UN 7
    Community Features
    Clubhouse, Fitness Center, Gated Community - Guard, Golf Carts OK, Golf, Park, Playground, Pool, Restaurant, Sidewalks, Tennis C
    County
    Flagler
    Region
    ORMOND BEACH
    Zoning
    PUD
    Original List Price
    $424,900
    Days on Market (Cumulative)
    537
    Taxes Annual
    $6,468
    HOA
    1
    HOA Fees
    270.0
    Pets
    Cats OK, Dogs OK, Yes
    Pets Allowed
    Cats OK, Dogs OK, Yes
    Ownership
    Fee Simple
    MLS #
    FC310286
    Location
    Legal

    IDX information is provided exclusively for personal, non-commercial use, and may not be used for any purpose other than to identify prospective properties consumers may be interested in purchasing. Information is deemed reliable but not guaranteed. Some IDX listings have been excluded from this website. Listing Information presented by local MLS brokerage: George Fleischmann | AveNew Realty

    Provided By
    Listed by Elizabeth Kargar (#MFR253007316)
    Listing Office: VENTURE DEVELOPMENT REALTY,INC (#MFR253000361)

    George Fleischmann | AveNew Realty Have a question about this home?

    Interested in Purchasing 829 PINEWOOD DRIVE?

    Get an estimate on monthly payments on this property.

    $
    years
    Down Payment
    $
    %
    Interest Rate
    %
    Tax Rate
    %
    $
    $annually
    $monthly
    Estimated Monthly Payment
    $0.00
    Loan Amount
    $0.00