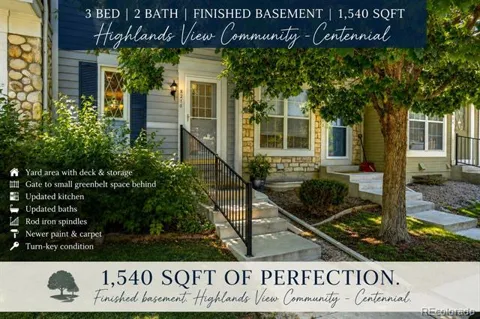
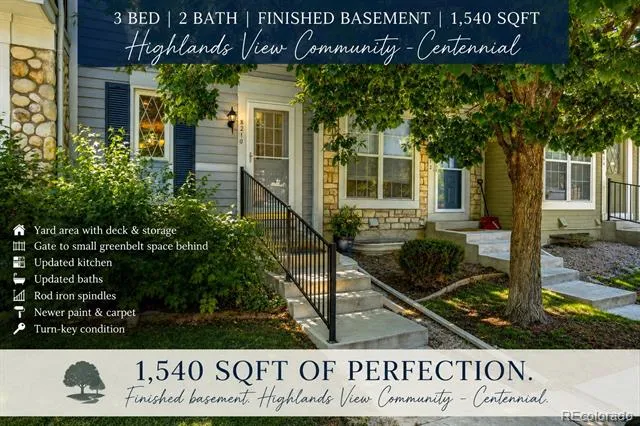
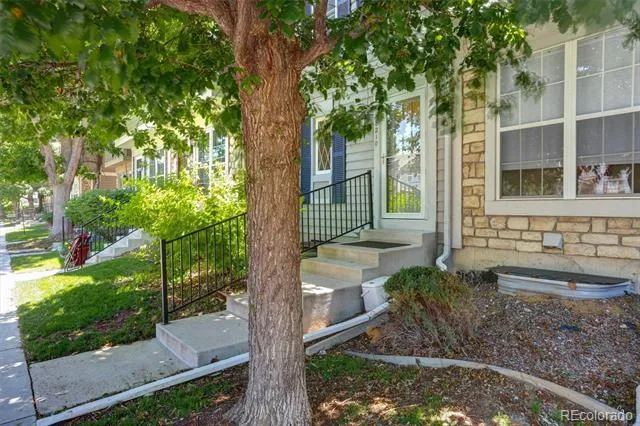
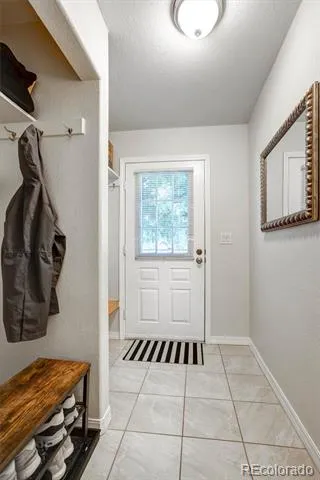
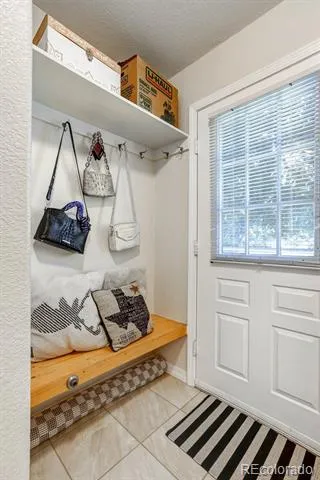
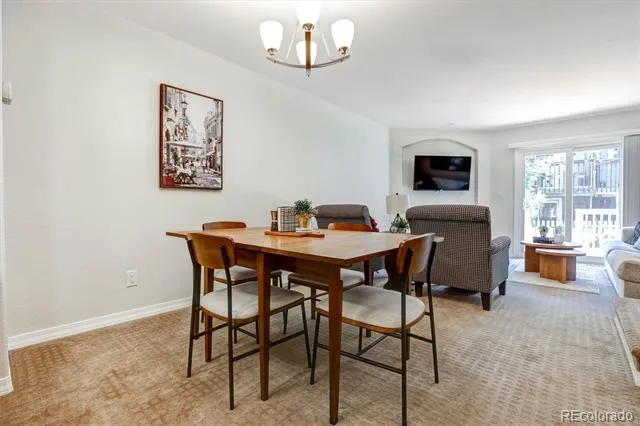
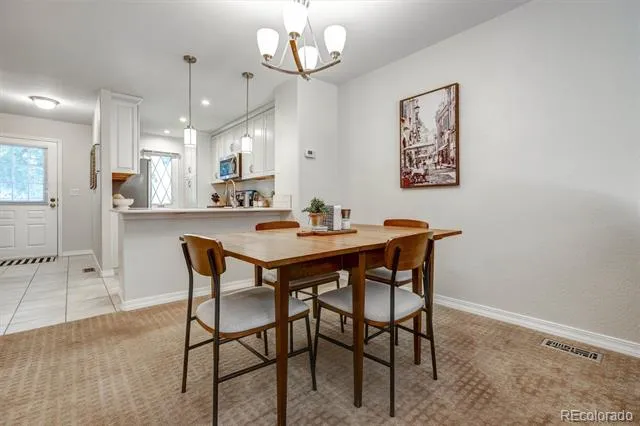
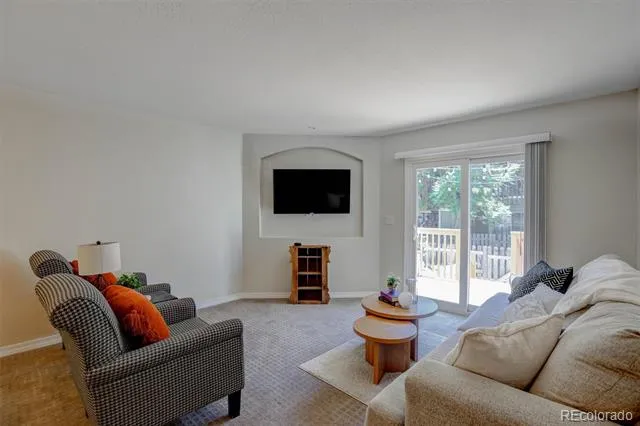
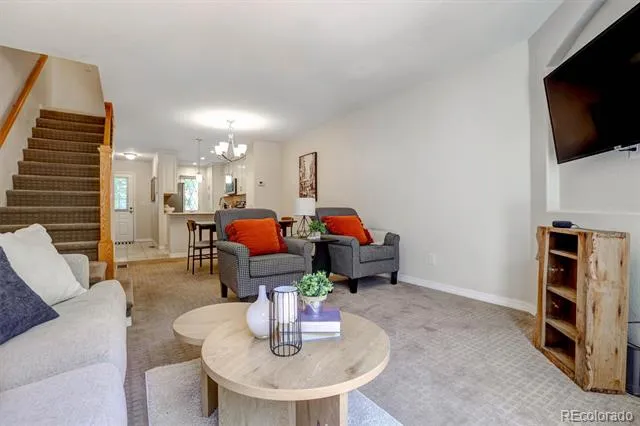
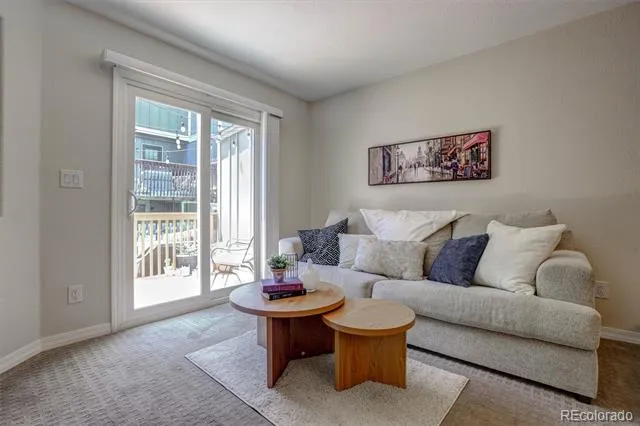
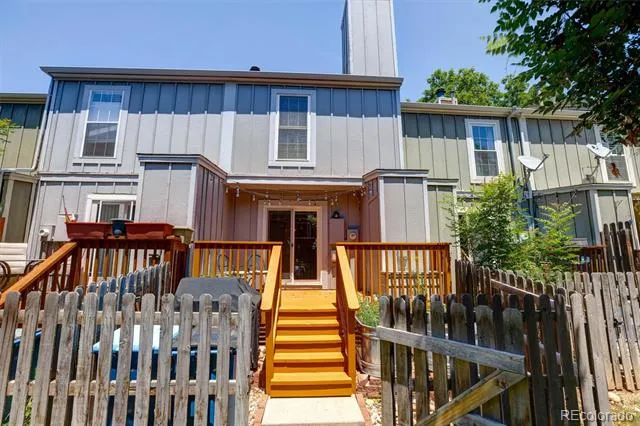
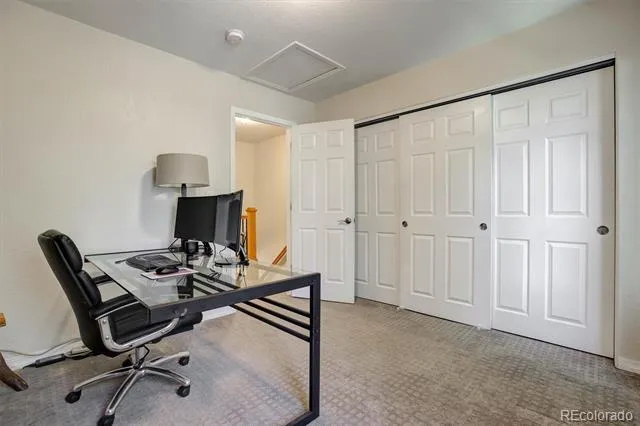
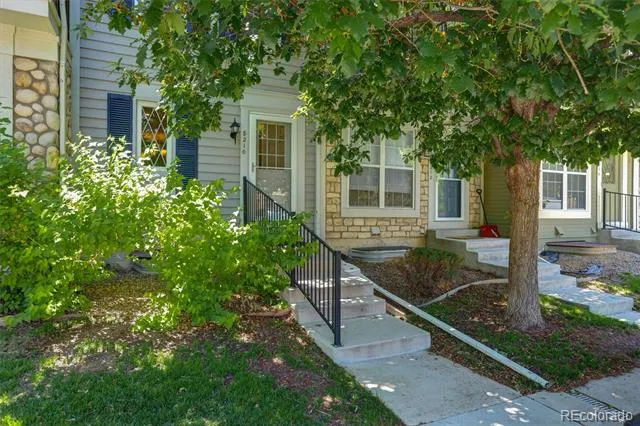
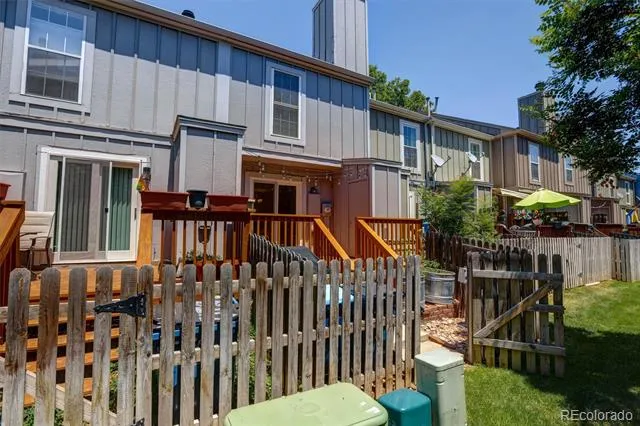
NEW PRICE $375,000 + SELLER OFFERING $2,500 TOWARD BUYER CLOSING COSTS! Updated, move-in ready and offering an incredible combination of space, outdoor living and location, this 3-bedroom, 2-bath Highland View II townhome delivers approximately 1,540 finished square feet, a finished basement, private fenced backyard AND a reserved parking space conveniently located right in front of the home.
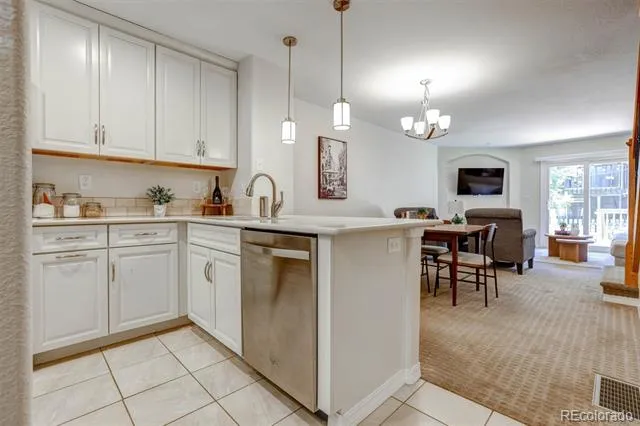
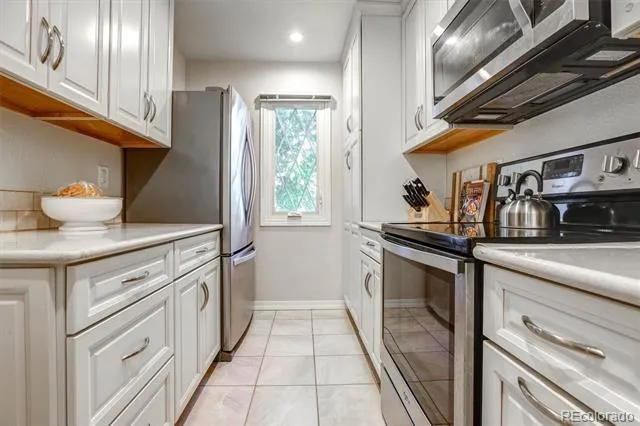
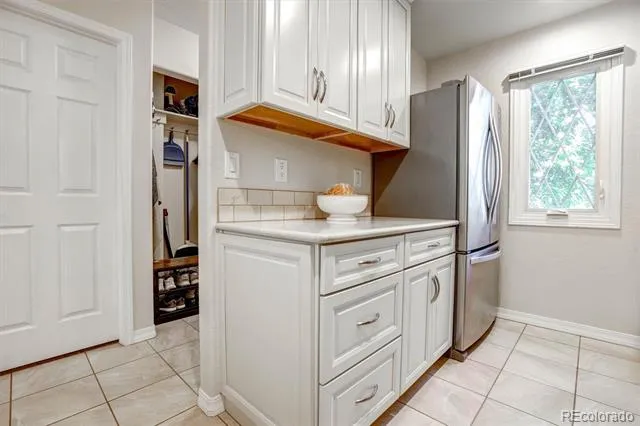
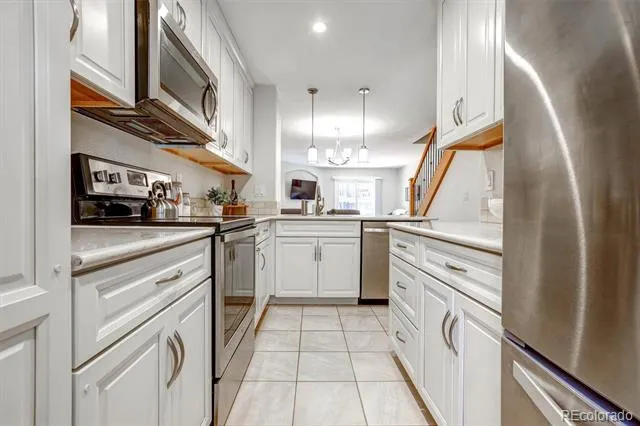
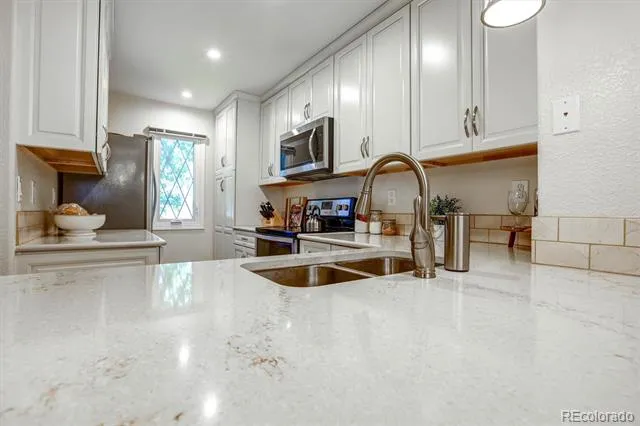
The beautifully remodeled kitchen is a standout, featuring quartz countertops, stainless steel appliances, decorative tile backsplash, soft-close cabinetry with modern hardware, pull-out pantry, eating bar and stylish pendant lighting. Fresh paint, newer carpet, updated finishes and wrought-iron spindles complete the bright, neutral and truly turn-key interior.
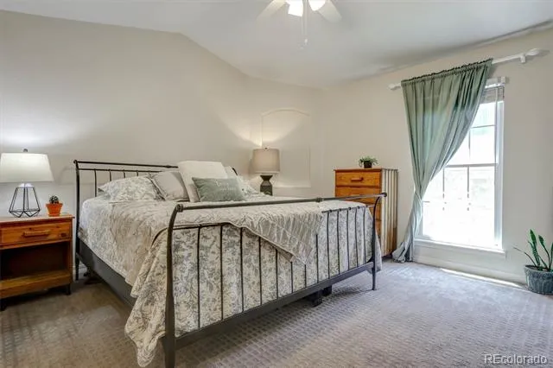
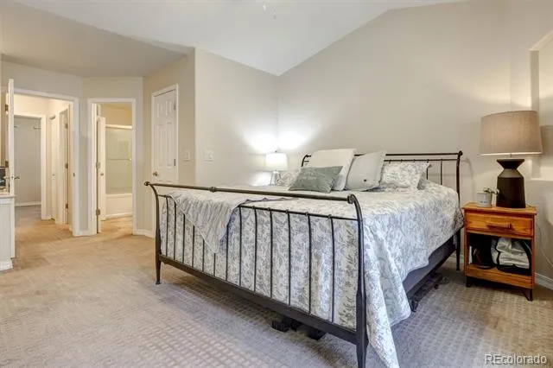
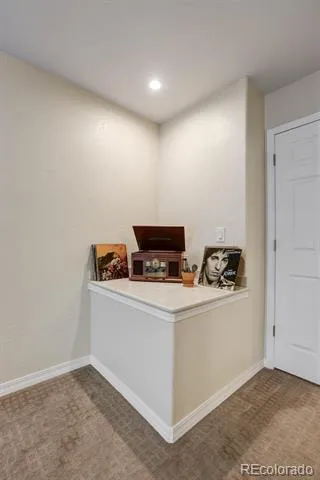
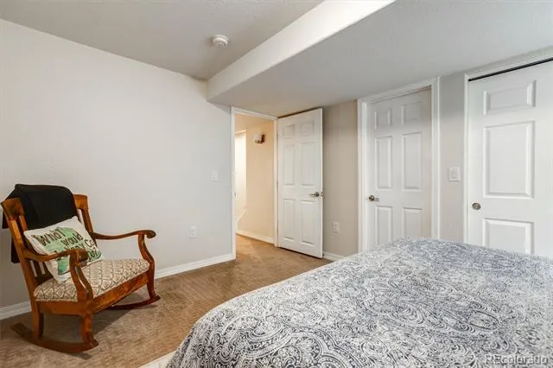
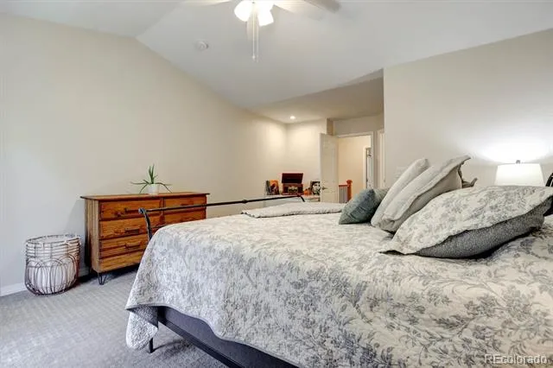
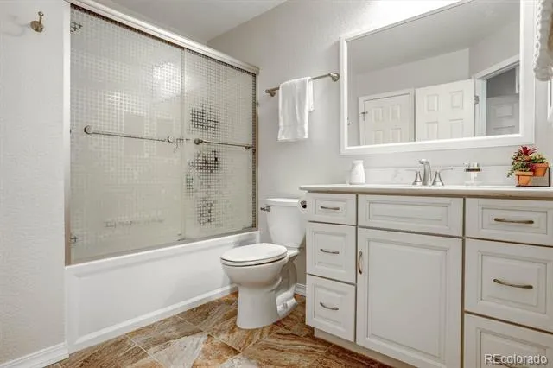
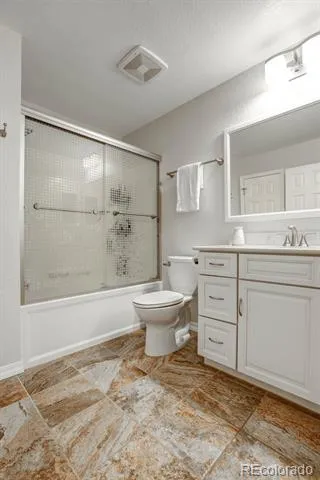
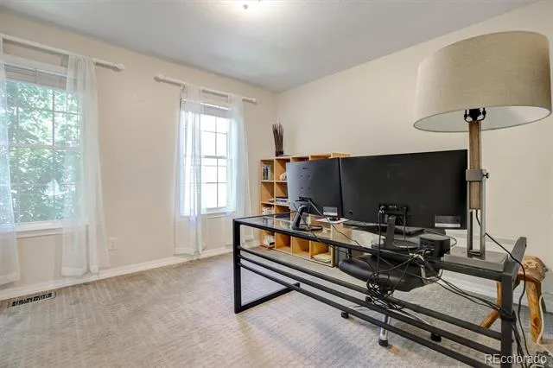
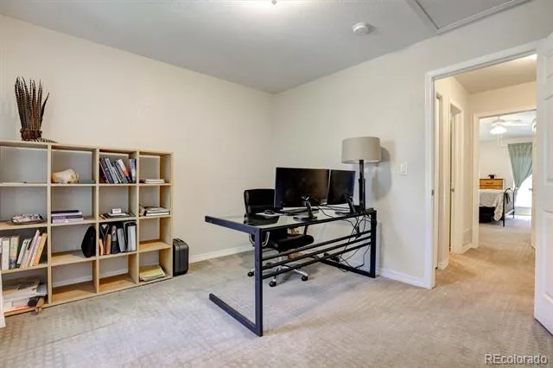
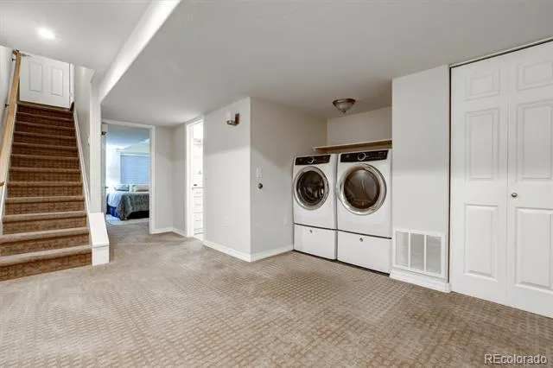
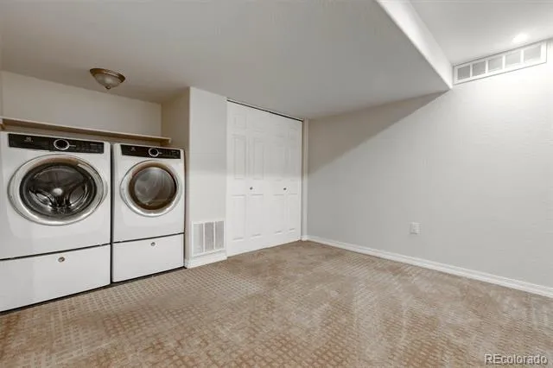
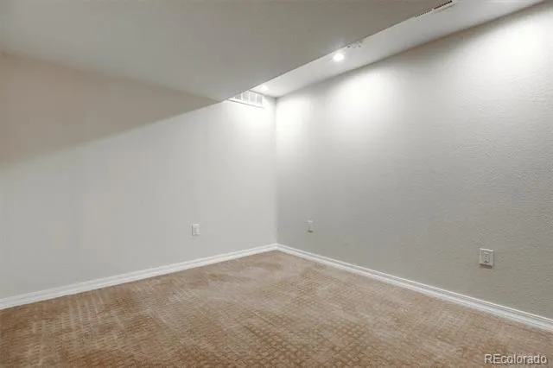
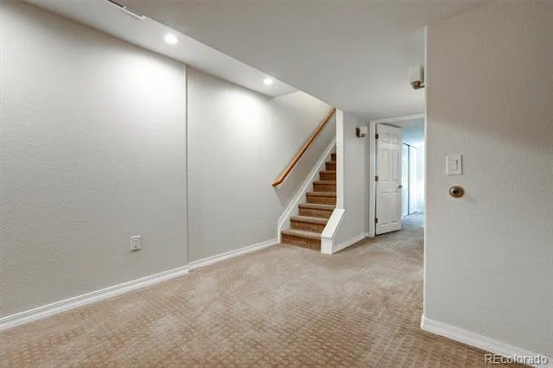
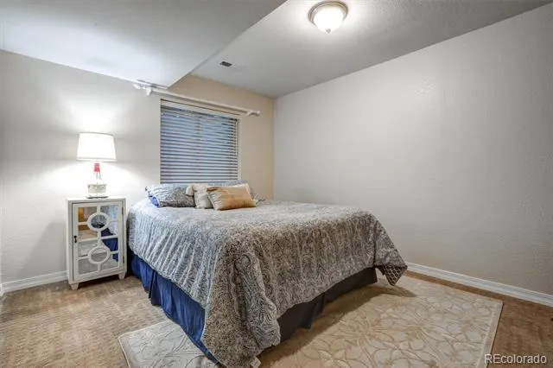
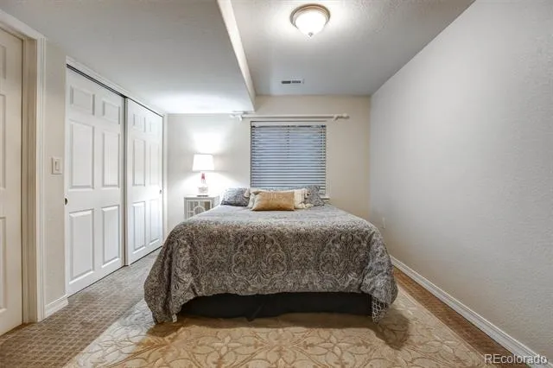
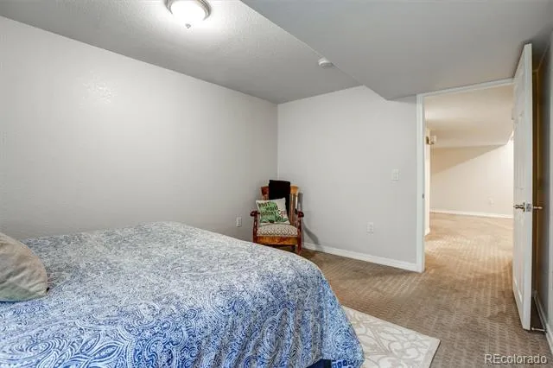
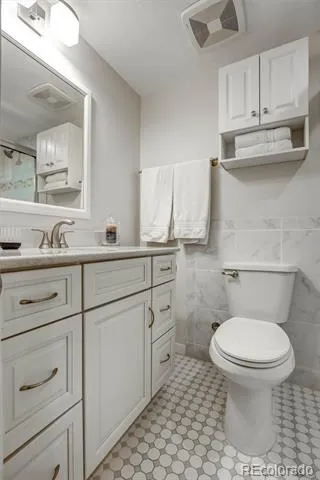
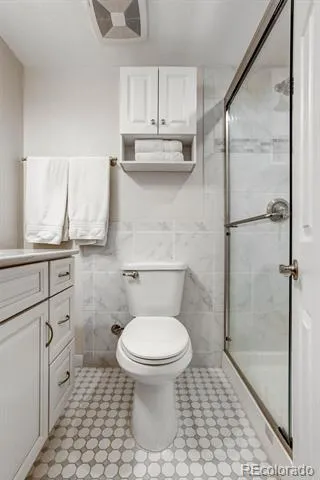
Upstairs you'll find a spacious primary bedroom, generous secondary bedroom and beautifully updated full bath. The finished basement adds tremendous flexibility with a third bedroom, updated bath, laundry and bonus/flex space—ideal for a home office, gym, media room or guest retreat.
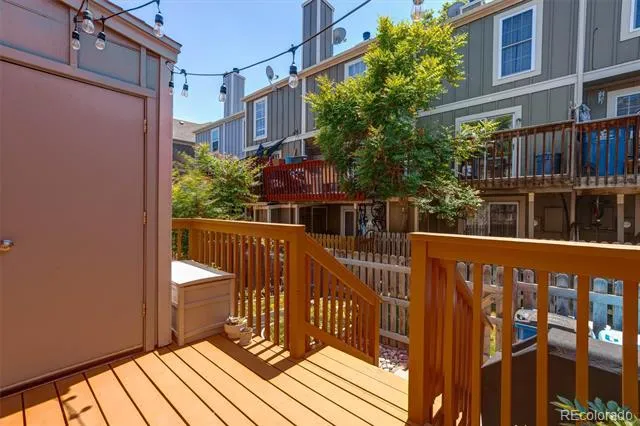
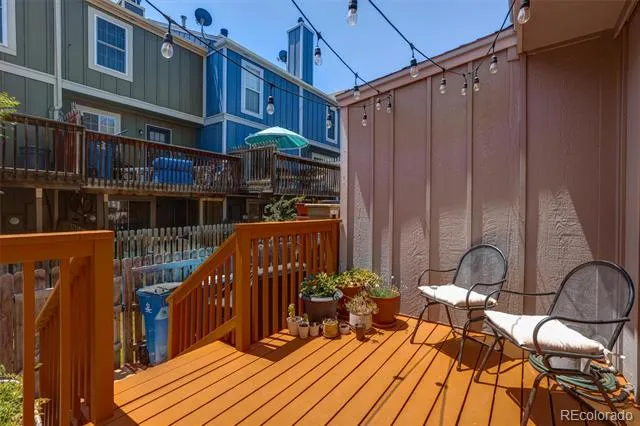
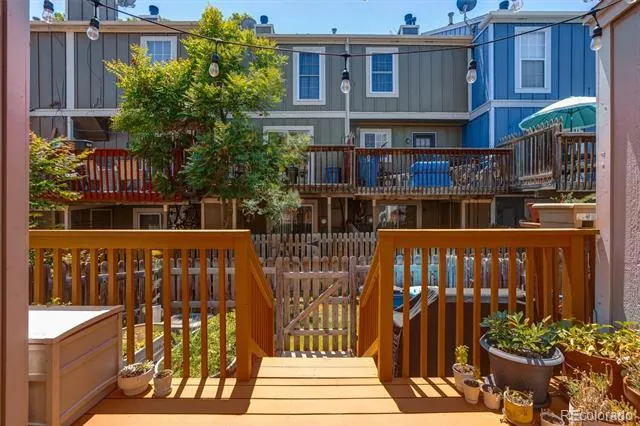
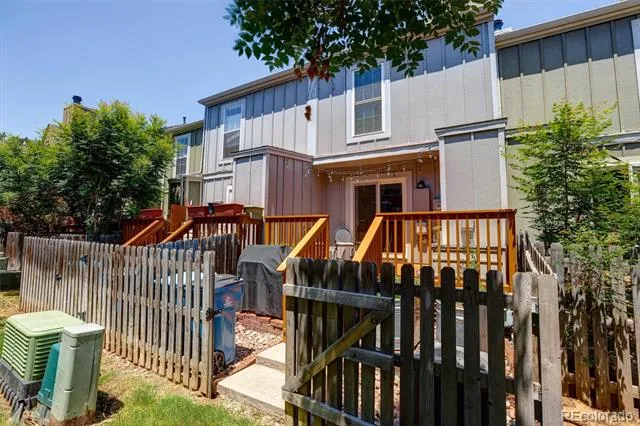
Step outside to freshly painted deck, garden space and storage. Enjoy your own outdoor space without taking on the maintenance of a traditional single-family home.
THE HIGHLAND VIEW LIFESTYLE: Enjoy a professionally managed community with an outdoor pool plus HOA-maintained grounds, structure, water, sewer, trash and snow removal. It's an easy, low-maintenance lifestyle with so much already taken care of.
AND THE LOCATION IS HARD TO BEAT! Highland View is tucked into an established Centennial location convenient to shopping, dining, recreation and major commuter routes. The Streets at SouthGlenn, Whole Foods, restaurants, coffee, fitness, entertainment and everyday conveniences are just minutes away.
3 BEDROOMS • 2 BATHS • 1,540 FINISHED SQ FT • UPDATED KITCHEN • FINISHED BASEMENT • PRIVATE FENCED YARD • COMMUNITY POOL • PARKING RIGHT OUT FRONT • $2,500 BUYER CONCESSION • NOW $375,000
A lot of lifestyle—for the price!
Property Details
- Interior
- Ceiling Fan(s), Entrance Foyer, Open Floorplan, Quartz Counters, Smoke Free, Walk-In Closet(s)
- Cooling
- Central Air
- Heating
- Forced Air
- Cooling Features
- Central Air
- Bedrooms
- 3
- Bathrooms
- 1.75
- Full Baths
- 1
- 3/4 Baths
- 1
- Lot Features
- Master Planned
- Stories
- 2
- Lot Description
- Master Planned
- Exterior Features
- Garden, Private Yard
- Exterior Materials
- Garden, Private Yard
- Pool Shared
- 1
- Acres
- 0.018
- Square Feet
- 1540
- Lot Size (sqft)
- 784.0
- Property Type
- Purchase
- Style
- Mid-Century Modern
- Basement
- 1
- Basement Description
- Finished
- Basement Finished
- 1
- Year Built
- 1984
- Roof
- Composition
- Sewer Information
- Public Sewer
- Utility Source
- Public
- Appliances
- Cooktop, Dishwasher, Disposal, Dryer, Microwave, Oven, Range, Refrigerator, Washer
- Subdivision
- Highland View II
- School District
- Littleton 6
- Elementary School
- Hopkins
- Middle School
- Powell
- High School
- Arapahoe
- County
- ARAPAHOE
- Region
- Centennial
- Taxes Annual
- $3,426
- HOA
- 1
- HOA Fees
- 415
Location
Legal
Based on information submitted to the MLS GRID as of 2026-09-03T17:27:35Z UTC. All data is obtained from various sources and may not have been verified by broker or MLS GRID. Supplied Open House information is subject to change without notice. All information should be independently reviewed and verified for accuracy. Properties may or may not be listed by the office/agent presenting the information.
Provided By
Listed by Heather Lessar (#6b35dfea239a574c14d8cac67b212ef0)
Listing Office: Compass - Denver
Legal Notice
This publication is designed to provide information with regard to the subject matter covered. It is displayed with the understanding that the publisher and authors are not engaged in rendering real estate, legal, accounting, tax, or other professional services and that the publisher and authors are not offering such advice in this publication. If real estate, legal, or other expert assistance is required, the services of a competent, professional person should be sought.
The information contained in this publication is subject to change without notice. METROLIST, INC., DBA RECOLORADO MAKES NO WARRANTY OF ANY KIND WITH REGARD TO THIS MATERIAL, INCLUDING, BUT NOT LIMITED TO, THE IMPLIED WARRANTIES OF MERCHANTABILITY AND FITNESS FOR A PARTICULAR PURPOSE. METROLIST, INC., DBA RECOLORADO SHALL NOT BE LIABLE FOR ERRORS CONTAINED HEREIN OR FOR ANY DAMAGES IN CONNECTION WITH THE FURNISHING, PERFORMANCE, OR USE OF THIS MATERIAL.
Buyer Agency Compensation
The listing broker’s offer of compensation is made only to participants of the MLS where the listing is filed.