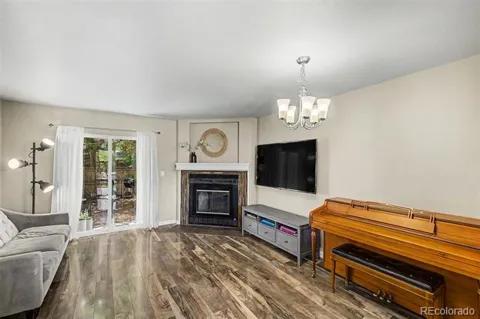
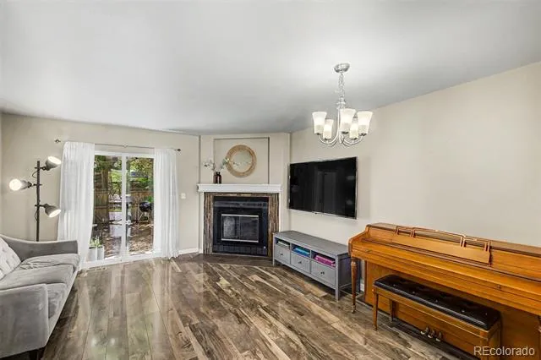
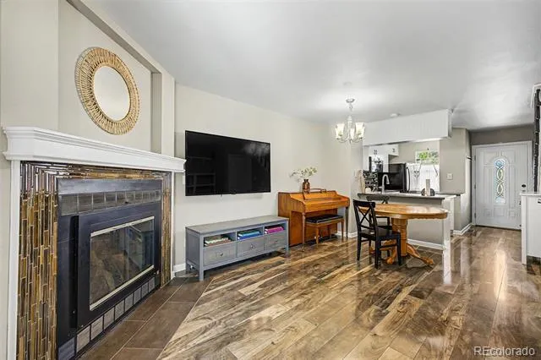
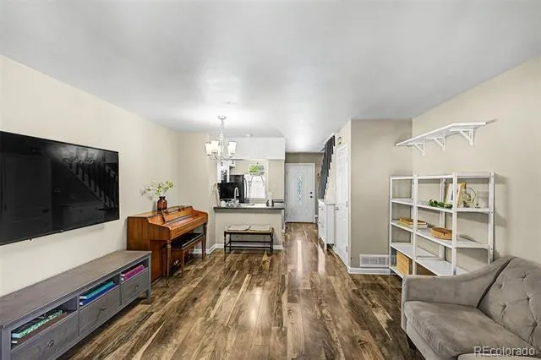
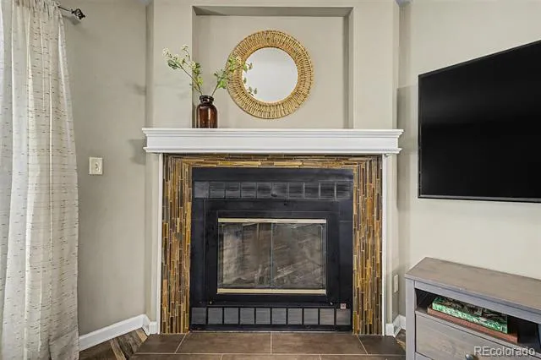
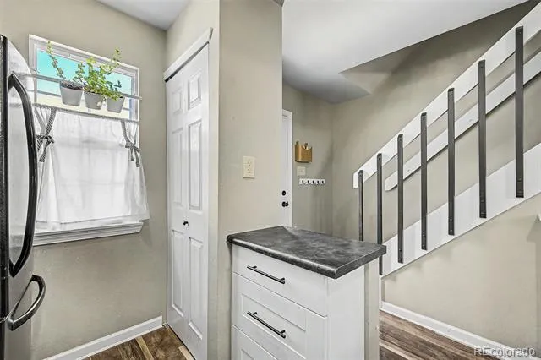
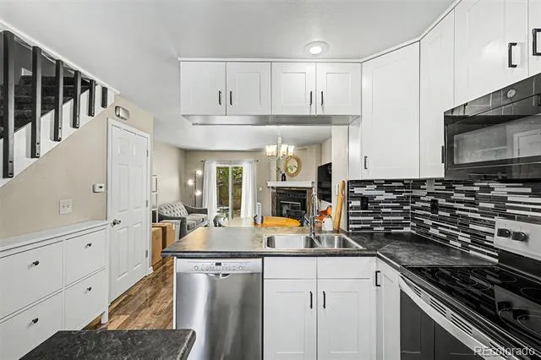
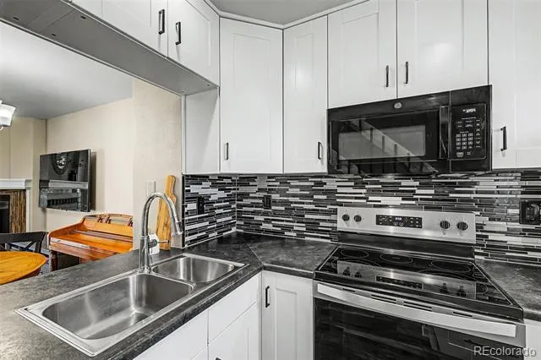
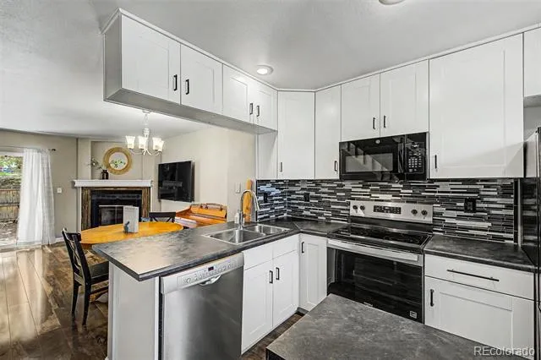
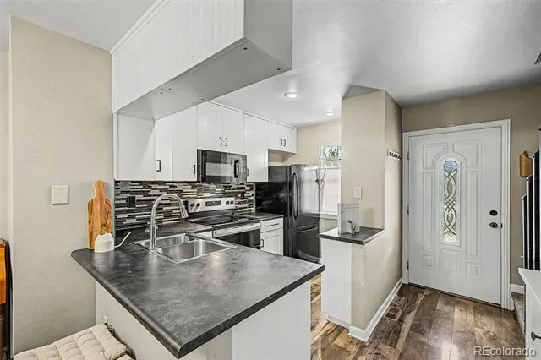
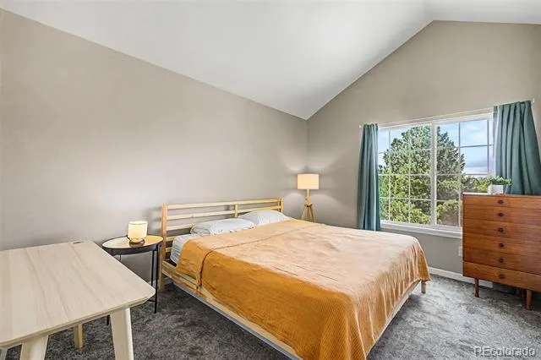
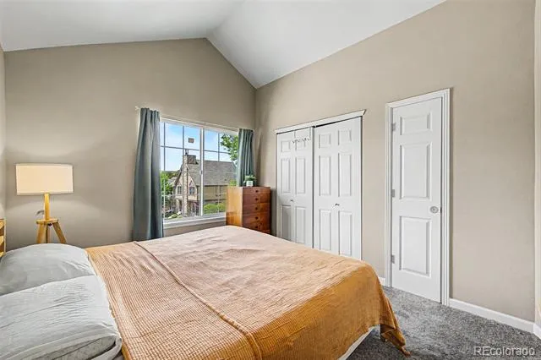
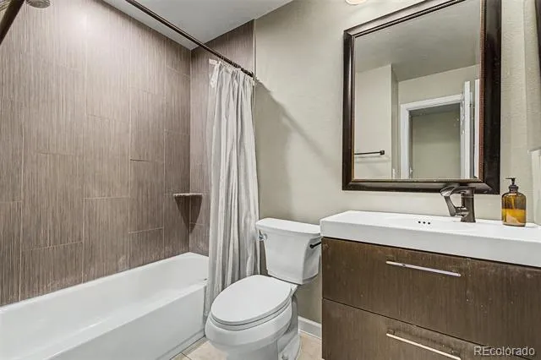
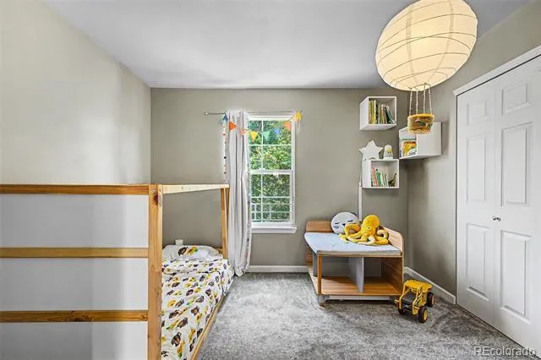
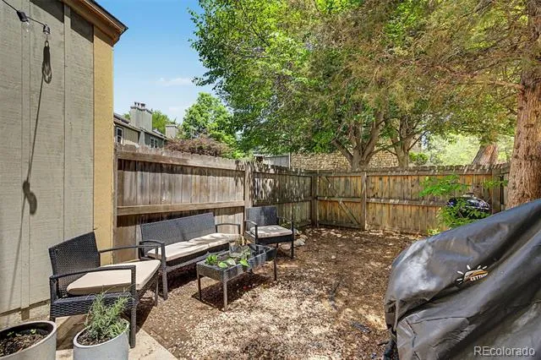
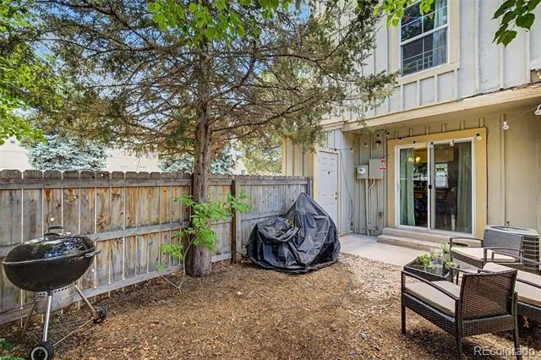
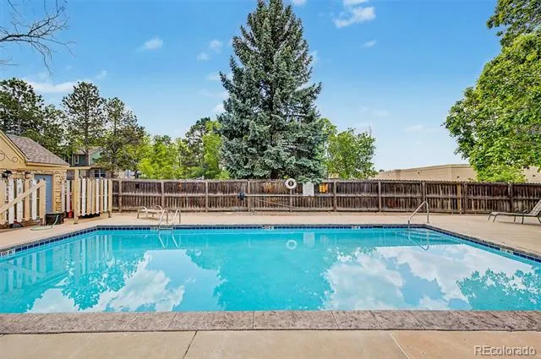
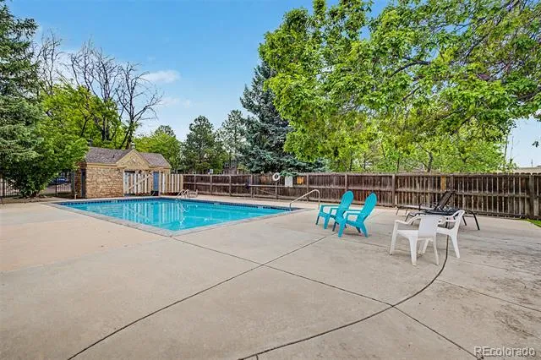
Welcome home to this charming and updated corner-unit townhome in the heart of Centennial. Nestled in the development of Highland View, this 2-story residence is situated in a vibrant neighborhood complex with a pool and friendly vibe that you'll definitely feel excited to call home. As you come through the entry way, you're drawn in to the open living space, modern kitchen that features a new cooktop and oven, bar-top seating/dining and a large open great room with a fireplace. The enjoyment of home ownership continues outside through the sliding door of your private back patio and shaded living space. What a perfect way to enjoy your morning coffee, relax after a long day, or spend an evening outdoors. There's room to grow your own garden, plant flowers and still have plenty of room for a grill and comfortable seating to entertain and dine outside. Included in the backyard space is your private storage shed to keep personal items secure and tucked away. Upstairs is your large primary bedroom with double closets and high ceilings. Adjacent to the primary is a modern 4-piece bath, while down the hall is your laundry closet with a full size washer/dryer and a second bedroom just a few feet away. This townhome offers the new owner thoughtful and modern conveniences with bright spaces throughout, a floor plan that flows and low-maintenance living. Whether you're a first-time buyer, downsizing, or looking for an investment opportunity, this move-in-ready residence offers exceptional value in a highly desirable location. Enjoy easy access to C-470, The Streets at SouthGlenn, Park Meadows Mall, restaurants, parks, and all of your everyday conveniences. Schedule your showing today - this ideal location won't last long. We look forward to greeting you!
Property Details
- Interior
- Open Floorplan, Pantry, Primary Suite, Radon Mitigation System, Smoke Free, Vaulted Ceiling(s)
- Fireplaces
- 1
- Cooling
- Central Air
- Heating
- Forced Air
- Cooling Features
- Central Air
- Bedrooms
- 2
- Bathrooms
- 1.0
- Full Baths
- 1
- Lot Features
- Corner Lot
- Stories
- 2
- Lot Description
- Corner Lot
- Pool
- 1
- Pool Description
- Outdoor Pool
- Pool Features
- Outdoor Pool
- Exterior Features
- Lighting, Private Yard
- Exterior Materials
- Lighting, Private Yard
- Pool Shared
- 1
- Acres
- 0.0
- Square Feet
- 868
- Lot Size (sqft)
- 0.18
- Property Type
- Purchase
- Style
- Mid-Century Modern
- Year Built
- 1984
- Foundation
- Concrete Perimeter
- Roof
- Shingle
- Sewer Information
- Public Sewer
- Utility Source
- Public
- Utility Features
- Cable Available, Electricity Connected, Natural Gas Connected
- Appliances
- Cooktop, Dishwasher, Disposal, Dryer, Gas Water Heater, Microwave, Oven, Refrigerator, Washer
- Subdivision
- Highland View
- School District
- Littleton 6
- Elementary School
- Sandburg
- Middle School
- Powell
- High School
- Arapahoe
- County
- ARAPAHOE
- Region
- Centennial
- Taxes Annual
- $2,755
- HOA
- 1
- HOA Fees
- 427
Location
Legal
Based on information submitted to the MLS GRID as of 2026-08-28T16:36:33Z UTC. All data is obtained from various sources and may not have been verified by broker or MLS GRID. Supplied Open House information is subject to change without notice. All information should be independently reviewed and verified for accuracy. Properties may or may not be listed by the office/agent presenting the information.
Provided By
Listed by Catherine Wisneski (#37325bbf405b157350759bf673679145)
Listing Office: Compass - Denver
Legal Notice
This publication is designed to provide information with regard to the subject matter covered. It is displayed with the understanding that the publisher and authors are not engaged in rendering real estate, legal, accounting, tax, or other professional services and that the publisher and authors are not offering such advice in this publication. If real estate, legal, or other expert assistance is required, the services of a competent, professional person should be sought.
The information contained in this publication is subject to change without notice. METROLIST, INC., DBA RECOLORADO MAKES NO WARRANTY OF ANY KIND WITH REGARD TO THIS MATERIAL, INCLUDING, BUT NOT LIMITED TO, THE IMPLIED WARRANTIES OF MERCHANTABILITY AND FITNESS FOR A PARTICULAR PURPOSE. METROLIST, INC., DBA RECOLORADO SHALL NOT BE LIABLE FOR ERRORS CONTAINED HEREIN OR FOR ANY DAMAGES IN CONNECTION WITH THE FURNISHING, PERFORMANCE, OR USE OF THIS MATERIAL.
Buyer Agency Compensation
The listing broker’s offer of compensation is made only to participants of the MLS where the listing is filed.