(720) 435-4455 georgesellsre@gmail.com AveNew Realty
    Traffic Dashboard
    Home
    • Search
      • Search Florida
      • Search Colorado
      • Featured Listings
    • Communities
      • Explore Colorado
      • Explore Florida
    • Buying
    • Selling
    • About
      • Meet George
      • What My Clients Say
    • Connect
    Traffic Dashboard
    George Fleischmann
    (720) 435-4455 georgesellsre@gmail.com
    About
    • Home
    • About
    • Contact
    Search
    • Search Properties
    Local Guide
    • Search by City
    • Search by Subdivision
    • Search by Zip
    • Search by Area
    Legal
    • Privacy
    • Terms
    • DMCA
    • Accessibility
    • Fair Housing
    Account
    • Dashboard
    • Logout
    • Login
    George Fleischmann | AveNew Realty - Footer Logo
    ©2026 AveNew Realty. All rights reserved.
    Website built by CloseHack.
    REcolorado
    Based on information submitted to the MLS GRID as of 2026-09-10 09:47:35 UTC. All data is obtained from various sources and may not have been verified by broker or MLS GRID. Supplied Open House information is subject to change without notice. All information should be independently reviewed and verified for accuracy. Properties may or may not be listed by the office/agent presenting the information.
    My Florida Regional MLS DBA Stellar MLS

    IDX information is provided exclusively for personal, non-commercial use, and may not be used for any purpose other than to identify prospective properties consumers may be interested in purchasing. Information is deemed reliable but not guaranteed. Some IDX listings have been excluded from this website. Listing Information presented by local MLS brokerage: George Fleischmann | AveNew Realty

    Florida Gulf Coast MLS

    IDX information is provided exclusively for personal, non-commercial use, and may not be used for any purpose other than to identify prospective properties consumers may be interested in purchasing. Information is deemed reliable but not guaranteed.

    Return
    • All Types+ null more
    • House+2 more
    • $900K-$1.5M
    • Bed/Bath
    • Size
    • Dates
    • Filters
    • Amenities
    • Save
    • Share
    Listings
    No results
    Sort
    Home / Sun City Center / 818 MCCALLISTER AVENUE
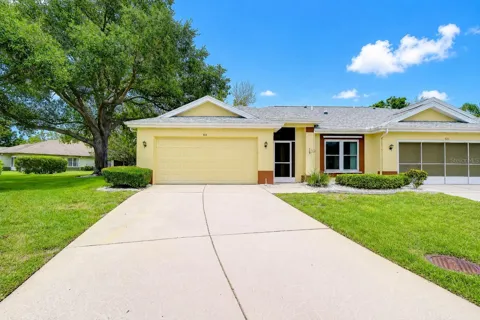
    818 MCCALLISTER AVENUE Sun City Center, FL 33573 818 MCCALLISTER AVENUE Sun City Center, FL 33573 818 MCCALLISTER AVENUE Sun City Center, FL 33573 818 MCCALLISTER AVENUE Sun City Center, FL 33573 818 MCCALLISTER AVENUE Sun City Center, FL 33573 818 MCCALLISTER AVENUE Sun City Center, FL 33573 818 MCCALLISTER AVENUE Sun City Center, FL 33573 818 MCCALLISTER AVENUE Sun City Center, FL 33573 818 MCCALLISTER AVENUE Sun City Center, FL 33573 818 MCCALLISTER AVENUE Sun City Center, FL 33573 818 MCCALLISTER AVENUE Sun City Center, FL 33573 818 MCCALLISTER AVENUE Sun City Center, FL 33573 818 MCCALLISTER AVENUE Sun City Center, FL 33573 818 MCCALLISTER AVENUE Sun City Center, FL 33573 818 MCCALLISTER AVENUE Sun City Center, FL 33573 818 MCCALLISTER AVENUE Sun City Center, FL 33573 818 MCCALLISTER AVENUE Sun City Center, FL 33573 818 MCCALLISTER AVENUE Sun City Center, FL 33573 818 MCCALLISTER AVENUE Sun City Center, FL 33573 818 MCCALLISTER AVENUE Sun City Center, FL 33573 818 MCCALLISTER AVENUE Sun City Center, FL 33573 818 MCCALLISTER AVENUE Sun City Center, FL 33573 818 MCCALLISTER AVENUE Sun City Center, FL 33573 818 MCCALLISTER AVENUE Sun City Center, FL 33573 818 MCCALLISTER AVENUE Sun City Center, FL 33573 818 MCCALLISTER AVENUE Sun City Center, FL 33573 818 MCCALLISTER AVENUE Sun City Center, FL 33573 818 MCCALLISTER AVENUE Sun City Center, FL 33573 View All Photos

    $240,000

    | Active

    818 MCCALLISTER AVENUE

    Sun City Center, FL 33573

    2,076
    Square Feet
    2
    Beds
    2
    Baths
    0.06
    Acres
    79
    Days on Market
    MFRTB8518170
    MLS#
    Condo
    Structure
    Residential
    Zone
    Contact

    Perfectly positioned with no rear neighbors, this move-in-ready Cornell model offers comfort, privacy, and thoughtful updates throughout. The popular 2-bedroom, 2-bath split floor plan features a spacious open-concept living and dining area with soaring volume ceilings and seamless access to an air-conditioned Florida Room, providing valuable extended living space that can be enjoyed year-round for relaxing, entertaining, hobbies, or a home office. Beautiful engineered hardwood flooring flows throughout the living areas and bedrooms, providing warmth, elegance, and easy maintenance. The kitchen is designed to impress with 42-inch upper cabinets, granite countertops, stainless appliances, and a charming breakfast nook complete with a cozy window seat. The generously sized primary suite features a walk-in closet and an updated en-suite bath. Guests will appreciate the privacy of the secondary bedroom, tucked away in its own hallway with a door that creates a secluded guest retreat. This gated, maintenance-free community offers an unmatched array of amenities, including multiple clubhouses and heated pools, championship golf, tennis and pickleball courts, fitness centers, spa services, an 850-seat theater, and countless social clubs and activities. Residents also enjoy the convenience of golf cart access to shopping, dining, medical facilities, and everyday essentials, along with a complimentary transportation system for added peace of mind.

    Property Details
    Interior
    Built-in Features, Ceiling Fans(s), Eat-in Kitchen, High Ceilings, Living Room/Dining Room Combo, Open Floorplan, Primary Bedroo
    Heating
    Central, Electric
    Cooling Features
    Central Air
    Bedrooms
    2
    Bathrooms
    2.0
    Full Baths
    2
    View
    Trees/Woods
    Lot Features
    Landscaped, Level, Near Golf Course, Sidewalk, Paved
    Stories
    1
    Lot Description
    Landscaped, Level, Near Golf Course, Sidewalk, Paved
    Exterior Materials
    Hurricane Shutters, Rain Gutters
    Pool Shared
    1
    Acres
    0.06
    Square Feet
    2076.0
    Parking Features
    Driveway, Garage Door Opener
    Parking
    1
    Parking Spaces
    2
    Parking Type
    Driveway
    Parking Garage Spaces
    2.0
    Property Type
    Purchase
    Year Built
    1993
    Foundation
    Slab
    Roof
    Shingle
    Sewer Information
    Public Sewer
    Utility Source
    Public
    Utility Features
    Cable Available, Electricity Connected, Fiber Optics, Fire Hydrant, Phone Available, Public, Sewer Connected, Underground Utilit
    Appliances
    Dishwasher, Disposal, Electric Water Heater, Microwave, Range, Refrigerator
    Subdivision
    MANCHESTER IV CONDO
    Senior Community
    1
    Community Features
    Buyer Approval Required, Deed Restrictions, Fitness Center, Golf Carts OK, Golf, Park, Pool, Tennis Court(s), Street Lights
    County
    Hillsborough
    Region
    SUN CITY CENTER
    Zoning
    PD
    Original List Price
    $250,000
    Days on Market (Cumulative)
    79
    Taxes Annual
    $4,377
    HOA
    1
    HOA Fees
    748.0
    Pets
    Number Limit, Size Limit, Yes
    Pets Allowed
    Number Limit, Size Limit, Yes
    Ownership
    Condominium
    MLS #
    TB8518170
    Location
    Legal

    IDX information is provided exclusively for personal, non-commercial use, and may not be used for any purpose other than to identify prospective properties consumers may be interested in purchasing. Information is deemed reliable but not guaranteed. Some IDX listings have been excluded from this website. Listing Information presented by local MLS brokerage: George Fleischmann | AveNew Realty

    Provided By
    Listed by Brenda Wade (#MFR261520959)
    Listing Office: KELLER WILLIAMS SOUTH TAMPA (#MFR773203)

    George Fleischmann | AveNew Realty Have a question about this home?

    Interested in Purchasing 818 MCCALLISTER AVENUE?

    Get an estimate on monthly payments on this property.

    $
    years
    Down Payment
    $
    %
    Interest Rate
    %
    Tax Rate
    %
    $
    $annually
    $monthly
    Estimated Monthly Payment
    $0.00
    Loan Amount
    $0.00