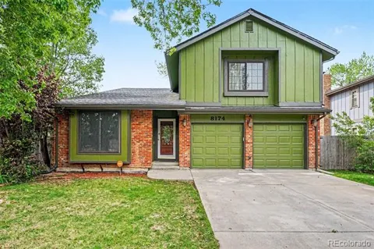
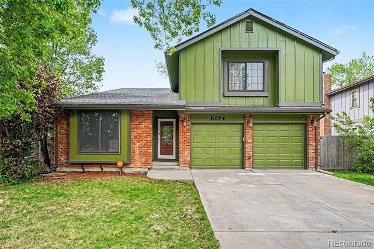
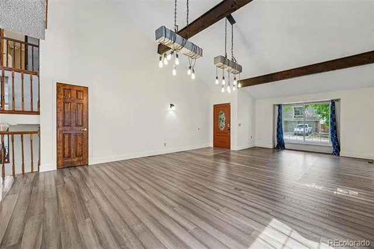
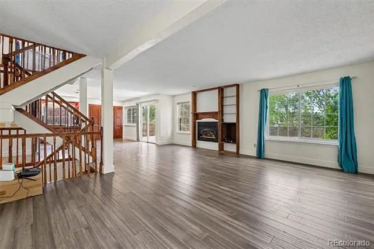
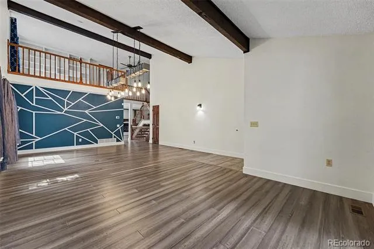
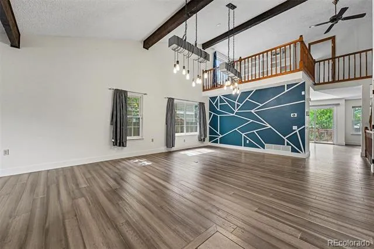
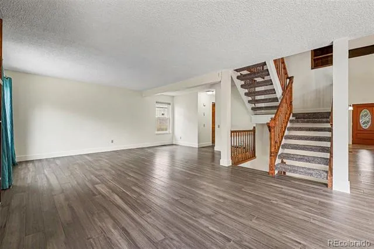
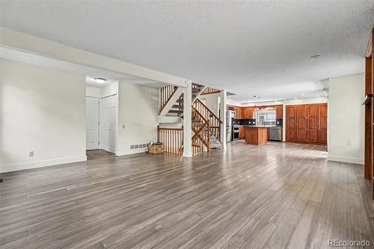
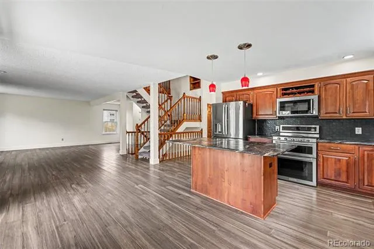
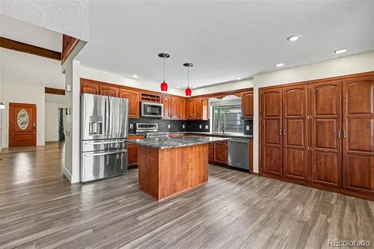
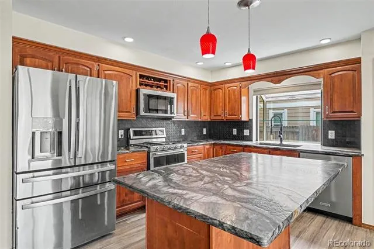
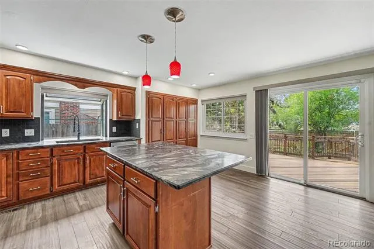
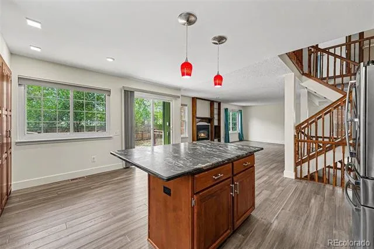
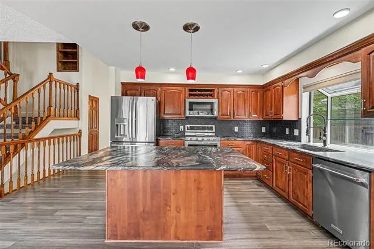
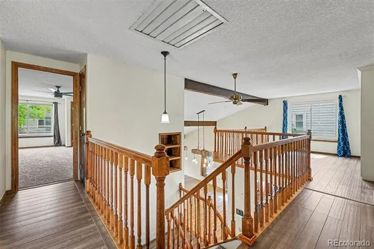
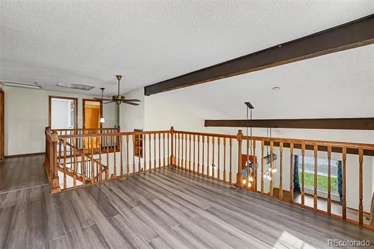
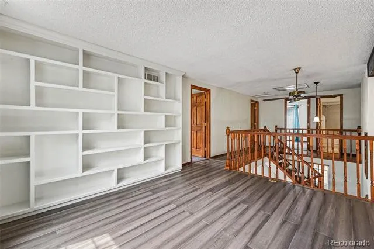
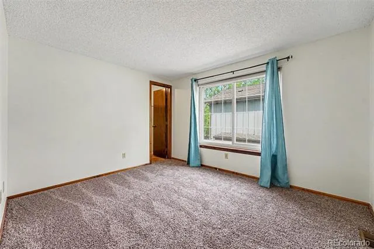
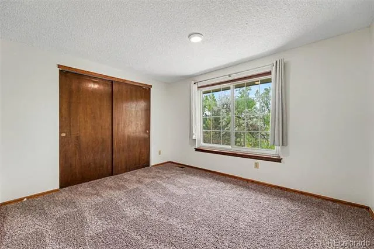
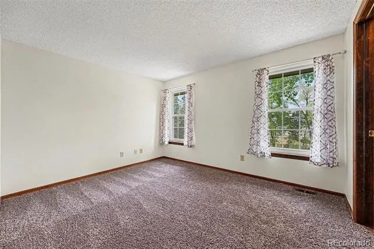
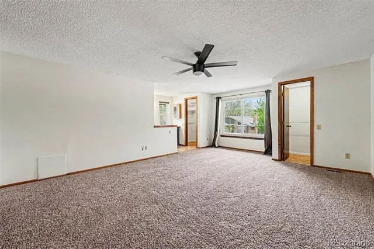
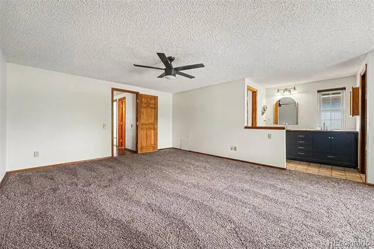
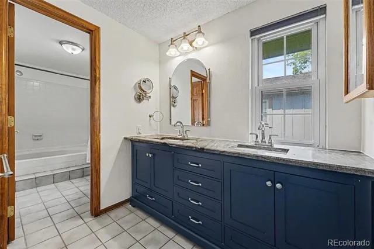
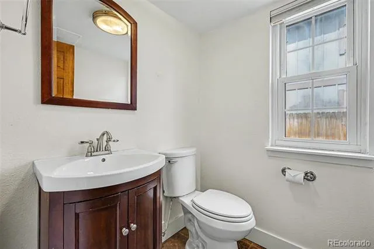
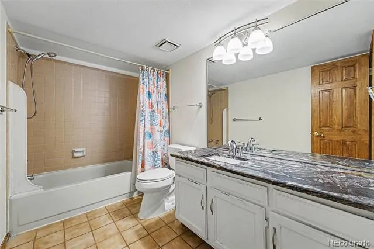
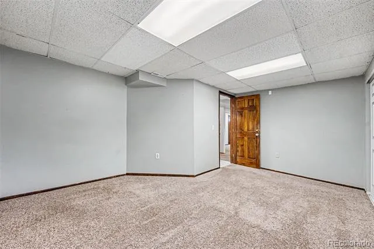
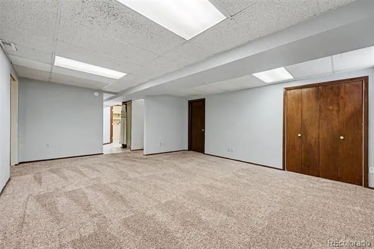
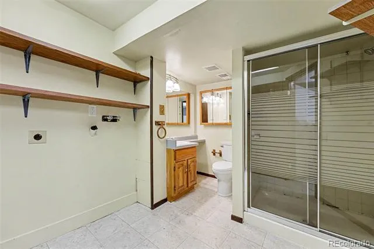
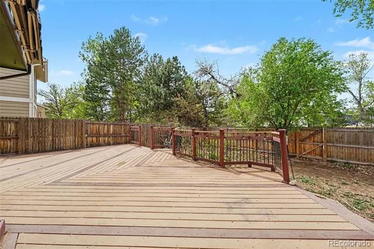
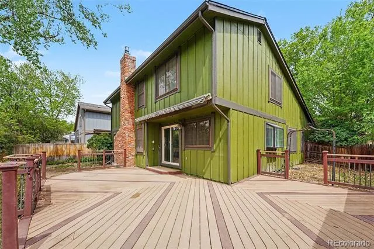
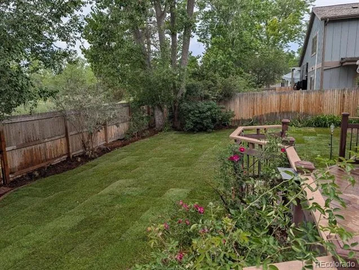
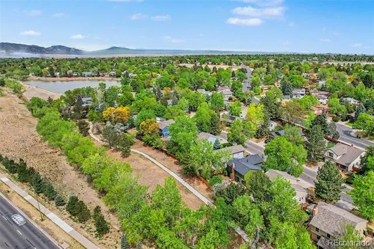
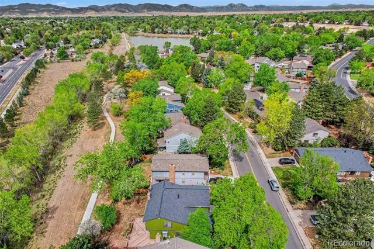
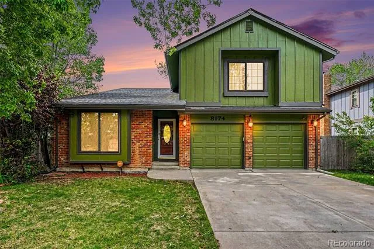
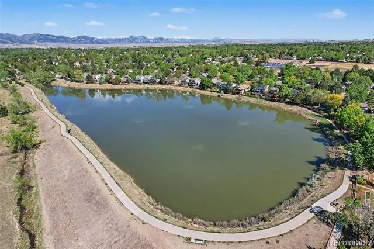
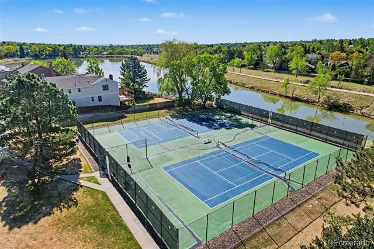
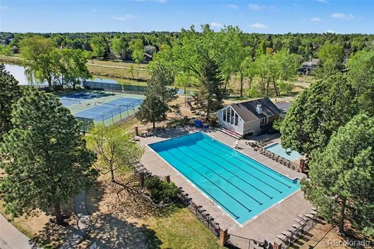
***New SOD in backyard. Welcome to this beautifully updated home located in a vibrant community offering exceptional amenities, including a clubhouse, swimming pool, tennis courts, pickleball courts, scenic walking trails, and a peaceful neighborhood lake. Inside, you’ll find extensive upgrades throughout. The entire main floor, staircase, and upstairs loft feature new engineered bamboo flooring, known for its durability and scratch resistance. The home also boasts new carpet throughout, creating a fresh and comfortable feel in every room. The main floor has been enhanced with new trim, window sills, and door casings, adding a refined, modern touch. The kitchen, upstairs bathrooms, and basement wet bar all showcase stunning new quartzite countertops, complemented by brand-new sinks and faucets. Additional improvements include new lighting fixtures in the kitchen and dining room, as well as fresh interior and exterior paint that give the home a crisp, move-in-ready appeal. The kitchen is equipped with newer appliances, including a gas range and oven, and all appliances are included with the home. The home also boasts a new roof with hail-resistant shingles and a fully fenced backyard with new fencing along the entire perimeter, including a convenient west-side gate. This thoughtfully upgraded home combines modern finishes, smart features, and access to outstanding community amenities—ready for you to move in and enjoy. The biggest gem is the family-friendly neighborhood this home is located in. Enjoy beautiful evenings walking around the lake, spending those summer days at the pool, playing a fun game of tennis or pickle ball, or utilizing the clubhouse to host parties. This one won't last long, so schedule your showing soon.
***Agents, please see private remarks for communication instructions.
Property Details
- Interior
- Ceiling Fan(s), High Ceilings, Kitchen Island, Open Floorplan, Smart Thermostat, Vaulted Ceiling(s), Walk-In Closet(s)
- Cooling
- Central Air
- Heating
- Forced Air
- Cooling Features
- Central Air
- Bedrooms
- 5
- Bathrooms
- 3.25
- Full Baths
- 2
- Half Baths
- 1
- 3/4 Baths
- 1
- Lot Features
- Level, Sprinklers In Front
- Stories
- 2
- Lot Description
- Level, Sprinklers In Front
- Exterior Features
- Rain Gutters
- Exterior Materials
- Rain Gutters
- Pool Shared
- 1
- Acres
- 0.151
- Square Feet
- 3513
- Lot Size (sqft)
- 6588.0
- Parking Features
- Concrete
- Parking Spaces
- 2
- Parking Type
- Garage
- Parking Garage Spaces
- 2
- Property Type
- Purchase
- Basement
- 1
- Basement Description
- Crawl Space, Finished, Partial
- Basement Finished
- 1
- Year Built
- 1982
- Roof
- Composition
- Sewer Information
- Public Sewer
- Utility Source
- Public
- Utility Features
- Cable Available, Electricity Available, Electricity Connected, Internet Access (Wired), Natural Gas Available, Natural Gas Conne
- Appliances
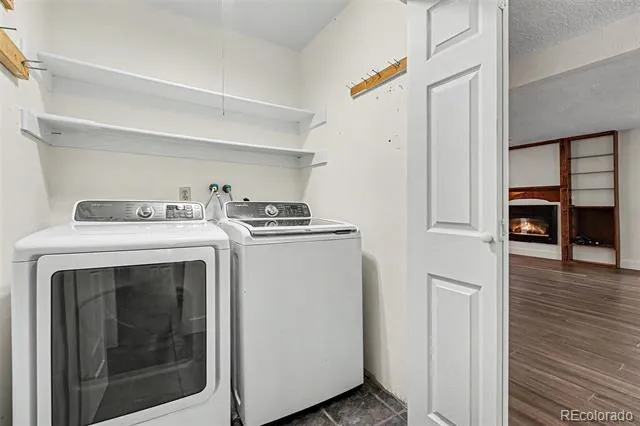
- Dishwasher, Disposal, Double Oven, Dryer, Gas Water Heater, Microwave, Oven, Range, Refrigerator, Washer
- Subdivision
- Meadowglen
- School District
- Jefferson County R-1
- Elementary School
- Weber
- Middle School
- Pomona
- High School
- Pomona
- County
- Jefferson
- Region
- Arvada
- Taxes Annual
- $4,693
- HOA
- 1
- HOA Fees
- 100
Location
Legal
Based on information submitted to the MLS GRID as of 2026-08-09T16:27:12Z UTC. All data is obtained from various sources and may not have been verified by broker or MLS GRID. Supplied Open House information is subject to change without notice. All information should be independently reviewed and verified for accuracy. Properties may or may not be listed by the office/agent presenting the information.
Provided By
Listed by Josh Frederick (#61226f0f5e36b7df6e4d83a53503e54d)
Listing Office: JPAR Modern Real Estate
Legal Notice
This publication is designed to provide information with regard to the subject matter covered. It is displayed with the understanding that the publisher and authors are not engaged in rendering real estate, legal, accounting, tax, or other professional services and that the publisher and authors are not offering such advice in this publication. If real estate, legal, or other expert assistance is required, the services of a competent, professional person should be sought.
The information contained in this publication is subject to change without notice. METROLIST, INC., DBA RECOLORADO MAKES NO WARRANTY OF ANY KIND WITH REGARD TO THIS MATERIAL, INCLUDING, BUT NOT LIMITED TO, THE IMPLIED WARRANTIES OF MERCHANTABILITY AND FITNESS FOR A PARTICULAR PURPOSE. METROLIST, INC., DBA RECOLORADO SHALL NOT BE LIABLE FOR ERRORS CONTAINED HEREIN OR FOR ANY DAMAGES IN CONNECTION WITH THE FURNISHING, PERFORMANCE, OR USE OF THIS MATERIAL.
Buyer Agency Compensation
The listing broker’s offer of compensation is made only to participants of the MLS where the listing is filed.