(720) 435-4455 georgesellsre@gmail.com AveNew Realty
    Traffic Dashboard
    Home
    • Search
      • Search Florida
      • Search Colorado
      • Featured Listings
    • Communities
      • Explore Colorado
      • Explore Florida
    • Buying
    • Selling
    • About
      • Meet George
      • What My Clients Say
    • Connect
    Traffic Dashboard
    George Fleischmann
    (720) 435-4455 georgesellsre@gmail.com
    About
    • Home
    • About
    • Contact
    Search
    • Search Properties
    Local Guide
    • Search by City
    • Search by Subdivision
    • Search by Zip
    • Search by Area
    Legal
    • Privacy
    • Terms
    • DMCA
    • Accessibility
    • Fair Housing
    Account
    • Dashboard
    • Logout
    • Login
    George Fleischmann | AveNew Realty - Footer Logo
    ©2026 AveNew Realty. All rights reserved.
    Website built by CloseHack.
    REcolorado
    Based on information submitted to the MLS GRID as of 2026-09-10 08:22:38 UTC. All data is obtained from various sources and may not have been verified by broker or MLS GRID. Supplied Open House information is subject to change without notice. All information should be independently reviewed and verified for accuracy. Properties may or may not be listed by the office/agent presenting the information.
    My Florida Regional MLS DBA Stellar MLS

    IDX information is provided exclusively for personal, non-commercial use, and may not be used for any purpose other than to identify prospective properties consumers may be interested in purchasing. Information is deemed reliable but not guaranteed. Some IDX listings have been excluded from this website. Listing Information presented by local MLS brokerage: George Fleischmann | AveNew Realty

    Florida Gulf Coast MLS

    IDX information is provided exclusively for personal, non-commercial use, and may not be used for any purpose other than to identify prospective properties consumers may be interested in purchasing. Information is deemed reliable but not guaranteed.

    Return
    • All Types+ null more
    • House+2 more
    • $900K-$1.5M
    • Bed/Bath
    • Size
    • Dates
    • Filters
    • Amenities
    • Save
    • Share
    Listings
    No results
    Sort
    Home / Tampa / 812 W ORIENT STREET
    812 W ORIENT STREET Tampa, FL 33603 812 W ORIENT STREET Tampa, FL 33603 812 W ORIENT STREET Tampa, FL 33603 812 W ORIENT STREET Tampa, FL 33603 812 W ORIENT STREET Tampa, FL 33603 812 W ORIENT STREET Tampa, FL 33603 812 W ORIENT STREET Tampa, FL 33603 812 W ORIENT STREET Tampa, FL 33603 812 W ORIENT STREET Tampa, FL 33603 812 W ORIENT STREET Tampa, FL 33603 812 W ORIENT STREET Tampa, FL 33603 812 W ORIENT STREET Tampa, FL 33603 812 W ORIENT STREET Tampa, FL 33603 812 W ORIENT STREET Tampa, FL 33603 812 W ORIENT STREET Tampa, FL 33603 812 W ORIENT STREET Tampa, FL 33603 812 W ORIENT STREET Tampa, FL 33603 812 W ORIENT STREET Tampa, FL 33603 812 W ORIENT STREET Tampa, FL 33603 812 W ORIENT STREET Tampa, FL 33603 812 W ORIENT STREET Tampa, FL 33603 812 W ORIENT STREET Tampa, FL 33603 812 W ORIENT STREET Tampa, FL 33603 812 W ORIENT STREET Tampa, FL 33603 812 W ORIENT STREET Tampa, FL 33603 812 W ORIENT STREET Tampa, FL 33603 812 W ORIENT STREET Tampa, FL 33603 812 W ORIENT STREET Tampa, FL 33603 View All Photos

    $1,264,990

    | Active

    812 W ORIENT STREET

    Tampa, FL 33603

    4,228
    Square Feet
    5
    Beds
    4.5
    Baths
    0.17
    Acres
    145
    Days on Market
    MFRTB8498872
    MLS#
    House
    Structure
    Residential
    Zone
    Contact

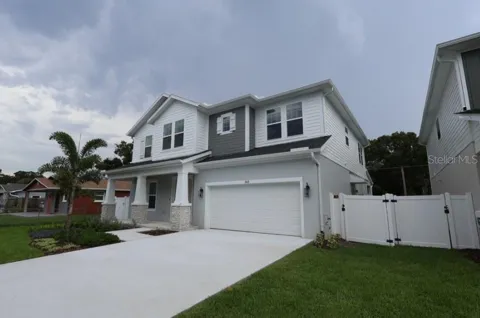
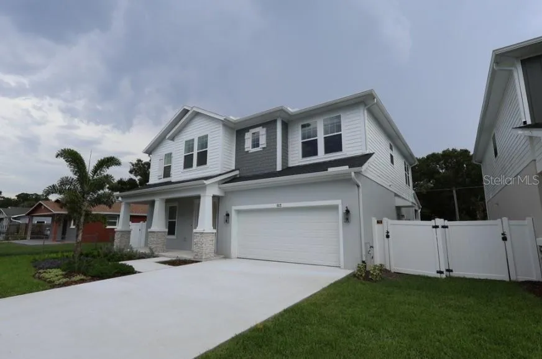
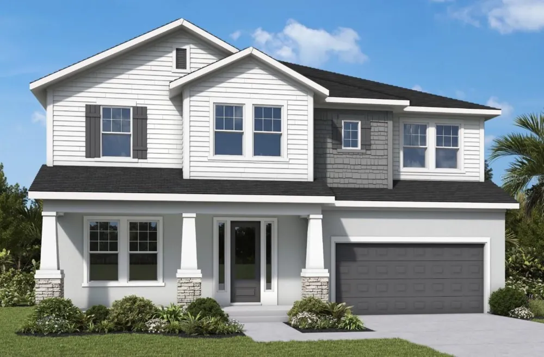
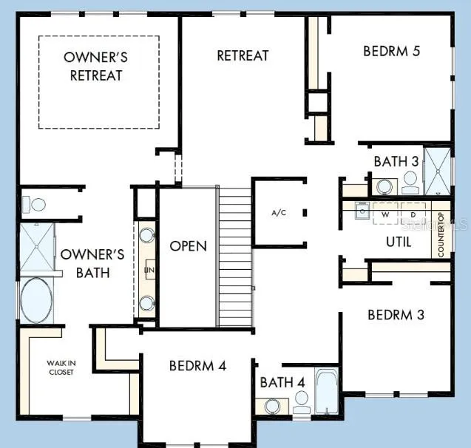
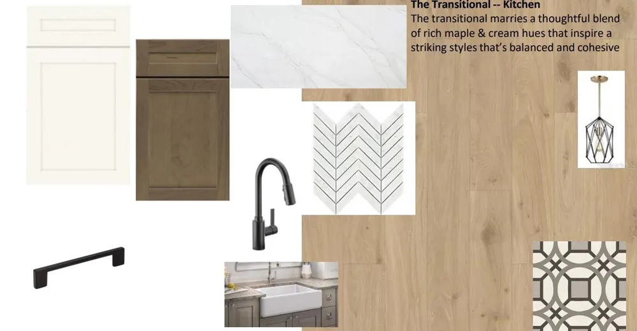
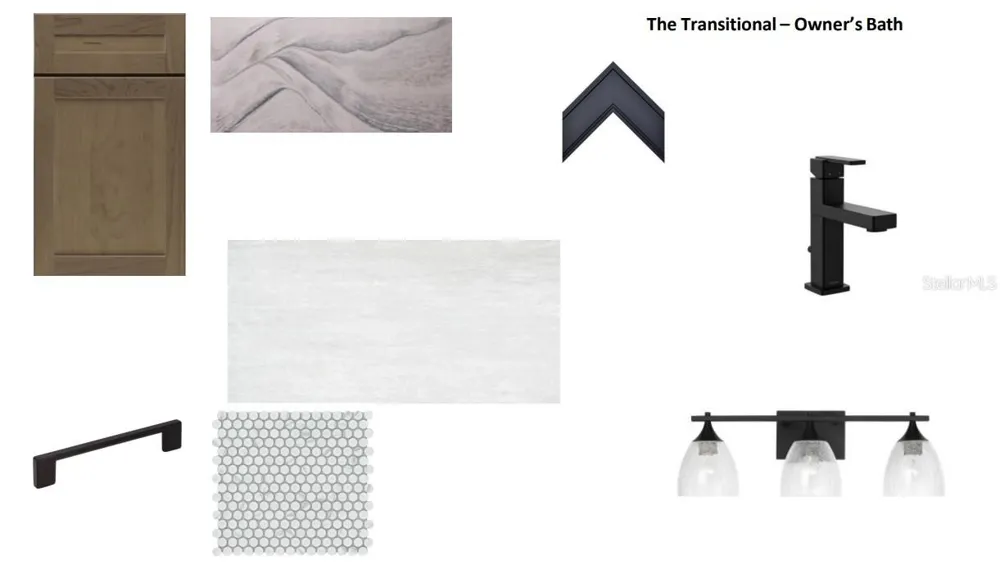
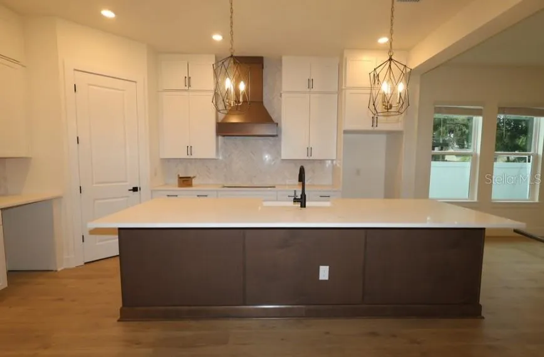
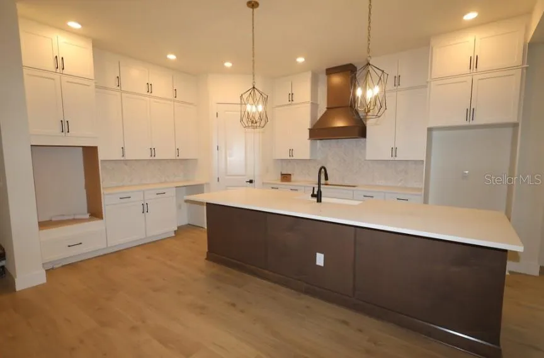
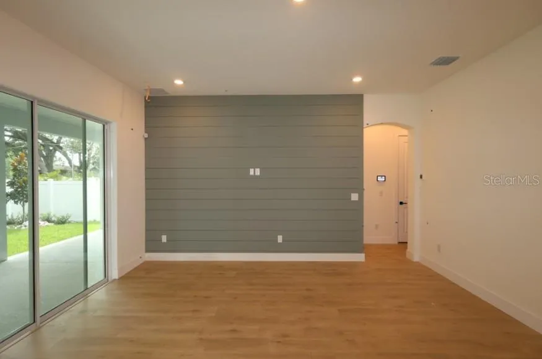
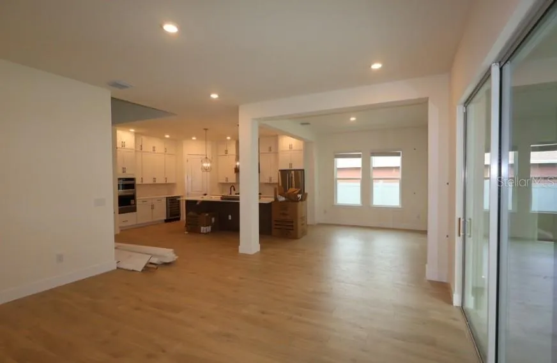
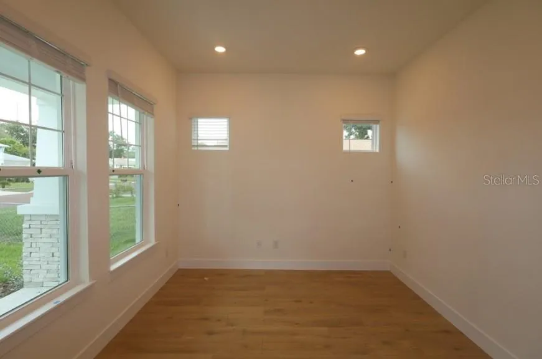
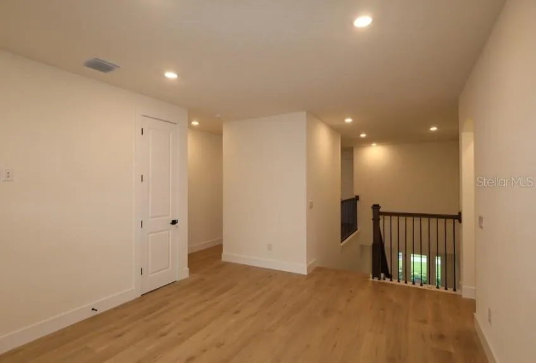
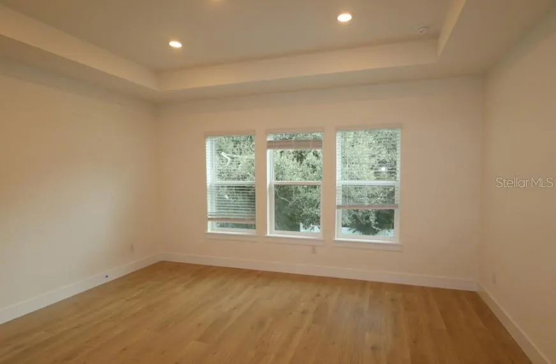
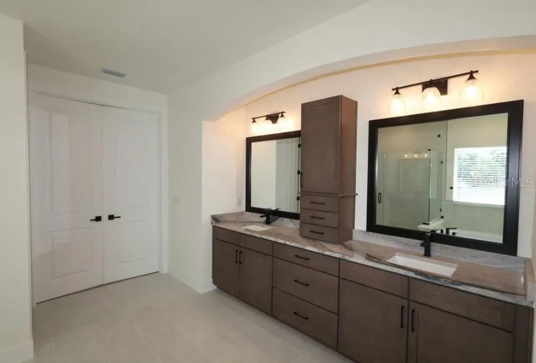
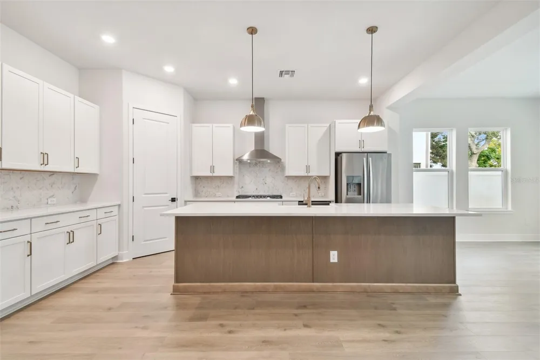
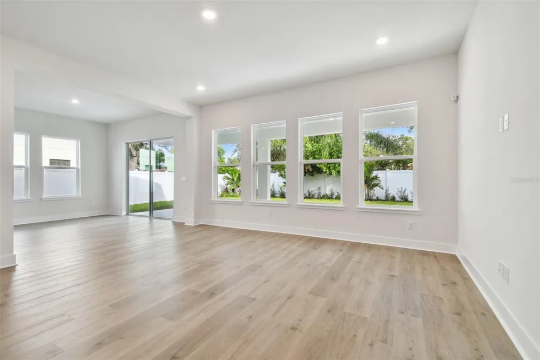
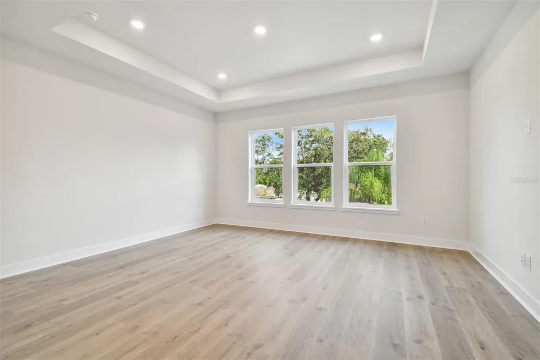
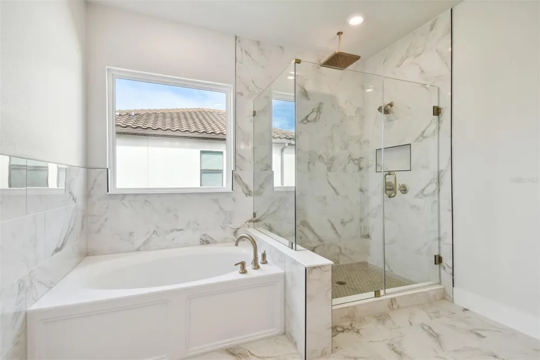
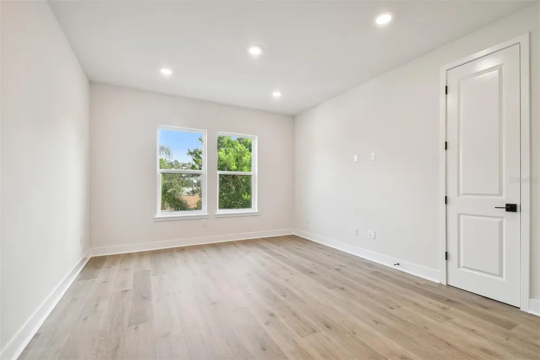
    Under Construction. David Weekley Homes brings the Blackwater II floor plan to Riverside Heights! It’s a perfect blend of modern luxury and timeless charm. Less than 2 miles to the Riverwalk and under 15 min to Downtown and the airport you can't beat the easy commute anywhere. With plenty of other new homes nearby, this 3,192 square foot haven is thoughtfully designed for both comfort and functionality. Come take a drive down the brick lined street to see your new place to call home! Step inside to discover a spacious, open-concept layout featuring a first-floor guest suite, a dedicated home office, and a great room that seamlessly connects to the gourmet kitchen — all overlooking a fully fenced backyard, perfect for entertaining or relaxing. Whether you're dreaming of a BBQ area, playground, or future pool, the pool bath is already in place, making it easy to bring your vision to life. The kitchen is a stunner with white perimeter cabinets, a warm burlap center island and cool black metal accents. We added upgraded KitchenAid appliances, including a refrigerator! Wine cooler, exhaust hood made of the burlap cabinetry, wrapped kitchen island, gas cooktop, and elegant finishes throughout elevate the space giving it a custom feel. Upstairs, the versatile bonus room is ideal for a media or play space, along with four generously sized bedrooms, each designed with comfort in mind. The primary suite is a sanctuary and features double doors into the spacious primary bathroom. Shower, soaking tub, double vanity and walk in closet are all tastefully appointed. Even the laundry room has all the things...folding table, soaking sink, window and room to move around. As always, this home includes a thorough new home warranty. The first year covers all defects in workmanship and materials. The second year covers plumbing, electrical and HVAC behind the wall and a ten-year structural warranty as well. Call to reserve your private showing today!

    Open Houses
    • Sat, Sep 12 · 4:00 PM – 6:00 PM
    • Sun, Sep 13 · 5:00 PM – 7:00 PM
    Property Details
    Interior
    Eat-in Kitchen, High Ceilings, In Wall Pest System, Open Floorplan, PrimaryBedroom Upstairs, Solid Surface Counters, Thermostat,
    Heating
    Central, Electric
    Cooling Features
    Central Air
    Bedrooms
    5
    Bathrooms
    4.5
    Full Baths
    4
    Half Baths
    1
    Lot Features
    City Limits, Street Brick
    Lot Description
    City Limits, Street Brick
    Exterior Materials
    Private Mailbox, Rain Gutters
    Acres
    0.17
    Square Feet
    4228.0
    Parking
    1
    Parking Spaces
    2
    Parking Type
    Garage
    Parking Garage Spaces
    2.0
    Property Type
    Purchase
    Year Built
    2026
    Foundation
    Stem Wall
    Roof
    Shingle
    Sewer Information
    Public Sewer
    Utility Source
    Public
    Utility Features
    BB/HS Internet Available, Cable Available, Electricity Connected, Natural Gas Available, Sewer Connected, Sprinkler Meter
    Appliances
    Built-In Oven, Convection Oven, Cooktop, Dishwasher, Disposal, Gas Water Heater, Microwave, Range Hood, Refrigerator, Tankless W
    Subdivision
    RIVERSIDE HEIGHTS
    County
    Hillsborough
    Region
    TAMPA
    Zoning
    RESI
    Original List Price
    $1,299,990
    Days on Market (Cumulative)
    145
    Taxes Annual
    $5,917
    Ownership
    Fee Simple
    MLS #
    TB8498872
    Location
    Legal

    IDX information is provided exclusively for personal, non-commercial use, and may not be used for any purpose other than to identify prospective properties consumers may be interested in purchasing. Information is deemed reliable but not guaranteed. Some IDX listings have been excluded from this website. Listing Information presented by local MLS brokerage: George Fleischmann | AveNew Realty

    Provided By
    Listed by Robert St. Pierre (#MFR260040358)
    Listing Office: WEEKLEY HOMES REALTY COMPANY (#MFR776943)

    George Fleischmann | AveNew Realty Have a question about this home?

    Interested in Purchasing 812 W ORIENT STREET?

    Get an estimate on monthly payments on this property.

    $
    years
    Down Payment
    $
    %
    Interest Rate
    %
    Tax Rate
    %
    $
    $annually
    $monthly
    Estimated Monthly Payment
    $0.00
    Loan Amount
    $0.00