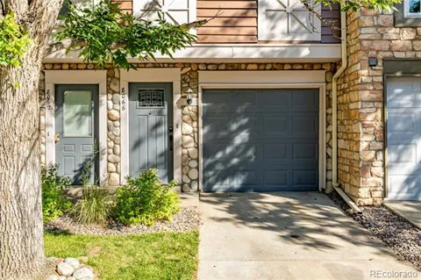
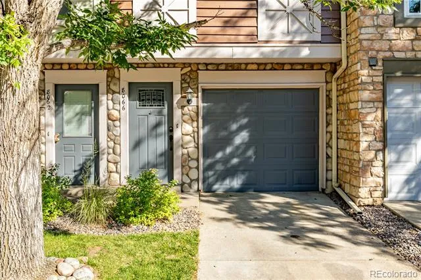
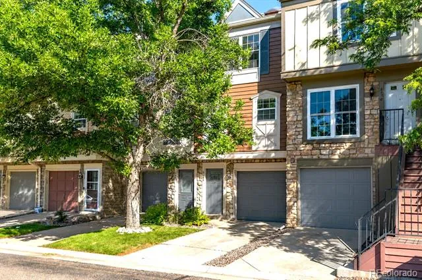
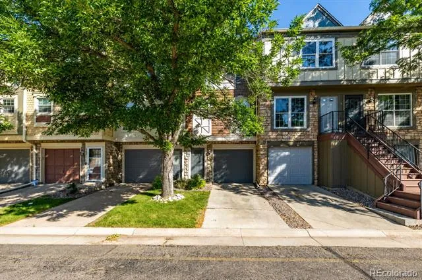
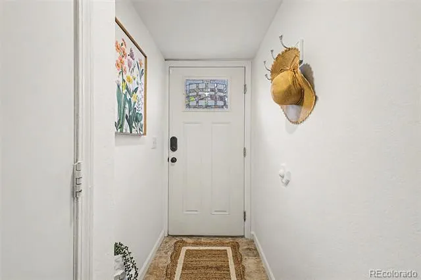
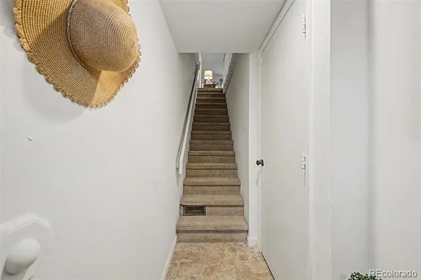
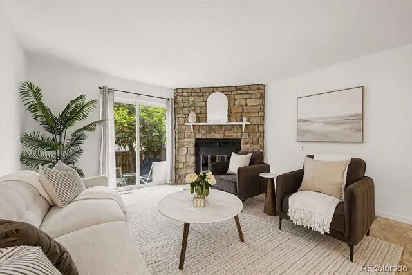
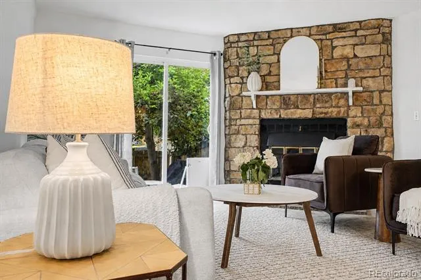
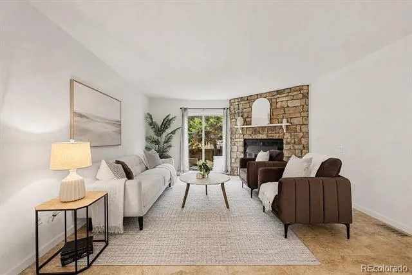
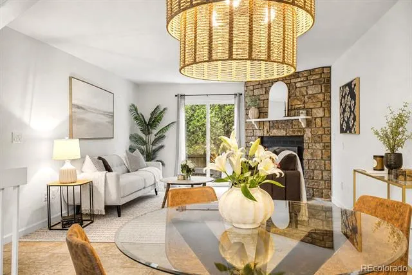
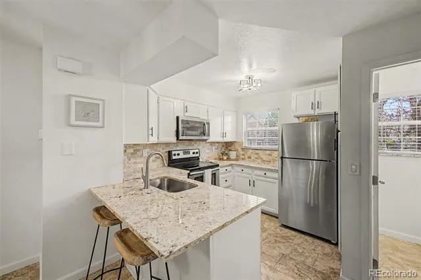
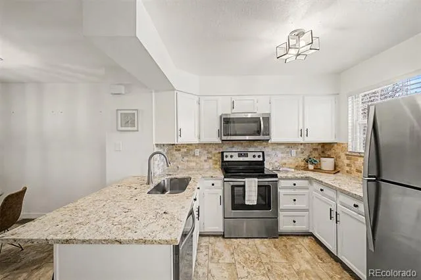
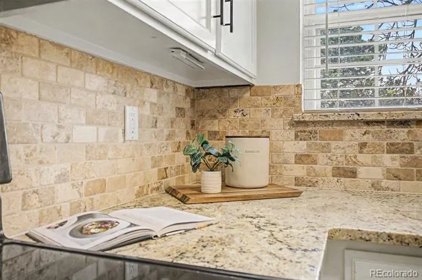
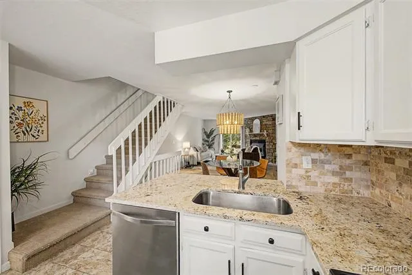
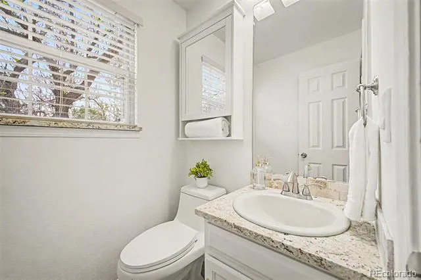
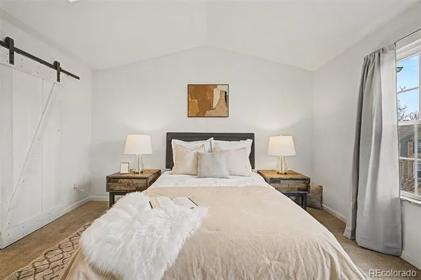
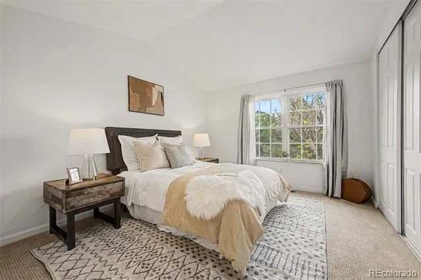
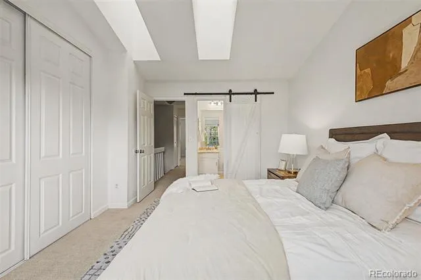
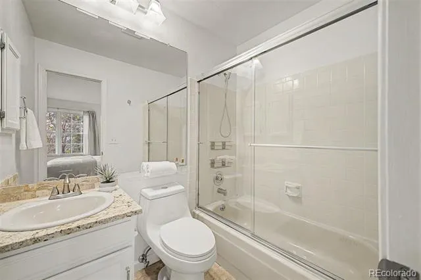
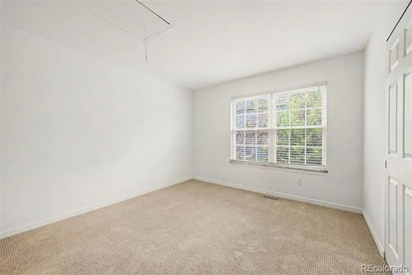
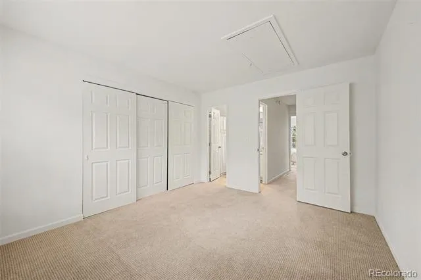
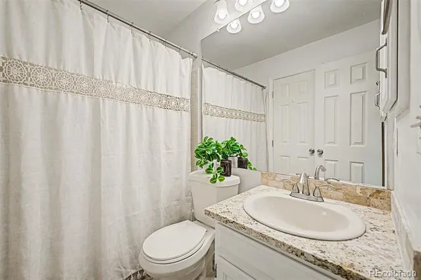
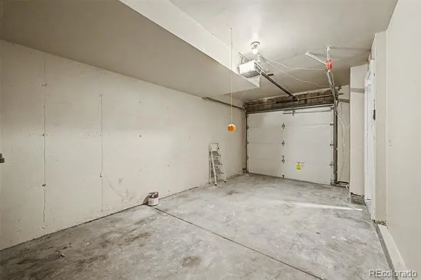
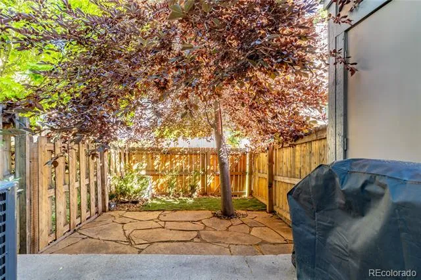
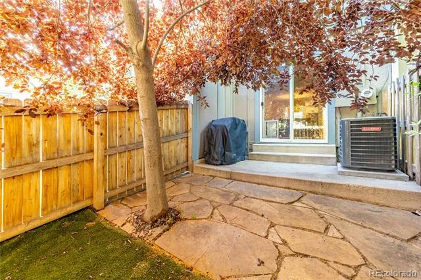
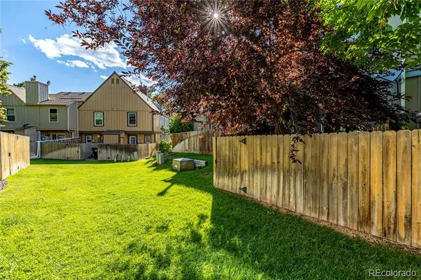
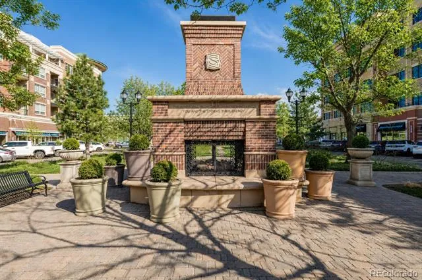
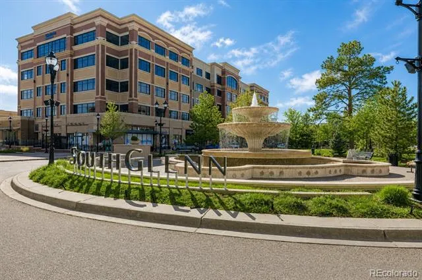
Updated home + assumable 5% interest rate + location, location, location... this is what you have been looking for! Welcome to 8066 S. Columbine Ct., a beautifully updated townhome offering the perfect blend of style, function, and location in the heart of Centennial. Step inside to a bright, airy interior with clean white walls, natural textures, and an open-concept layout that feels both spacious and inviting. The living room centers around a charming stone fireplace, while large sliding glass doors bring in abundant natural light and create seamless indoor-outdoor flow. The kitchen and dining areas are thoughtfully designed for everyday living and entertaining, with a layout that feels elevated yet comfortable. Just beyond, the private fenced backyard is a true standout, backing directly to an HOA-maintained greenbelt, providing a peaceful, park-like setting without the upkeep. Mature landscaping and patio space make this an ideal extension of your living area. Upstairs, you’ll find two generously sized bedrooms, each with its own full ensuite bathroom, a highly desirable and functional layout. The primary suite offers a calm retreat with soft, neutral finishes, while the second bedroom is perfect for guests, a roommate, or a dedicated home office. An attached garage adds convenience and storage, and the community supports a low-maintenance lifestyle with maintained grounds and pool. Located just minutes from The Streets at SouthGlenn, you’ll enjoy easy access to top-rated dining, shopping, Whole Foods, fitness studios, and entertainment. Daily essentials like Target, grocery stores, and coffee shops are all nearby, with quick access to major roads for an easy commute to DTC and beyond. This is low-maintenance living in a location that truly delivers. Assumable 5% interest rate available!! The estimated cash required to assume is comparable to, or in some cases less than, a typical down payment at this price point! Please inquire with listing agent for details.
Property Details
- Interior
- Granite Counters, High Ceilings, Open Floorplan, Pantry, Primary Suite, Smoke Free, Vaulted Ceiling(s)
- Fireplaces
- 1
- Cooling
- Central Air
- Heating
- Forced Air
- Cooling Features
- Central Air
- Bedrooms
- 2
- Bathrooms
- 2.5
- Full Baths
- 2
- Half Baths
- 1
- Lot Features
- Borders Public Land, Master Planned
- Stories
- Three Or More
- Lot Description
- Borders Public Land, Master Planned
- Exterior Features
- Garden, Private Yard
- Exterior Materials
- Garden, Private Yard
- Pool Shared
- 1
- Square Feet
- 1064
- Parking Features
- Dry Walled, Storage
- Parking Spaces
- 1
- Parking Type
- Garage
- Parking Garage Spaces
- 1
- Property Type
- Purchase
- Basement
- 1
- Basement Description
- Unfinished
- Basement Finished
- 1
- Year Built
- 1984
- Roof
- Composition
- Sewer Information
- Public Sewer
- Utility Source
- Public
- Appliances
- Dishwasher, Disposal, Dryer, Microwave, Oven, Range, Refrigerator, Washer
- Subdivision
- Highland View
- School District
- Littleton 6
- Elementary School
- Hopkins
- Middle School
- Powell
- High School
- Arapahoe
- County
- ARAPAHOE
- Region
- Centennial
- Taxes Annual
- $3,488
- HOA
- 1
- HOA Fees
- 428
Location
Legal
Based on information submitted to the MLS GRID as of 2026-05-02T20:20:06Z UTC. All data is obtained from various sources and may not have been verified by broker or MLS GRID. Supplied Open House information is subject to change without notice. All information should be independently reviewed and verified for accuracy. Properties may or may not be listed by the office/agent presenting the information.
Provided By
Listed by Kat Brill
Listing Office: Kentwood Real Estate Cherry Creek
Legal Notice
This publication is designed to provide information with regard to the subject matter covered. It is displayed with the understanding that the publisher and authors are not engaged in rendering real estate, legal, accounting, tax, or other professional services and that the publisher and authors are not offering such advice in this publication. If real estate, legal, or other expert assistance is required, the services of a competent, professional person should be sought.
The information contained in this publication is subject to change without notice. METROLIST, INC., DBA RECOLORADO MAKES NO WARRANTY OF ANY KIND WITH REGARD TO THIS MATERIAL, INCLUDING, BUT NOT LIMITED TO, THE IMPLIED WARRANTIES OF MERCHANTABILITY AND FITNESS FOR A PARTICULAR PURPOSE. METROLIST, INC., DBA RECOLORADO SHALL NOT BE LIABLE FOR ERRORS CONTAINED HEREIN OR FOR ANY DAMAGES IN CONNECTION WITH THE FURNISHING, PERFORMANCE, OR USE OF THIS MATERIAL.
Buyer Agency Compensation
The listing broker’s offer of compensation is made only to participants of the MLS where the listing is filed.