(720) 435-4455 georgesellsre@gmail.com AveNew Realty
    Traffic Dashboard
    Home
    • Search
      • Search Florida
      • Search Colorado
      • Featured Listings
    • Communities
      • Explore Colorado
      • Explore Florida
    • Buying
    • Selling
    • About
      • Meet George
      • What My Clients Say
    • Connect
    Traffic Dashboard
    George Fleischmann
    (720) 435-4455 georgesellsre@gmail.com
    About
    • Home
    • About
    • Contact
    Search
    • Search Properties
    Local Guide
    • Search by City
    • Search by Subdivision
    • Search by Zip
    • Search by Area
    Legal
    • Privacy
    • Terms
    • DMCA
    • Accessibility
    • Fair Housing
    Account
    • Dashboard
    • Logout
    • Login
    George Fleischmann | AveNew Realty - Footer Logo
    ©2026 AveNew Realty. All rights reserved.
    Website built by CloseHack.
    REcolorado
    Based on information submitted to the MLS GRID as of 2026-09-10 07:42:37 UTC. All data is obtained from various sources and may not have been verified by broker or MLS GRID. Supplied Open House information is subject to change without notice. All information should be independently reviewed and verified for accuracy. Properties may or may not be listed by the office/agent presenting the information.
    My Florida Regional MLS DBA Stellar MLS

    IDX information is provided exclusively for personal, non-commercial use, and may not be used for any purpose other than to identify prospective properties consumers may be interested in purchasing. Information is deemed reliable but not guaranteed. Some IDX listings have been excluded from this website. Listing Information presented by local MLS brokerage: George Fleischmann | AveNew Realty

    Florida Gulf Coast MLS

    IDX information is provided exclusively for personal, non-commercial use, and may not be used for any purpose other than to identify prospective properties consumers may be interested in purchasing. Information is deemed reliable but not guaranteed.

    Return
    • All Types+ null more
    • House+2 more
    • $900K-$1.5M
    • Bed/Bath
    • Size
    • Dates
    • Filters
    • Amenities
    • Save
    • Share
    Listings
    No results
    Sort
    Home / Sarasota / 8044 SCARLETBUSH DRIVE
    8044 SCARLETBUSH DRIVE Sarasota, FL 34240 View All Photos

    $1,249,990

    | Active

    8044 SCARLETBUSH DRIVE

    Sarasota, FL 34240

    3,722
    Square Feet
    3
    Beds
    3
    Baths
    0.22
    Acres
    7
    Days on Market
    MFRA4704878
    MLS#
    House
    Structure
    Residential
    Zone
    Contact

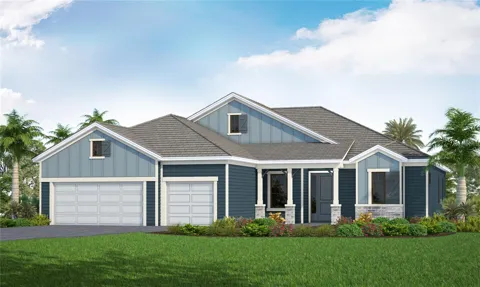
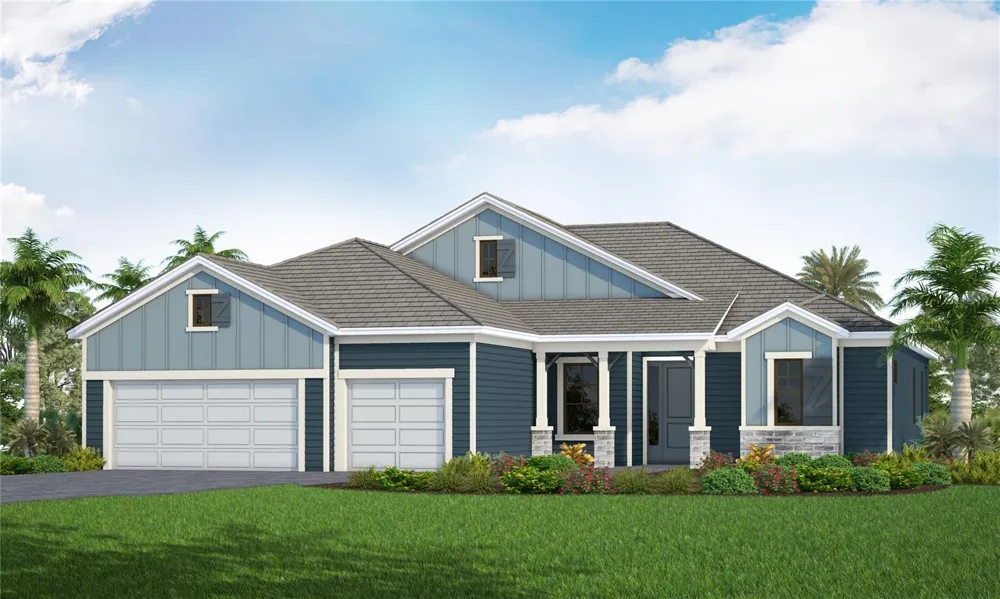
    Designed with entertaining and everyday living in mind, the Captiva by Neal Communities offers a spacious open-concept layout where the great room flows seamlessly into the dining area and kitchen. The kitchen features a generous island and walk-in pantry, making meal prep and entertaining effortless. Step outside to the extended covered lanai and private pool, creating an inviting space for relaxing or enjoying time with family and friends. The home also features a versatile club room with space for foosball, billiards, video games, or casual gatherings. Overnight guests will appreciate the private guest suite with its own bath, while the additional secondary bedroom is conveniently located near another full bath. The spacious primary suite offers a coffered ceiling, two walk-in closets, and a luxurious bath with dual vanities, freestanding oval tub, walk-in shower, and private water closet. A versatile den provides additional space for a home office or flex room. Wood-look tile flooring throughout the home adds style and easy maintenance.

    Property Details
    Interior
    Coffered Ceiling(s), Kitchen/Family Room Combo, Open Floorplan, Smart Home, Solid Surface Counters, Solid Wood Cabinets, Thermos
    Heating
    Electric, Heat Pump
    Cooling Features
    Central Air
    Bedrooms
    3
    Bathrooms
    3.0
    Full Baths
    3
    Pool
    1
    Pool Description
    Child Safety Fence, Chlorine Free, Gunite, Heated, In Ground, Lighting, Screen Enclosure
    Pool Features
    Child Safety Fence, Chlorine Free, Gunite, Heated, In Ground, Lighting, Screen Enclosure
    Exterior Materials
    Rain Gutters, Sidewalk
    Pool Shared
    1
    Acres
    0.22
    Square Feet
    3722.0
    Parking Features
    Driveway
    Parking
    1
    Parking Type
    Driveway
    Parking Garage Spaces
    3.0
    Property Type
    Purchase
    Year Built
    2026
    Foundation
    Slab
    Roof
    Tile
    Sewer Information
    Public Sewer
    Utility Source
    Public
    Utility Features
    Electricity Connected, Fiber Optics, Natural Gas Connected, Public, Sewer Connected, Water Connected
    Appliances
    Dishwasher, Disposal, Gas Water Heater, Microwave, Range, Refrigerator
    Subdivision
    WINDWARD AT LAKEWOOD RANCH PHASE 3
    Community Features
    Community Mailbox, Deed Restrictions, Fitness Center, Playground, Pool, Sidewalks, Special Community Restrictions, Tennis Court(
    Elementary School
    Tatum Ridge Elementary
    Middle School
    McIntosh Middle
    High School
    Booker High
    County
    Sarasota
    Region
    SARASOTA
    Zoning
    VPD
    Original List Price
    $1,249,990
    Days on Market (Cumulative)
    7
    Taxes Annual
    $0
    HOA
    1
    HOA Fees
    1410.0
    Pets
    1
    Pets Allowed
    1
    Ownership
    Fee Simple
    MLS #
    A4704878
    Location
    Legal

    IDX information is provided exclusively for personal, non-commercial use, and may not be used for any purpose other than to identify prospective properties consumers may be interested in purchasing. Information is deemed reliable but not guaranteed. Some IDX listings have been excluded from this website. Listing Information presented by local MLS brokerage: George Fleischmann | AveNew Realty

    Provided By
    Listed by John Neal (#MFR103298178)
    Listing Office: NEAL COMMUNITIES REALTY, INC. (#MFR266510311)

    George Fleischmann | AveNew Realty Have a question about this home?

    Interested in Purchasing 8044 SCARLETBUSH DRIVE?

    Get an estimate on monthly payments on this property.

    $
    years
    Down Payment
    $
    %
    Interest Rate
    %
    Tax Rate
    %
    $
    $annually
    $monthly
    Estimated Monthly Payment
    $0.00
    Loan Amount
    $0.00