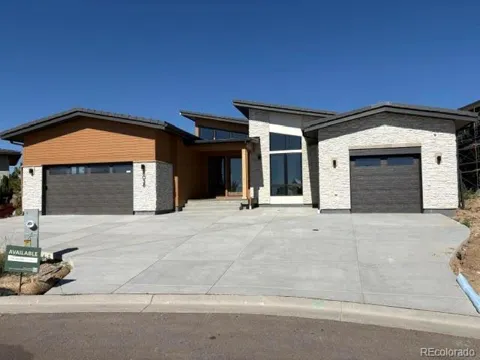
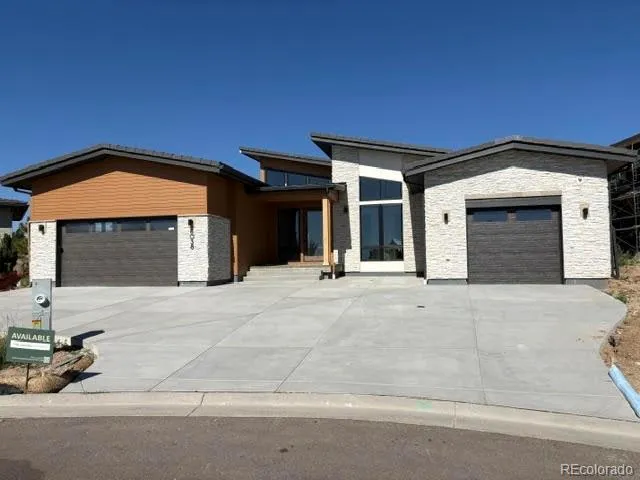
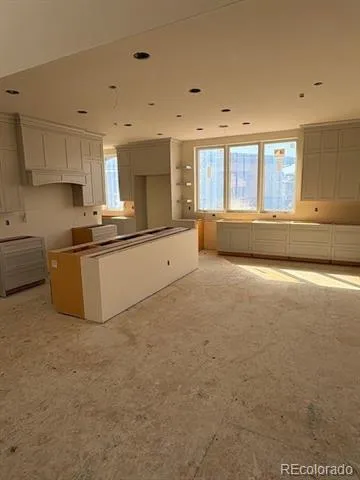
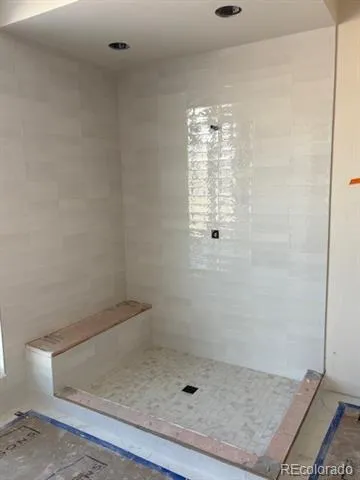
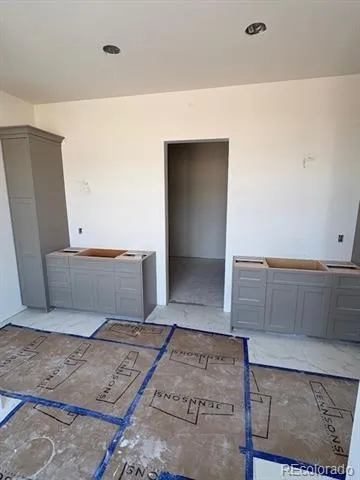
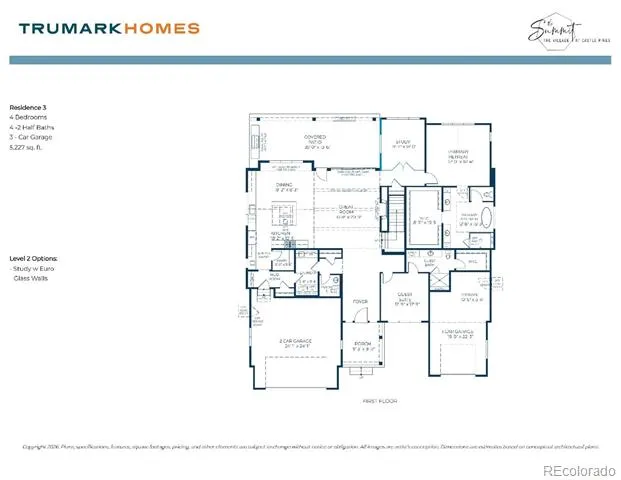
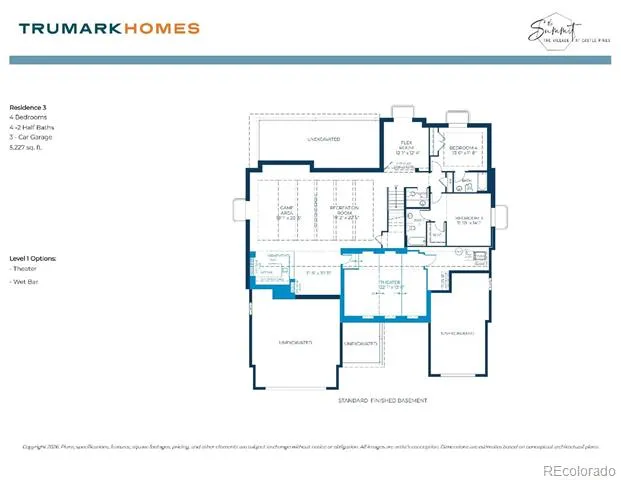
NEW RANCH HOME: SUMMER MOVE-IN! Discover refined mountain living in this 5,202sq. ft. home at The Summit at The Village at Castle Pines. Soar under vaulted ceilings as you gather around the dramatic fireplace and slide open oversized glass doors to let the outdoors in. Cook and entertain in a chef’s kitchen that showcases Wolf & SubZero appliances, the soft sophistication of keystone grey cabinetry complemented by a large island, and a butler’s pantry with prep sink that extends the joy of making meals. Retreat each night to a main-level luxury primary suite, where you can unwind in a spa-inspired bath before stepping into a spacious walk-in closet. Host guests in the fully finished basement, where a sleek wet bar invites conversation, two ensuite bedrooms ensure comfort and step into your own private home theater room. Savor your private backyard oasis as you glide out to grill on the built-in Wolf grill, gather by the modern firepit, and relax on the covered patio designed for year-round Colorado living. Embrace the elevated lifestyle of The Village at Castle Pines, with resort-style amenities like private golf, pools, tennis, pickleball, fitness, trails, and a vibrant calendar of social events, all within a gated and pine forest-filled haven of nature. This home doesn’t just welcome you; it inspires you. Visit today.
Property Details
- Interior
- Eat-in Kitchen, Entrance Foyer, Five Piece Bath, High Ceilings, Kitchen Island, Open Floorplan, Primary Suite, Quartz Counters,
- Fireplaces
- 2
- Cooling
- Central Air
- Heating
- Forced Air, Natural Gas
- Cooling Features
- Central Air
- Bedrooms
- 4
- Bathrooms
- 4.75
- Full Baths
- 3
- Half Baths
- 2
- 3/4 Baths
- 1
- Lot Features
- Cul-De-Sac, Greenbelt
- Stories
- 1
- Lot Description
- Cul-De-Sac, Greenbelt
- Exterior Features
- Fire Pit, Gas Grill, Private Yard, Rain Gutters
- Exterior Materials
- Fire Pit, Gas Grill, Private Yard, Rain Gutters
- Pool Shared
- 1
- Acres
- 0.27
- Square Feet
- 5202
- Lot Size (sqft)
- 11761.0
- Parking Features
- Concrete, Smart Garage Door
- Parking Spaces
- 3
- Parking Type
- Garage
- Parking Garage Spaces
- 3
- Property Type
- Purchase
- Style
- Contemporary
- Basement
- 1
- Basement Description
- Finished, Full, Sump Pump
- Basement Finished
- 1
- Year Built
- 2026
- Roof
- Concrete, Metal
- Sewer Information
- Public Sewer
- Utility Source
- Public
- Utility Features
- Cable Available, Electricity Available, Electricity Connected, Natural Gas Available, Natural Gas Connected, Phone Available
- Appliances
- Dishwasher, Disposal, Range, Range Hood, Refrigerator, Tankless Water Heater
- Subdivision
- Castle Pines Village
- School District
- Douglas RE-1
- Elementary School
- Buffalo Ridge
- Middle School
- Rocky Heights
- High School
- Rock Canyon
- County
- Douglas
- Region
- Castle Rock
- Taxes Annual
- $9,833
- HOA
- 1
- HOA Fees
- 341.25
Location
Legal
Based on information submitted to the MLS GRID as of 2026-08-23T22:09:35Z UTC. All data is obtained from various sources and may not have been verified by broker or MLS GRID. Supplied Open House information is subject to change without notice. All information should be independently reviewed and verified for accuracy. Properties may or may not be listed by the office/agent presenting the information.
Provided By
Listed by Tom Ullrich (#6a8d05780f4cfe180ffc9081467c6104)
Listing Office: RE/MAX Professionals
Legal Notice
This publication is designed to provide information with regard to the subject matter covered. It is displayed with the understanding that the publisher and authors are not engaged in rendering real estate, legal, accounting, tax, or other professional services and that the publisher and authors are not offering such advice in this publication. If real estate, legal, or other expert assistance is required, the services of a competent, professional person should be sought.
The information contained in this publication is subject to change without notice. METROLIST, INC., DBA RECOLORADO MAKES NO WARRANTY OF ANY KIND WITH REGARD TO THIS MATERIAL, INCLUDING, BUT NOT LIMITED TO, THE IMPLIED WARRANTIES OF MERCHANTABILITY AND FITNESS FOR A PARTICULAR PURPOSE. METROLIST, INC., DBA RECOLORADO SHALL NOT BE LIABLE FOR ERRORS CONTAINED HEREIN OR FOR ANY DAMAGES IN CONNECTION WITH THE FURNISHING, PERFORMANCE, OR USE OF THIS MATERIAL.
Buyer Agency Compensation
The listing broker’s offer of compensation is made only to participants of the MLS where the listing is filed.